

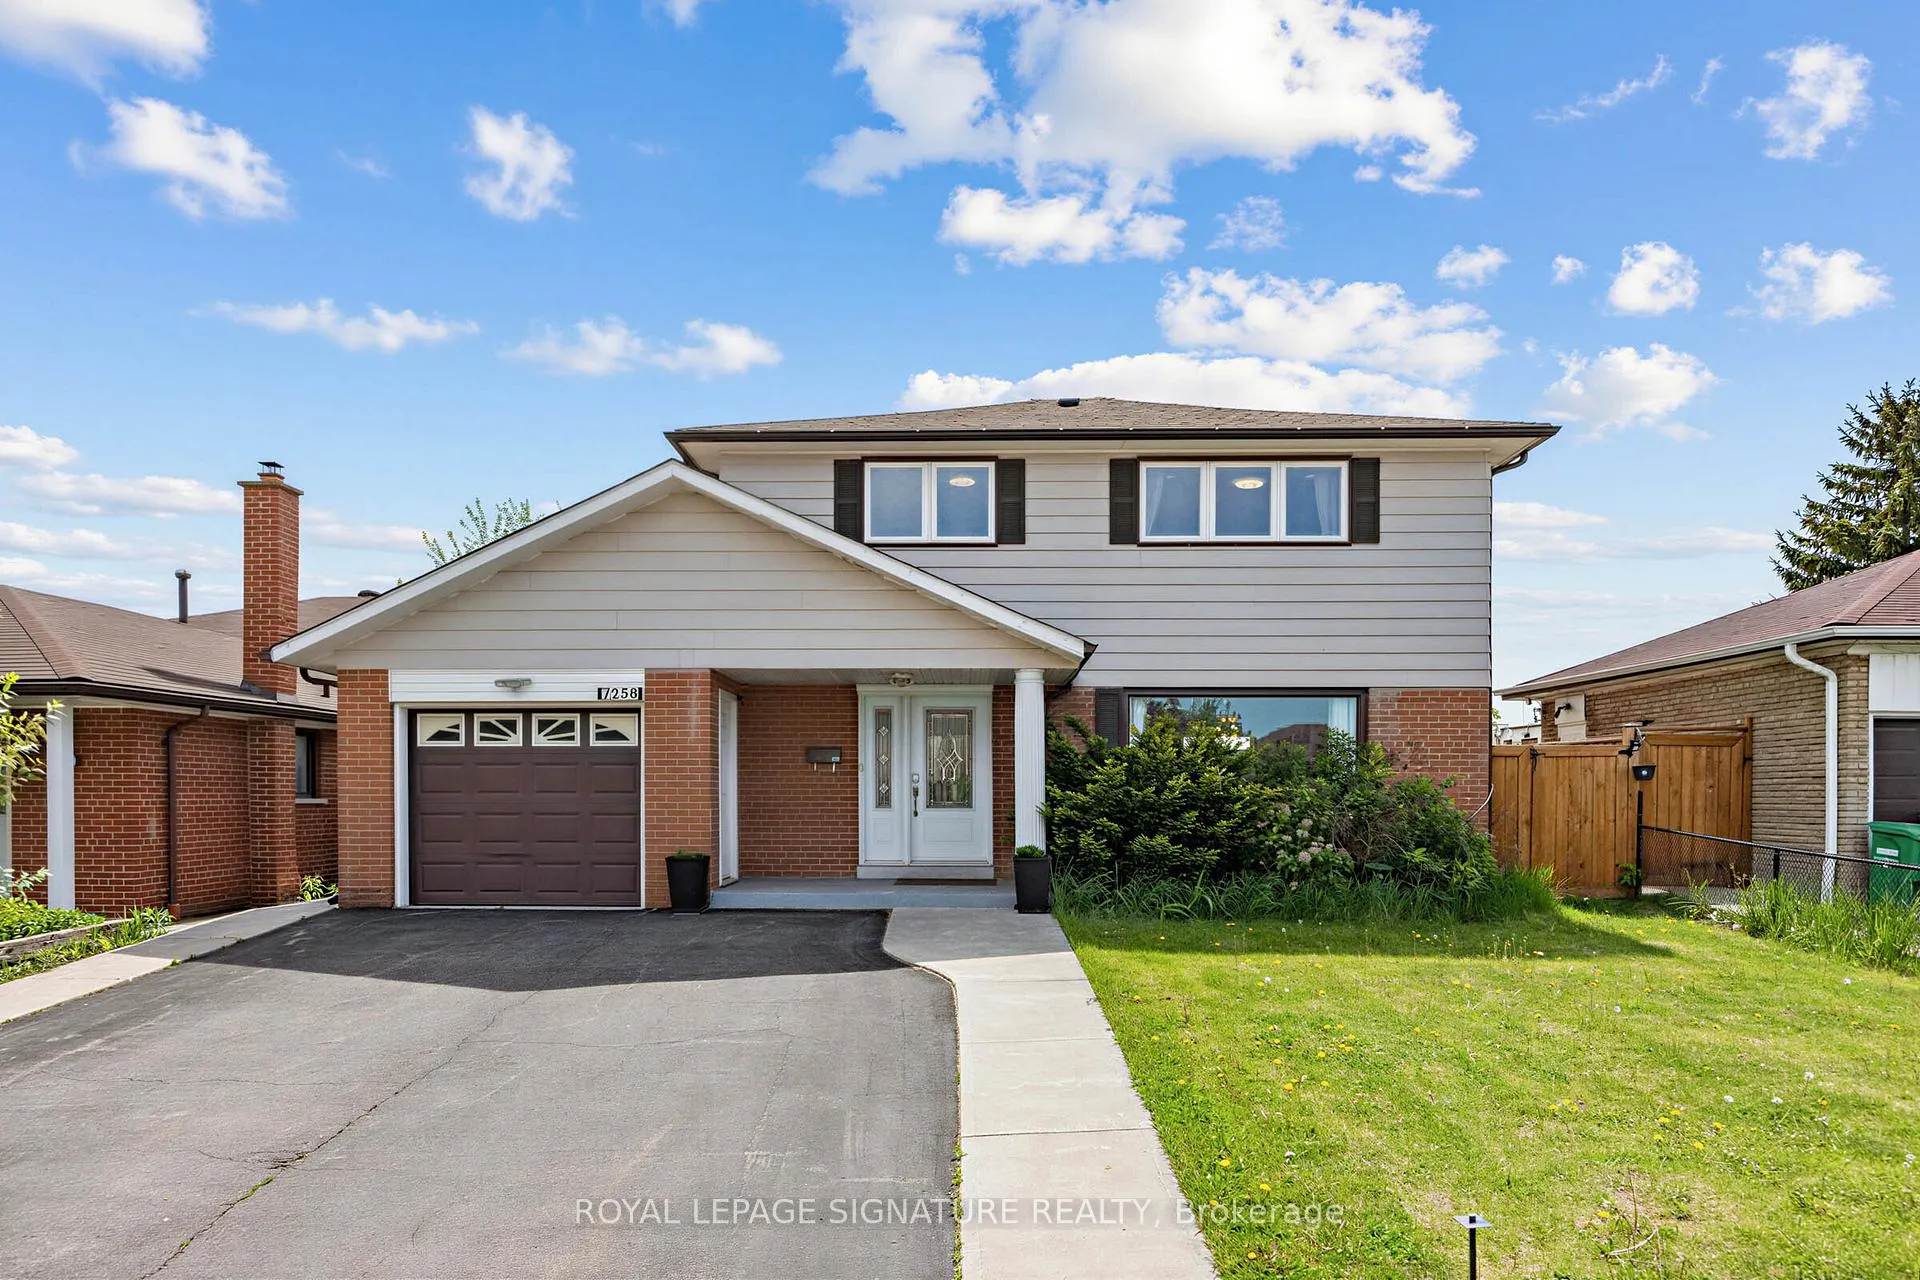
7258 Vernor Drive
7258 Vernor Drive
Property history
- $989,900ExpiredList: 2026-05-25|End: 2026-08-25|92 daysW13168508
- $959,000TerminatedList: 2026-03-29|End: 2026-05-19|51 daysW12933084
- $998,000TerminatedList: 2026-01-19|End: 2026-03-29|69 daysW12709662
- $998,000TerminatedList: 2025-07-15|End: 2025-08-13|29 daysW12288417
Facts and features
- BasementFinished
- Price per sq ft~$761
- Water, sewerMunicipal
- HeatingForced air
- Second kitchen
- Separate entrance
- Central air
The homeDetached, 2-storey, 1,100–1,500 sq ft
- Type: Detached
- Style: 2-storey
- Living space: 1,100–1,500 sq ft
- Basement: Finished, separate entrance
InsideLower level, Carpet free, Rooms above ground 7
- Laundry: Lower level
- Features: Carpet free
- Rooms above ground: 7
- Rooms in the basement: 3
- Bedrooms: 4 + 1 in the basement
- Bathrooms: 3
- Kitchens: 2
Outside and lotBrick, vinyl siding, Asphalt shingle, Concrete
- Exterior: Brick, vinyl siding
- Roof: Asphalt shingle
- Foundation: Concrete
- Other structures: Garden shed
- Size: 50 × 125 ft
Parking1 Garage, Attached, Private double
- Spaces: 1 Garage
- Garage: Attached
- Driveway: Private double
Heating, water and powerForced air, gas, Central air, Municipal water
- Heating: Forced air, gas
- Cooling: Central air
- Water: Municipal water
- Sewer: Municipal sewer
Costs and taxesTaxes $5,386 a year, HST No HST, Water heater
- Taxes, 2025: $5,386 a year
- HST: No HST
- Rental items: Water heater
- Under contract: Hot water heater
Included in the sale2 fridges, 2 stoves, 1 dishwasher, washer & dryer, all existing light fixtures and gazebo.
- Included: 2 fridges, 2 stoves, 1 dishwasher, washer & dryer, all existing light fixtures and gazebo.
NearbyFenced yard, park, school
- Close to: Fenced yard, park, school
Listing detailsW13168508, Expired, May 25, 2026
- MLS® number: W13168508
- Status: Expired
- Listed on: May 25, 2026
- Days on market: 92
- Updated: Aug 25, 2026
- Possession: 2026-06-30 / Flexible
- Occupied by: Owner
- Listing brokerage: ROYAL LEPAGE SIGNATURE REALTY
About this home
7258 Vernor Drive, Mississauga (Malton), ON L4T 2P4
Welcome To This Beautifully Renovated Detached Home, Perfectly Situated On A Premium 50 X 125 Ft Lot On A Quiet, Family Friendly Street. Bright, Spacious, And Thoughtfully Updated, This Home Offers 4+1 Bedrooms And 3 Bathrooms, An Ideal Layout For Growing Families, Multi Generational Living, Or Those Seeking Flexible Space.The Newly Renovated In Law Suite With A Private, Separate Entrance Provides Excellent Income Potential Or Comfortable Accommodations For Extended Family. Inside, The Carpet Free Interior Is Filled With Natural Light, Creating A Clean, Modern, And Welcoming Atmosphere Throughout. Step Outside To An Expansive Backyard Designed For Relaxation And Entertaining. Enjoy Summer Gatherings Under The Gazebo, Host Family Events, Or Simply Unwind In Your Private Outdoor Retreat. The Unique Pull Through Garage Offers Convenient Backyard Access, And Combined With The Driveway, Allows Parking For Up To 7 Cars. Located In A Highly Convenient Central Location, This Home Is Just Minutes From Top Rated Schools, Humber College, Public Transit, Shopping Plazas, Restaurants, Parks, And Scenic Walking Trails. Commuters Will Appreciate Quick Access To Malton GO Station, Highways 427 & 407, Pearson Airport, And All Major Amenities.Move In Ready And Offering Exceptional Value In A Sought After Neighbourhood, This Home Is Truly A Rare Find. Don't Miss Your Chance To Make It Yours.
Ask about this home
A HOMEH agent will answer your questions about this home.
Around this home
Daily convenience, out of 100, from the distances below
Schools nearby
School rating, out of 10.
Helpful calculators
Your HOMEH agent

"I would see it this week."