

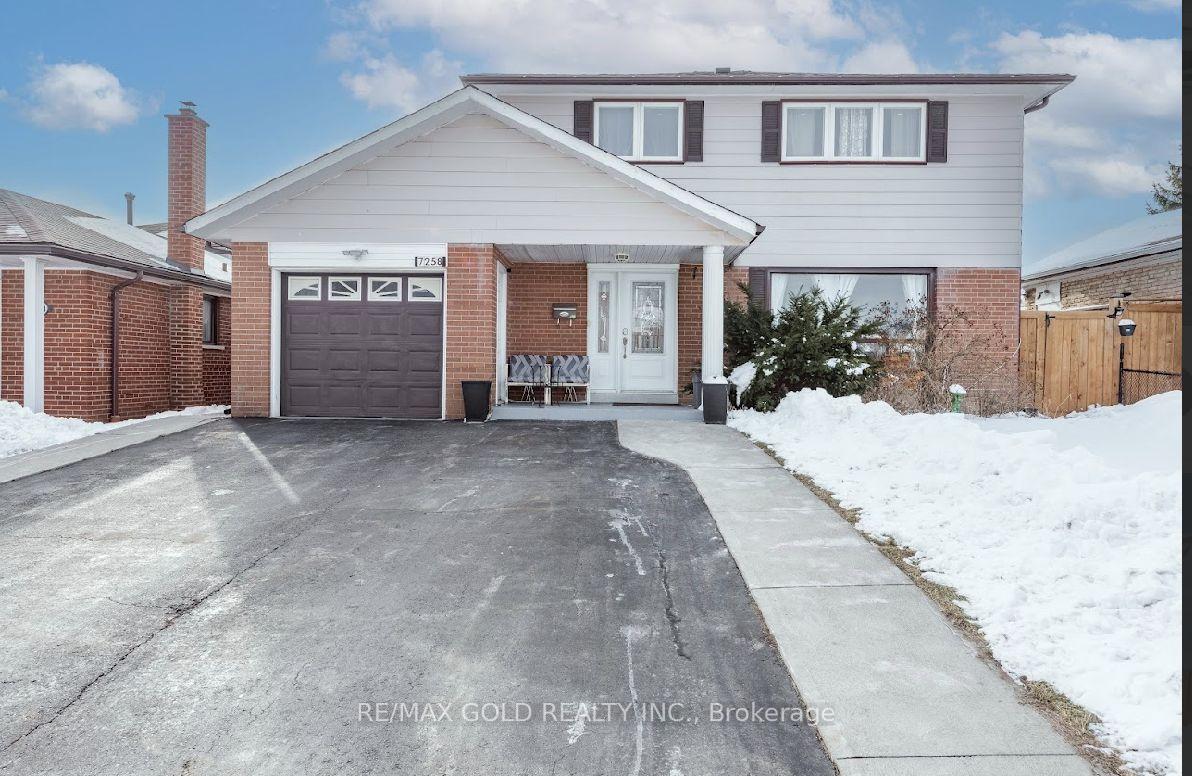
7258 Vernor Drive
7258 Vernor Drive
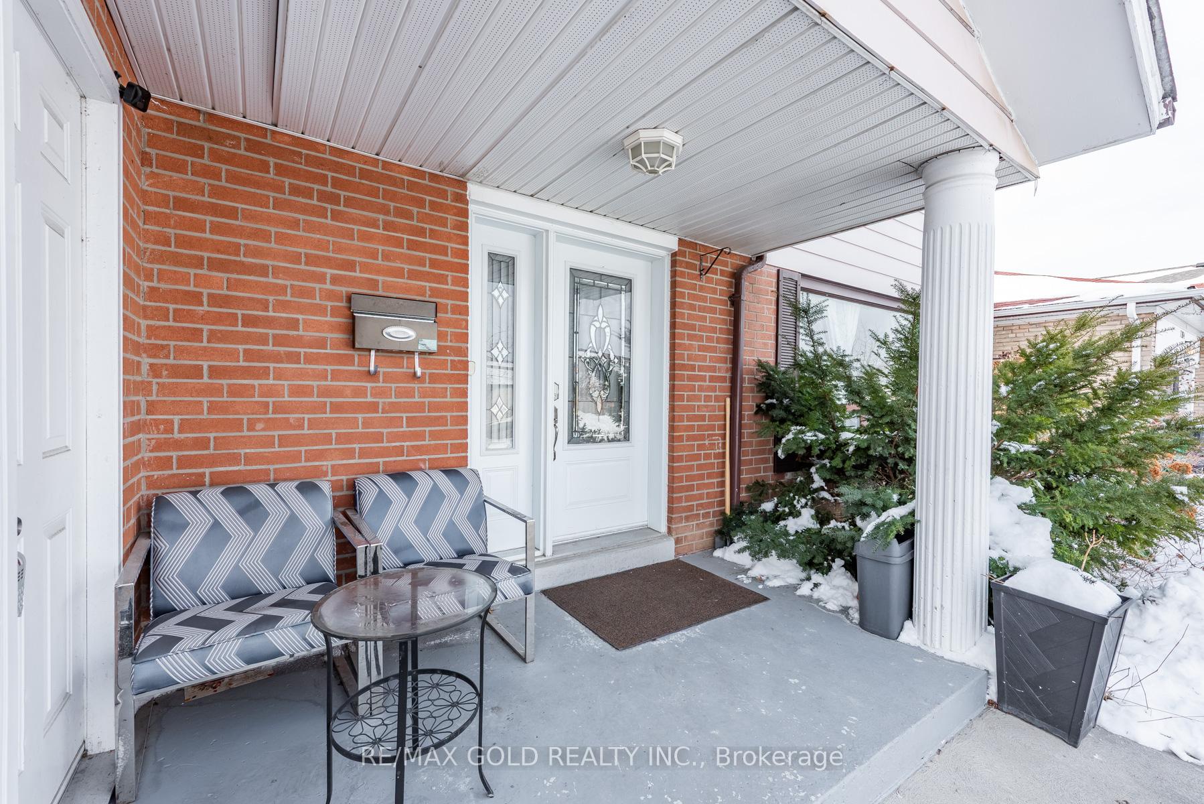
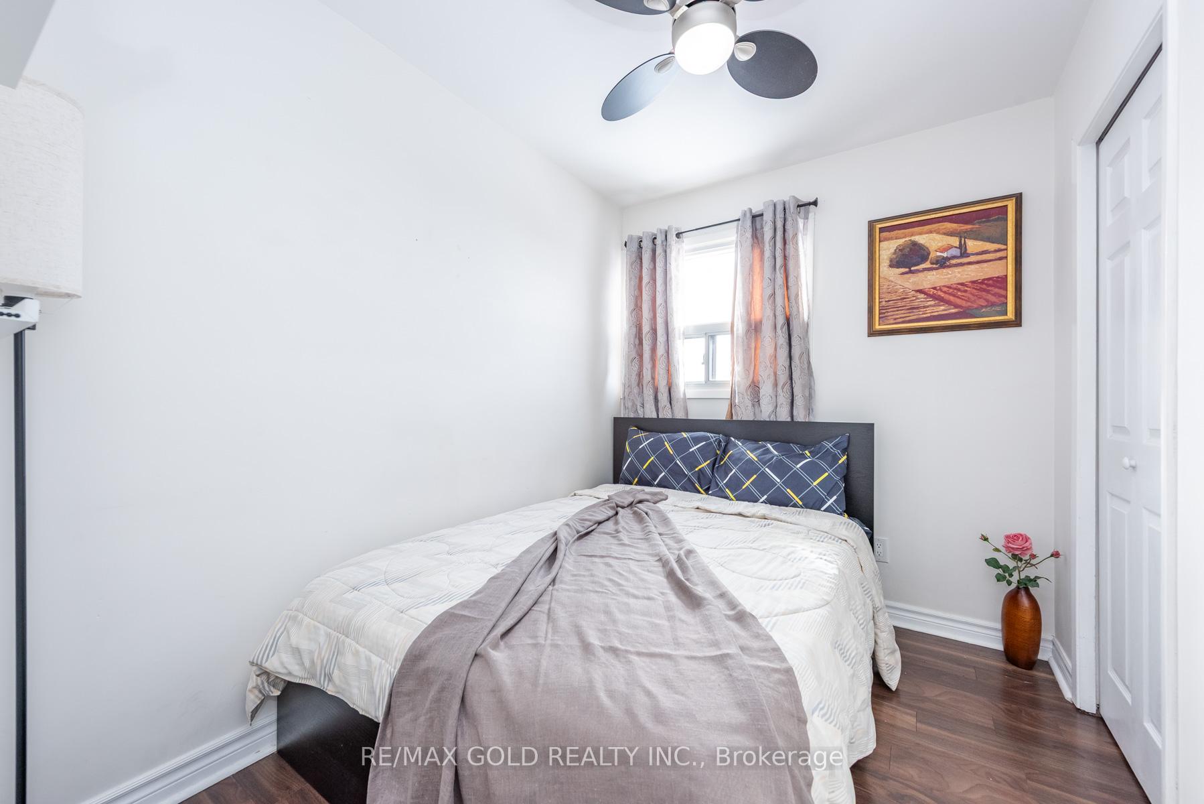
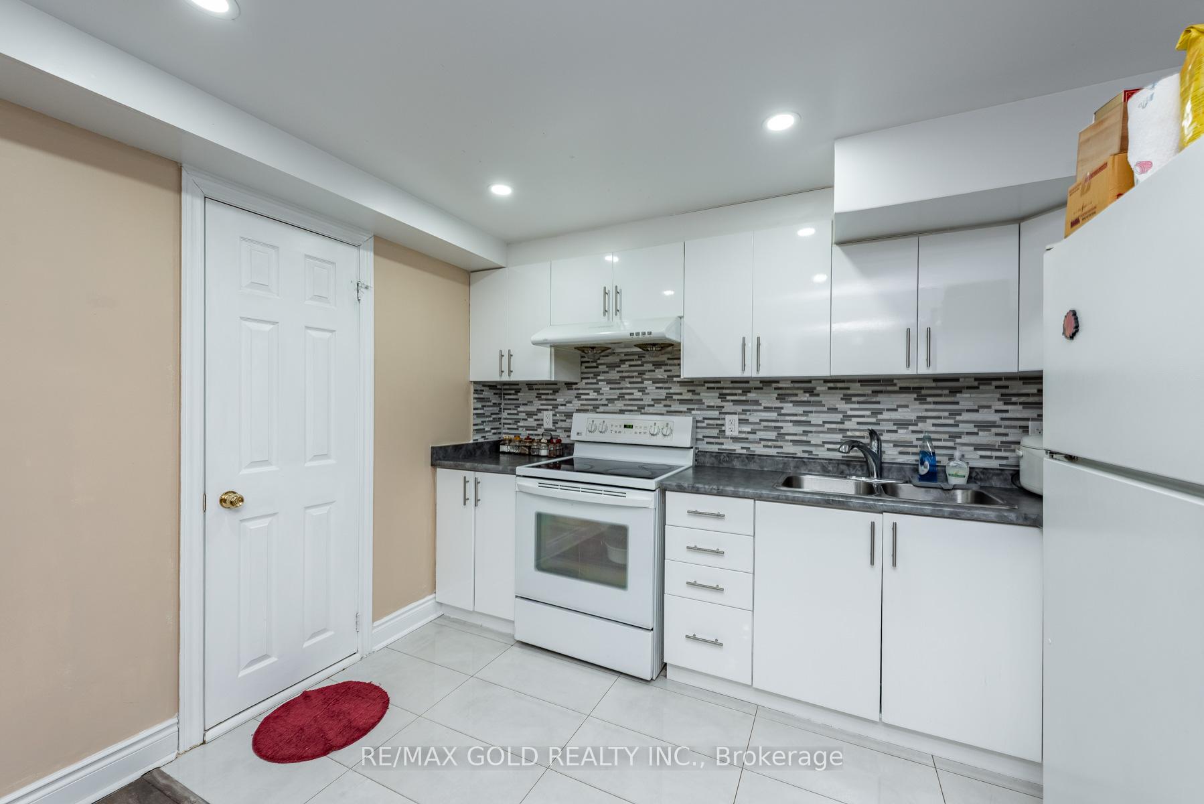
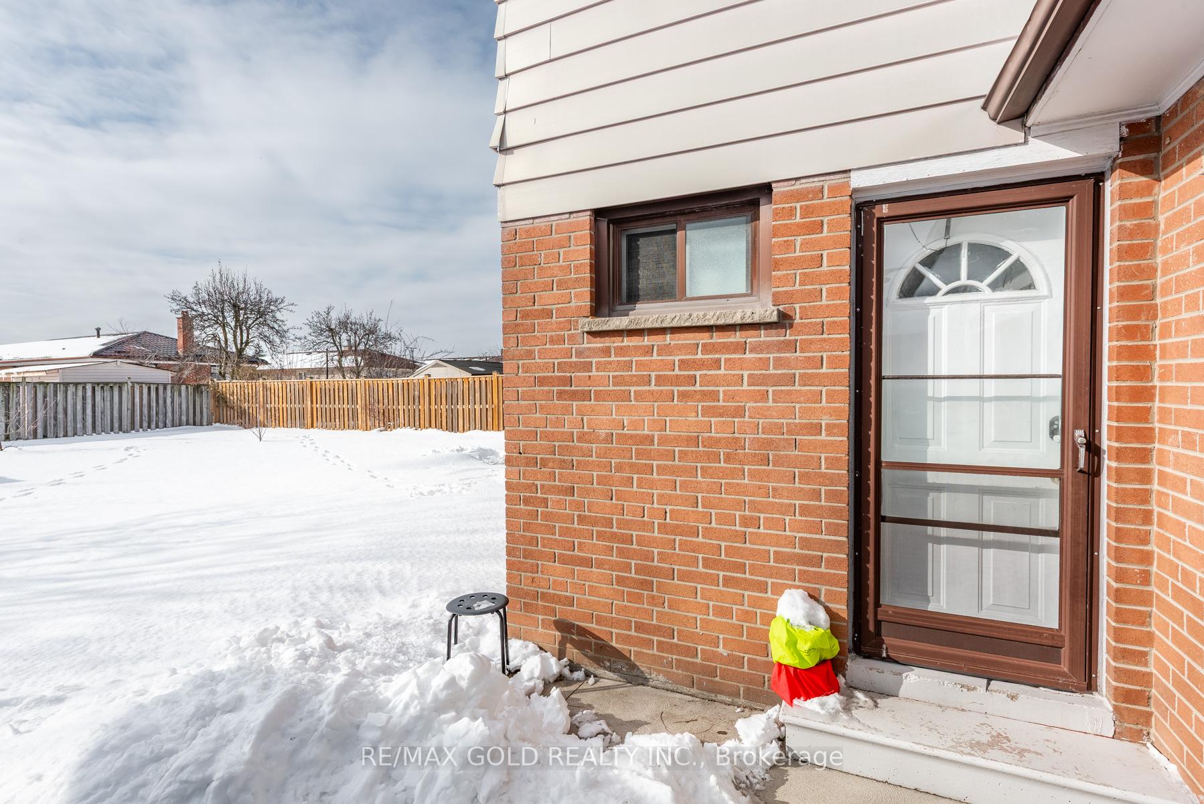 See all 35 photos
Property history
- $989,900ExpiredList: 2026-05-25|End: 2026-08-25|92 daysW13168508
- $959,000TerminatedList: 2026-03-29|End: 2026-05-19|51 daysW12933084
- $998,000TerminatedList: 2026-01-19|End: 2026-03-29|69 daysW12709662
- $998,000TerminatedList: 2025-07-15|End: 2025-08-13|29 daysW12288417
Facts and features
- BasementSeparate entrance
- Price per sq ft~$768
- Water, sewerMunicipal
- HeatingForced air
- Second kitchen
- Separate entrance
- Central air
The homeDetached, 2-storey, 1,100–1,500 sq ft
- Type: Detached
- Style: 2-storey
- Living space: 1,100–1,500 sq ft
- Basement: Separate entrance
InsideCeramic, Carpet free, Rooms above ground 7
- Flooring: Ceramic
- Features: Carpet free
- Rooms above ground: 7
- Rooms in the basement: 2
- Bedrooms: 4 + 1 in the basement
- Bathrooms: 3
- Kitchens: 2
Outside and lotAluminum siding, brick, Asphalt shingle, Unknown
- Exterior: Aluminum siding, brick
- Roof: Asphalt shingle
- Foundation: Unknown
- Size: 50 × 125 ft
Parking1 Garage, Attached
- Spaces: 1 Garage
- Garage: Attached
Heating, water and powerForced air, gas, Central air, Municipal water
- Heating: Forced air, gas
- Cooling: Central air
- Water: Municipal water
- Sewer: Municipal sewer
Costs and taxesTaxes $5,386 a year, HST included in the price, Hot water tank .
- Taxes, 2025: $5,386 a year
- HST: HST included in the price
- Rental items: Hot water tank .
Included in the saleAll appliances, furnace, ac and all light fixtures
- Included: All appliances, furnace, ac and all light fixtures
Listing detailsW12709662, Terminated, Jan 19, 2026
- MLS® number: W12709662
- Status: Terminated
- Listed on: Jan 19, 2026
- Days on market: 69
- Updated: Mar 29, 2026
- Possession: Flexible
- Occupied by: Owner
- Listing brokerage: RE/MAX GOLD REALTY INC.
About this home
7258 Vernor Drive, Mississauga (Malton), ON L4T 2P4
This beautifully detached House on a generous 50 x 125 ft lot, tucked away on a peaceful, family-oriented street. Offering 4+1 bedrooms and 3 bathrooms, this bright and spacious home is ideal for growing families or those seeking flexible living arrangements. The home features a renovated in-law suite with a private entrance, perfect for an extended family or as a potential income opportunity. Enjoy a modern, carpet-free interior filled with natural light, creating a clean and welcoming atmosphere throughout. Step outside to an expansive backyard designed for entertaining, complete with a gazebo, perfect for hosting summer get-togethers. The unique pull-through garage provides convenient backyard access, and the driveway and garage together allow parking for up to seven vehicles. Located in a highly convenient central location, this home is close to excellent schools, Humber College, transit, shopping, dining, parks, and scenic walking trails. With quick access to Malton Go, Highways 427 and 407, Pearson Airport, and all major amenities, this move-in- ready home offers exceptional value in a sought-after neighborhood.
Ask about this home
A HOMEH agent will answer your questions about this home.
Around this home
Daily convenience, out of 100, from the distances below
Schools nearby
School rating, out of 10.
Helpful calculators
Your HOMEH agent

"I would see it this week."