

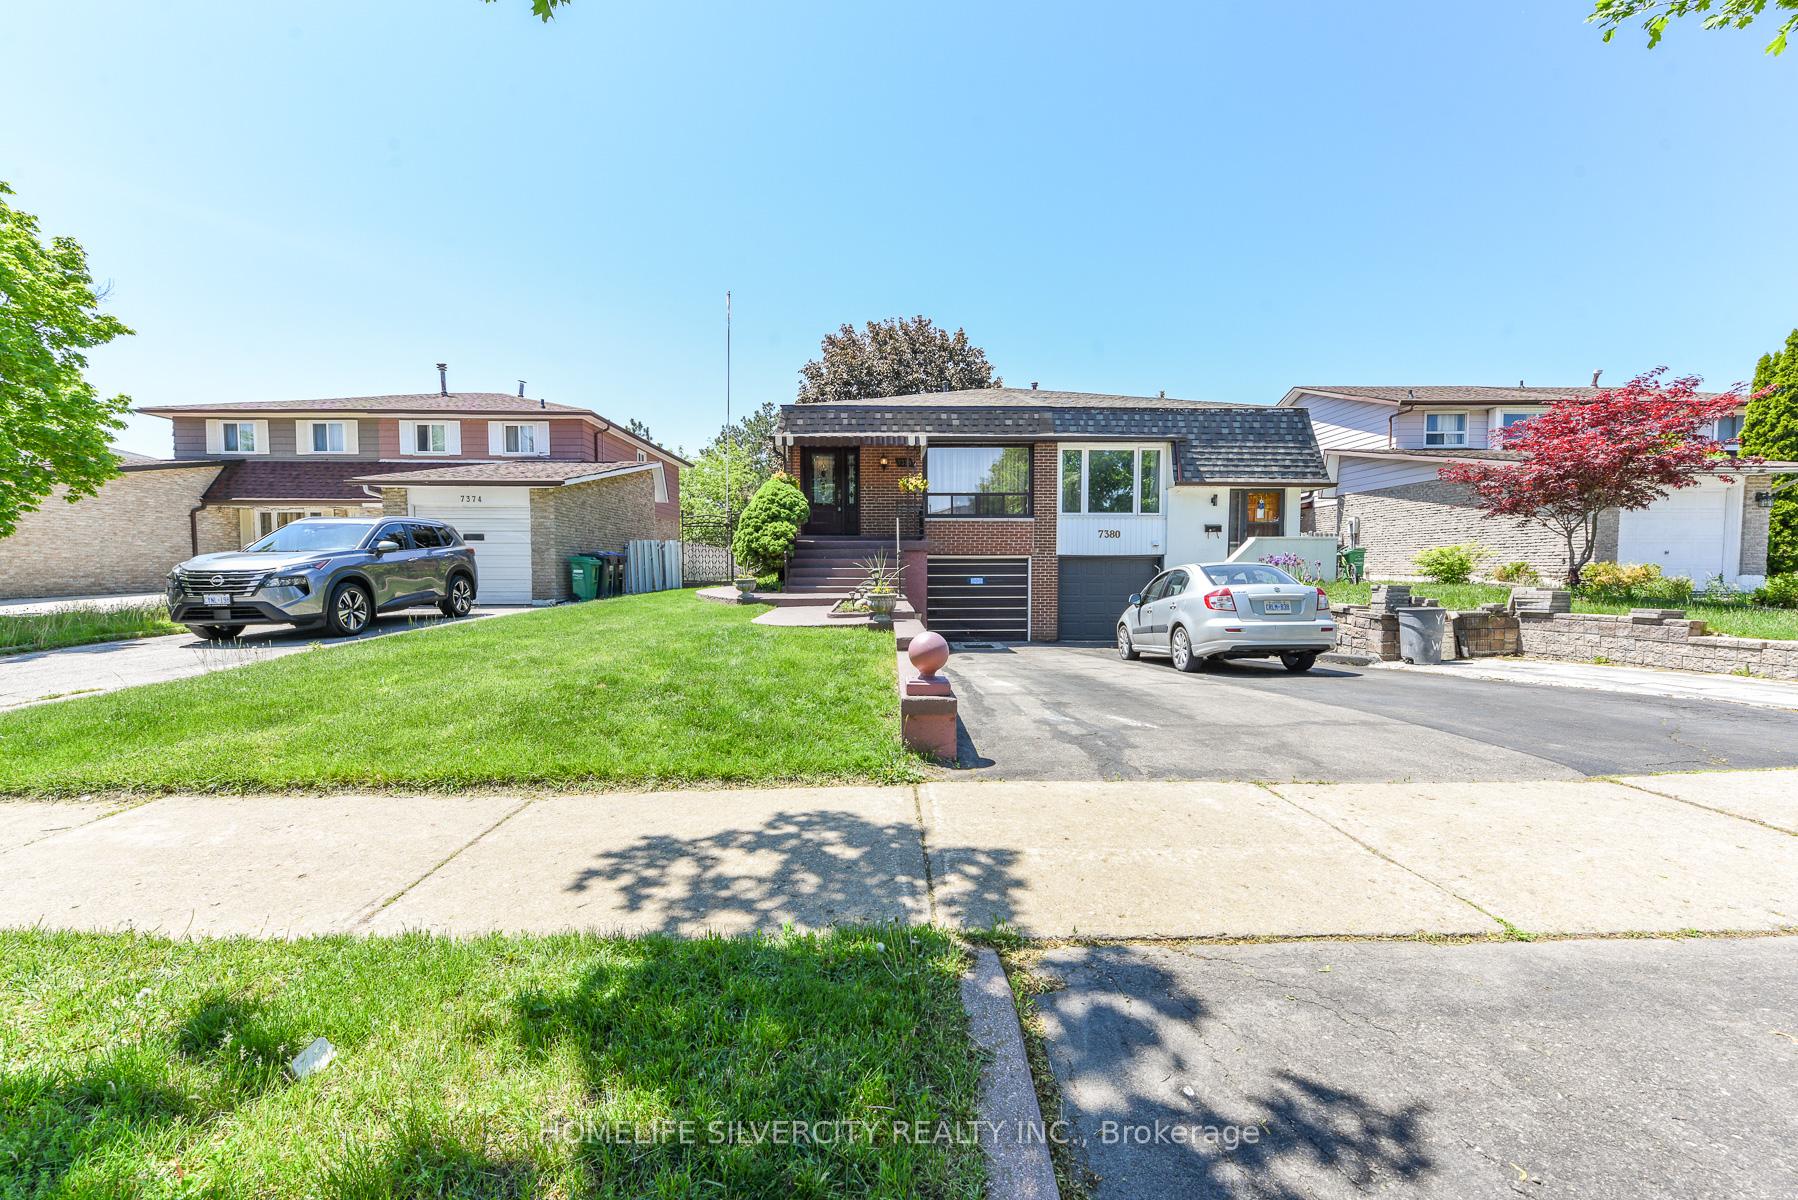
7378 Bybrook Drive
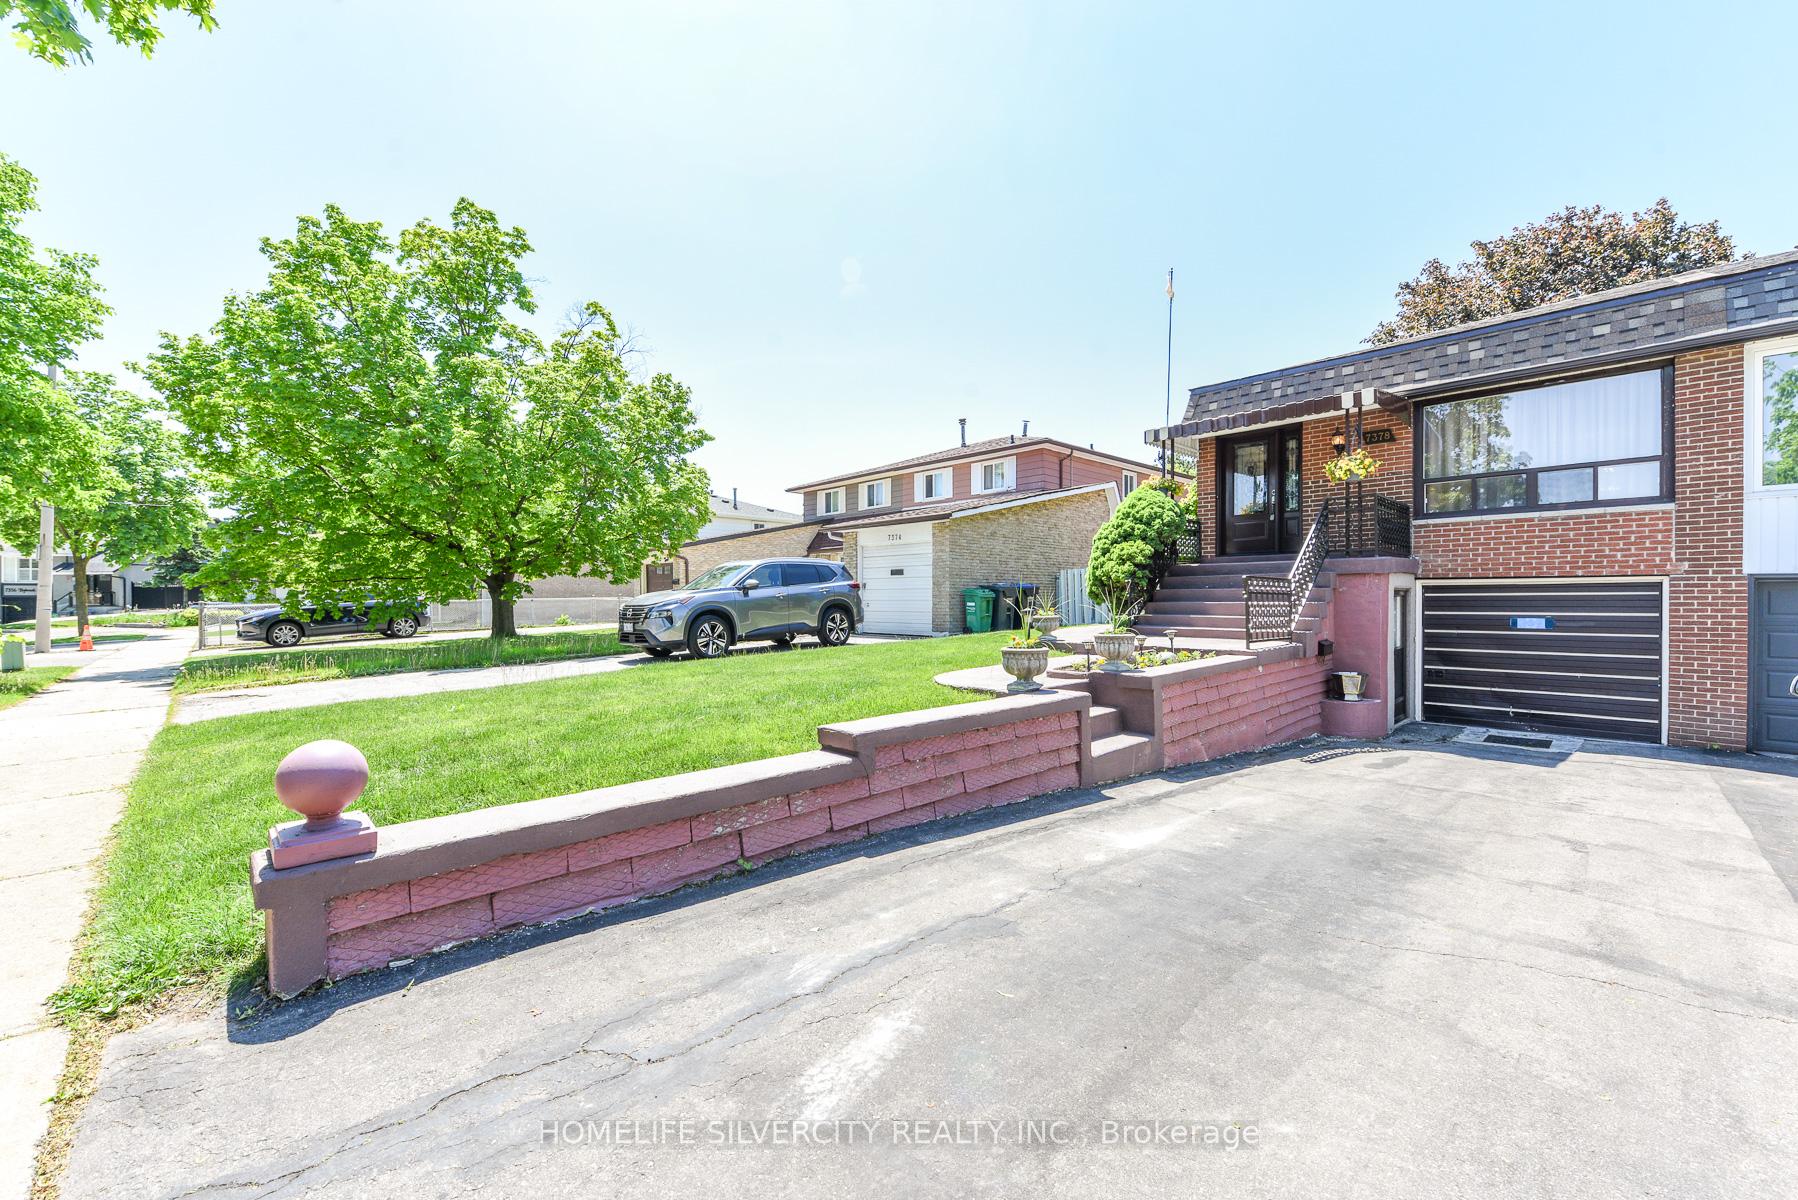
7378 Bybrook Drive
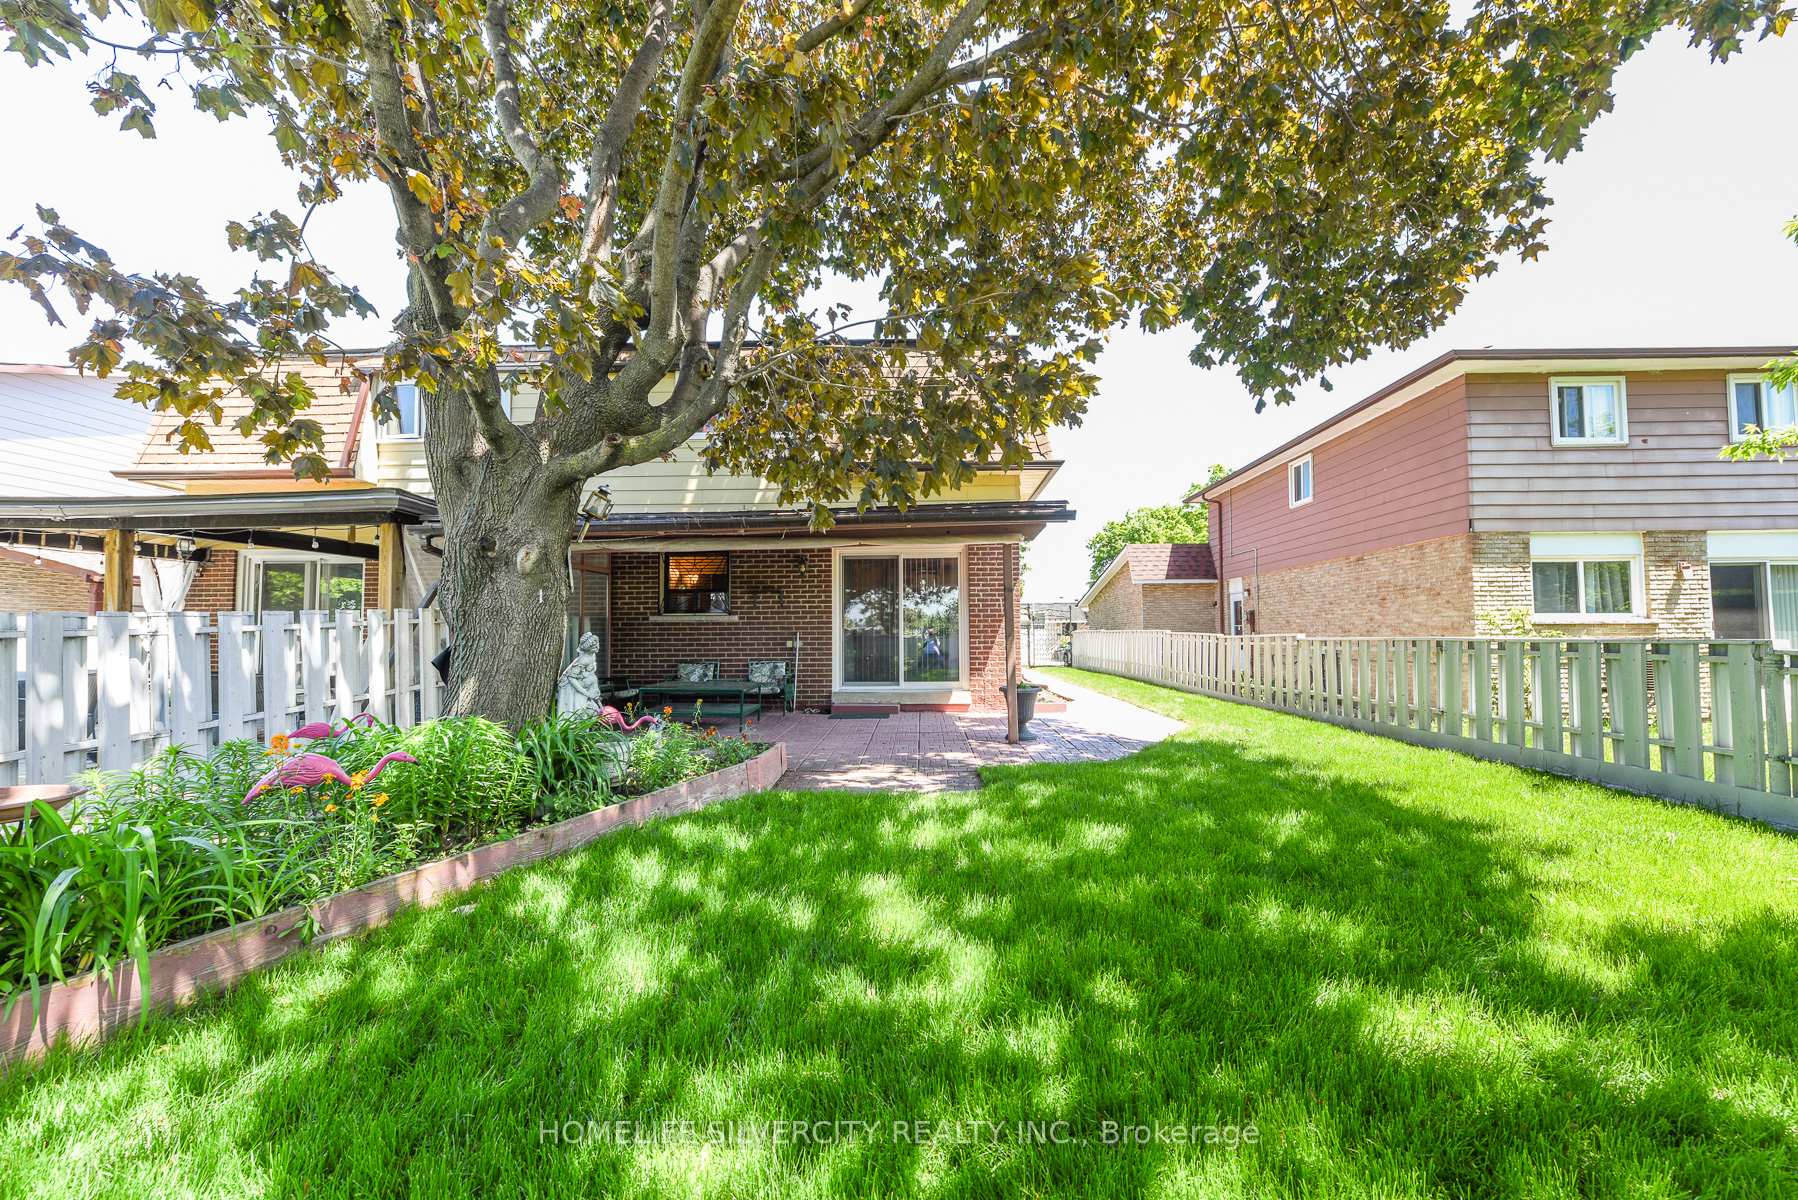 See all 48 photos
Property history
- $2,900ExpiredList: 2026-07-06|End: 2026-10-08|94 daysW13535576
Facts and features
- BasementPart finished
- Lot size30 × 125 ft
- Lease term12 months
- FurnishedUnfurnished
- Separate entrance
- Hardwood floors
The homeSemi-Detached, Backsplit 4, 1,100–1,500 sq ft
- Type: Semi-Detached
- Style: Backsplit 4
- Living space: 1,100–1,500 sq ft
- Basement: Partially finished, separate entrance
InsideTile, Hardwood, Ensuite, Other
- Flooring: Tile, Hardwood
- Laundry: Ensuite
- Features: Other
- Rooms above ground: 5
- Bedrooms: 3
- Bathrooms: 2
- Kitchens: 1
- Family room: Yes
Outside and lotBrick, Shingles, Unknown
- Exterior: Brick
- Roof: Shingles
- Foundation: Unknown
- Size: 30 × 125.27 ft
Parking1 Garage, Built-in
- Spaces: 1 Garage
- Garage: Built-in
Heating, water and powerForced air, gas, Municipal water, Municipal sewer
- Heating: Forced air, gas
- Water: Municipal water
- Sewer: Municipal sewer
Rent and termsRent $2,900 a month, Entire property, Unfurnished
- Rent: $2,900 a month
- Space for rent: Entire property
- Furnished: Unfurnished
- Lease: 12 months
- Paid: Monthly
- Deposit: Required
- Credit check: Required
- Employment letter: Required
- Rental application: Required
- References: Required
- Rental items: Water tank
Listing detailsW13535576, Expired, Jul 6, 2026
- MLS® number: W13535576
- Status: Expired
- Listed on: Jul 6, 2026
- Days on market: 94
- Updated: Oct 8, 2026
- Possession: Immediate
- Occupied by: Vacant
- Listing brokerage: HOMELIFE SILVERCITY REALTY INC.
About this home
7378 Bybrook Drive, Mississauga (Malton), ON L4T 3R2
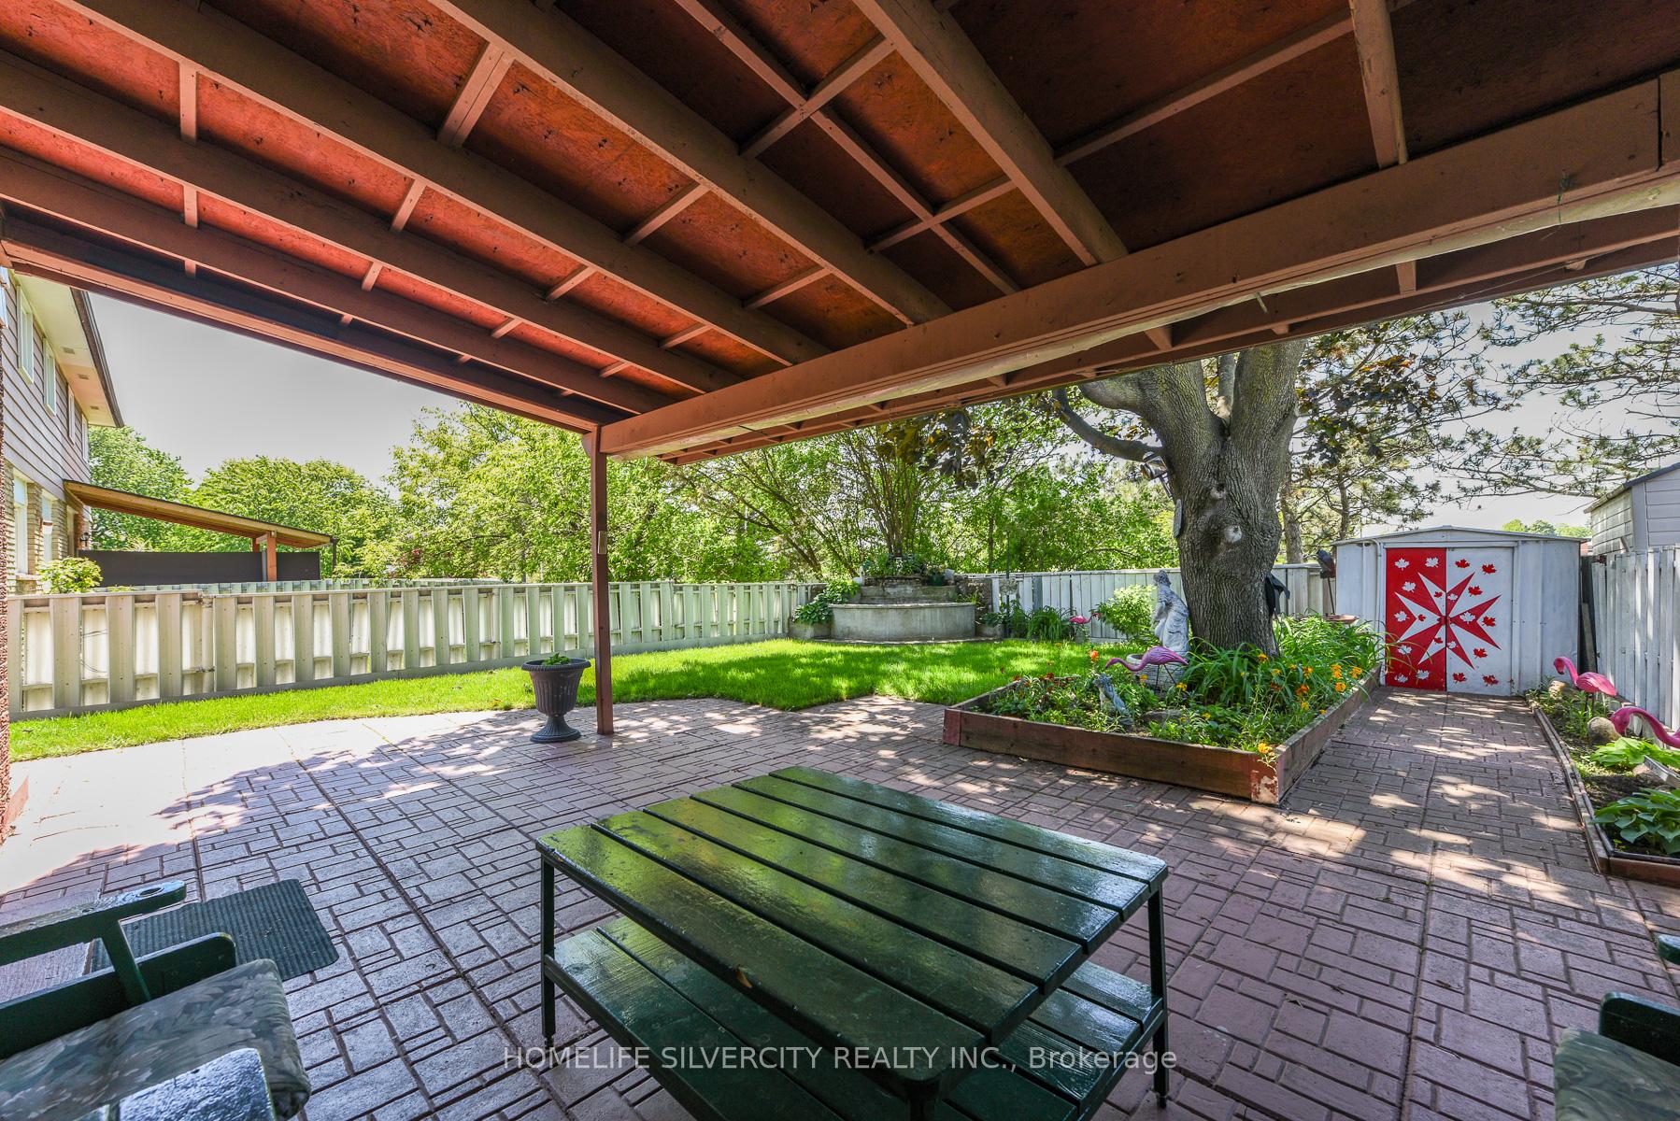
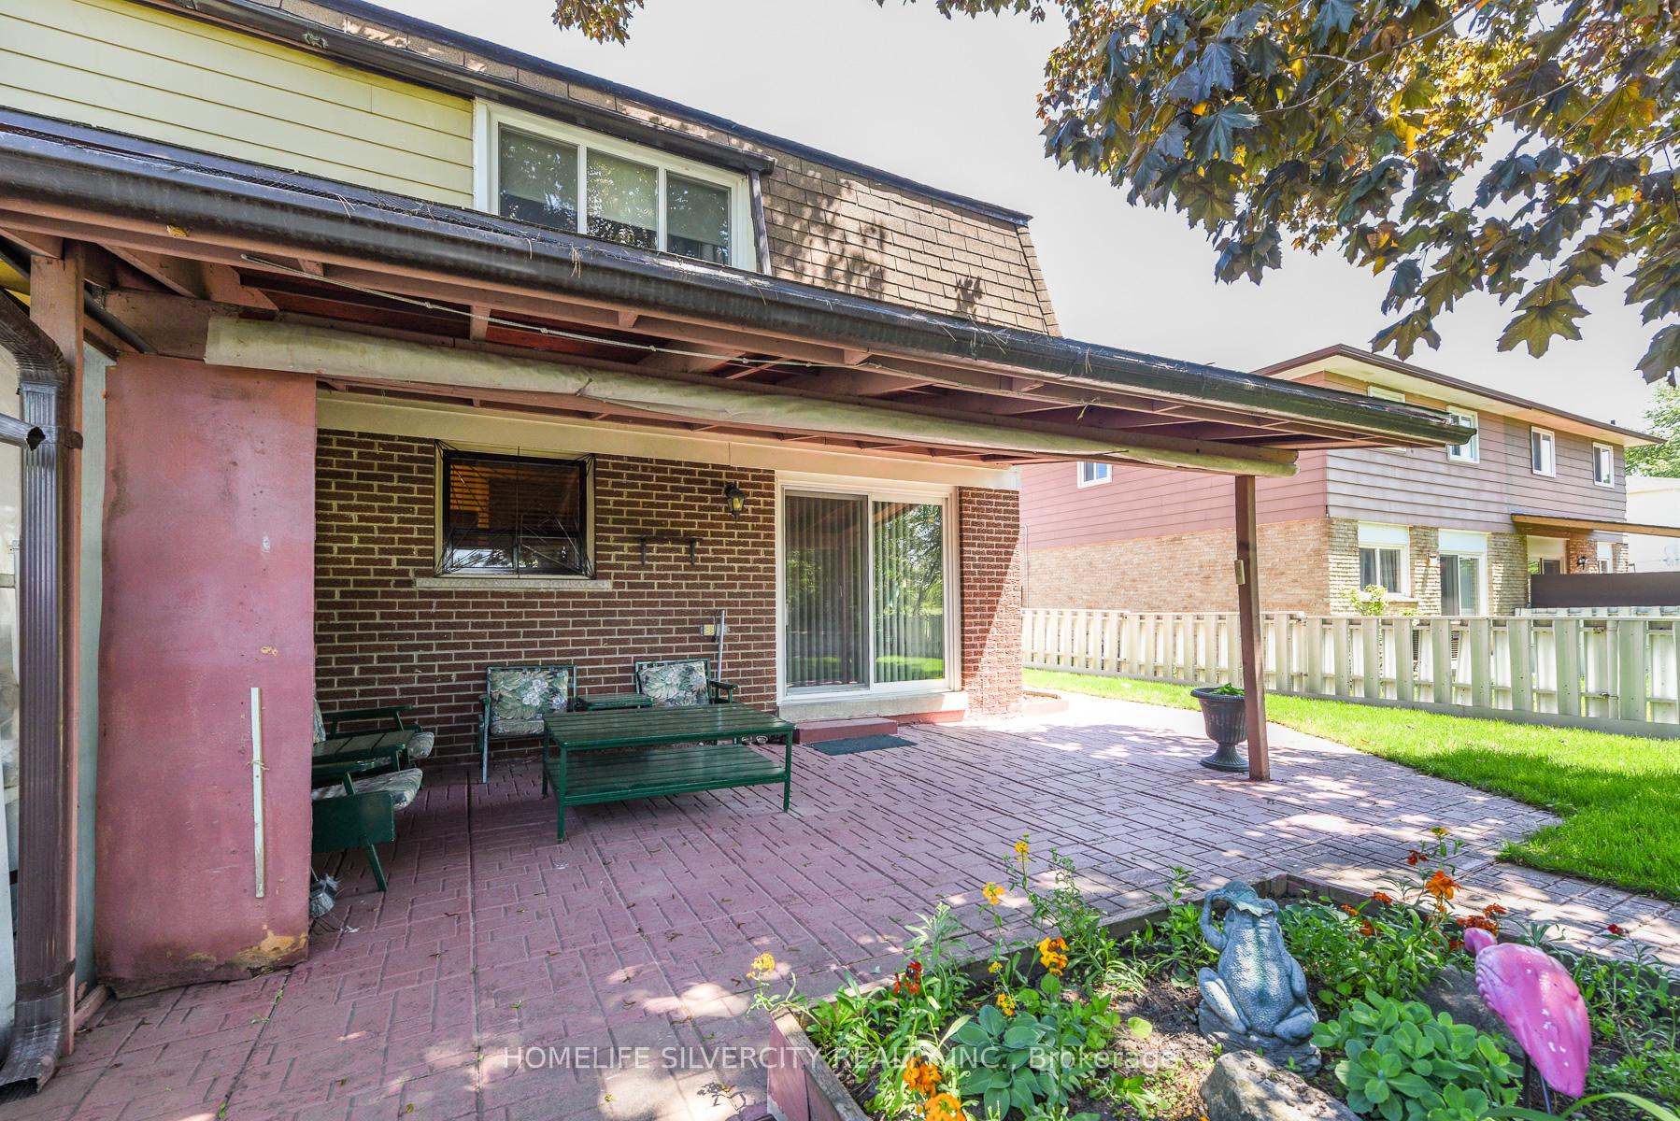
Beautiful and well-maintained 4-level semi-detached home in the heart of Malton! Featuring hardwood flooring throughout, this spacious home offers a functional layout perfect for families and multi-generational living. The upper level boasts 2 bright and generously sized bedrooms. The main level features a welcoming living room, dining area, and well-appointed kitchen. The lower level offers a family room with walkout to the backyard, an additional bedroom, and a full washroom-ideal for guests, in-laws, or a private living space. The finished basement includes a spacious recreation room with endless possibilities for entertainment, a home office, gym, or play area. Conveniently located close to schools, parks, shopping, transit, major highways, and all essential amenities. A fantastic opportunity to own a versatile family home in a sought-after neighbourhood!
Ask about this home
A HOMEH agent will answer your questions about this home.
Around this home
Daily convenience, out of 100, from the distances below
Schools nearby
School rating, out of 10.
Helpful calculators
Your HOMEH agent

"I would see it this week."