

Unit 1104, 75 King Street E
Unit 1104, 75 King Street E
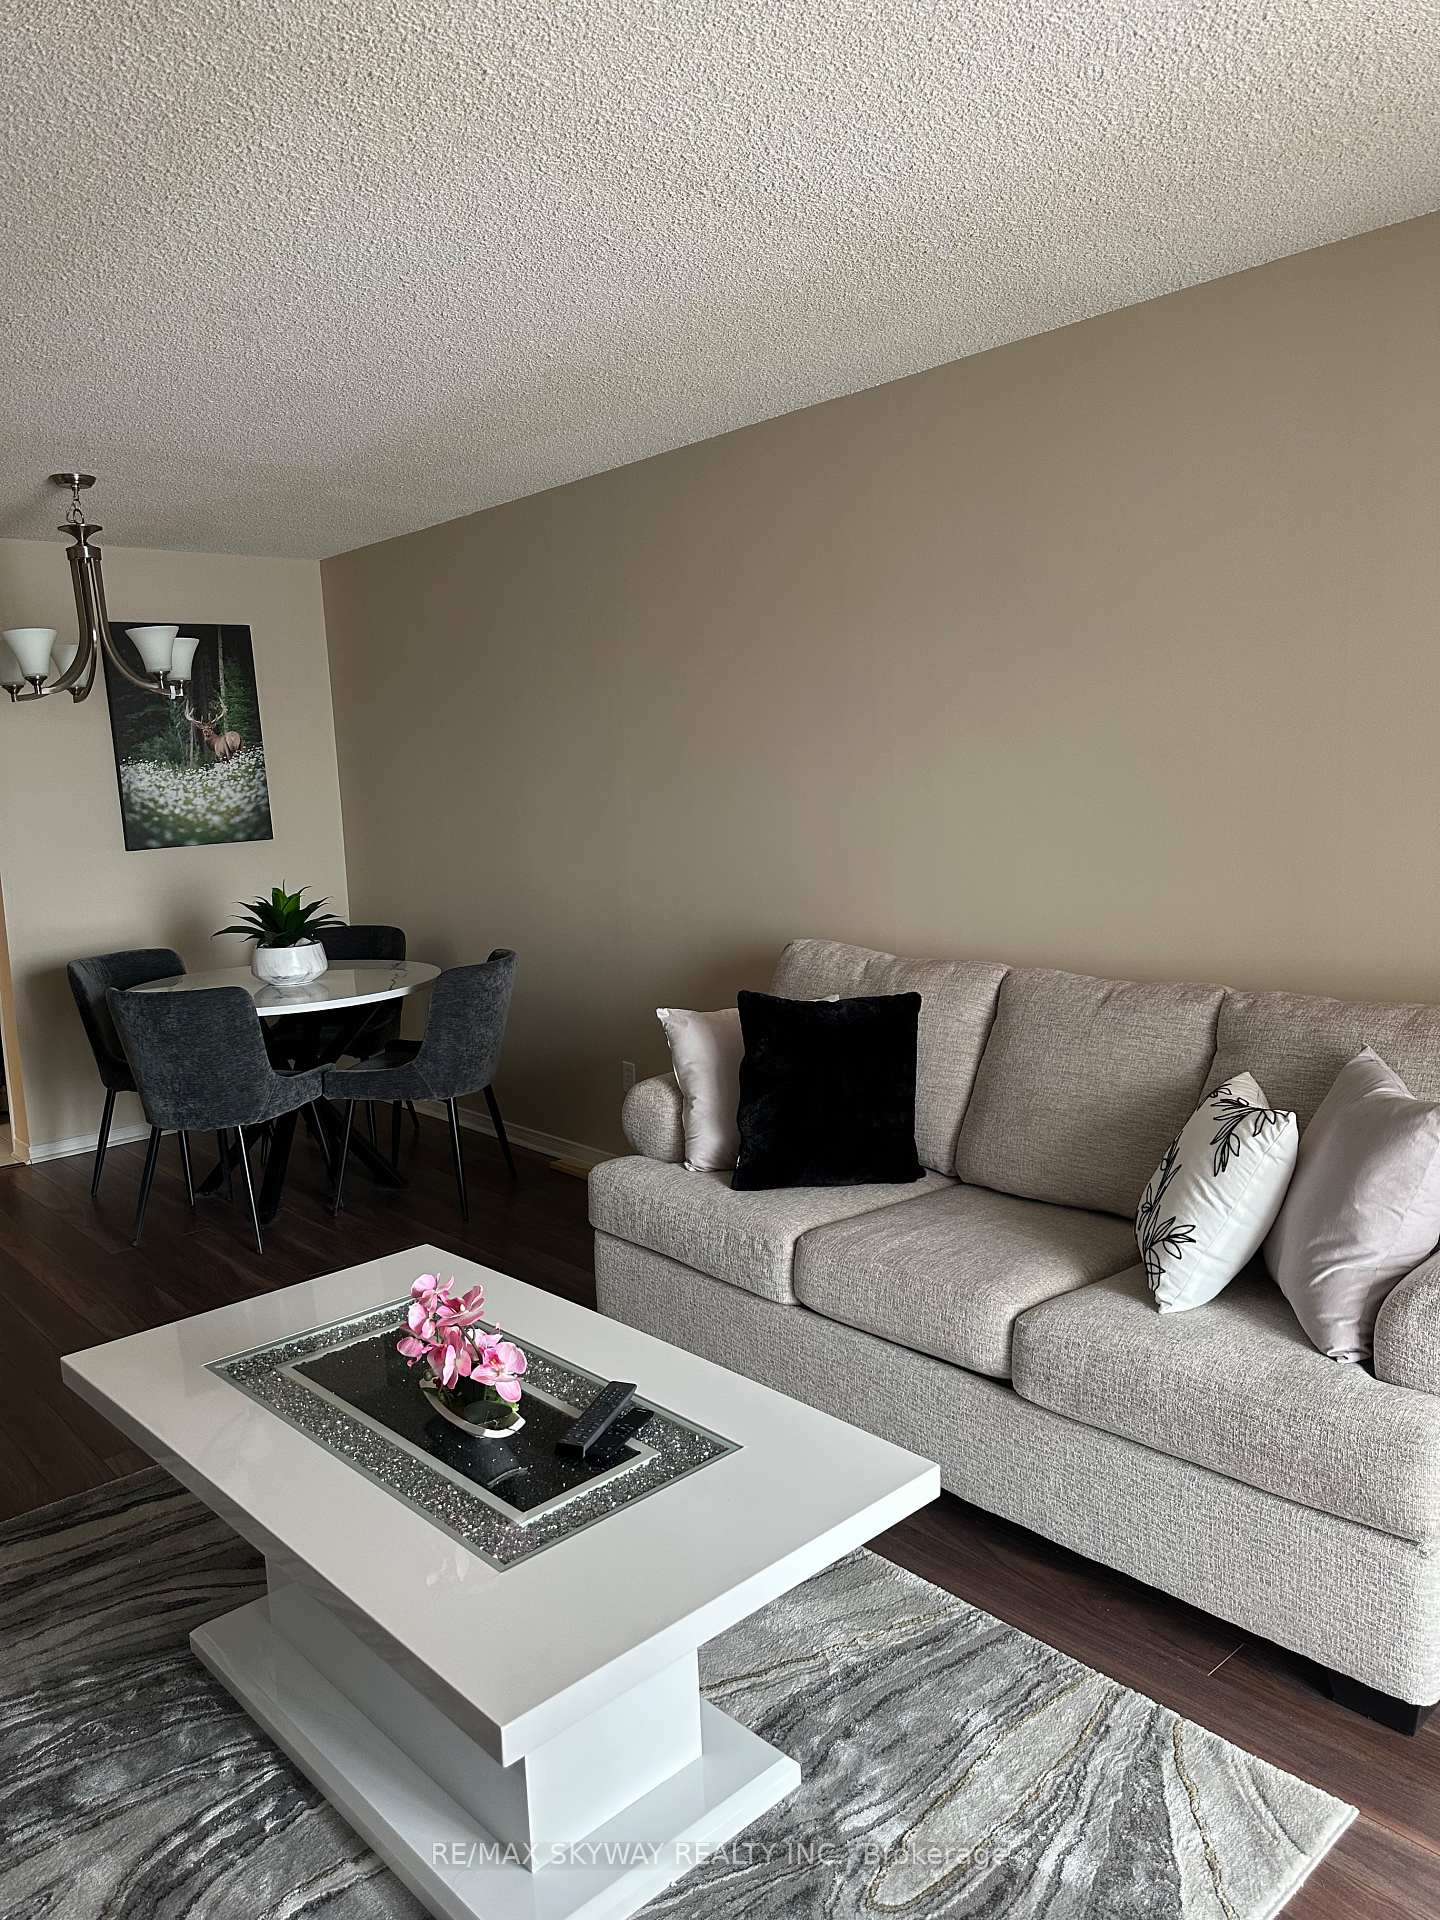 See all 24 photos
Included in condo fee: Heat, Water, Hydro, Central air, Common Elements, Building Insurance
Property history
- $439,000TerminatedList: 2025-06-29|End: 2025-08-28|60 daysW12252280
- $2,500ExpiredList: 2025-05-22|End: 2025-08-21|91 daysW12166215
- $488,000TerminatedList: 2025-04-22|End: 2025-05-20|28 daysW12097361
Facts and features
- ExposureWest
- LaundryEnsuite
- LockerOwned
- BalconyNone
- Central air
- Concierge
- Gym
- Indoor pool
- Party room/meeting room
The homeCondo Apartment, Apartment, 700–799 sq ft
- Type: Condo Apartment
- Style: Apartment
- Living space: 700–799 sq ft
- Basement: None
- Exposure: West
InsideEnsuite, Primary bedroom - main floor, Elevator Yes
- Laundry: Ensuite
- Features: Primary bedroom - main floor
- Elevator: Yes
- Rooms above ground: 5
- Bedrooms: 1 + 1 in the basement
- Bathrooms: 1
- Kitchens: 1
OutsideConcrete, Balcony None
- Exterior: Concrete
- Balcony: None
Parking and locker1 Parking, Underground, Parking type Owned
- Spaces: 1 Parking
- Garage: Underground
- Parking type: Owned
- Driveway: Underground
- Spot: 87
- Locker: Owned
- Locker number: 188
- Locker level: P1
BuildingKing Gardens Condos, Storeys 18, Units 208
- Name: King Gardens Condos
- Storeys: 18
- Units: 208
- Registered: 1991
- Condo corporation: 423
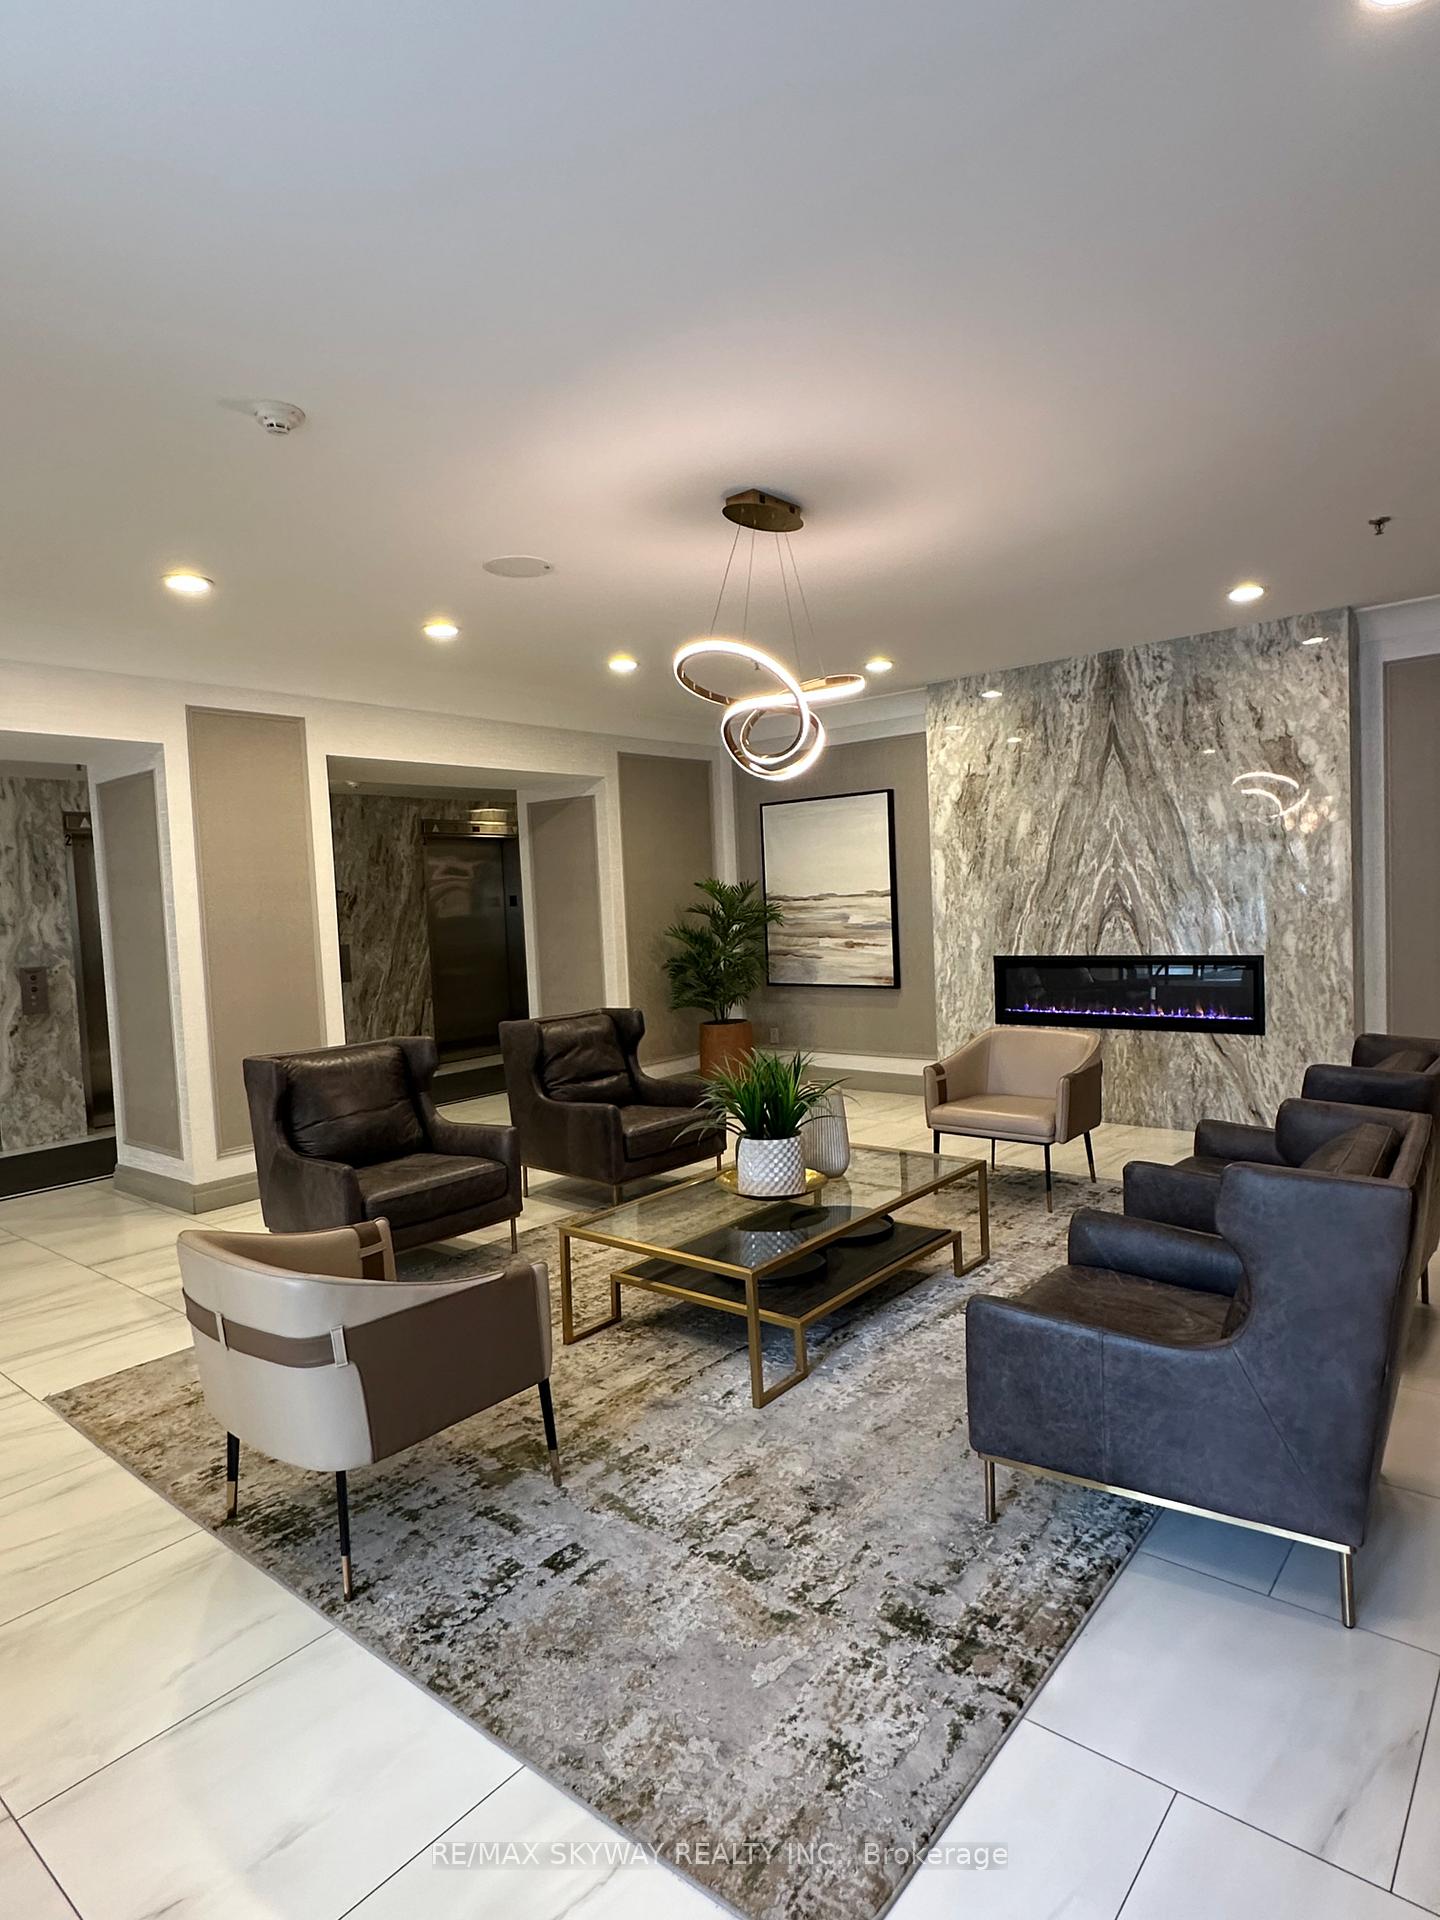
- Amenities: Car wash, concierge, elevator, gym, indoor pool, party room/meeting room
- Pets: Allowed
Heating, water and powerForced air, gas, Central air
- Heating: Forced air, gas
- Cooling: Central air
Costs and taxesTaxes $1,860 a year, Condo fee $886 a month, Heat included, common elements included, hydro included, building insurance included, water included, cac included
- Taxes, 2024: $1,860 a year
- Condo fee: $886 a month
- Fee includes: Heat included, common elements included, hydro included, building insurance included, water included, cac included
- HST: HST included in the price
Included in the saleStove ,dishwasher, fridge, washer & dryer. monthly maintenance fees include all utilities!, Brand new furniture is not included in the sale, but the seller is open to selling it separately for an additional cost on top of asking price.
- Included: Stove ,dishwasher, fridge, washer & dryer. monthly maintenance fees include all utilities!
- Not included: Brand new furniture is not included in the sale, but the seller is open to selling it separately for an additional cost on top of asking price.
NearbyClear view, hospital, park, place of worship, public transit
- Close to: Clear view, hospital, park, place of worship, public transit
Listing detailsW12097361, Terminated, Apr 22, 2025
- MLS® number: W12097361
- Status: Terminated
- Listed on: Apr 22, 2025
- Days on market: 28
- Updated: May 20, 2025
- Possession: Immediate
- Occupied by: Vacant
- Listing brokerage: RE/MAX SKYWAY REALTY INC.
About this home
Unit 1104, 75 King Street E, Mississauga (Cooksville), ON L5A 4G5
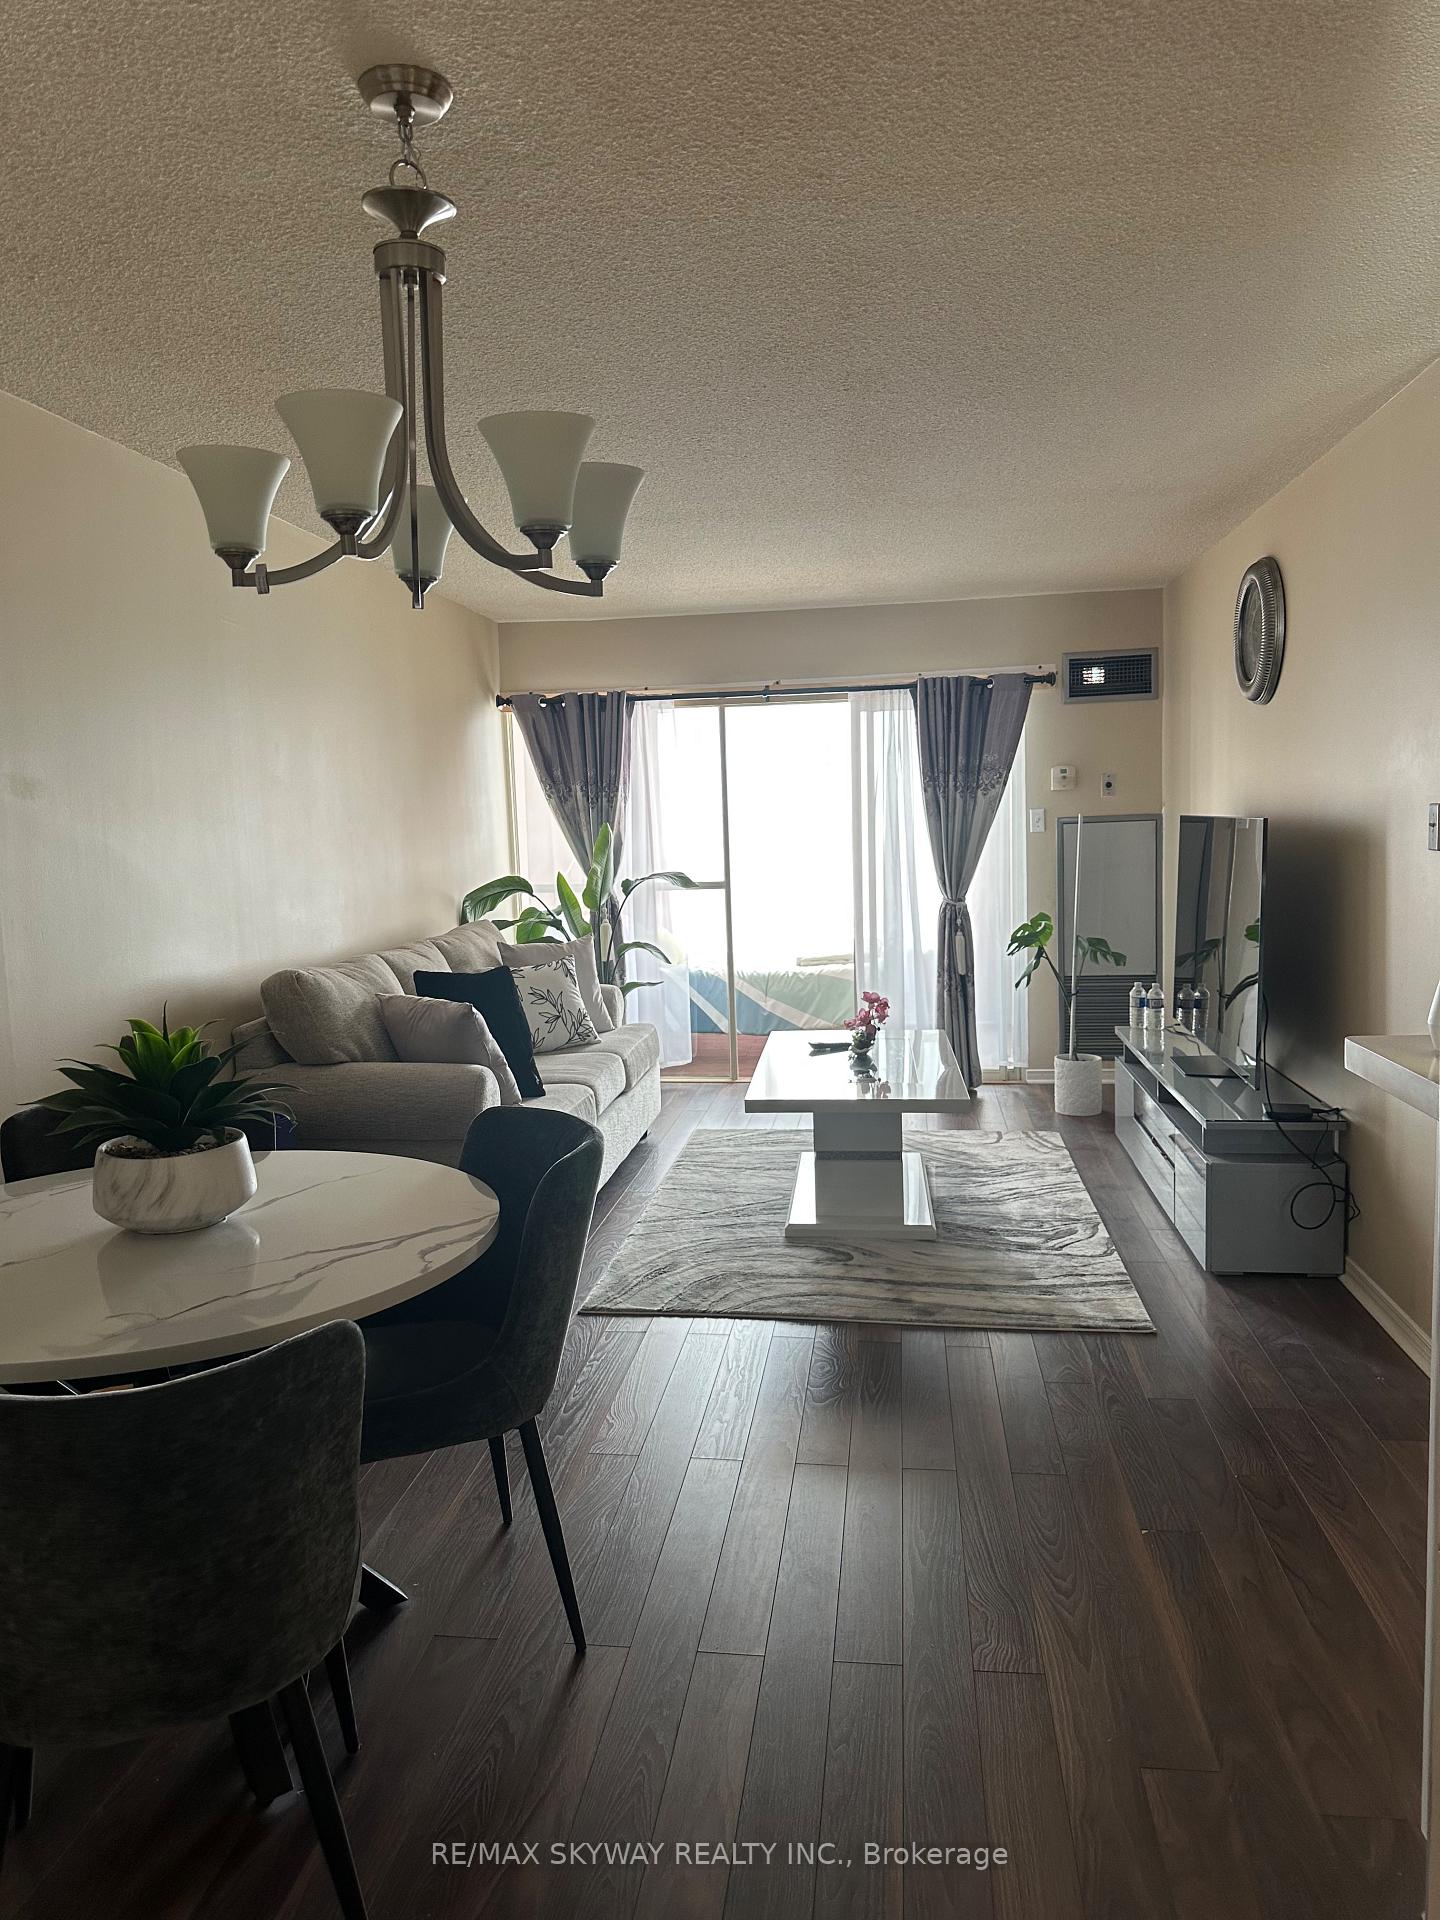
Welcome to 1104-75 King St. E, a one-bedroom plus den condo in Mississauga, nestled in the highly sought-after Kings Gardens Condos! This unit is perfect for first-time buyers and those looking to downsize without compromising on convenience and comfort. Enjoy the sunlit ambiance of the west-facing view, allowing an abundance of natural light to enter the unit. Embrace the opportunity to bring your unique touch to the space and enjoy easy maintenance with no carpets throughout. Enjoy The added convenience of ensuite laundry and a semi-ensuite bathroom with a separate shower and bathtub. Within the prestigious Kings Gardens Condos, indulge in a range of excellent amenities. Benefit from onsite property management, security, an indoor saltwater pool, a fully-equipped gym, a sauna, a party/rec room, & a meeting/games room. Additionally, visitor parking is available for your guests. Situated in a prime location, you're just a short walk away from parks, restaurants, shopping & transit.
Ask about this home
A HOMEH agent will answer your questions about this home.
Know more about King Gardens Condos
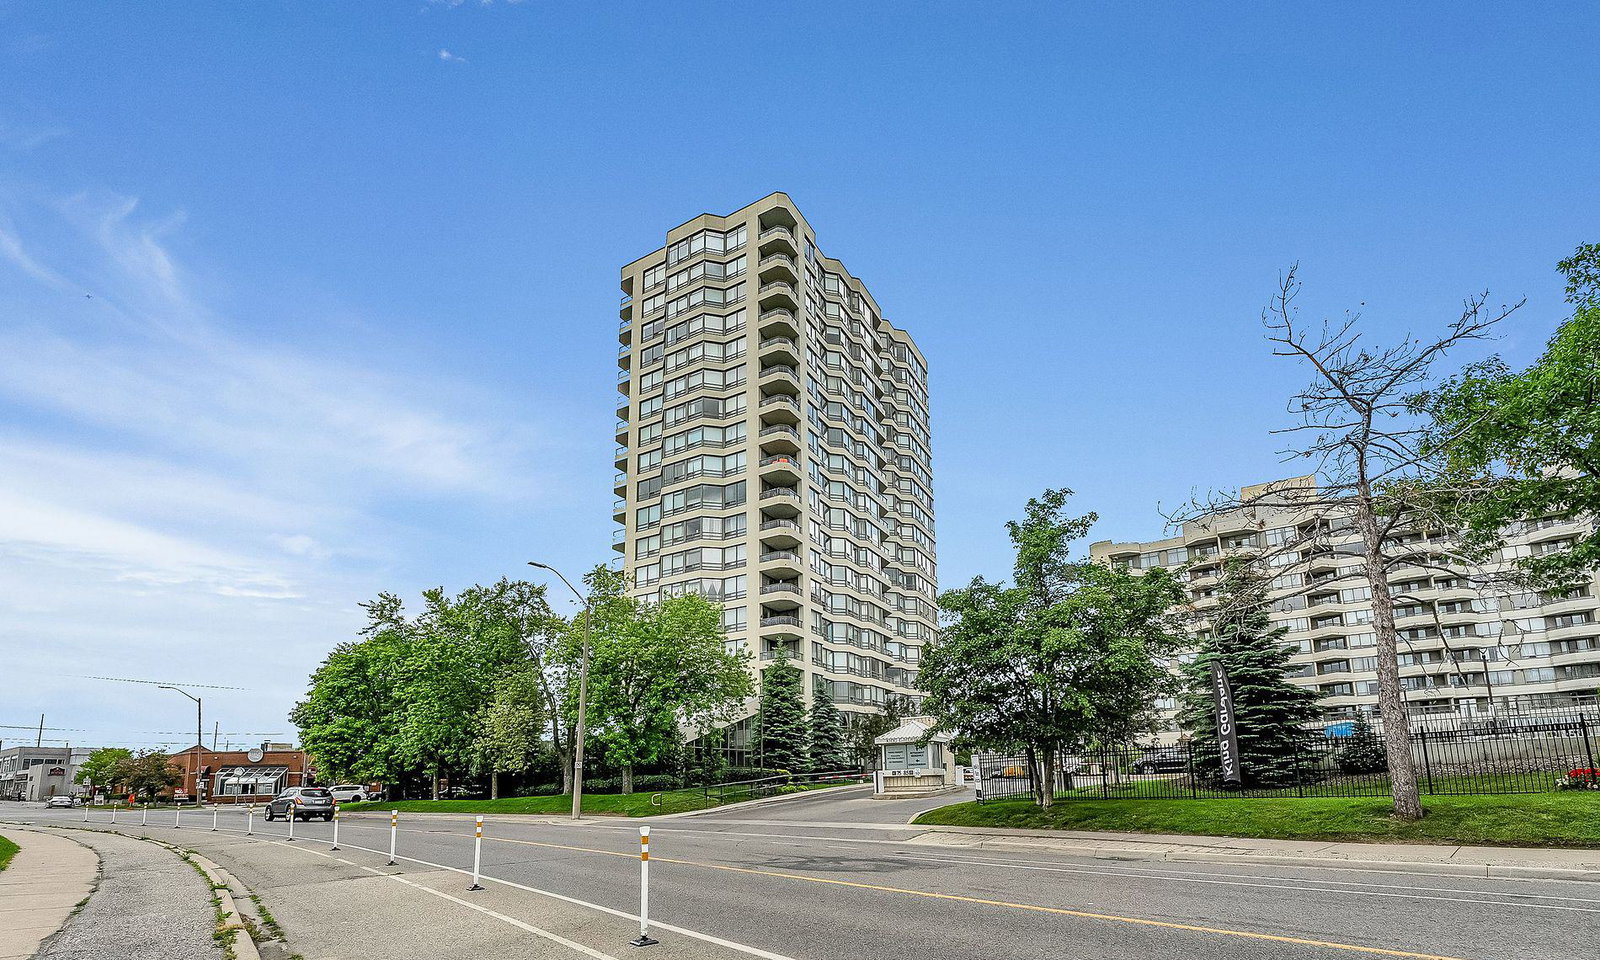
Condo building · 75 King Street E
King Gardens Condos is an 18-storey condo with 208 suites, built in 1991 by Revera. Right now 7 for sale and 1 for rent are on the market here.
- 18storeys
- 208suites
- $441/sq ft
- 1991built
No similar units for sale in King Gardens Condos right now.
Around this home
Daily convenience, out of 100, from the distances below
Schools nearby
School rating, out of 10.
Helpful calculators
Your HOMEH agent

"Priced 39% over the Hestimate. I would see it this week."