

7568 Doverwood Drive
7568 Doverwood Drive
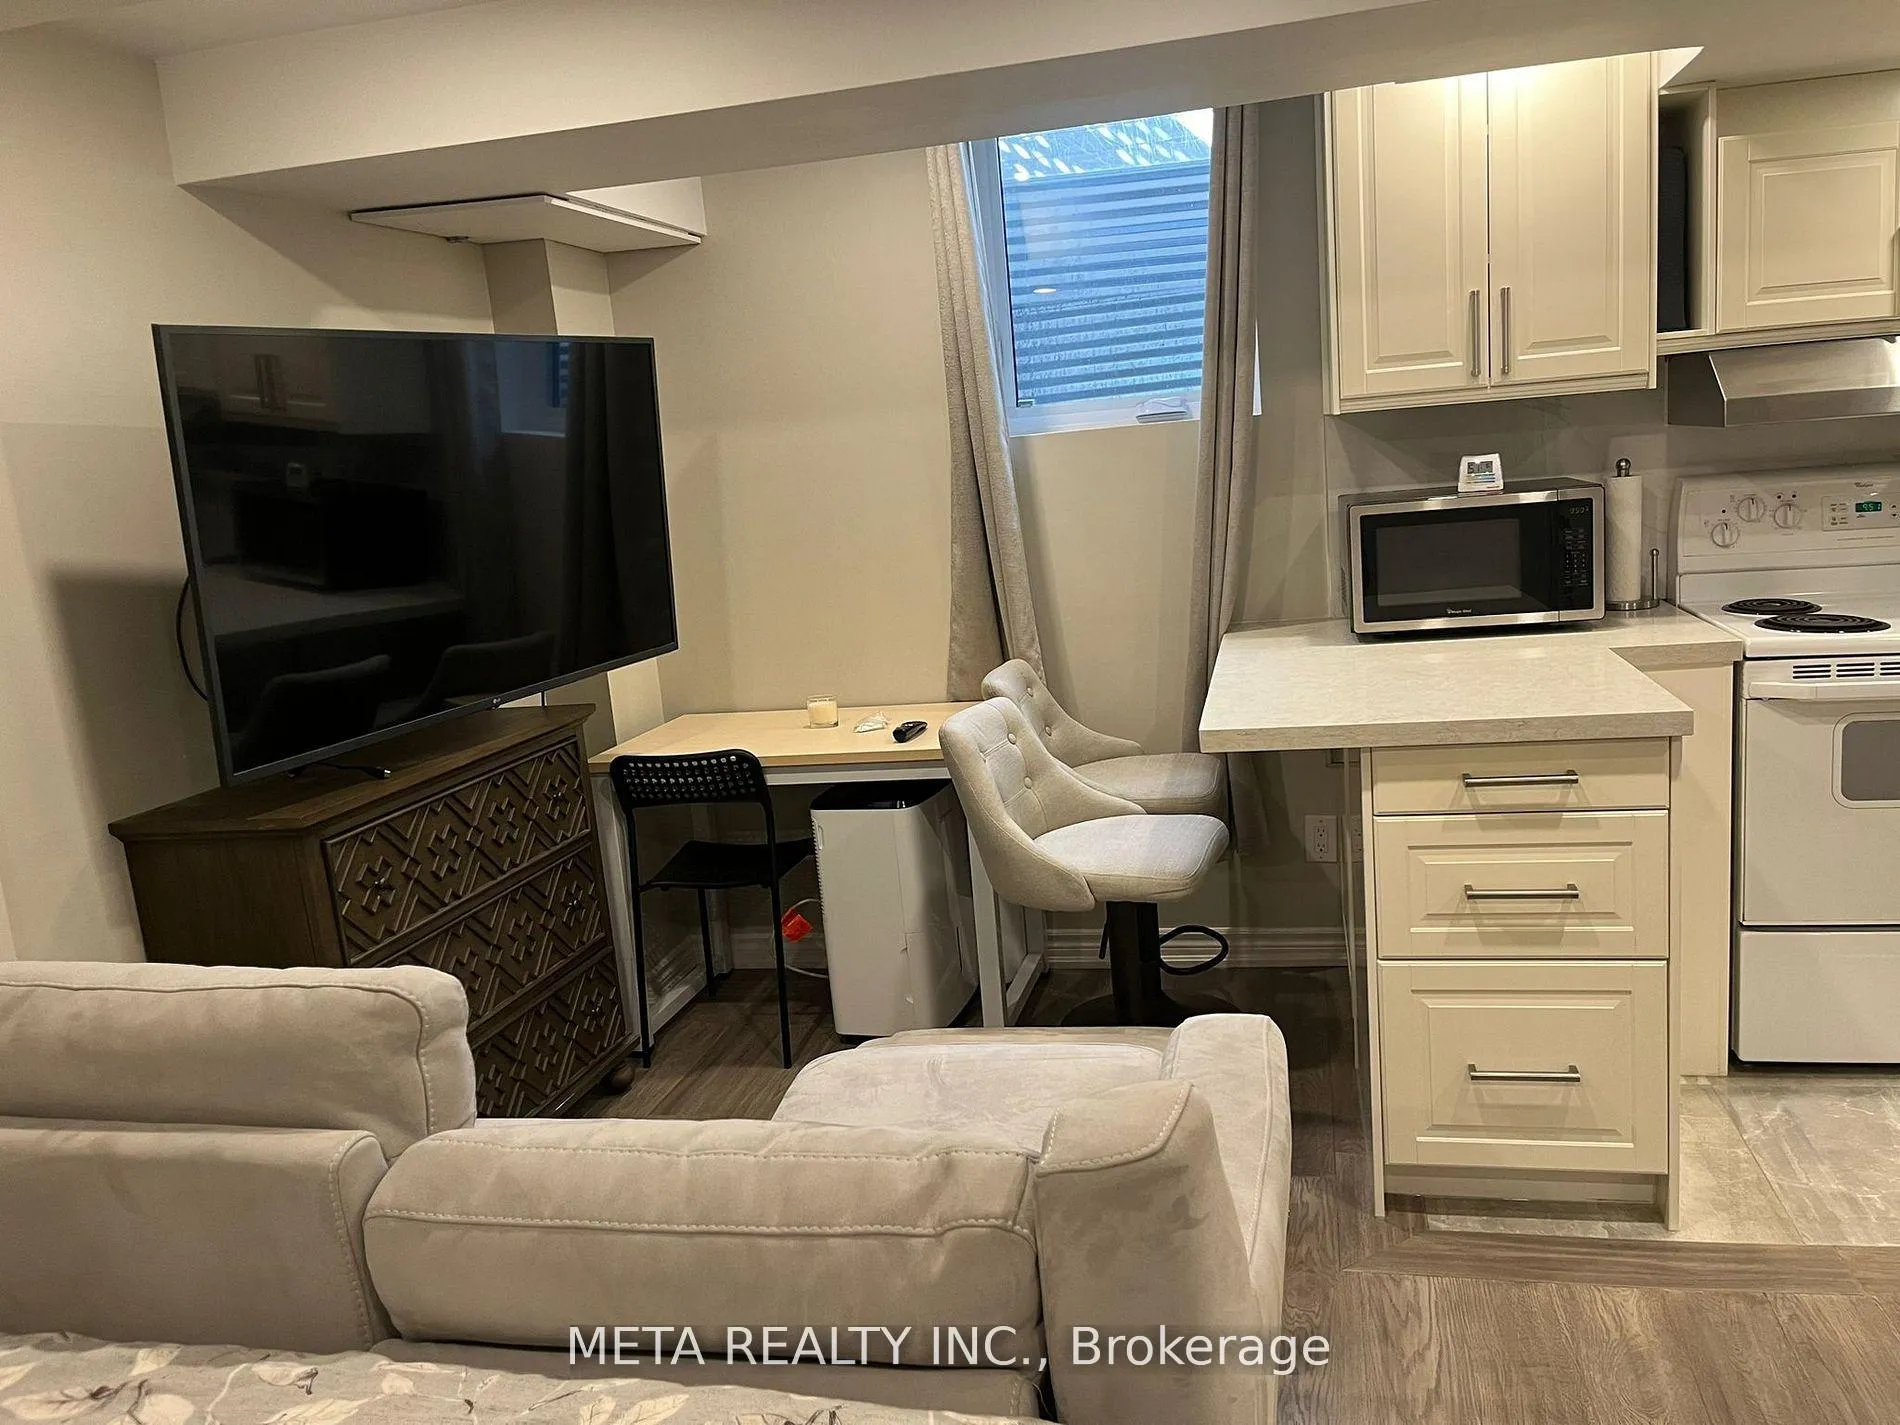 See all 18 photos
Property history
- $1,350ExpiredList: 2025-03-11|End: 2026-10-03|571 daysW12013534
- $1,600ExpiredList: 2024-11-25|End: 2025-03-03|98 daysW10929554
Facts and features
- BasementApartment
- Lot size22 × 143 ft
- Lease term12 months
- FurnishedFurnished
- Fireplace
- Central air
The homeSemi-Detached, 2-storey, 1,500–2,000 sq ft
- Type: Semi-Detached
- Style: 2-storey
- Living space: 1,500–2,000 sq ft
- Basement: Apartment
InsideFireplace Yes, In basement, lower level, Other
- Fireplace: Yes
- Laundry: In basement, lower level
- Features: Other
- Rooms above ground: 0
- Rooms in the basement: 1
- Bedrooms: 0 + 1 in the basement
- Bathrooms: 1
- Kitchens: 1
Outside and lotBrick, Asphalt shingle, Poured concrete
- Exterior: Brick
- Roof: Asphalt shingle
- Foundation: Poured concrete
- Size: 22.31 × 142.85 ft
Parking1 Parking, Private
- Spaces: 1 Parking
- Driveway: Private
Heating, water and powerForced air, gas, Central air, Municipal water
- Heating: Forced air, gas
- Cooling: Central air
- Water: Municipal water
- Sewer: Municipal sewer
- Natural gas: Yes
- Hydro: Yes
- Cable: Yes
Rent and termsRent $1,350 a month, Basement, Furnished
- Rent: $1,350 a month
- Space for rent: Basement
- Furnished: Furnished
- Lease: 12 months
- Paid: Monthly
- Rent includes: Parking
- Deposit: Required
- Credit check: Required
- Employment letter: Required
- Rental application: Required
- References: Required
IncludedPrice includes all utilities, internet & 1 parking spot.
- Included: Price includes all utilities, internet & 1 parking spot.
Listing detailsW12013534, Expired, Mar 11, 2025
- MLS® number: W12013534
- Status: Expired
- Listed on: Mar 11, 2025
- Days on market: 571
- Updated: Oct 3, 2026
- Possession: 2025-05-21 / Immediate
- Occupied by: Vacant
- Listing brokerage: META REALTY INC.
About this home
7568 Doverwood Drive, Mississauga (Meadowvale), ON L5N 8J3
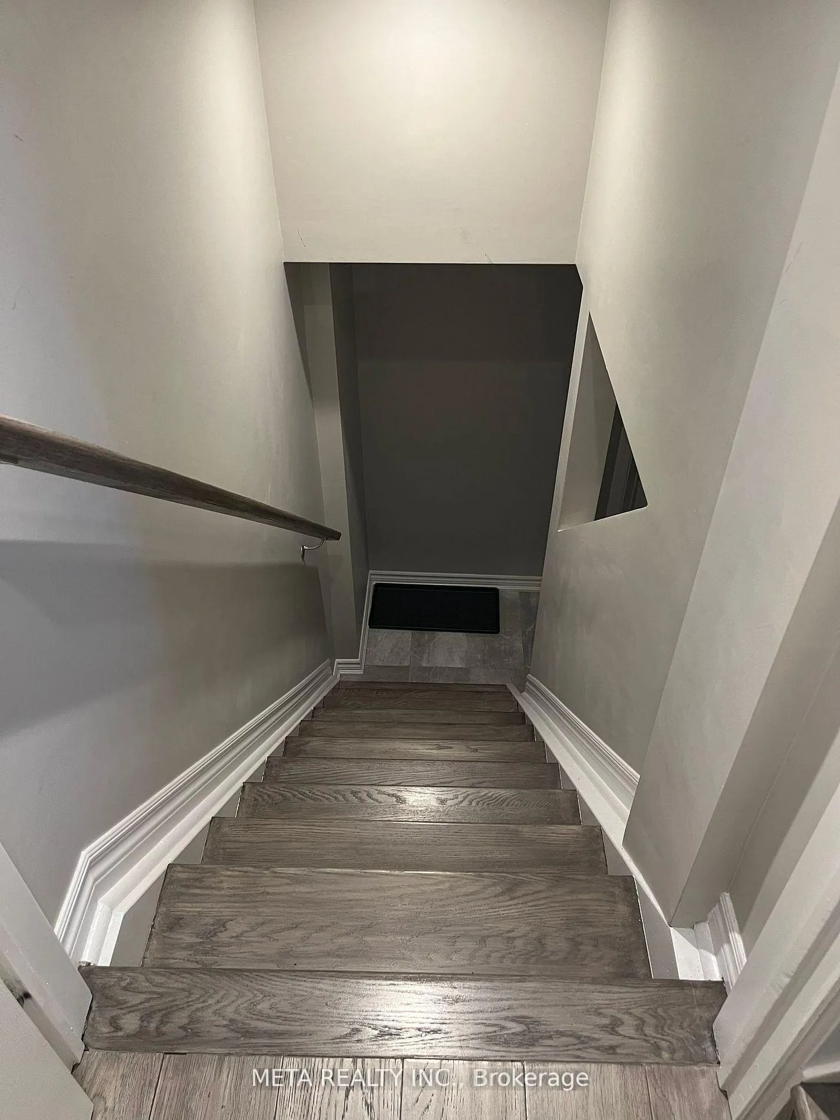
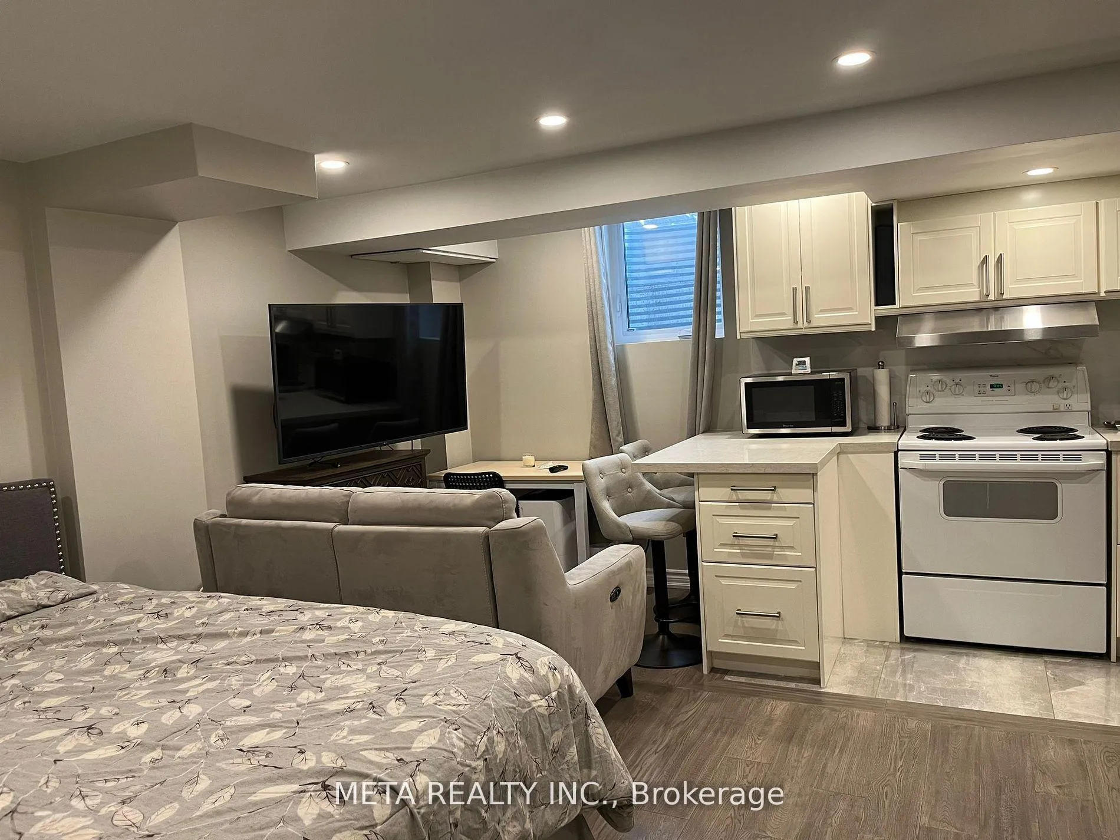
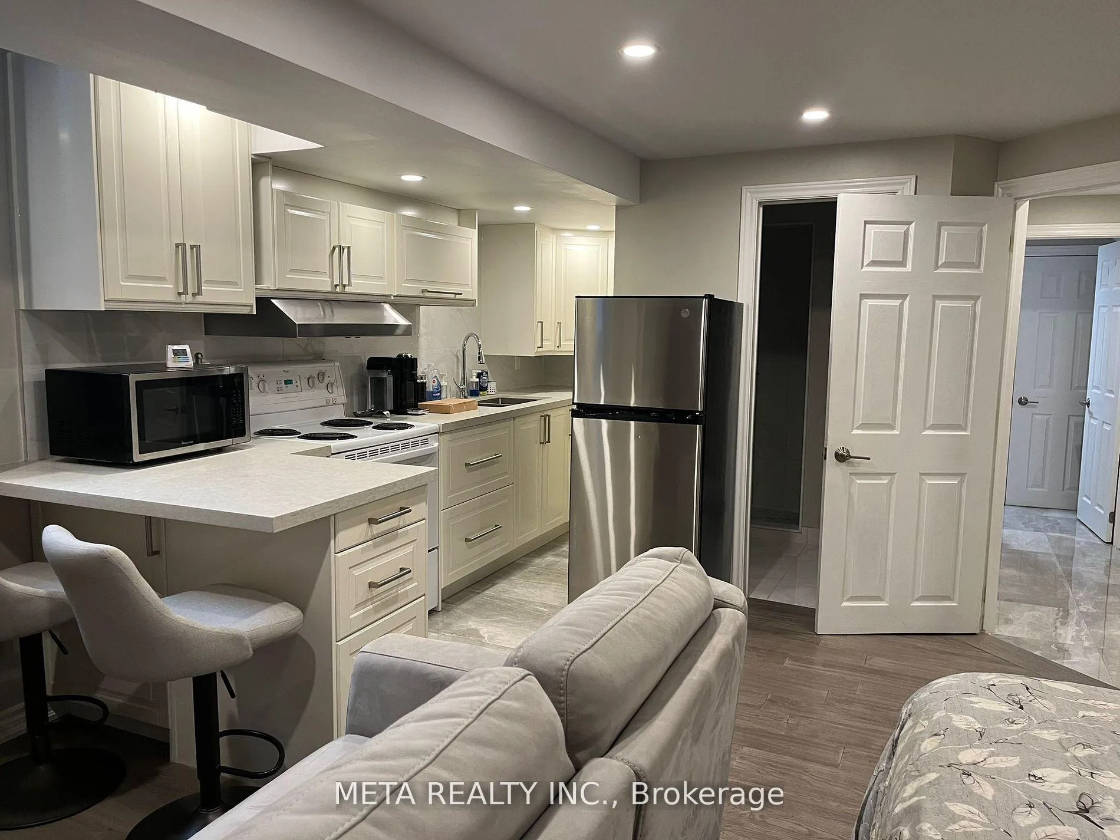
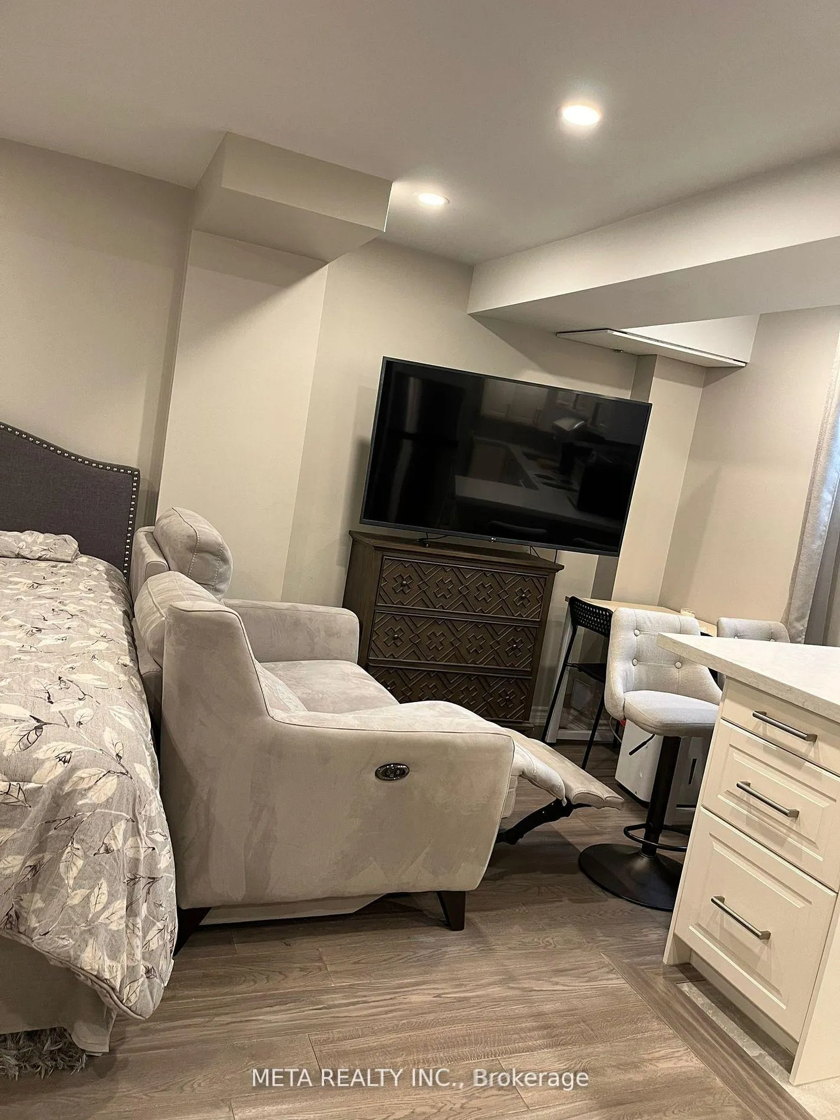
Professionally Finished Bachelor & Tastefully Furnished! Don't Miss This Hidden Gem! Engineered Hard Wood, Quartz Countertops, High Gloss Tiles & Furnishings Give This 5 Star Stunner A Luxurious High End Feel. Includes An Extra Large Dug Out Window That Meets Proper Fire Regulations. 1 Parking on driveway. Stand Up Shower, Pot Lights Throughout. All furnishings seen in photos included in rent! Upon entering main door, there is a common area hallway that leads to separate entrance doors for the main floor unit and another for the basement unit. Laundry is in the basement. To book a viewing please have YOUR realtor make arrangements! 24 hr notice required.
Ask about this home
A HOMEH agent will answer your questions about this home.
Around this home
Daily convenience, out of 100, from the distances below
Schools nearby
School rating, out of 10.
Helpful calculators
Your HOMEH agent

"I would see it this week."