

7602 Redstone Road
7602 Redstone Road
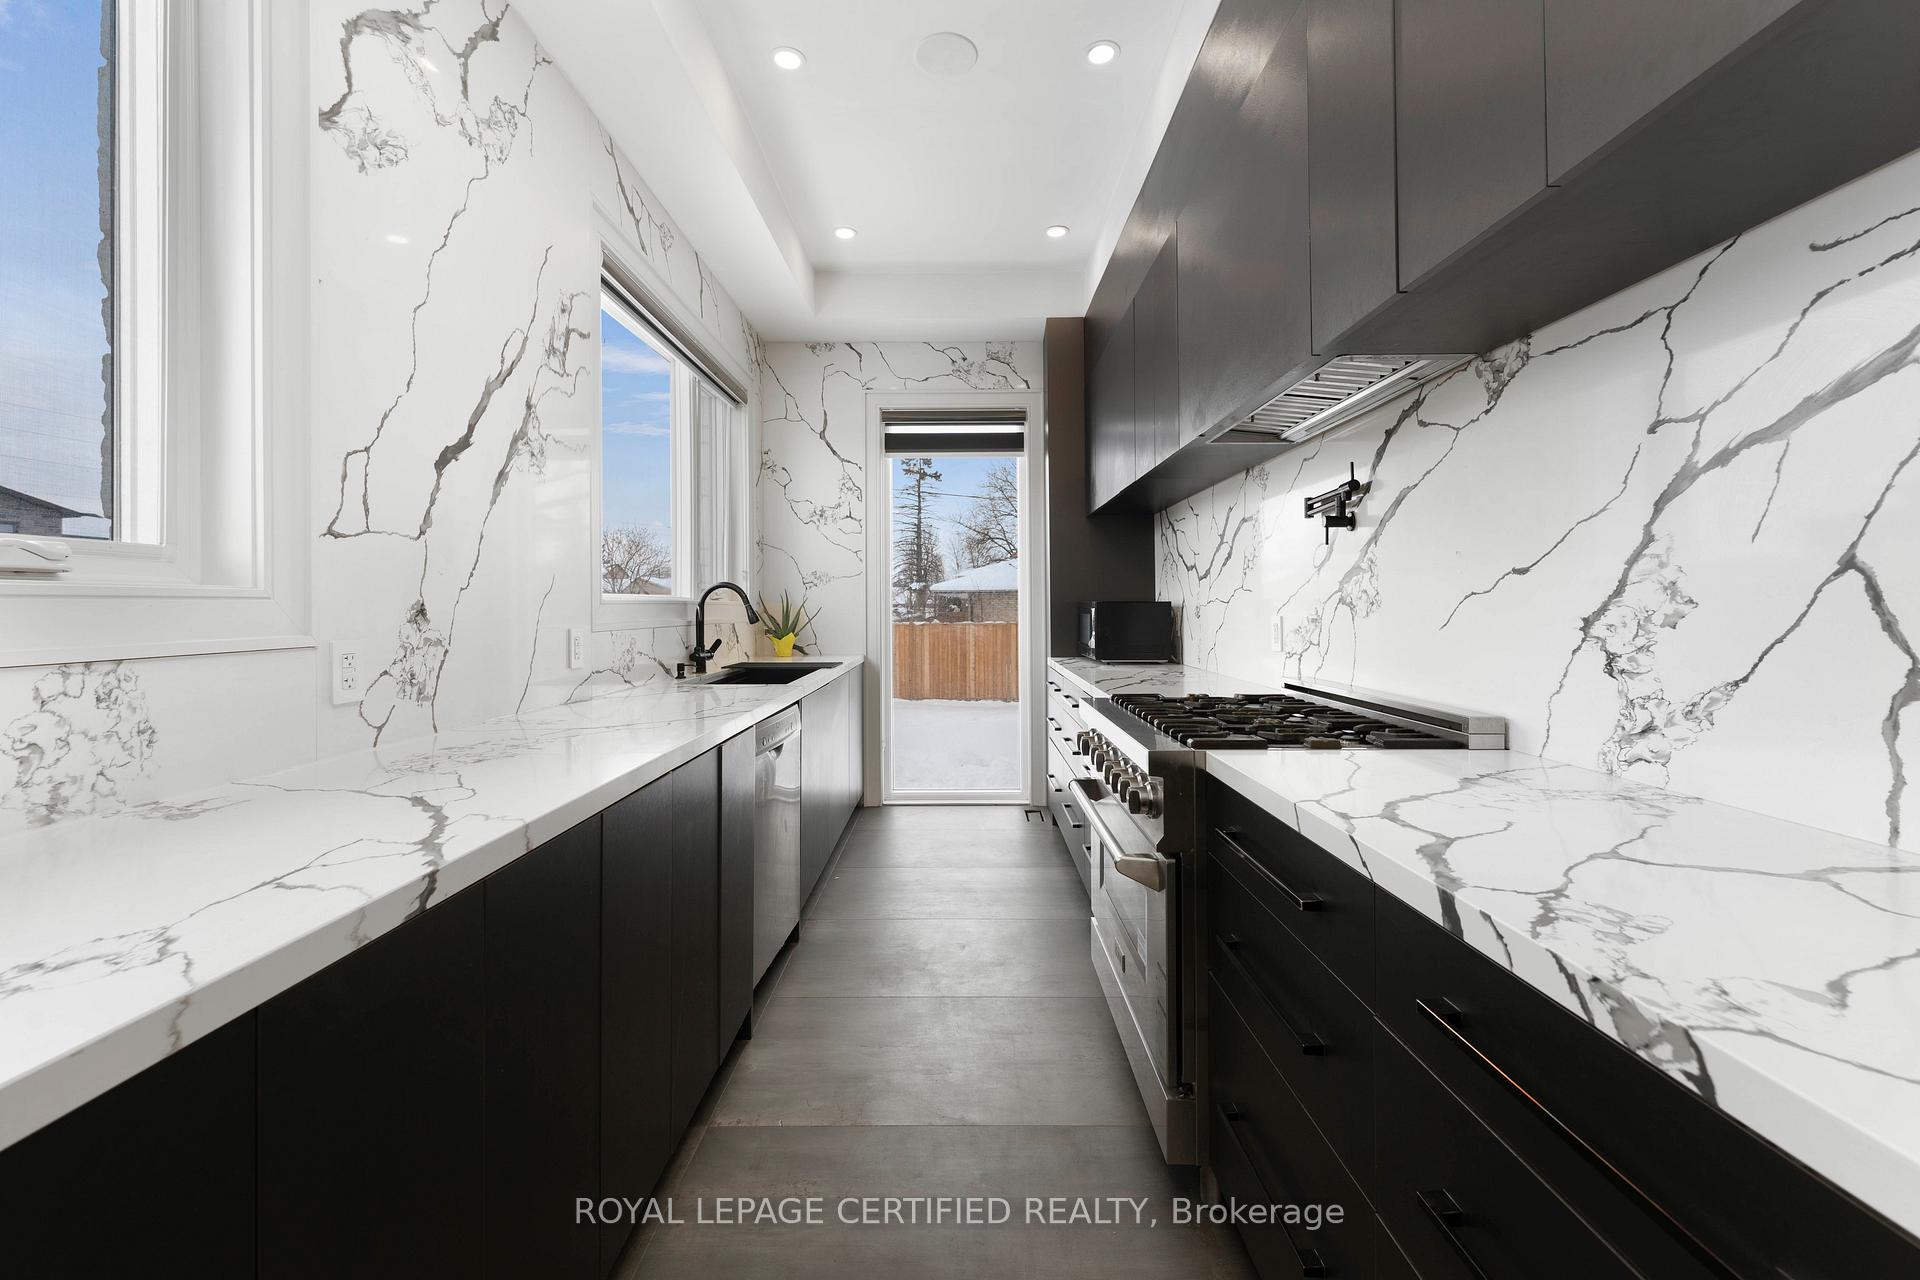 See all 40 photos
Property history
Facts and features
- BasementWalk-out
- Age of home0–5 years
- Water, sewerMunicipal
- HeatingForced air
- Second kitchen
- Separate entrance
- Hardwood floors
- Fireplace
- Central air
The homeDetached, 2-storey, Age 0–5 years
- Type: Detached
- Style: 2-storey
- Age: 0–5 years
- Living space: 3,500–5,000 sq ft
- Basement: Finished with walk-out, separate entrance
InsideFireplace Yes, electric, living room, Hardwood, Window floor to ceiling, Heated, Tile, Upper level
- Fireplace: Yes, electric, living room
- Flooring: Hardwood, Window floor to ceiling, Heated, Tile
- Laundry: Upper level
- Features: Sump pump, water heater owned, built-in oven, central vacuum, primary bedroom - main floor
- Rooms above ground: 12
- Rooms in the basement: 4
- Bedrooms: 6 + 3 in the basement
- Bathrooms: 8
- Kitchens: 2
- Family room: Yes
Outside and lotStone, stucco (plaster), Flat, Poured concrete
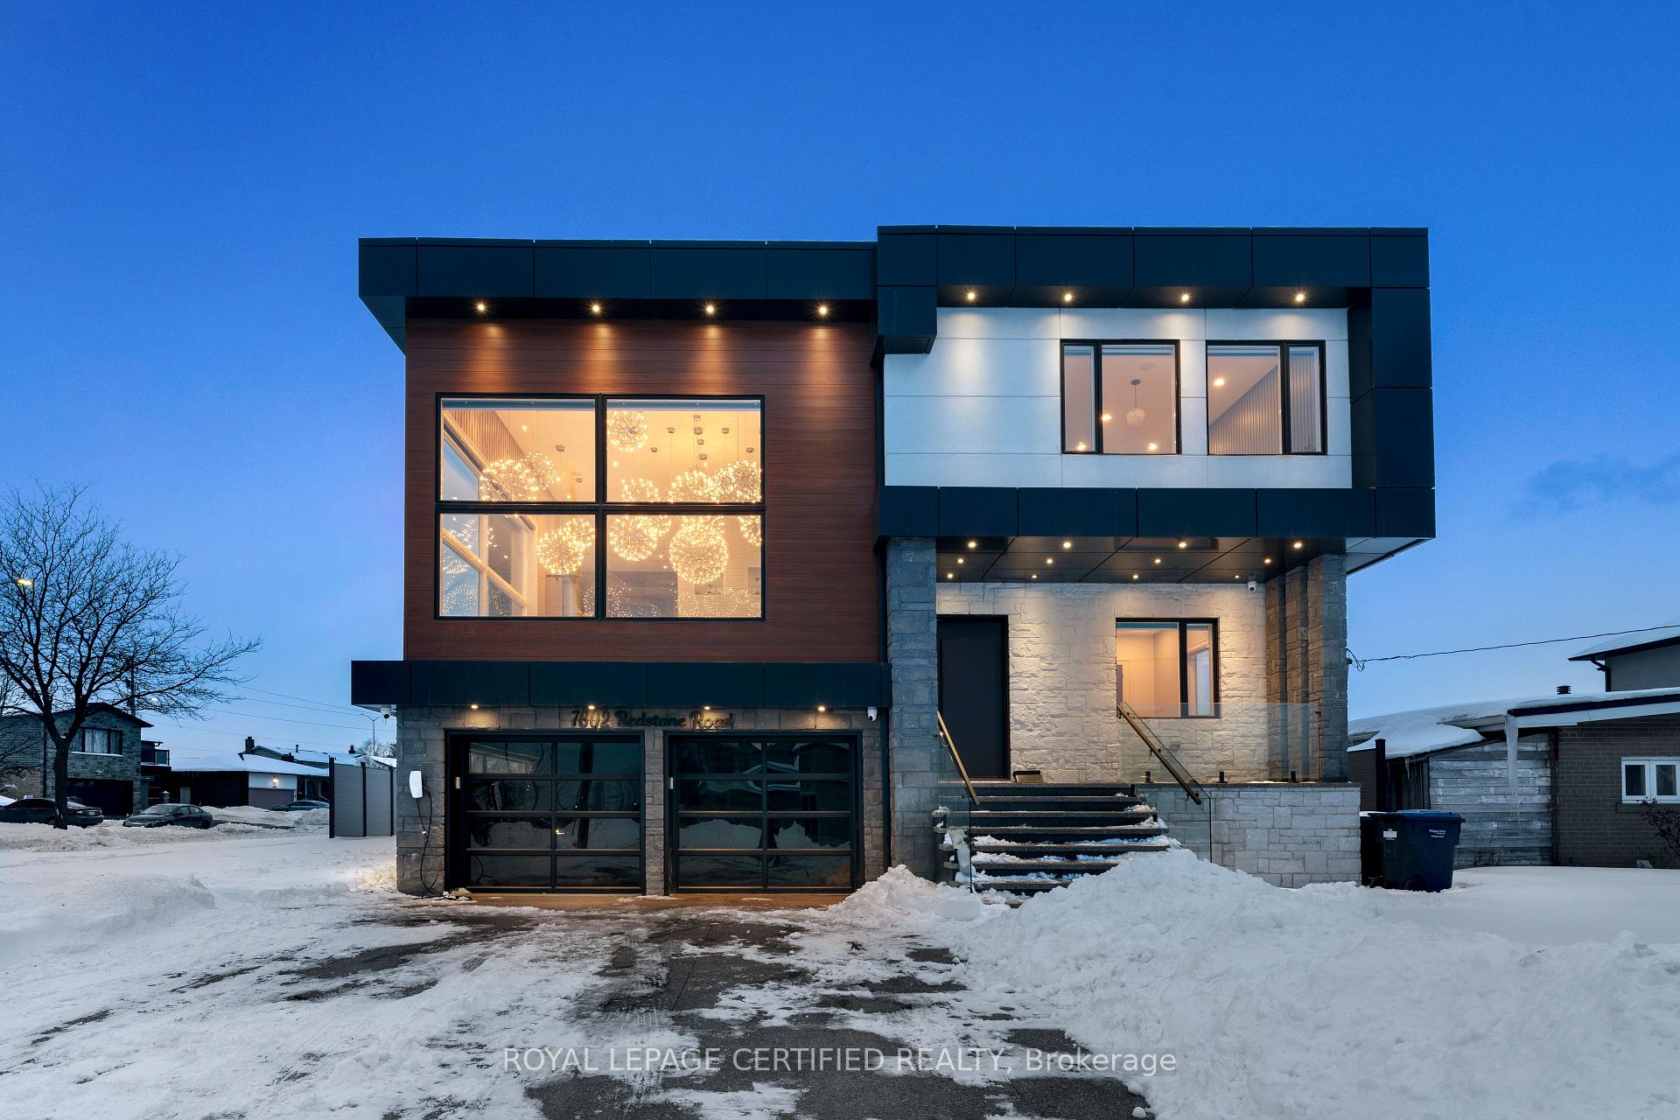
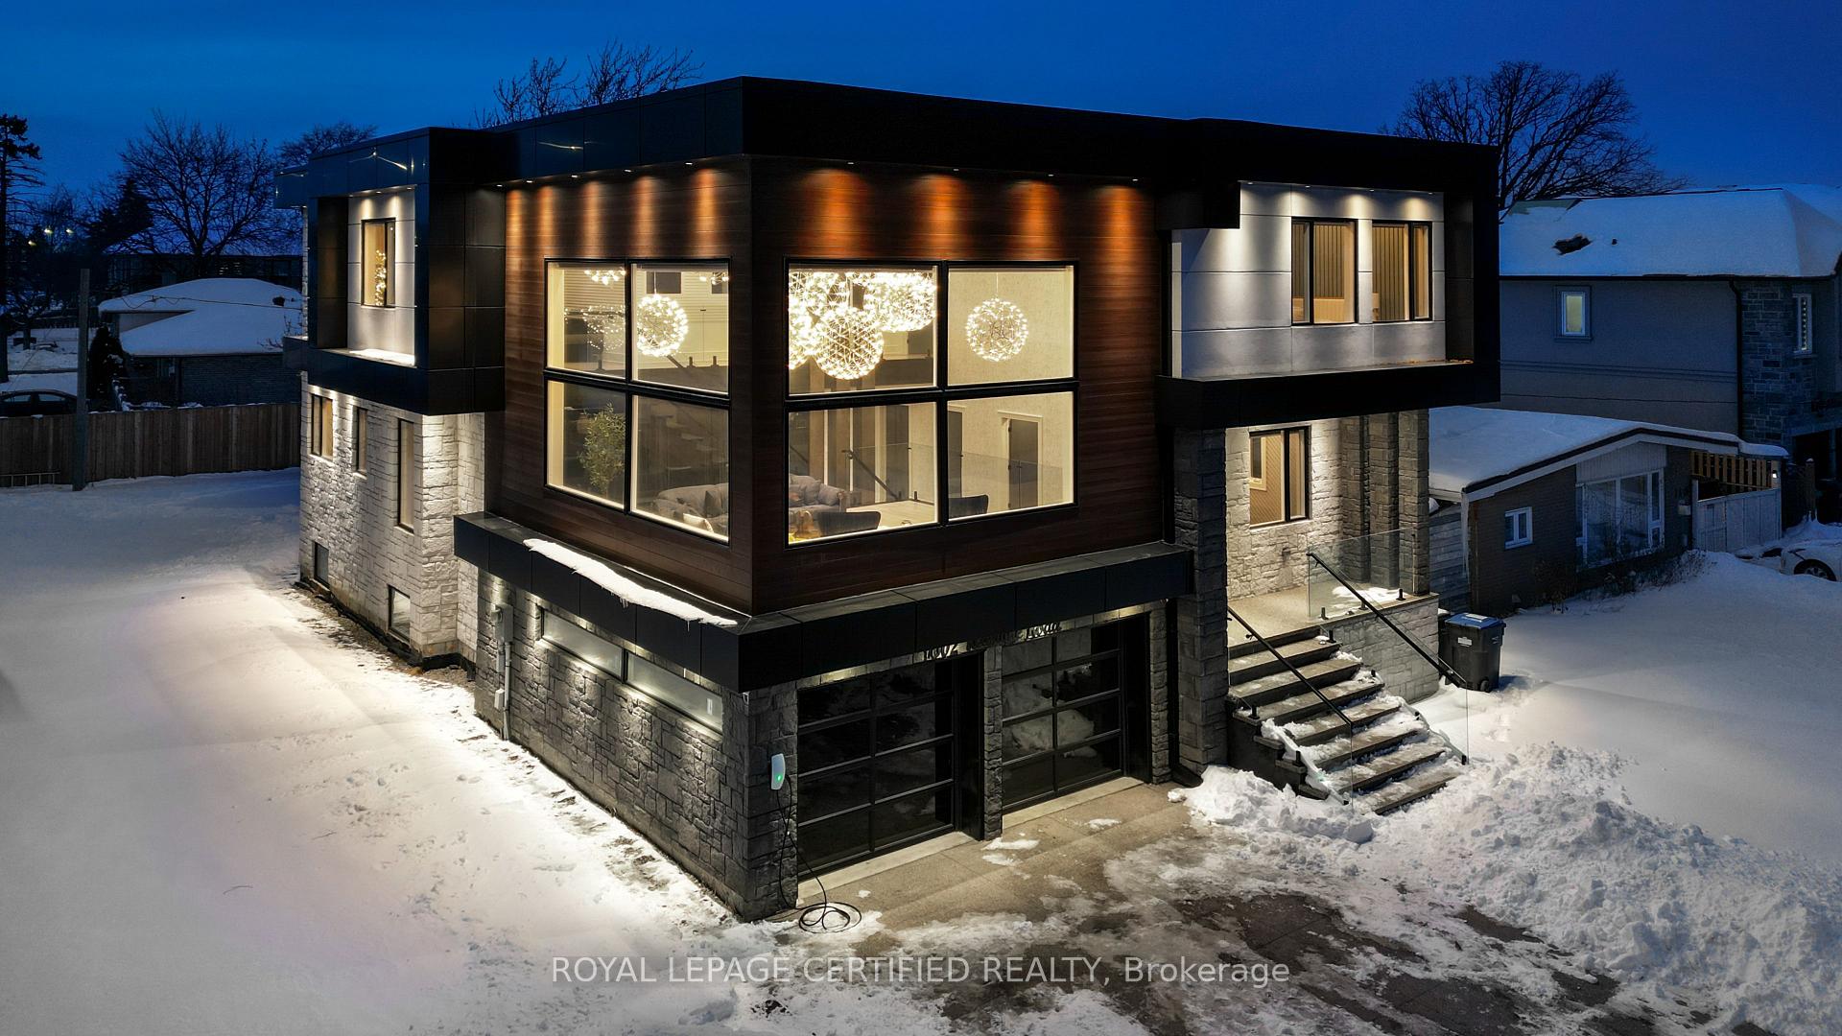
- Exterior: Stone, stucco (plaster)
- Roof: Flat
- Foundation: Poured concrete
- Size: 64.01 × 126.58 ft
Parking2 Garage, Built-in, Private
- Spaces: 2 Garage
- Garage: Built-in
- Driveway: Private
Heating, water and powerForced air, gas, Central air, Municipal water
- Heating: Forced air, gas
- Cooling: Central air
- Water: Municipal water
- Sewer: Municipal sewer
Costs and taxesTaxes $15,988 a year, HST included in the price
- Taxes, 2024: $15,988 a year
- HST: HST included in the price
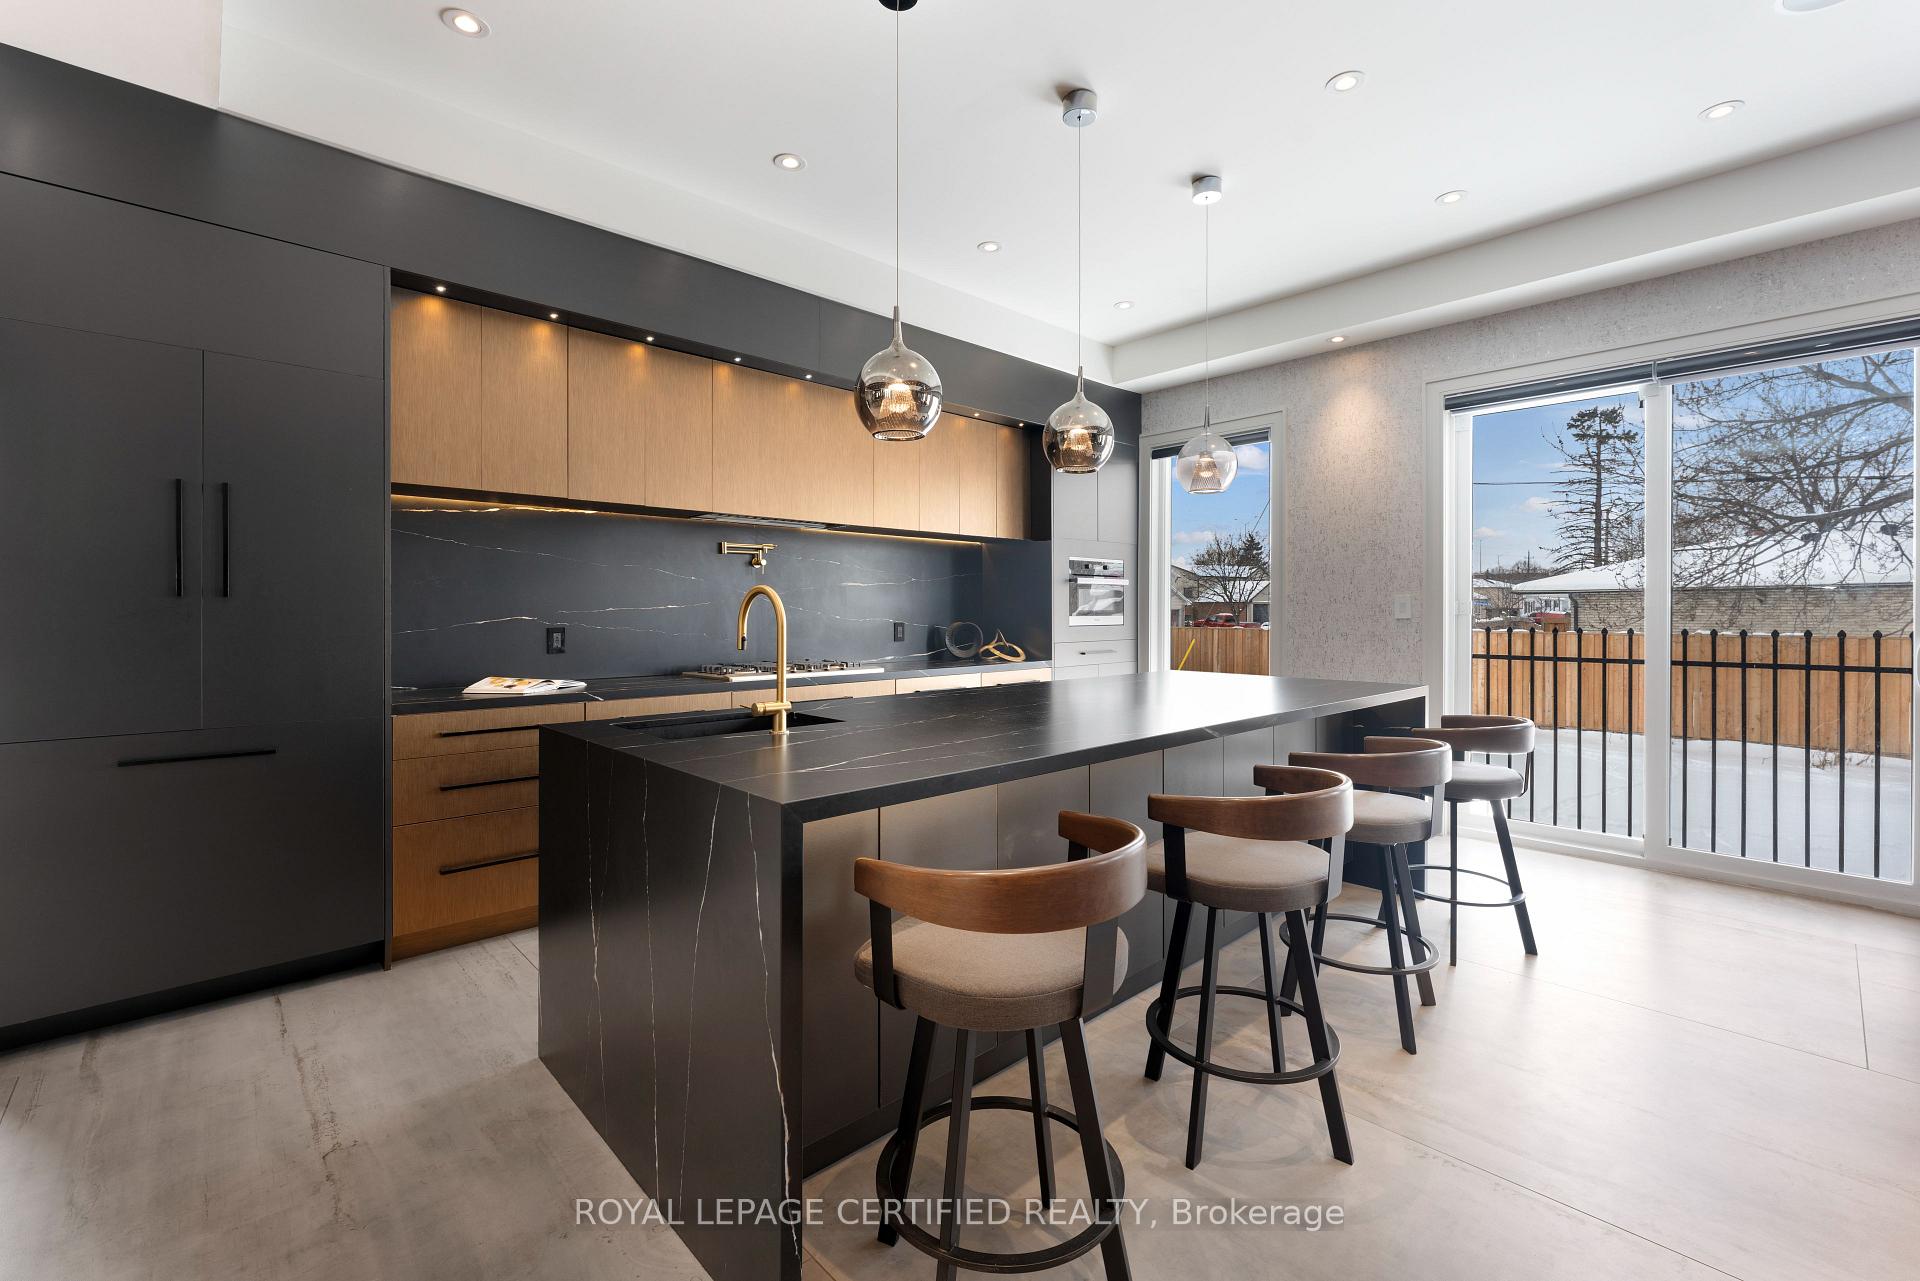
Included in the saleTop of the line appliances (2 refrigerators, 2 stoves, 2 hood ranges, bi microwave & oven, 1 dishwasher), all existing elfs, all zebra window coverings (motorized in great rm). heated flooring on main level, 16 speakers b/i. 5 home theatre speaker system. dimplex fireplace in living rm. 1 electric fireplace in sitting rm. *ablution rm in laundry area. driveway can be extended to backyard area for additional parking spaces. bsmt currenlty with rough ins for kitchen minutes from malton masjid, shri guru singh sabha malton and the great punjab business centre, 10 minutes drive to the toronto pearson airport.
- Included: Top of the line appliances (2 refrigerators, 2 stoves, 2 hood ranges, bi microwave & oven, 1 dishwasher), all existing elfs, all zebra window coverings (motorized in great rm). heated flooring on main level, 16 speakers b/i. 5 home theatre speaker system. dimplex fireplace in living rm. 1 electric fireplace in sitting rm. *ablution rm in laundry area. driveway can be extended to backyard area for additional parking spaces. bsmt currenlty with rough ins for kitchen minutes from malton masjid, shri guru singh sabha malton and the great punjab business centre, 10 minutes drive to the toronto pearson airport.
NearbyPlace of worship, school, public transit, electric car charger
- Close to: Place of worship, school, public transit, electric car charger
Listing detailsW12280463, Sold, Jul 11, 2025
- MLS® number: W12280463
- Status: Sold
- Listed on: Jul 11, 2025
- Days on market: 48
- Updated: Aug 28, 2025
- Possession: Flexible
- Occupied by: Owner
- Listing brokerage: ROYAL LEPAGE CERTIFIED REALTY
About this home
7602 Redstone Road, Mississauga (Malton), ON L4T 2B9
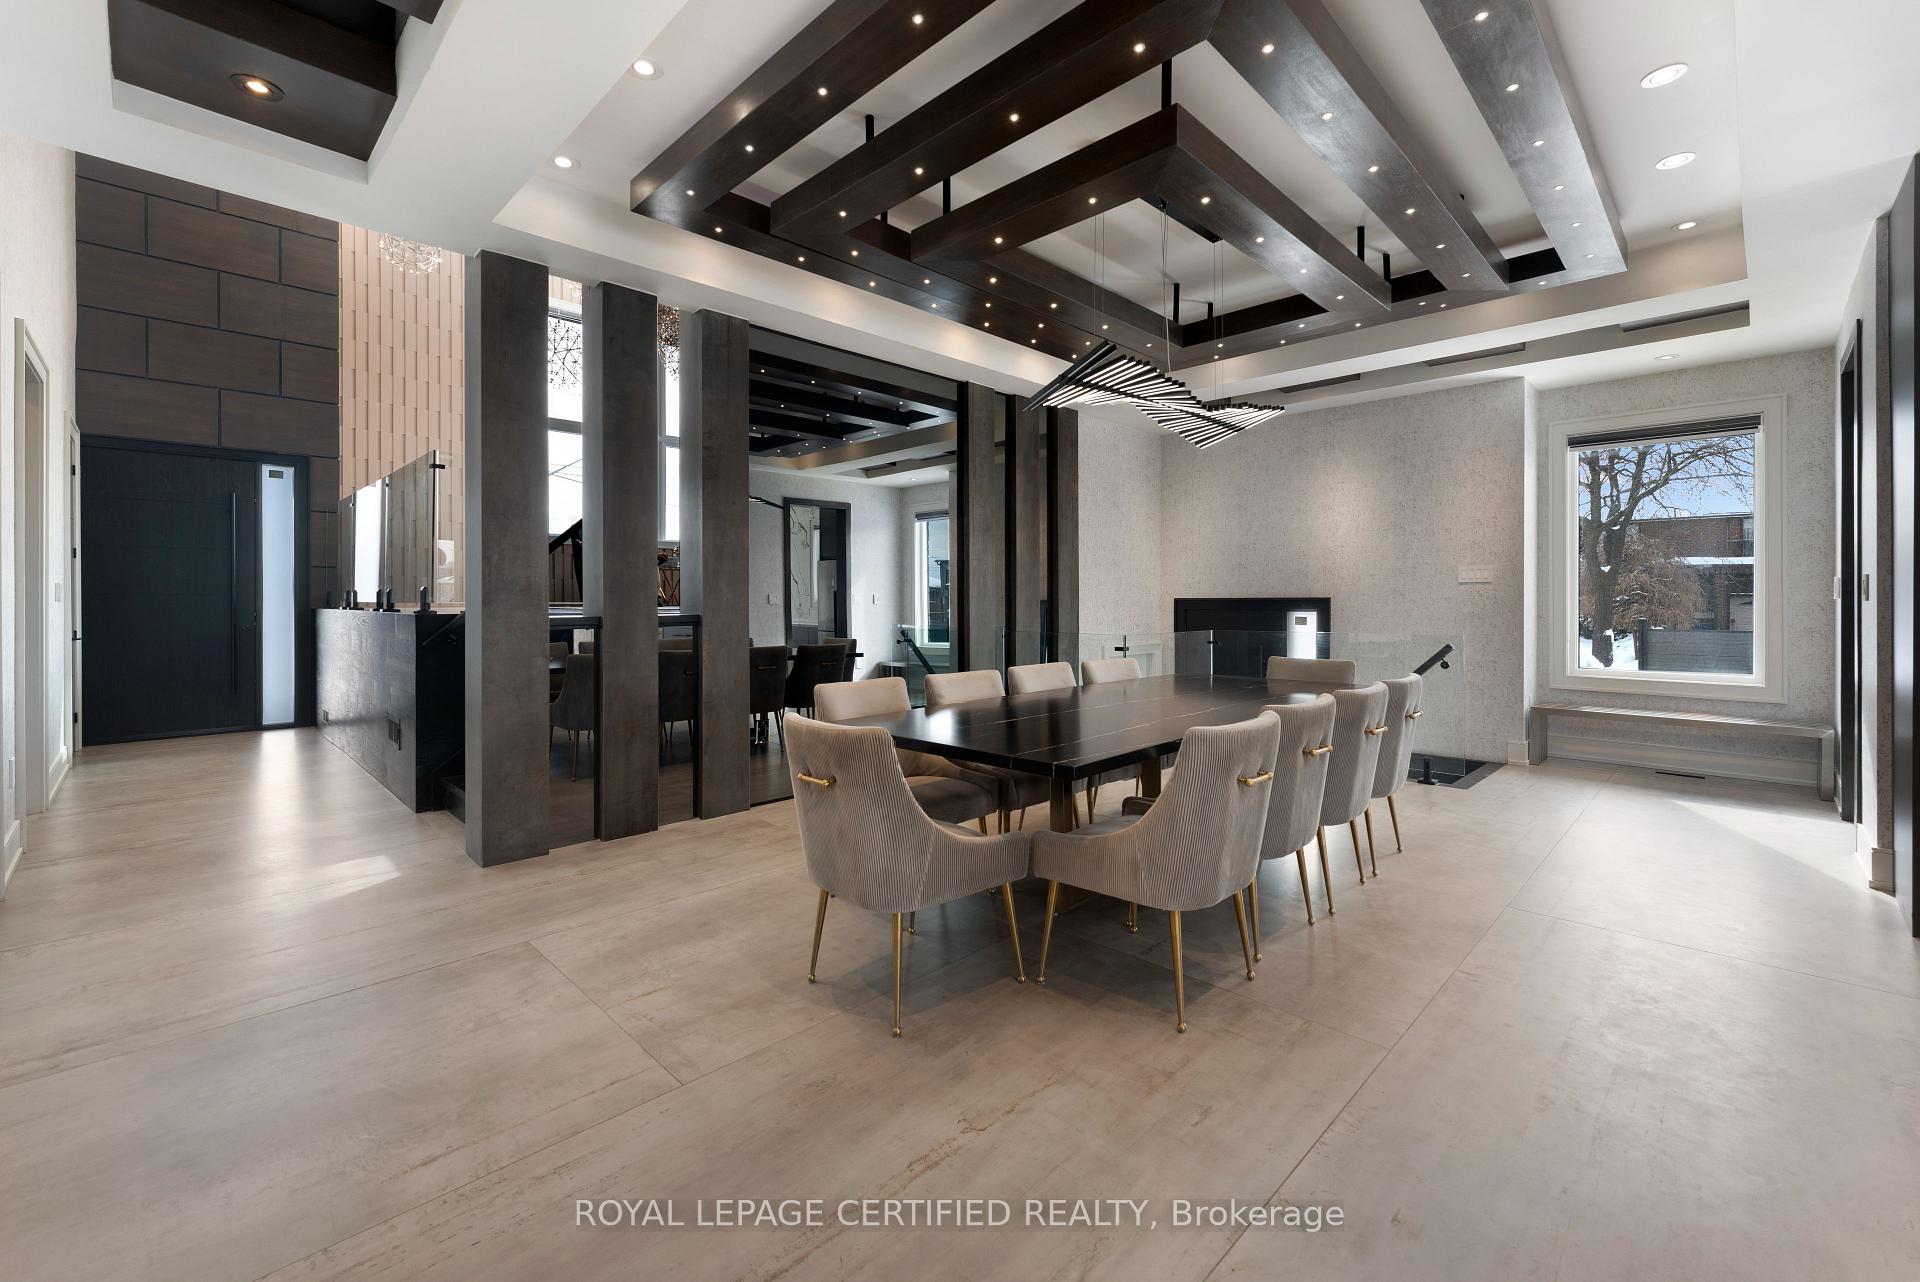
One-of-a-Kind Masterpiece built in 2022, situated on a CORNER premium lot with approx. 6000 Sq. ft. of luxury living space (4078 Sf ABOVE GRADE). 9 BEDROOMS 8 BATHROOMS in total! This home offers a contemporary design with luxury finishes throughout. As you step through the main foyer you're greeted with heated floors that extend throughout the dining, kitchen, and living areas. Two main-level guest bedrooms (or office spaces) share a Jack-and-Jill 5-piece ensuite with custom built-in closet. Exquisite millwork enhances the homes elegance. The gourmet-style kitchen is a chefs dream, equipped with top-of-the-line appliances with a separate spice kitchen. The dining area comfortably seats 10, making it ideal for large family gatherings. Adjacent to the dining area, the expansive living room features a cozy Dimplex fireplace, creating the perfect ambiance. For entertaining, the grand great room is a showstopper with its 17-FOOT SOARING CEILINGS, luxurious chandeliers that provide an impressive, opulent feel. Large windows flood the space with natural sunlight and equipped with motorised shades. Hardwood flooring throughout this great room complements the homes elegant style, and accent feature walls add a unique, custom touch to the design. Second level features 9-foot ceilings, a sitting area with electric fireplace and a primary bedroom thats truly a retreat, w 2 large walk-in closets, and a spa inspired 5 piece ensuite bathroom. Additionally, the second floor offers 3 more well-sized bedrooms, each with its own ensuite bathroom and walk-in closet. Accent walls and craftsmanship details blends seamlesslessly, adding character to each bedroom. The second floor also features a convenient laundry room. The finished walkout basement is a standout feature. It comes with permits to convert into two units one with a bedroom and bathroom, and the other with two bedrooms and a bathroom, making it perfect for extended family, guests, or as a rental opportunity.
Ask about this home
A HOMEH agent will answer your questions about this home.
Around this home
Daily convenience, out of 100, from the distances below
Schools nearby
School rating, out of 10.
Helpful calculators
Your HOMEH agent

"I would see it this week."