

2678 Markwood Court
2678 Markwood Court
 See all 50 photos
Property history
Facts and features
- BasementFinished
- Age of home31–50 years
- Water, sewerMunicipal
- Lot shapePie
- Hardwood floors
- Fireplace
- Central air
- Pool
The homeDetached, 2-storey, Age 31–50 years
- Type: Detached
- Style: 2-storey
- Age: 31–50 years
- Living space: 2,000–2,500 sq ft
- Basement: Finished
InsideFireplace Yes, Broadloom, Hardwood, Central vacuum, storage, water heater
- Fireplace: Yes
- Flooring: Broadloom, Hardwood
- Features: Central vacuum, storage, water heater
- Security: Carbon monoxide detectors, smoke detector
- Rooms above ground: 8
- Bedrooms: 4
- Bathrooms: 3
- Kitchens: 1
- Family room: Yes
Outside and lotAluminum siding, brick, Asphalt shingle, Concrete
- Exterior: Aluminum siding, brick
- Roof: Asphalt shingle
- Foundation: Concrete
- Pool: Above ground
- Features: Patio, privacy, porch
- Size: 27.72 × 98.72 ft
- Shape: Pie
Parking2 Garage, Attached, Private double
- Spaces: 2 Garage
- Garage: Attached
- Driveway: Private double
Heating, water and powerForced air, gas, Central air, Municipal water
- Heating: Forced air, gas
- Cooling: Central air
- Water: Municipal water
- Sewer: Municipal sewer
Costs and taxesTaxes $7,196 a year, HST included in the price, Hot water tank (r)
- Taxes, 2025: $7,196 a year
- HST: HST included in the price
- Rental items: Hot water tank (r)
Included in the saleAll electrical light fixtures, broadloom where laid (note new broadloom throughout lower level), all window coverings. new stove & d/w (2025), fridge, washer, dryer, compact freezer, top of the line furnace and air conditioner (2019). central vac and all related equipment. garage door opener & remotes. garden sheds. abundant storage with shelving in basement and garage, cold room, fans in all bathrooms, all existing pool equipment including gas heater, pump, filter, vacuum, winter cover, ladder, etc
- Included: All electrical light fixtures, broadloom where laid (note new broadloom throughout lower level), all window coverings. new stove & d/w (2025), fridge, washer, dryer, compact freezer, top of the line furnace and air conditioner (2019). central vac and all related equipment. garage door opener & remotes. garden sheds. abundant storage with shelving in basement and garage, cold room, fans in all bathrooms, all existing pool equipment including gas heater, pump, filter, vacuum, winter cover, ladder, etc
NearbyCul de sac/dead end, fenced yard, park, rec./commun.centre, school, wooded/treed
- Close to: Cul de sac/dead end, fenced yard, park, rec./commun.centre, school, wooded/treed
Listing detailsW12281427, Sold, Jul 12, 2025
- MLS® number: W12281427
- Status: Sold
- Listed on: Jul 12, 2025
- Days on market: 27
- Updated: Aug 8, 2025
- Possession: 30-59 days
- Occupied by: Owner
- Listing brokerage: ROYAL LEPAGE MEADOWTOWNE REALTY
About this home
2678 Markwood Court, Mississauga (Meadowvale), ON L5N 4K5
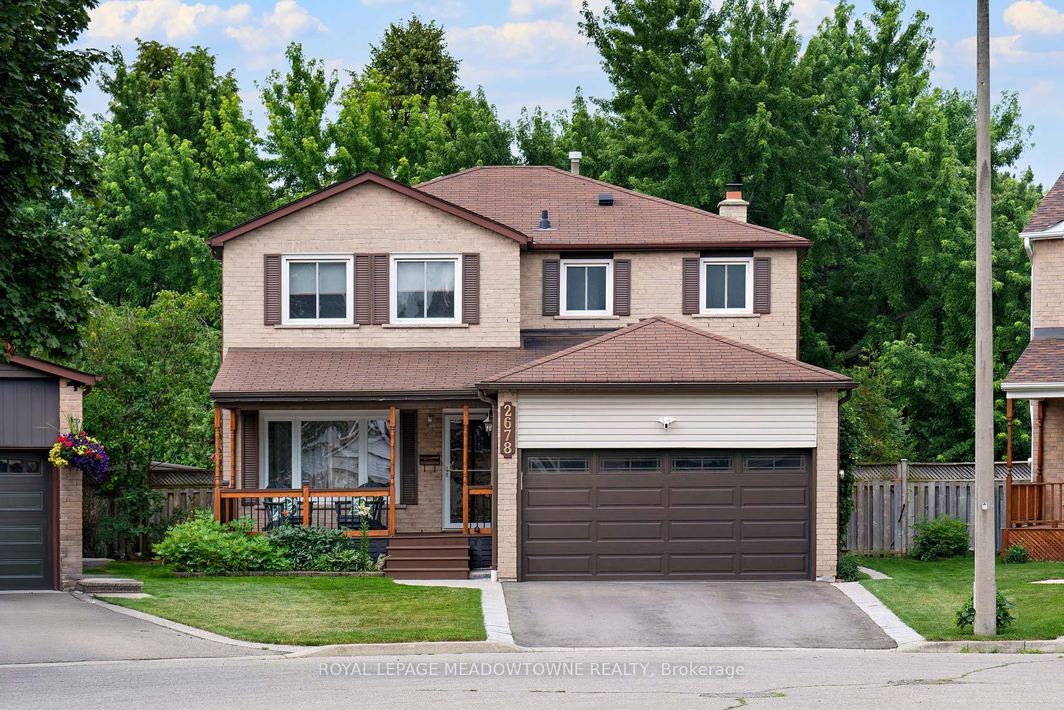
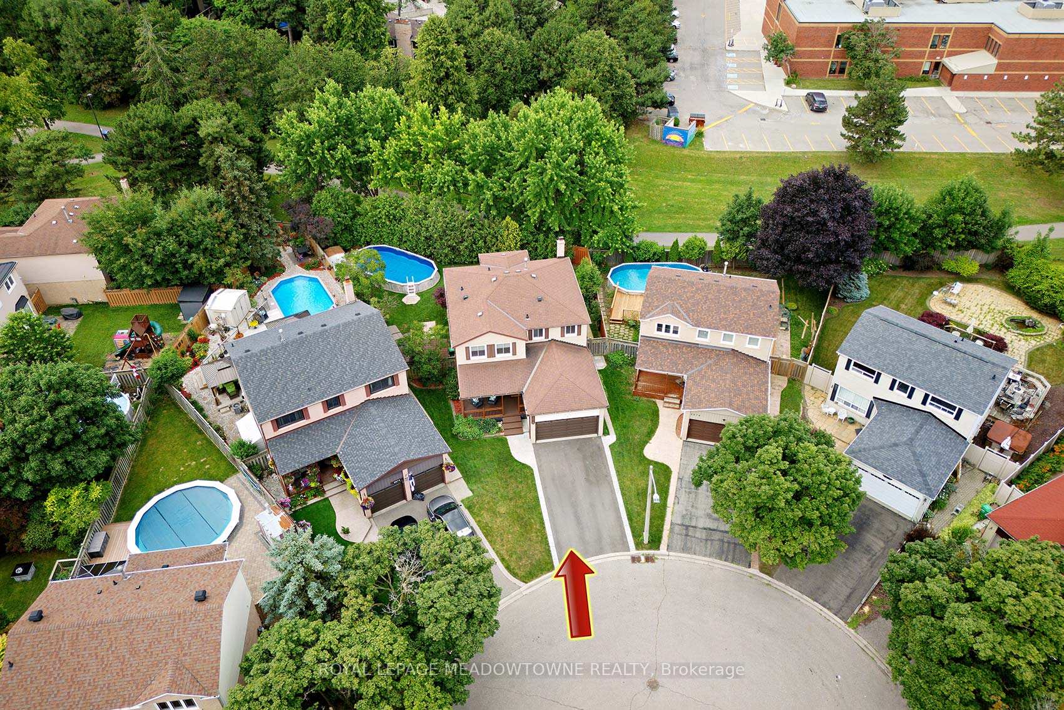
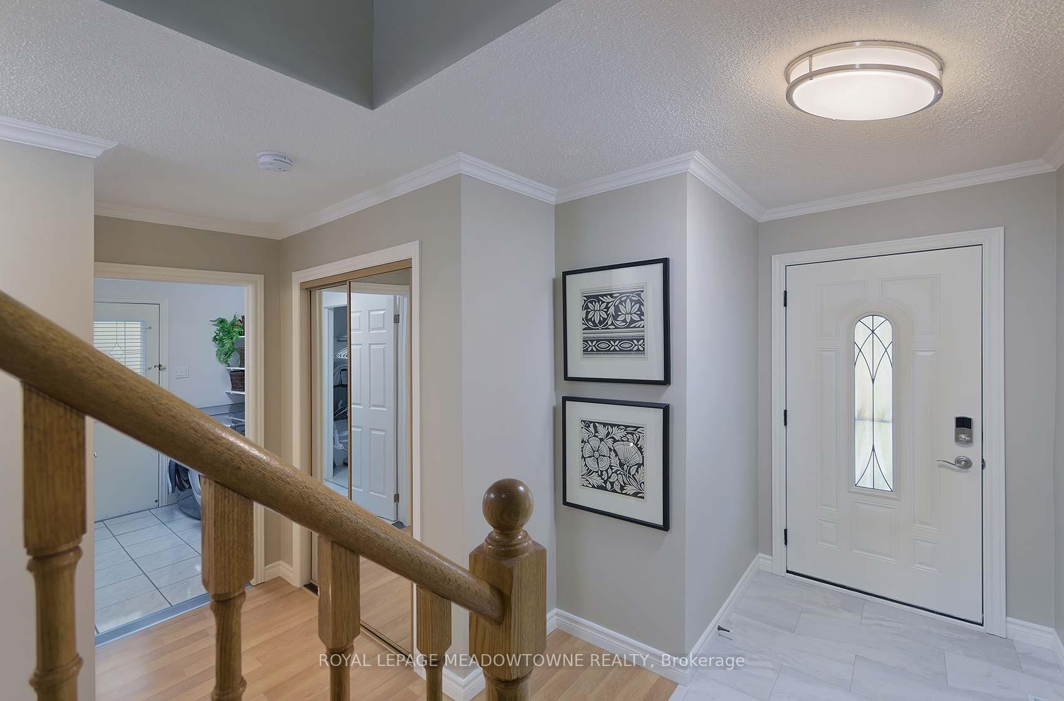
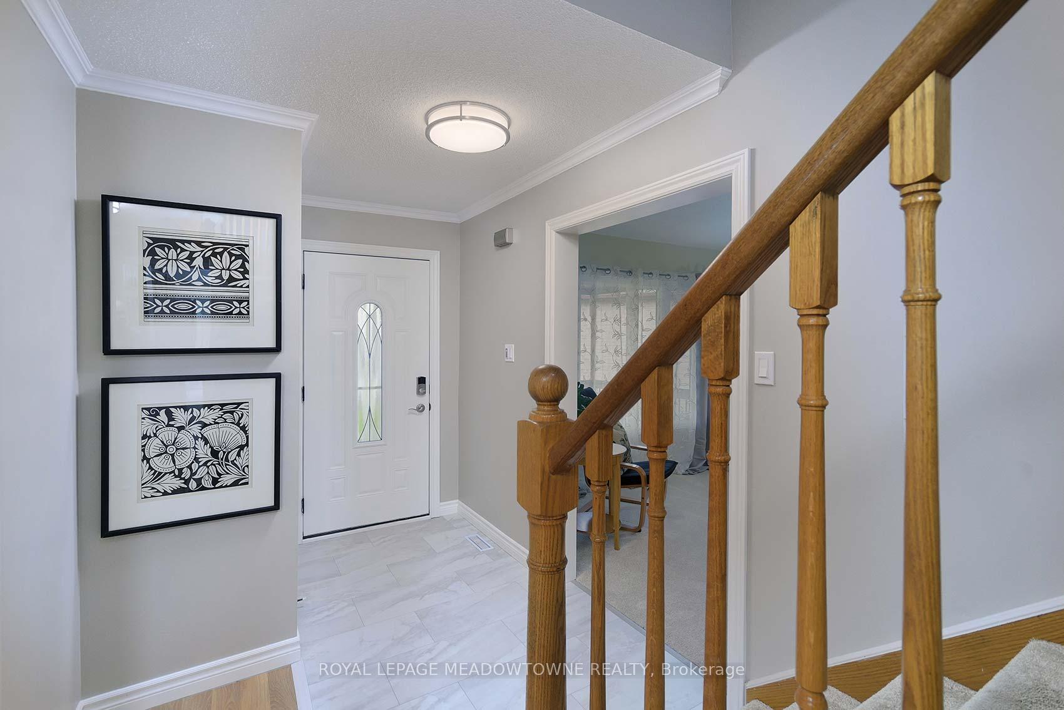
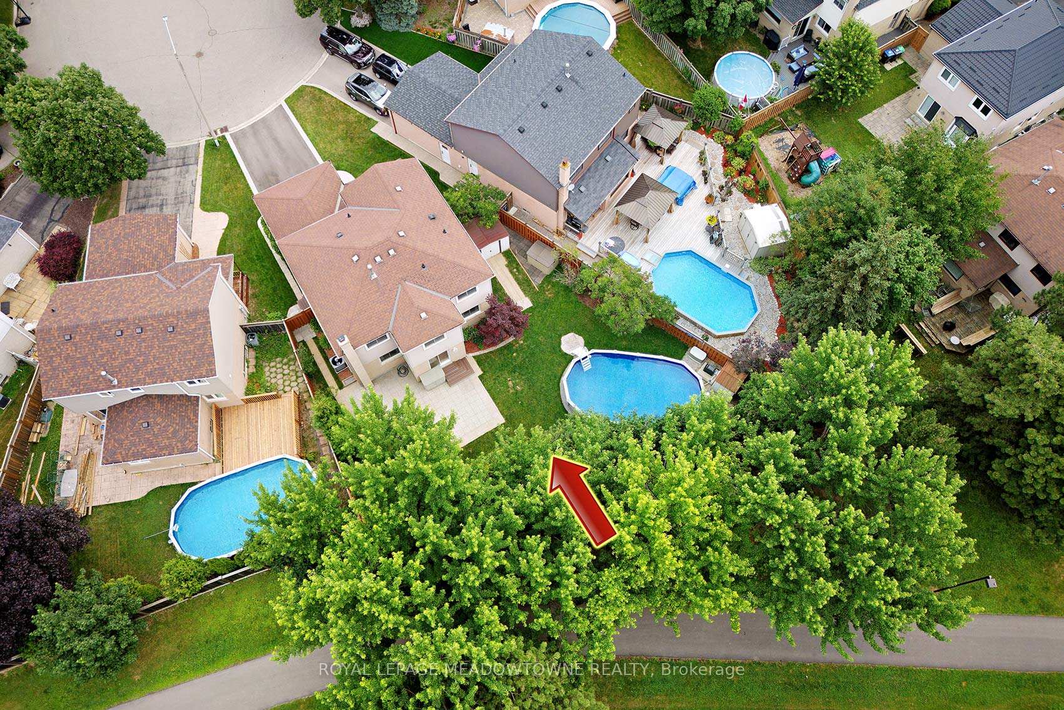
LOCATION! LOCATION! Not only is this beautiful 4 bedroom home situated on a quiet 6-home Court, it also boasts a huge secluded tree-lined lot backing onto nature trails. There is direct access from the backyard (nicely camouflaged so as to allow privacy) to walking/cycling trails, part of a wonderful system of parkland and miles of nature trails that wind throughout Meadowvale accessing Lakes Aquitaine and Wabukayne. This beautiful 2192 sq ft. home features 4 bedrooms plus fully finished basement with Rec Room, media room and office. Family size eat-in kitchen with walk-out and picturesque view of trees. Main floor family room with fireplace, side-door access to main floor laundry. Large primary bedroom with 3-piece ensuite and oversized walk-in closet (with window) All other bedrooms are a generous size (2nd bedroom has walk-in closet and double windows) Relax on your charming front porch and enjoy the solitude. Double car garage and newly paved driveway (2024) accommodate 6 cars. Furnace and Air Conditioner (2019) All bathrooms totally renovated (2025). Cold room. Close to all amenities, walk to schools, shopping and a beautiful recreation center featuring a library, swimming pool, basketball and pickle ball courts, gymnasium and games rooms. The GO station is less than a 10 minute walk. Major highways are easily accessible. There is a large inviting (30'x15') 52" deep heated salt-water above ground pool which the owners thoroughly enjoy. It is large enough for doing laps. However, if for whatever reason a new owner would not appreciate it, the sellers will have it removed by their own expense before closing.
Ask about this home
A HOMEH agent will answer your questions about this home.
Around this home
Daily convenience, out of 100, from the distances below
Schools nearby
School rating, out of 10.
Helpful calculators
Your HOMEH agent

"I would see it this week."