

771 Dack Boulevard
Detached Sold
1/44771 Dack Boulevard
Detached Sold
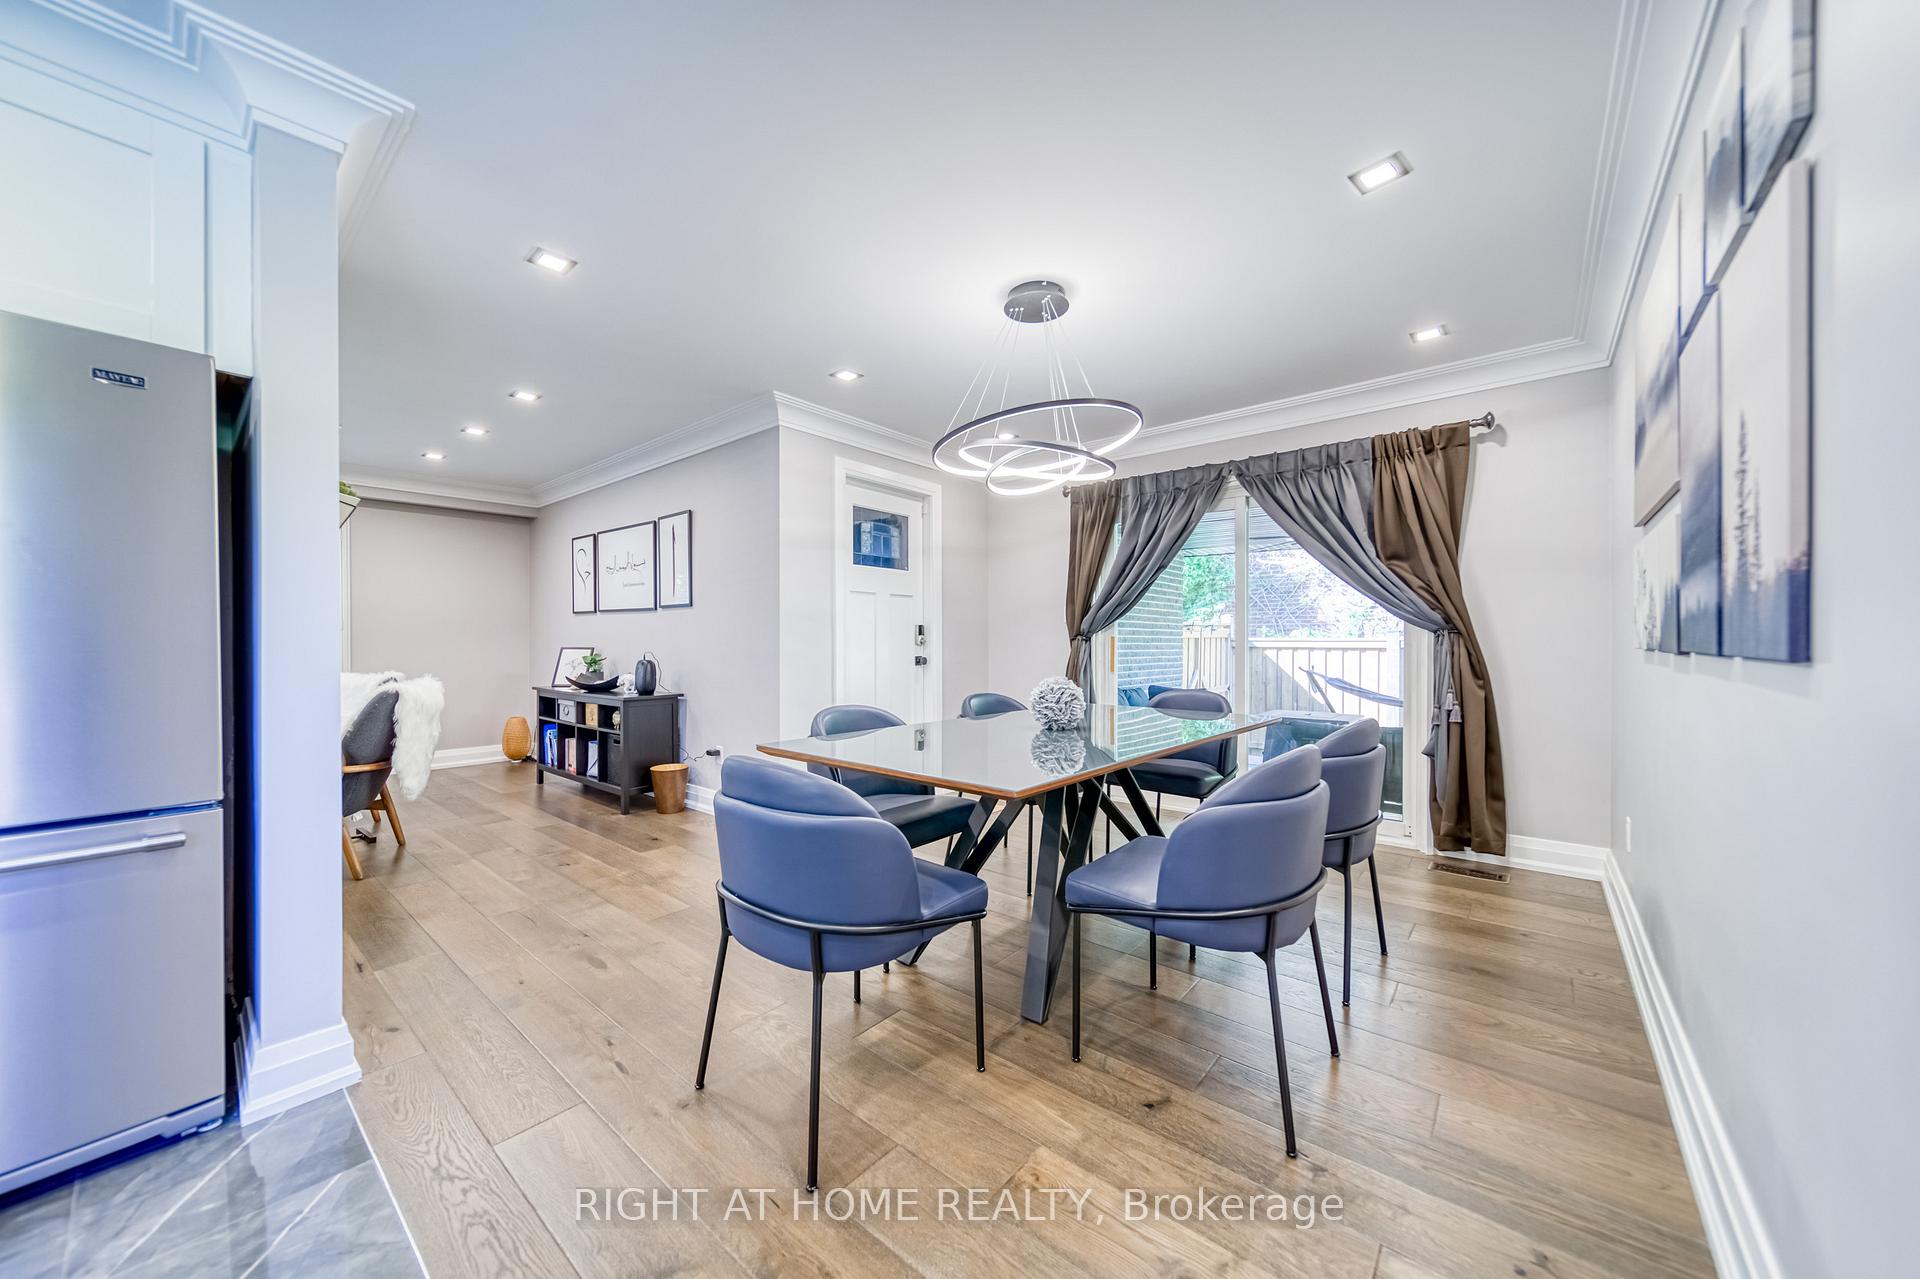 See all 44 photos
3+1 Bedrooms
4 Bathrooms
2 Garage
2K–2.5K sq.ft
80×150.21 ft
$8,763/yr
Property history
Facts and features
- BasementFinished
- Water, sewerMunicipal
- HeatingForced air
- CoolingCentral air
What stands out
- Separate entrance
- Hardwood floors
- Fireplace
- Central air
The homeDetached, Bungalow, 2,000–2,500 sq ft
- Type: Detached
- Style: Bungalow
- Living space: 2,000–2,500 sq ft
- Basement: Finished, separate entrance
InsideFireplace Yes, Hardwood, Tile, Lower level
- Fireplace: Yes
- Flooring: Hardwood, Tile
- Laundry: Lower level
- Features: Auto garage door remote, in-law suite, sauna, storage
- Rooms above ground: 8
- Rooms in the basement: 4
- Bedrooms: 3 + 1 in the basement
- Bathrooms: 4
- Kitchens: 1
Outside and lotBrick, Asphalt shingle, Poured concrete
Outside
- Exterior: Brick
- Roof: Asphalt shingle
- Foundation: Poured concrete
- Size: 80 × 150.21 ft
Parking2 Garage, Attached, Private double
- Spaces: 2 Garage
- Garage: Attached
- Driveway: Private double
Heating, water and powerForced air, gas, Central air, Municipal water
- Heating: Forced air, gas
- Cooling: Central air
- Water: Municipal water
- Sewer: Municipal sewer
Costs and taxesTaxes $8,763 a year, HST No HST
- Taxes, 2025: $8,763 a year
- HST: No HST
NearbyFenced yard, library, park, public transit, school, sloping
- Close to: Fenced yard, library, park, public transit, school, sloping
Listing detailsW12282825, Sold, Jul 14, 2025
- MLS® number: W12282825
- Status: Sold
- Listed on: Jul 14, 2025
- Days on market: 56
- Updated: Sep 8, 2025
- Possession: Flexible
- Occupied by: Owner
- Listing brokerage: RIGHT AT HOME REALTY
About this home
771 Dack Boulevard, Mississauga (Lorne Park), ON L5H 1E5
Auto Garage Door RemoteIn-Law SuiteSaunaStorageFenced YardLibrary
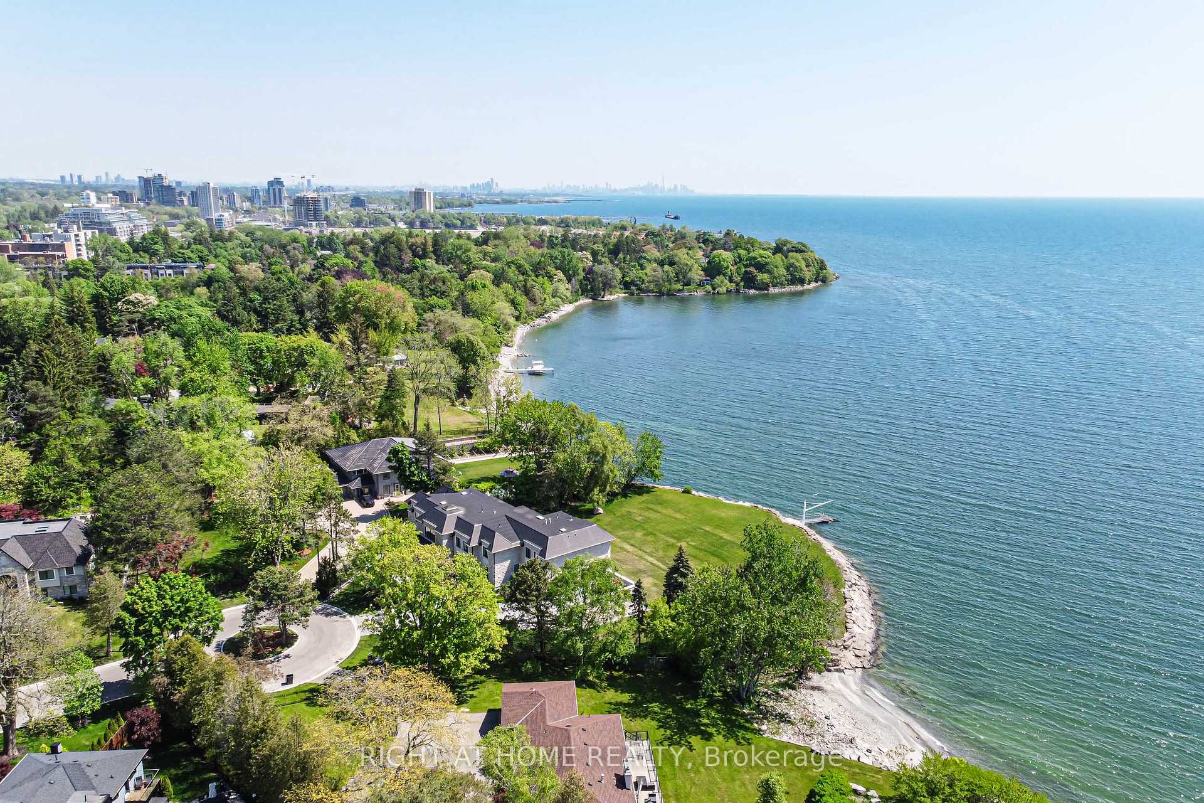
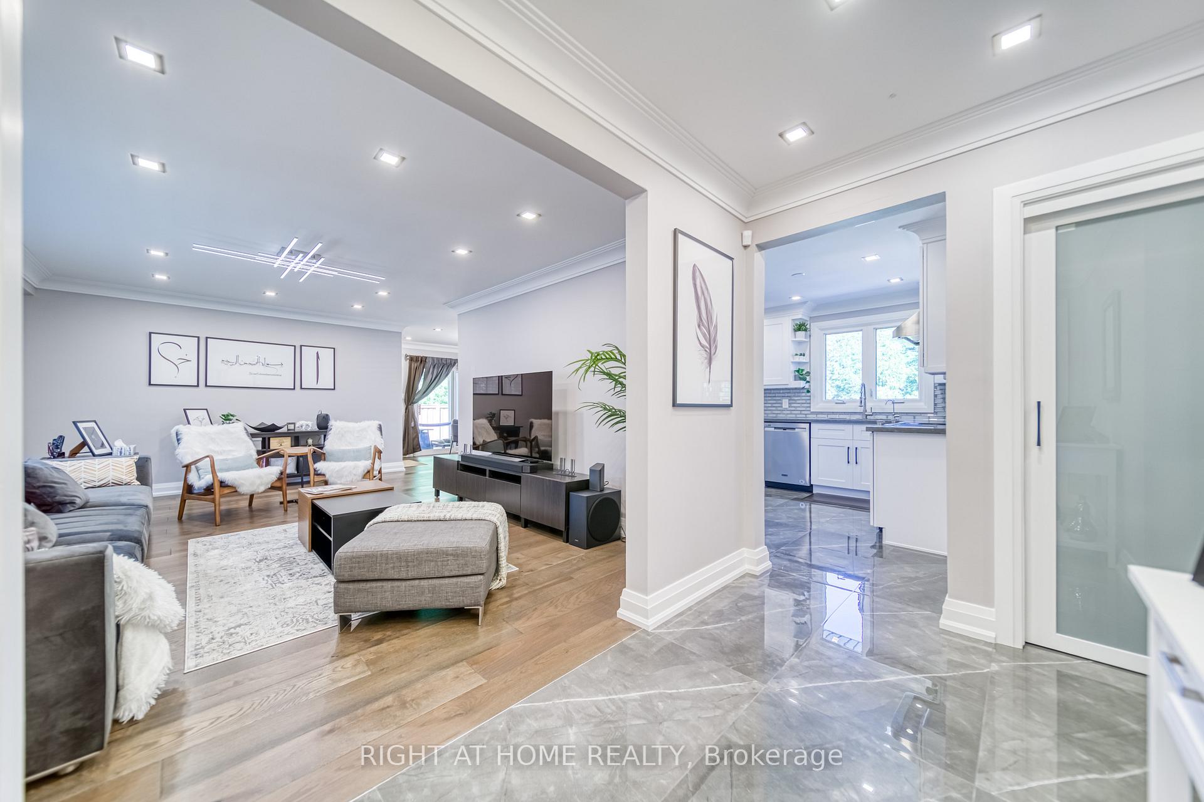
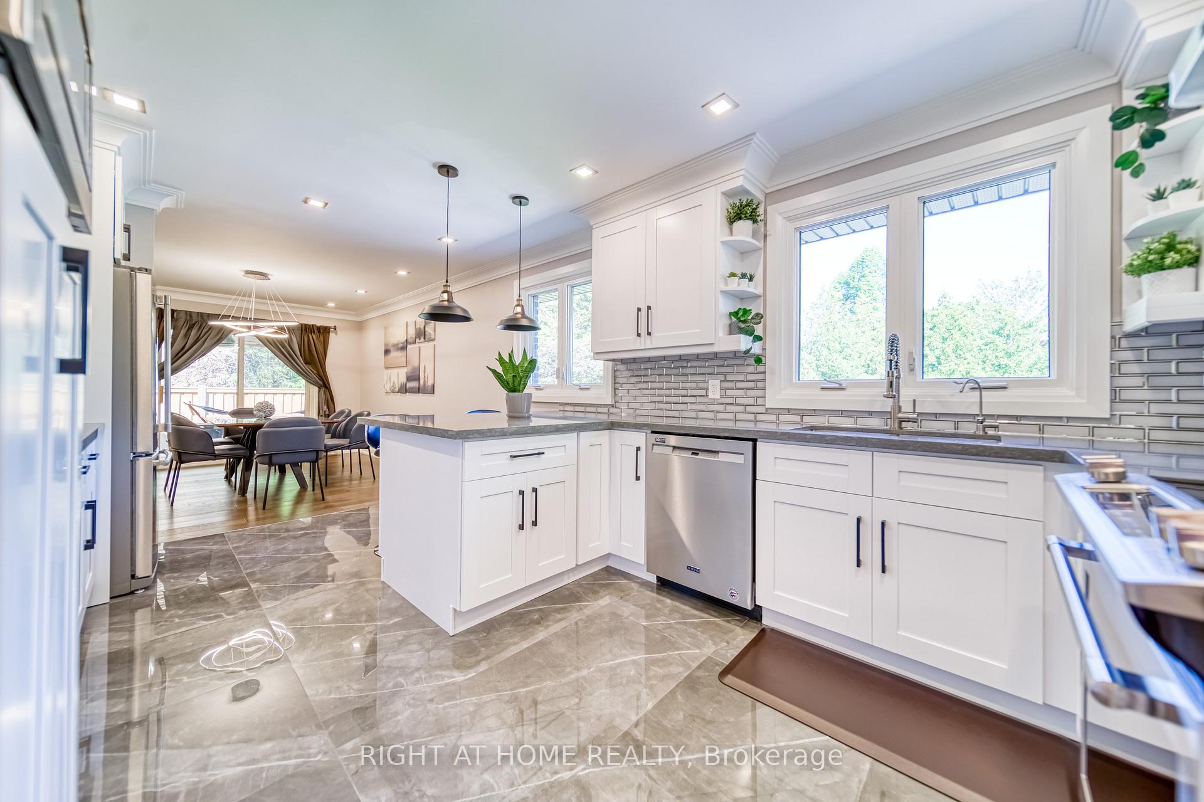
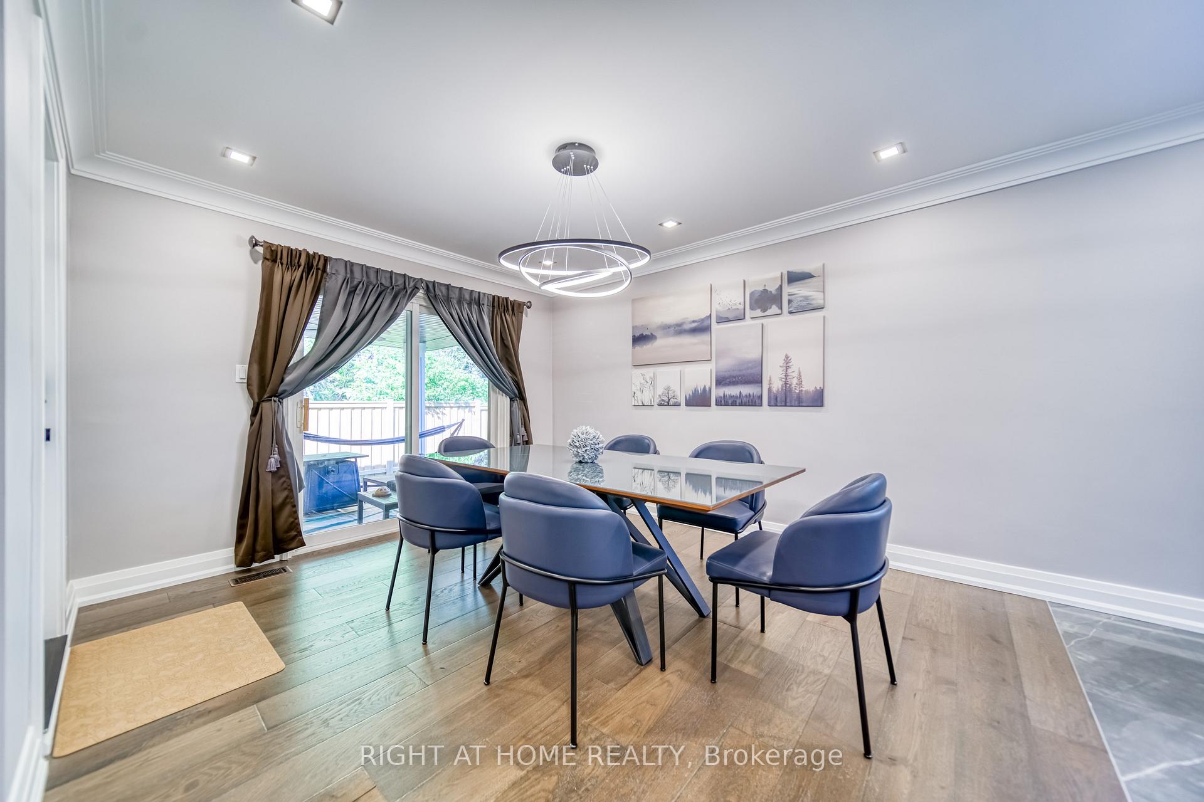
Experience Luxury Living In This Stunningly Fully Renovated Bungalow In Sought After Lorne Park. This Turn-Key Home Is Sitting On A Fantastic 80 X 150 Ft Mature Lot. Features 3 Spacious Bedrooms, 3.5 Baths, The Primary Bedroom Features A Gorgeous And Luxurious Four-Piece Bathroom! Main Floor With Hardwood Through-Out, Custom Kitchen W High-End Appliances, Feature Lighting & More! No Detail Has Been Overlooked. Steps Away From Waterfront Trails, Richard's Memorial Park.
Read more
Ask about this home
A HOMEH agent will answer your questions about this home.
Ask a question
Thinking of selling your home?See what your home is worth today.
Around this home
Lakeshore Rd & Balboa Dr
Errands
Parks
Schools
Daily convenience, out of 100, from the distances below
ParkRichard's Memorial Park · 6 within 1 km3 min walk180 m
GroceryN&N Variety10 min walk591 m
SchoolBrian J Fleming Adult Learning CentreN4 min walk260 m
PharmacyShoppers Drug Mart13 min walk825 m
Cafés & foodPizza Nostra · 3 within 1 km10 min walk622 m
Gym & rec centreEast West Karate Fitness19 min walk1.2 km
WalkDriveStraight-line distance, open map data
Grocery0.6 km
Park0.2 km
Coffee1.1 km
Dining1.1 km
Gym1.2 km
Schools nearby
School rating, out of 10.
Brian J Fleming Adult Learning CentreNsecondary · Public · 0.3 km
—
Dufferin-Peel Literacy and Numeracysecondary · Public · 0.3 km
—
Dufferin-Peel Literacy&Numeracy - Elemelementary · Public · 0.3 km
—
Contact agent
Helpful calculators
Mortgage
Affordability
Closing costs
Land transfer tax
Property tax
Down payment
CMHC insurance
Stress test
Cashback Rebate
Your HOMEH agent

NimaHOMEH agent · Mississauga
"I would see it this week."
Ask Nima