

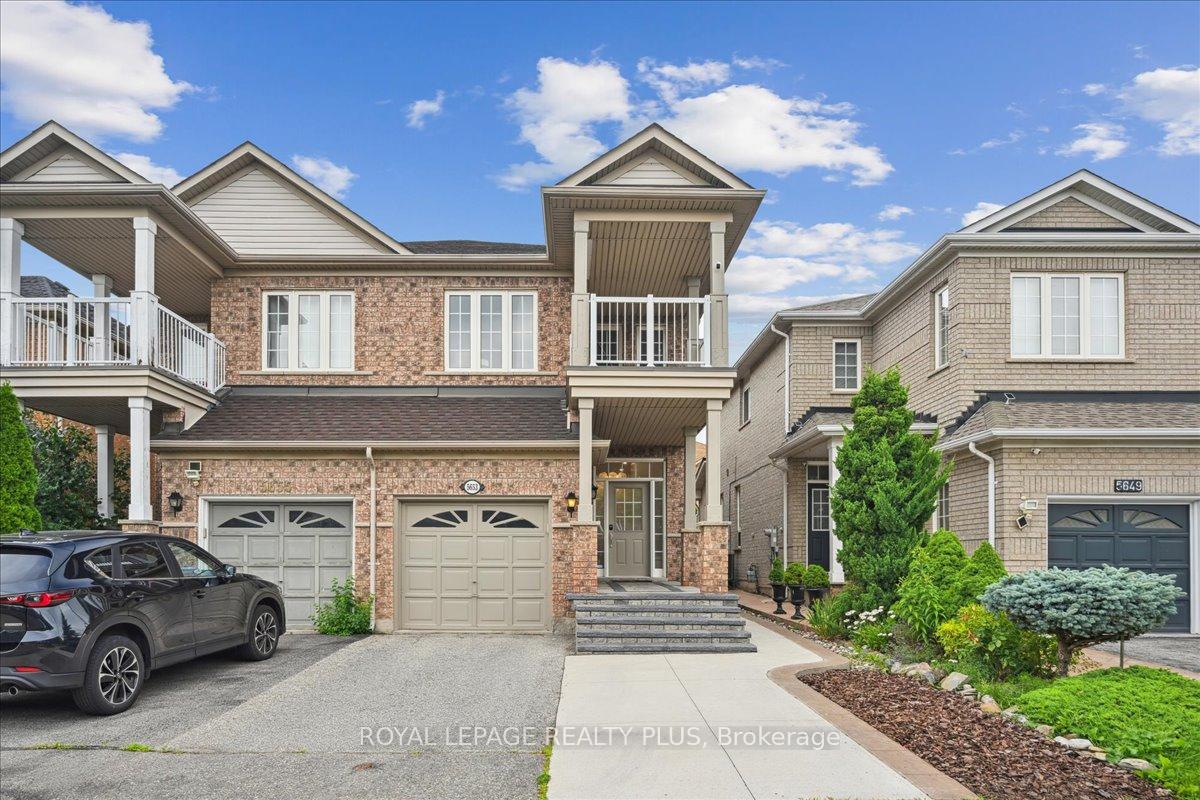
5653 Longboat Avenue
5653 Longboat Avenue
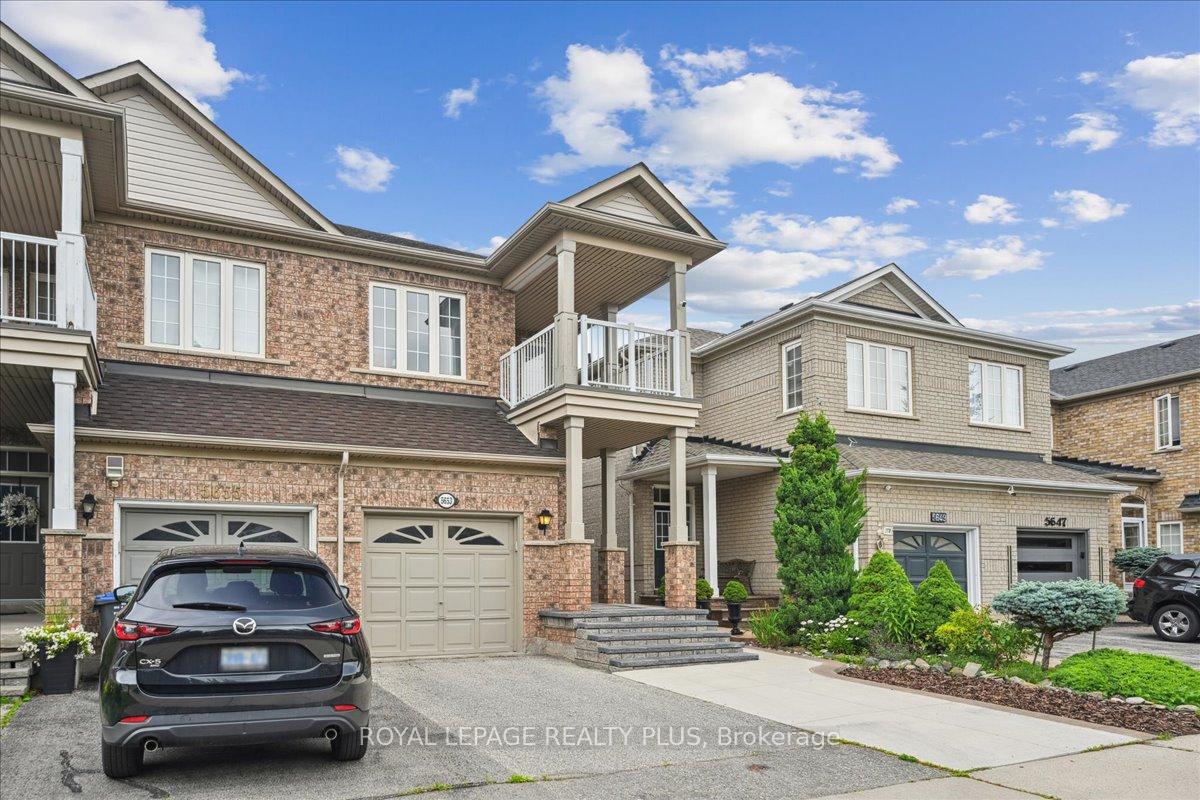 See all 43 photos
Property history
Facts and features
- BasementFinished
- Water, sewerMunicipal
- HeatingForced air
- CoolingCentral air
- Second kitchen
- Central air
The homeSemi-Detached, 2-storey, 1,500–2,000 sq ft
- Type: Semi-Detached
- Style: 2-storey
- Living space: 1,500–2,000 sq ft
- Basement: Finished
InsideCarpet free, storage, Rooms above ground 6, Bedrooms 3
- Features: Carpet free, storage
- Rooms above ground: 6
- Bedrooms: 3
- Bathrooms: 4
- Kitchens: 2
- Family room: Yes
Outside and lotBrick, Asphalt shingle, Concrete
- Exterior: Brick
- Roof: Asphalt shingle
- Foundation: Concrete
- Size: 22.31 × 104.17 ft
Parking1 Garage, Attached, Private
- Spaces: 1 Garage
- Garage: Attached
- Driveway: Private
Heating, water and powerForced air, gas, Central air, Municipal water
- Heating: Forced air, gas
- Cooling: Central air
- Water: Municipal water
- Sewer: Municipal sewer
Costs and taxesTaxes $5,748 a year, HST included in the price
- Taxes, 2025: $5,748 a year
- HST: HST included in the price
Included in the saleS/s fridge , s/s dishwasher / s/s built-in microwave, s/s stove, cooktop, window coverings ,light fixtures , air condition, furnace ,basement appliances :s/s fridge / s/s stove, basement dishwasher (as is), central vac (as is), Sonos sound system and speakers -speakers will be replaced with another matching size and colour
- Included: S/s fridge , s/s dishwasher / s/s built-in microwave, s/s stove, cooktop, window coverings ,light fixtures , air condition, furnace ,basement appliances :s/s fridge / s/s stove, basement dishwasher (as is), central vac (as is)
- Not included: Sonos sound system and speakers -speakers will be replaced with another matching size and colour
Listing detailsW12282974, Sold, Jul 14, 2025
- MLS® number: W12282974
- Status: Sold
- Listed on: Jul 14, 2025
- Days on market: 14
- Updated: Jul 28, 2025
- Possession: Other
- Occupied by: Owner
- Listing brokerage: ROYAL LEPAGE REALTY PLUS
About this home
5653 Longboat Avenue, Mississauga (Churchill Meadows), ON L5M 7E5
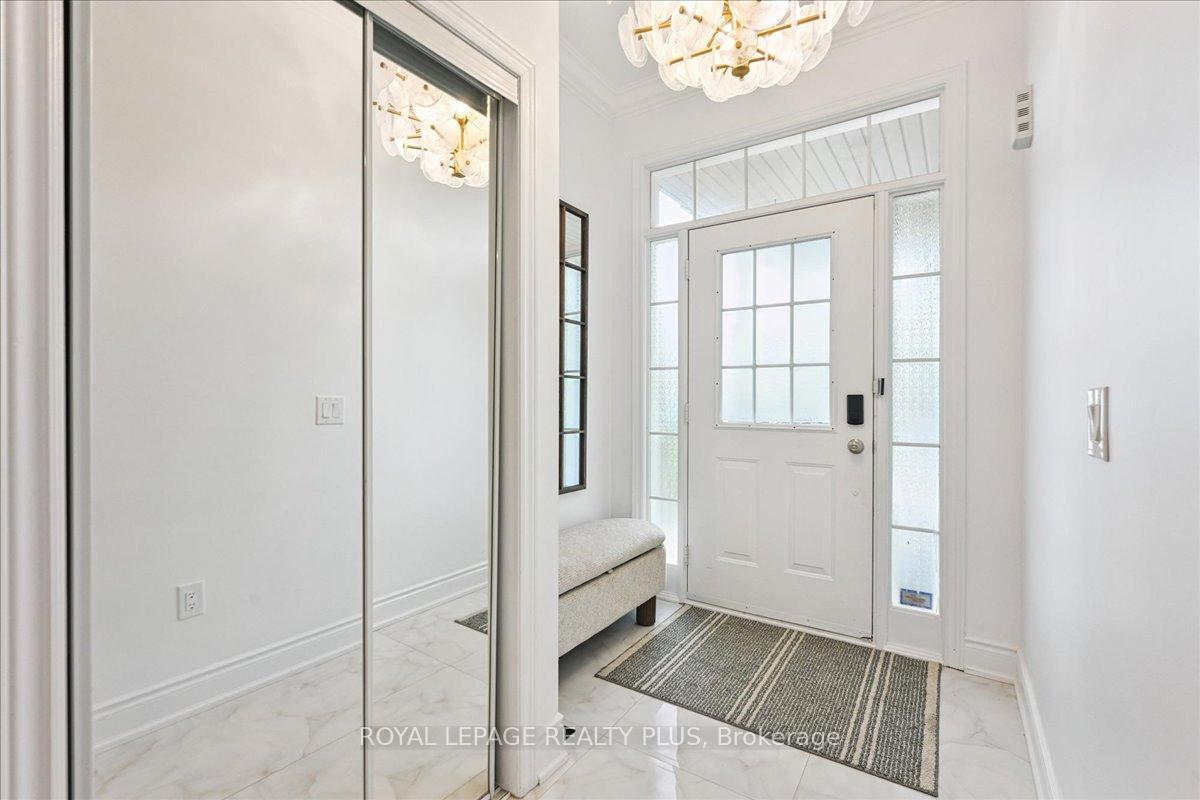
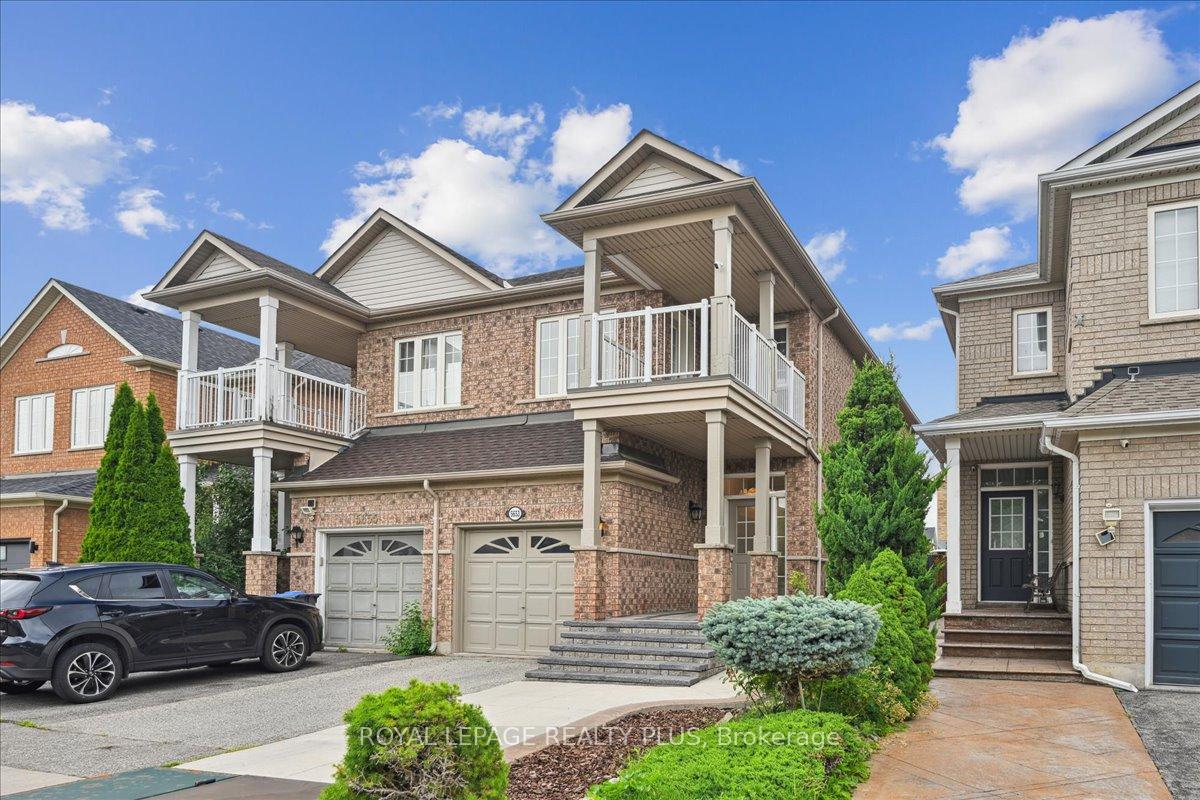
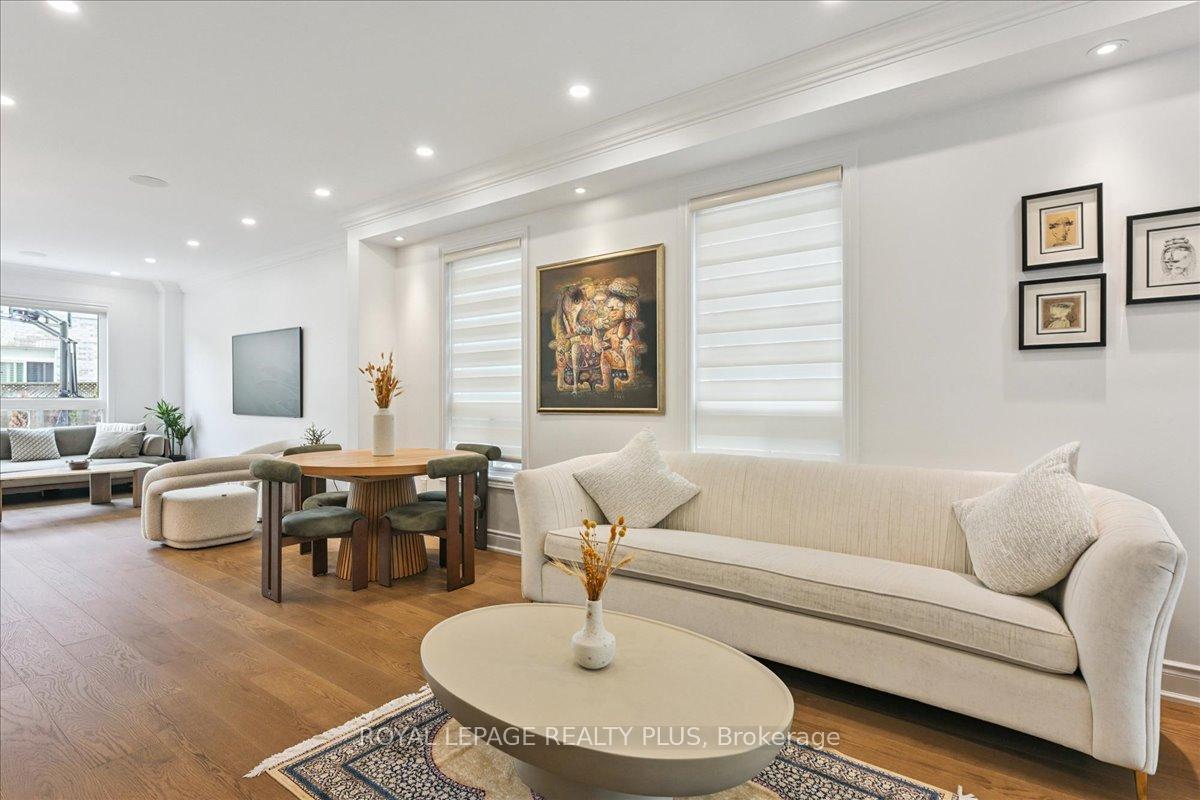
This fully renovated semi-detached home in the desirable Churchill Meadows neighbourhood offers a functional layout across three levels, perfect for families or investors. The second floor features 3 generously sized bedrooms, including a spacious primary bedroom with 2 large closets and a luxurious 4-piece ensuite with double sinks. Also on this level a rean additional 3-piece bathroom, a walkout balcony ideal for your morning coffee, and a conveniently located washer and dryer. The main floor boasts 9-foot smooth ceilings, elegant engineered hardwood flooring, stylish potlights throughout, and a convenient 2-piece powder room. The modern, fully renovated kitchen includes premium appliances: cooktop, wall oven, microwave, fridge, and dishwasher. The basement features a separate entrance through the garage. It is self-leveled with insulated flooring, and includes laminate floors, a full kitchen with stainless steel fridge and stove, a3-piece bathroom with a glass shower, ample storage space, and pot lights for a bright, openfeel. This home offers the convenience of 1 garage parking equipped with an EV charging outlet, along with 2 additional driveway spaces perfect for multiple vehicles or guests. Renovated in 2024, this home blends modern updates with practical living. It features new kitchen appliances (2024), a new 2-ton A/C unit (2024), and a perfectly sized low-maintenance backyard ideal for relaxing or entertaining. Dont miss the opportunity to make it yours.
Ask about this home
A HOMEH agent will answer your questions about this home.
Around this home
Daily convenience, out of 100, from the distances below
Schools nearby
School rating, out of 10.
Helpful calculators
Your HOMEH agent

"I would see it this week."