

3651 Broomhill Crescent
3651 Broomhill Crescent
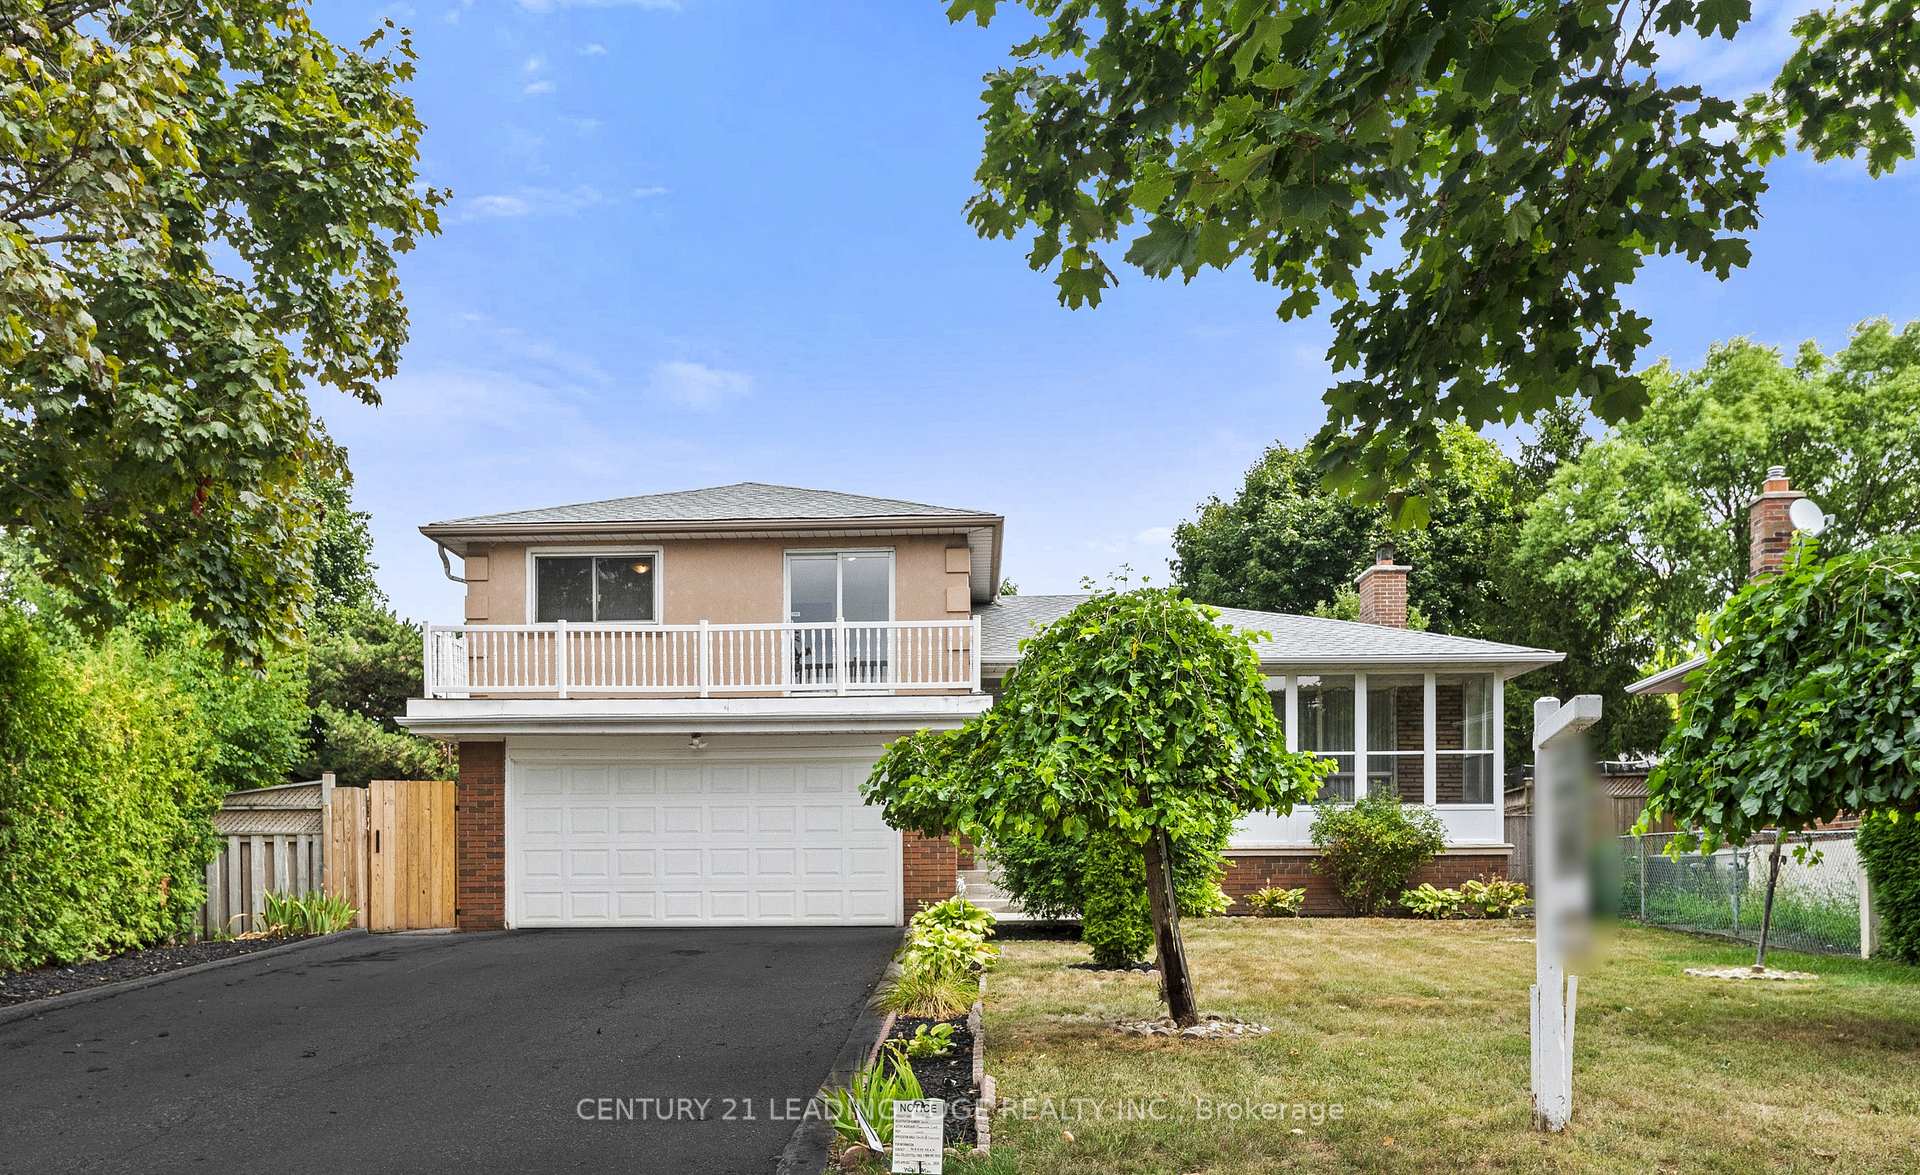 See all 44 photos
Property history
Facts and features
- BasementFinished
- Water, sewerMunicipal
- Lot shapePie
- HeatingForced air
- Second kitchen
- Separate entrance
- Hardwood floors
- Fireplace
- Central air
The homeDetached, Sidesplit 3, 1,500–2,000 sq ft
- Type: Detached
- Style: Sidesplit 3
- Living space: 1,500–2,000 sq ft
- Basement: Finished, separate entrance
InsideFireplace Yes, Hardwood, Ceramic, In-law capability, in-law suite
- Fireplace: Yes
- Flooring: Hardwood, Ceramic
- Features: In-law capability, in-law suite
- Rooms above ground: 9
- Bedrooms: 3 + 1 in the basement
- Bathrooms: 3
- Kitchens: 2
- Family room: Yes
Outside and lotStucco (plaster), brick, Shingles, Unknown
- Exterior: Stucco (plaster), brick
- Roof: Shingles
- Foundation: Unknown
- Features: Porch enclosed, landscaped
- Size: 49.8 × 119.81 ft
- Shape: Pie
Parking2 Garage, Attached, Private
- Spaces: 2 Garage
- Garage: Attached
- Driveway: Private
Heating, water and powerForced air, gas, Central air, Municipal water
- Heating: Forced air, gas
- Cooling: Central air
- Water: Municipal water
- Sewer: Municipal sewer
Costs and taxesTaxes $7,138 a year, HST included in the price, Hot water tank
- Taxes, 2024: $7,138 a year
- HST: HST included in the price
- Rental items: Hot water tank
Included in the saleFridge, stove, b/i dishwasher, stove, washer, dryer, all electrical light fixtures, all window coverings
- Included: Fridge, stove, b/i dishwasher, stove, washer, dryer, all electrical light fixtures, all window coverings
NearbyPark, place of worship, public transit, rec./commun.centre
- Close to: Park, place of worship, public transit, rec./commun.centre
Listing detailsW12370480, Sold, Aug 29, 2025
- MLS® number: W12370480
- Status: Sold
- Listed on: Aug 29, 2025
- Days on market: 54
- Updated: Oct 22, 2025
- Possession: Flexible
- Occupied by: Owner
- Listing brokerage: CENTURY 21 LEADING EDGE REALTY INC.
About this home
3651 Broomhill Crescent, Mississauga (Applewood), ON L4Y 3N5
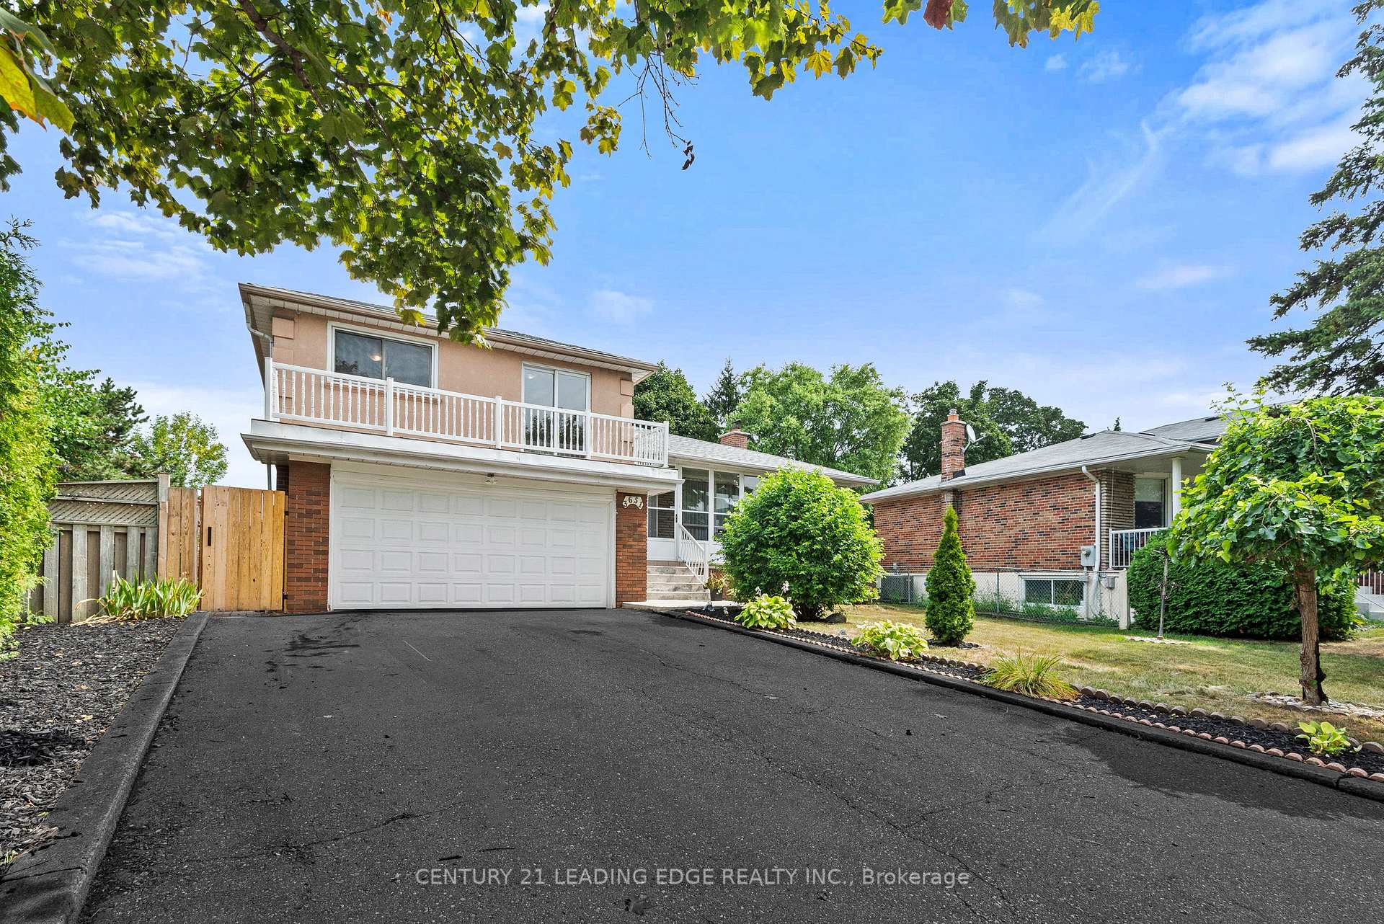
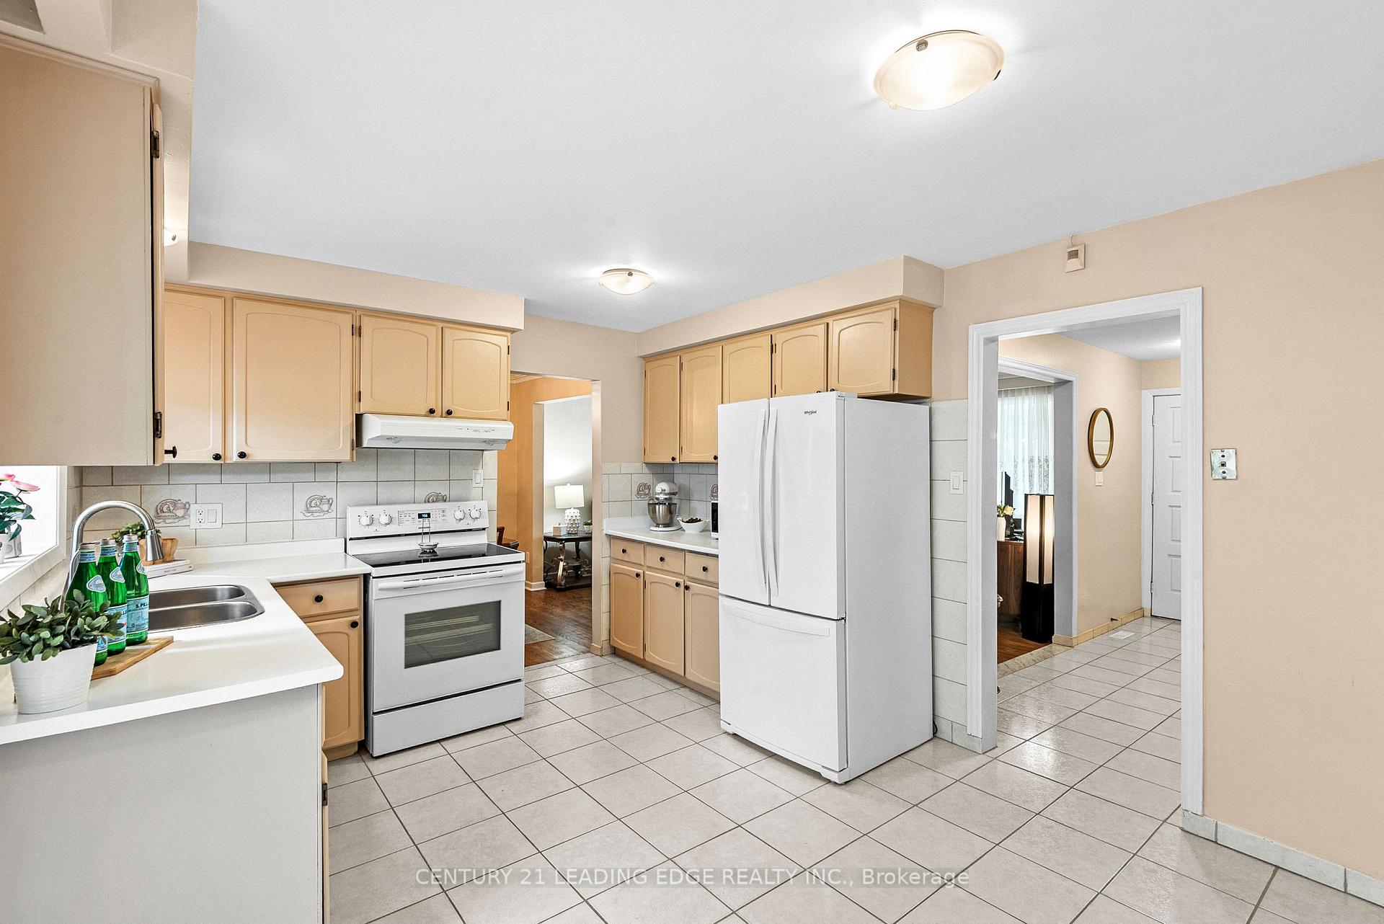
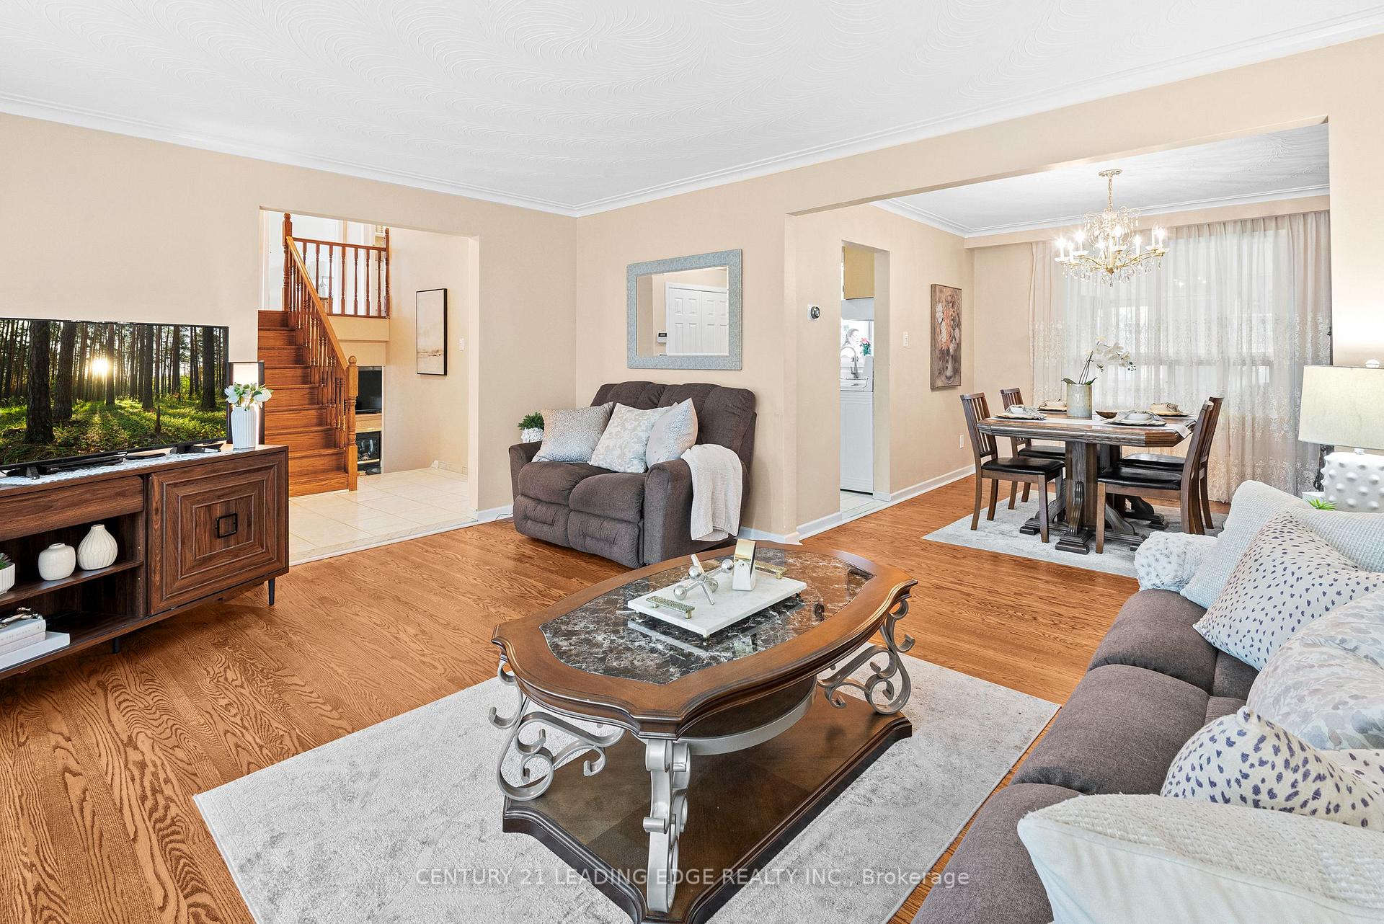
Beautiful 4-bedroom home in prime Applewood location located on a large pie shaped lot! 1,696sq. ft. above grade living plus 748sq. ft. of finished basement with sep. entrance! Double Garage! This well-maintained 3-level side split offers an open-concept living/dining area, large eat-in kitchen with walkout to sunroom, cozy family room with fireplace. Upper level features 3 large bedrooms, including a primary with 2-pc ensuite and a second bedroom with walkout to balcony. Perfect place to enjoy your morning coffee. Finished basement with separate entrance includes kitchenette, living area, 4th bedroom with walk-in closet, and 3-pc bath Ideal for extended family or potential rental income. Upgrades include hardwood floors throughout, renovated bathroom, roof (2024), and furnace (2023), A/C. Enjoy outdoor living with 2 solariums, an enclosed front veranda, mature fruit trees, and landscaped gardens on a premium pie-shaped lot. Excellent location just minutes to Hwy 401 & 403, Square One, shopping, public transportation, parks, and schools. Some rooms virtually staged: ( basement rec room, bedroom & sunroom ) Amazing value for this wonderful detached large home! Endless possibilities.
Ask about this home
A HOMEH agent will answer your questions about this home.
Around this home
Daily convenience, out of 100, from the distances below
Schools nearby
School rating, out of 10.
Helpful calculators
Your HOMEH agent

"I would see it this week."