

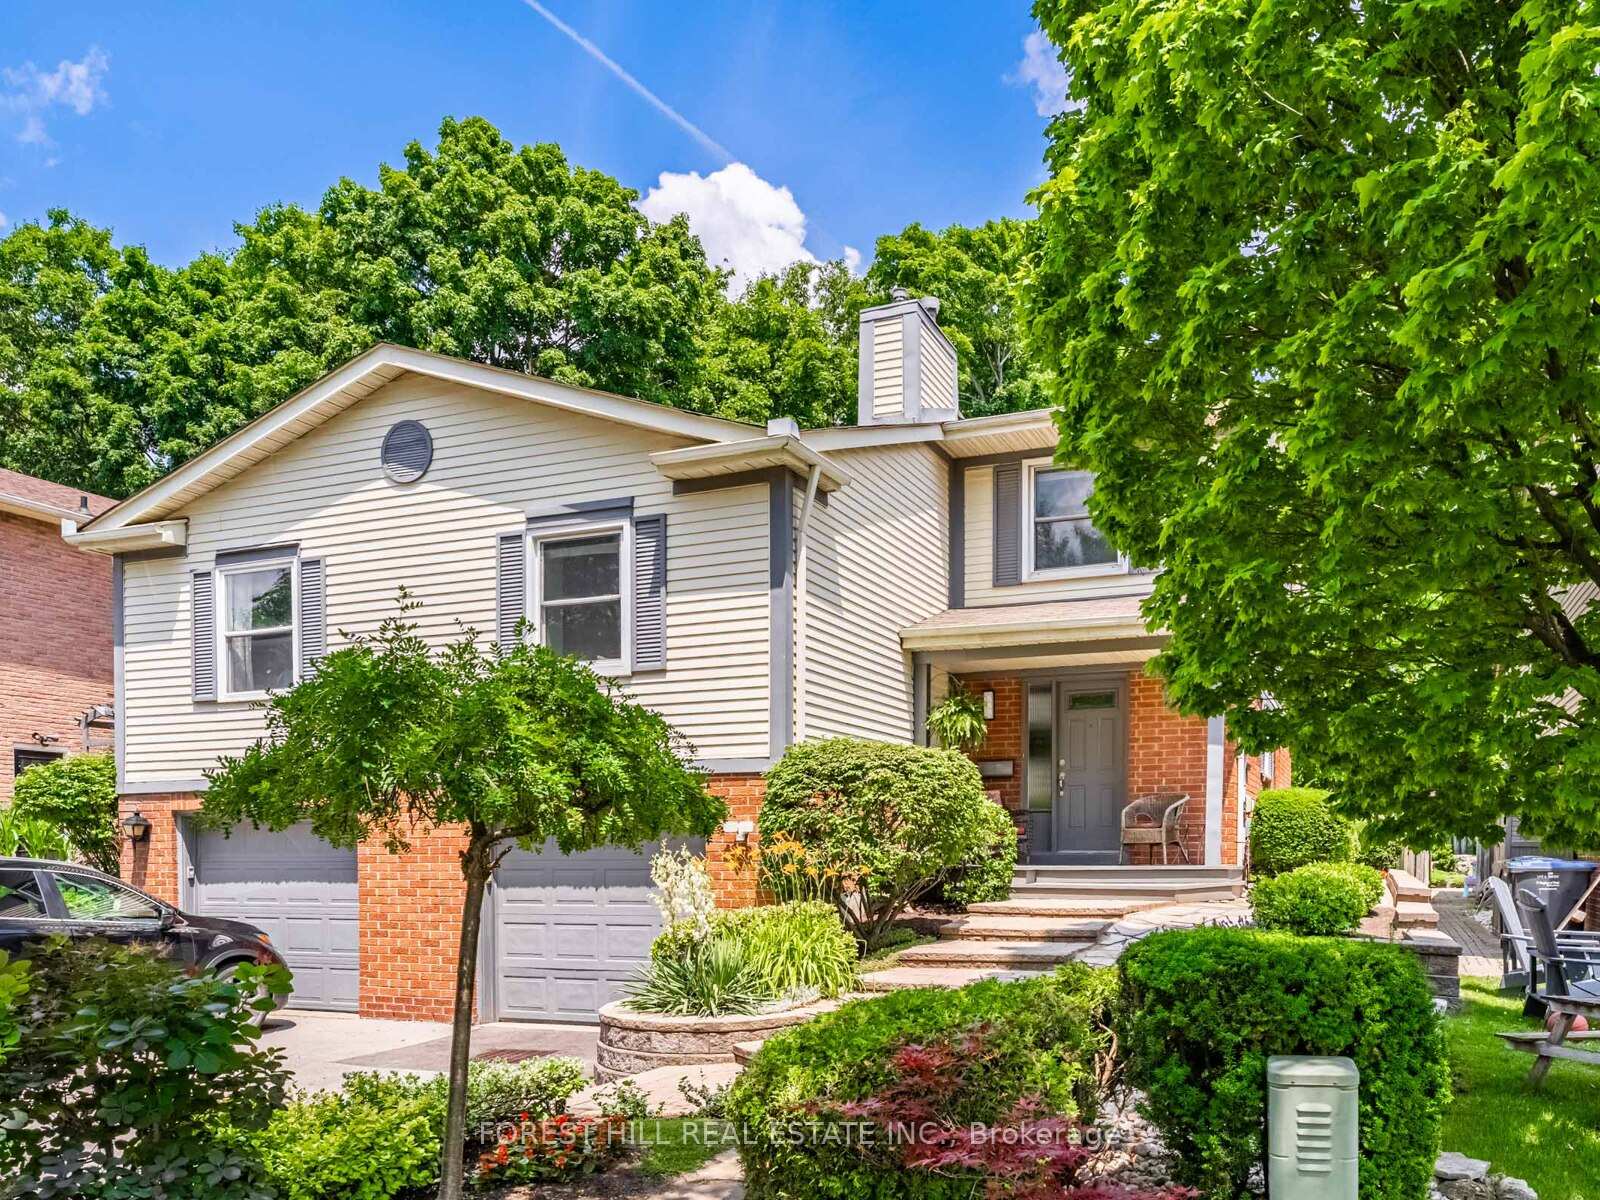
4114 Martlen Crescent
4114 Martlen Crescent
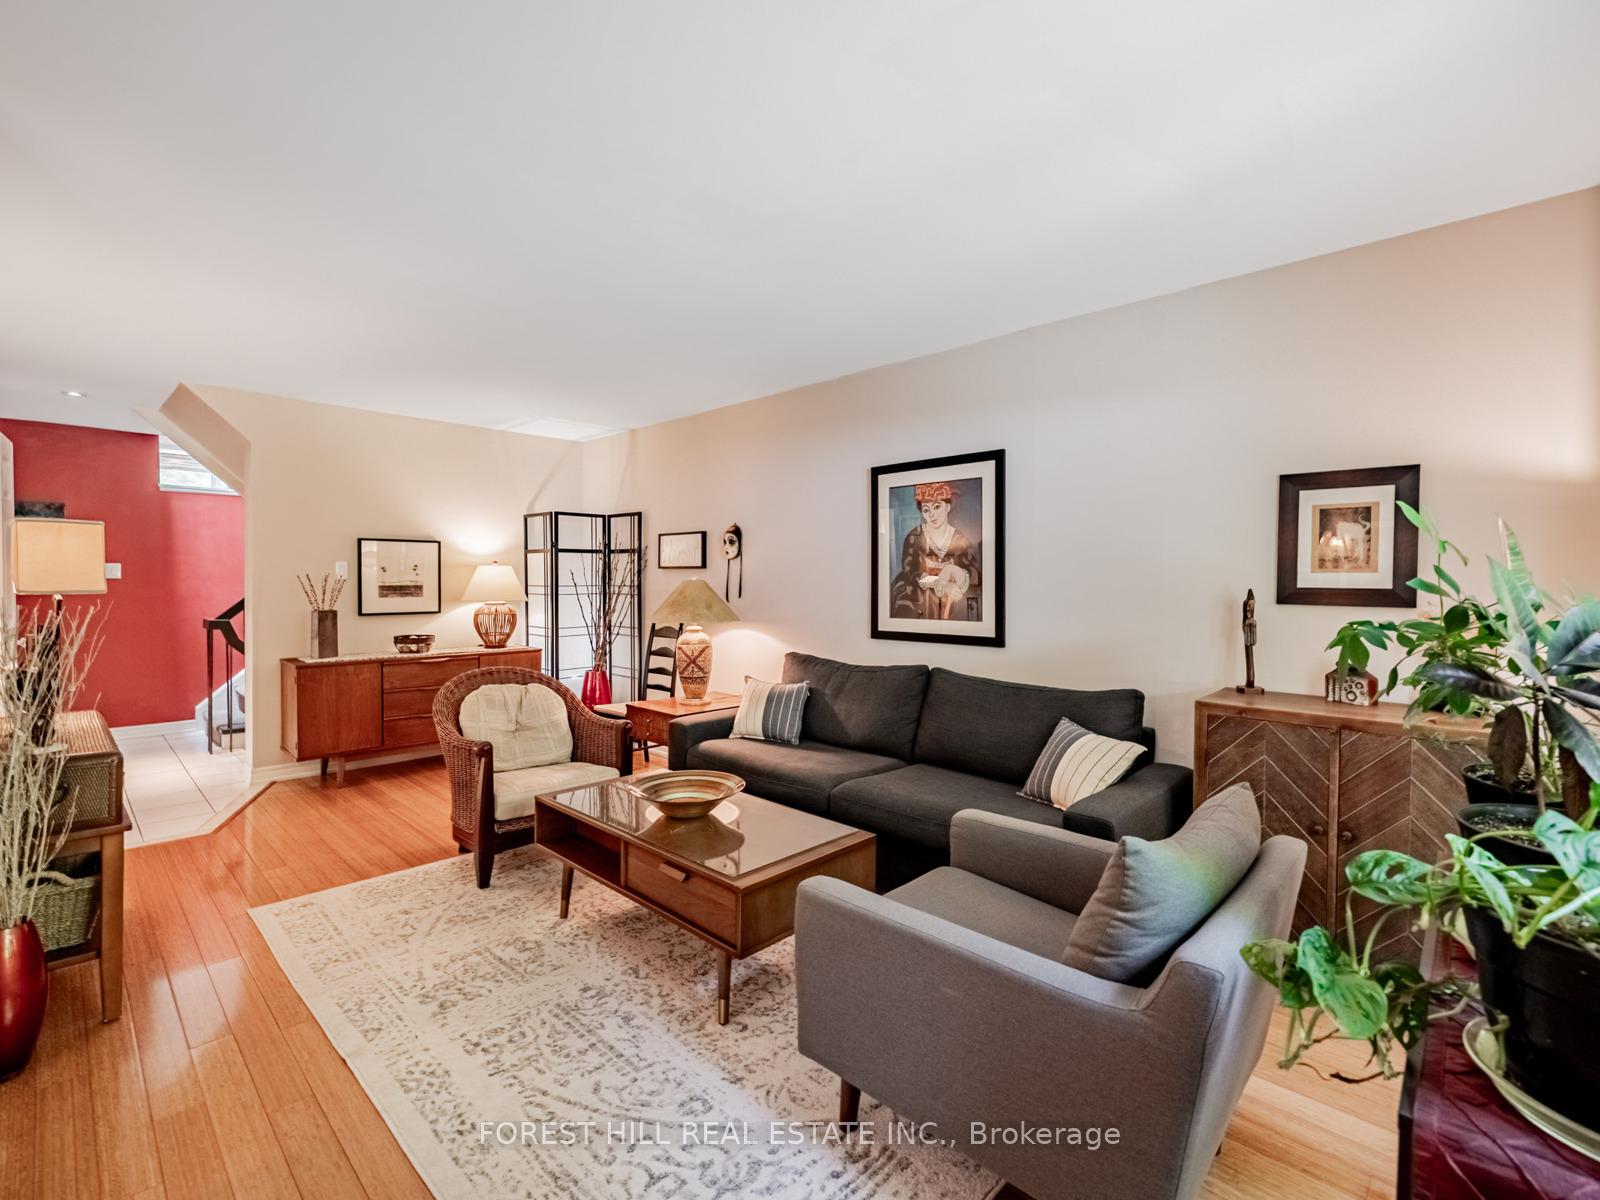 See all 39 photos
Property history
Facts and features
- BasementPart finished
- Water, sewerMunicipal
- HeatingForced air
- CoolingCentral air
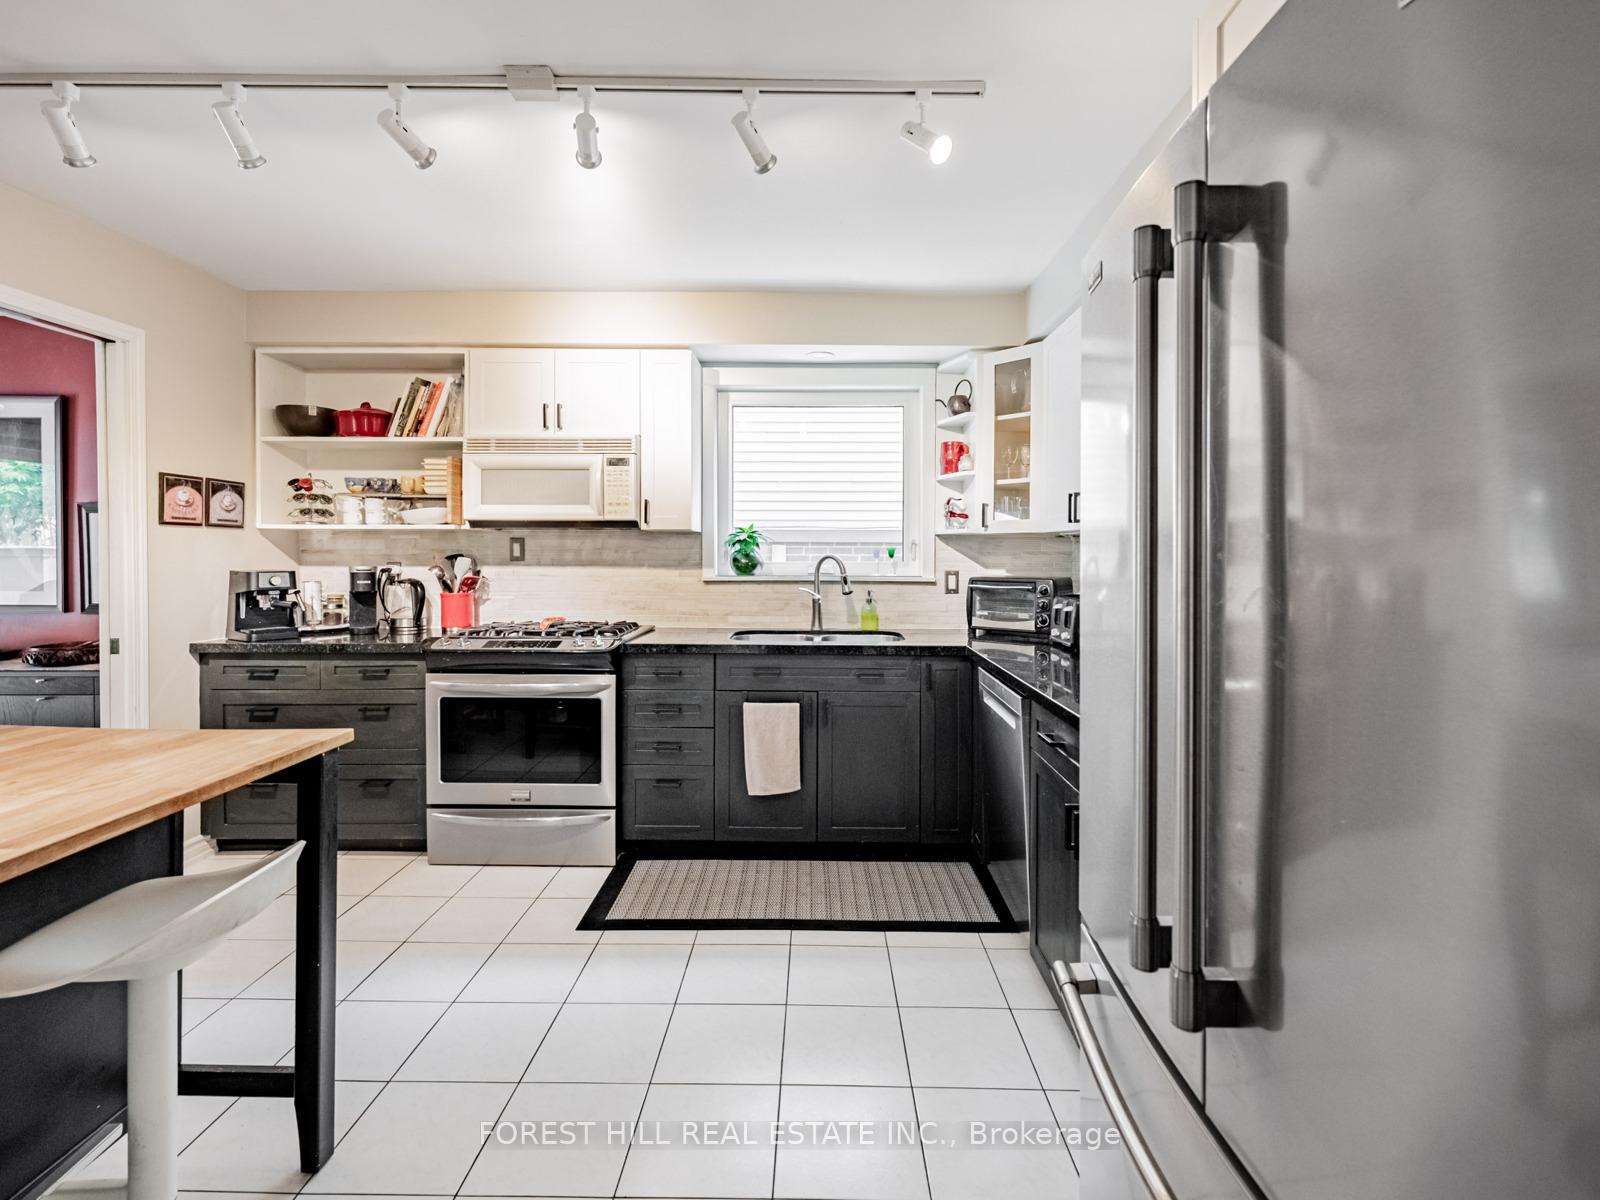
- Second kitchen
- Hardwood floors
- Fireplace
- Central air
The homeSemi-Detached, 2-storey, 1,500–2,000 sq ft
- Type: Semi-Detached
- Style: 2-storey
- Living space: 1,500–2,000 sq ft
- Basement: Partially finished
- View: Forest, garden, park/greenbelt, trees/woods
InsideFireplace Yes, natural gas, Ceramic, Hardwood, Broadloom, Vinyl, In-law capability, storage
- Fireplace: Yes, natural gas
- Flooring: Ceramic, Hardwood, Broadloom, Vinyl
- Features: In-law capability, storage
- Rooms above ground: 7
- Rooms in the basement: 1
- Bedrooms: 3
- Bathrooms: 4
- Kitchens: 2
- Family room: Yes
Outside and lotBrick, aluminum siding, Shingles, Concrete
- Exterior: Brick, aluminum siding
- Roof: Shingles
- Foundation: Concrete
- Features: Backs on green belt, deck, landscaped, privacy
- Other structures: Shed
- Size: 30.77 × 128.24 ft
Parking1 Garage, Built-in, Private
- Spaces: 1 Garage
- Garage: Built-in
- Driveway: Private
Heating, water and powerForced air, gas, Central air, Municipal water
- Heating: Forced air, gas
- Cooling: Central air
- Water: Municipal water
- Sewer: Municipal sewer
Costs and taxesTaxes $6,017 a year, HST included in the price, Hwt
- Taxes, 2025: $6,017 a year
- HST: HST included in the price
- Rental items: Hwt
Included in the saleFridge; stove; microwave; dishwasher; washer; dryer; elfs; window coverings; fridge in basement; metal shelf unit. stove in basement, gas bbq; gas bbq hookup
- Included: Fridge; stove; microwave; dishwasher; washer; dryer; elfs; window coverings; fridge in basement; metal shelf unit. stove in basement, gas bbq; gas bbq hookup
NearbyFenced yard, park, public transit, rec./commun.centre, school, wooded/treed
- Close to: Fenced yard, park, public transit, rec./commun.centre, school, wooded/treed
Listing detailsW12285767, Sold, Jul 15, 2025
- MLS® number: W12285767
- Status: Sold
- Listed on: Jul 15, 2025
- Days on market: 10
- Updated: Jul 25, 2025
- Possession: 2025-09-15 / Flexible
- Occupied by: Owner
- Listing brokerage: FOREST HILL REAL ESTATE INC.
About this home
4114 Martlen Crescent, Mississauga (Erin Mills), ON L5L 2H3
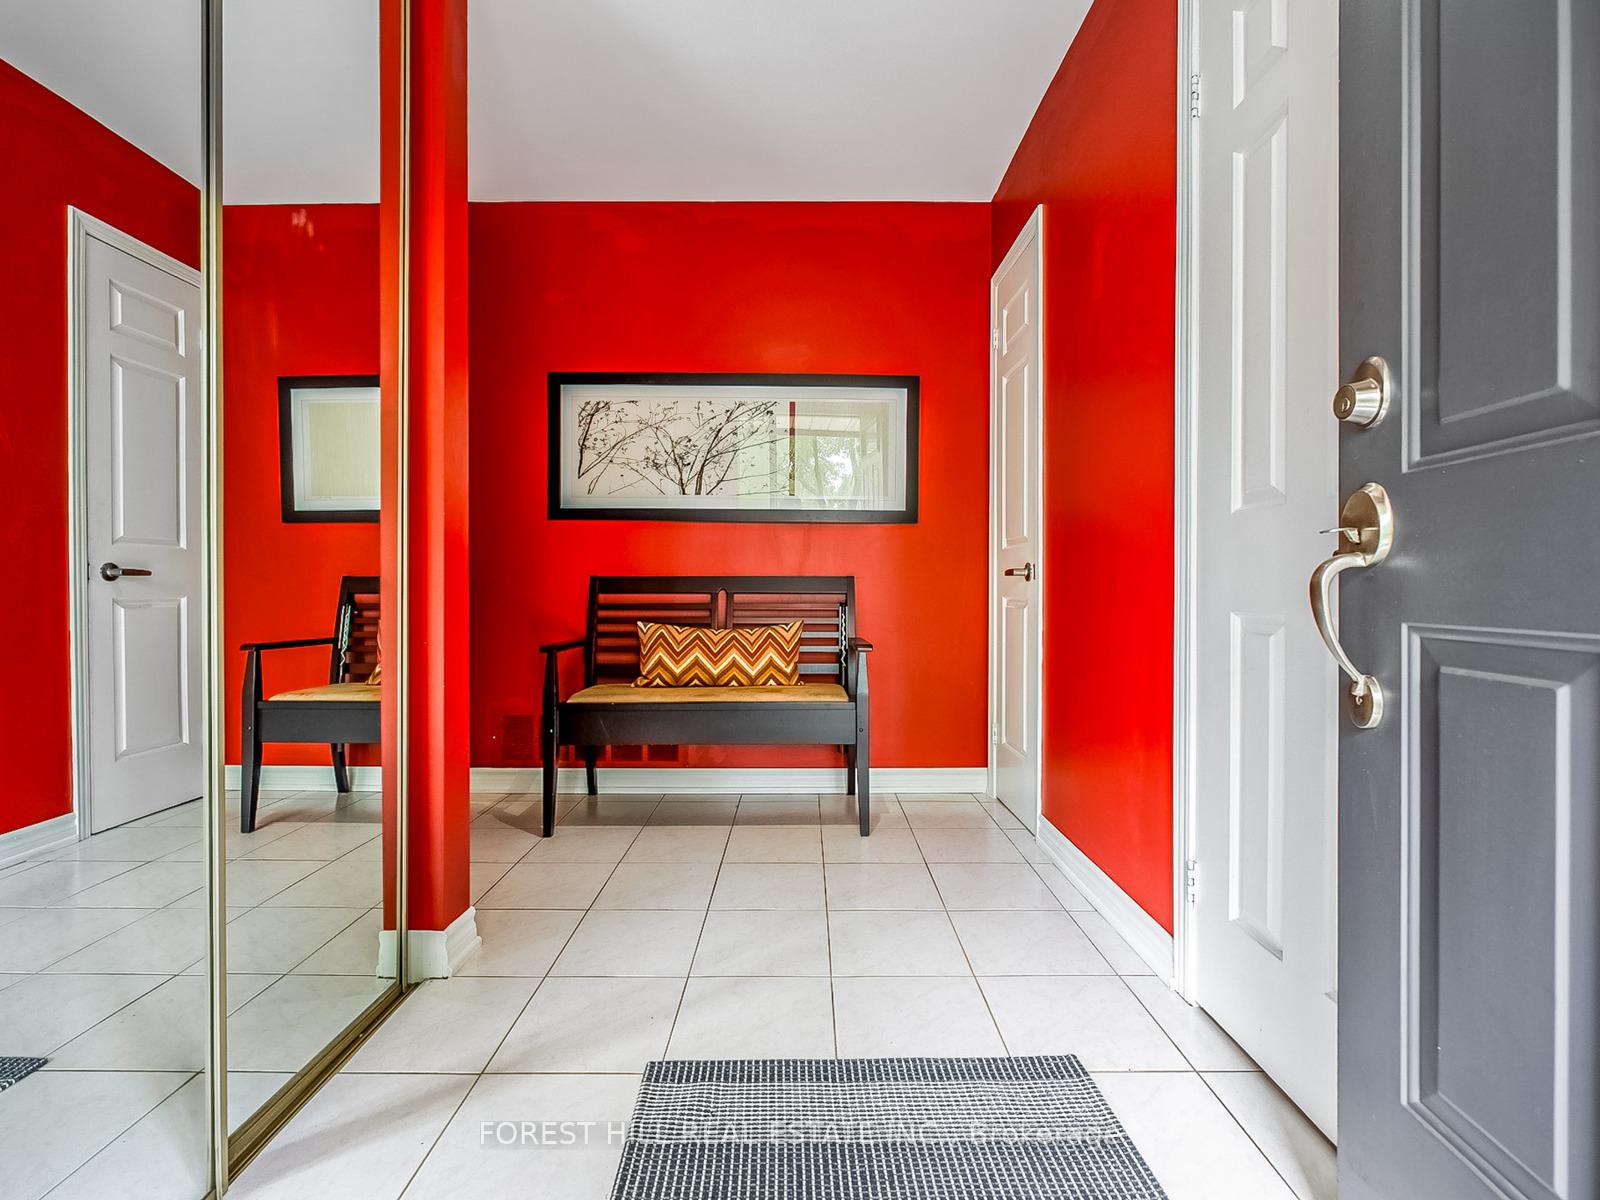
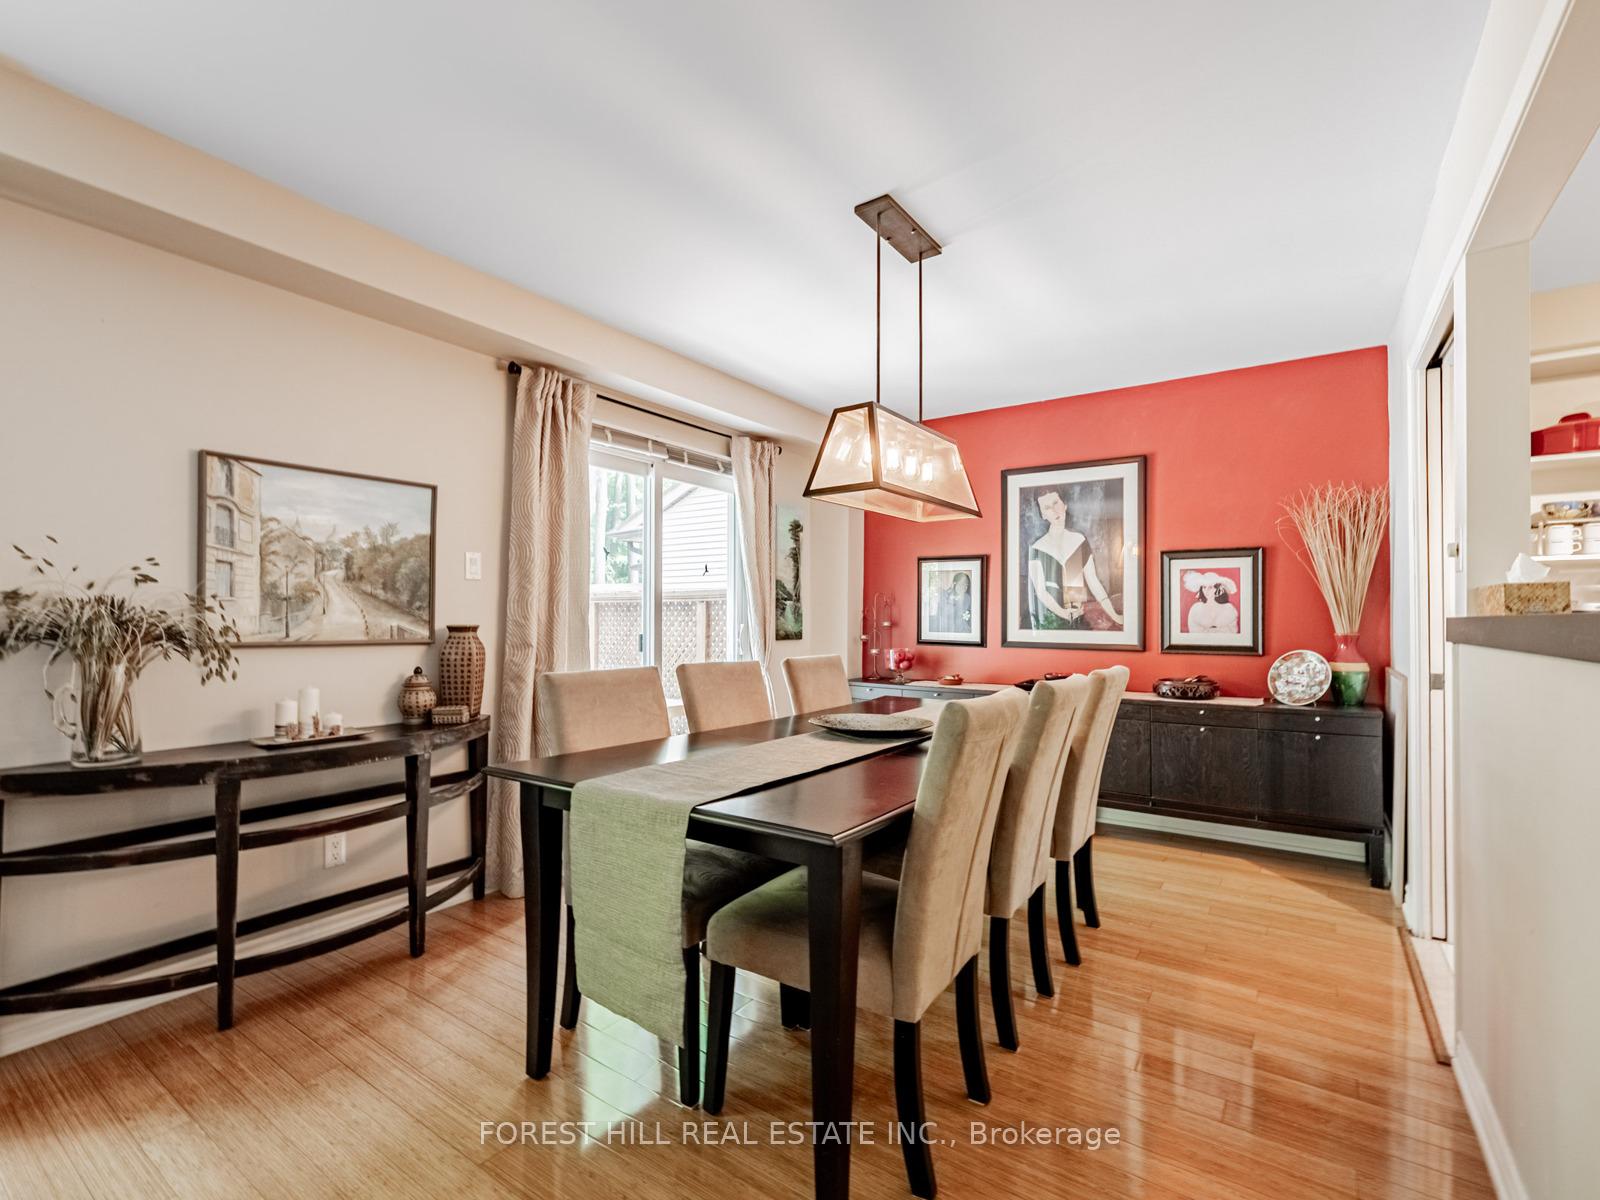
Welcome to this beautiful semi-detached home nestled in the sought-after Pheasant Run community. This exceptional property offers the ideal blend of comfort, privacy, and natural beauty. This 3 bedroom, 4 bath home boasts an open main floor layout, with a separate family room that features a dramatic high vaulted ceiling & gas fireplace - the perfect place to cozy up! The backyard oasis features a maintenance free pond, and a large deck perfect for entertaining, or simply relaxing with your morning coffee. The meticulously maintained garden showcases beautiful landscaping that provides year-round visual appeal. Enjoy all the privacy & nature this home has to offer by backing onto a wooded area. Close to all amenities - public transit, highway, shopping & morel Don't miss this opportunity to make this exceptional property your new home.
Ask about this home
A HOMEH agent will answer your questions about this home.
Around this home
Daily convenience, out of 100, from the distances below
Schools nearby
School rating, out of 10.
Helpful calculators
Your HOMEH agent

"I would see it this week."