

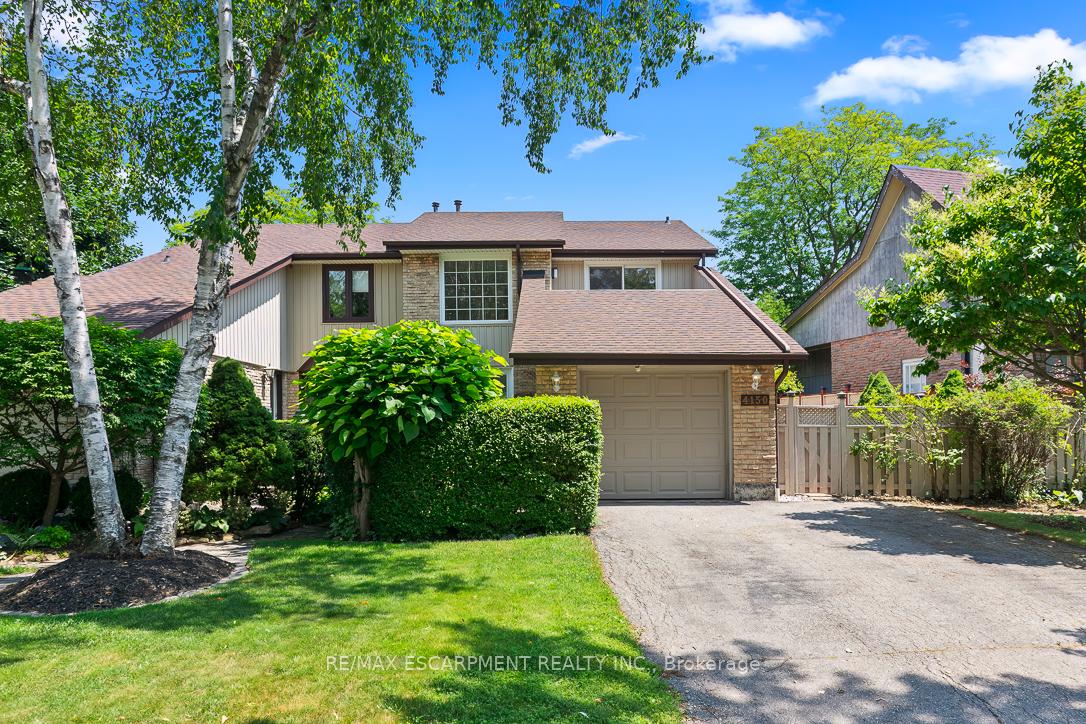
4150 Jefton Crescent
4150 Jefton Crescent
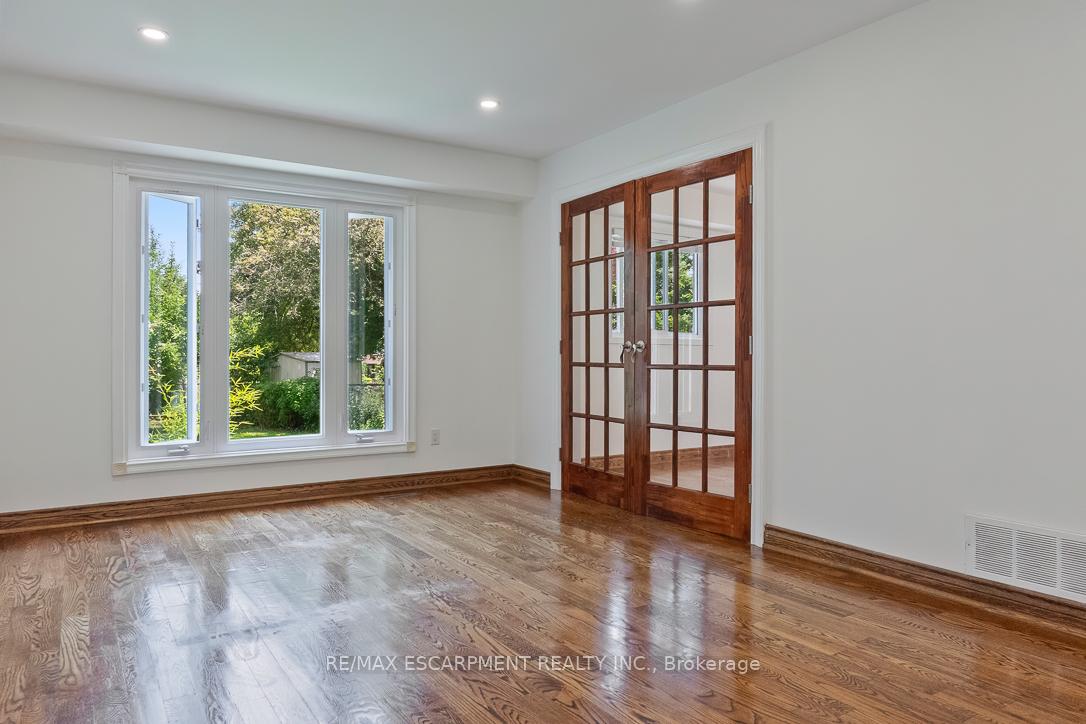 See all 44 photos
Property history
Facts and features
- BasementFinished
- Age of home31–50 years
- Water, sewerMunicipal
- Lot shapeReverse pie
- Hardwood floors
- Fireplace
- Central air
The homeSemi-Detached, 2-storey, Age 31–50 years
- Type: Semi-Detached
- Style: 2-storey
- Age: 31–50 years
- Living space: 1,500–2,000 sq ft
- Basement: Finished
InsideFireplace Yes, electric, Hardwood, Porcelain, Parquet, Lower level
- Fireplace: Yes, electric
- Flooring: Hardwood, Porcelain, Parquet
- Laundry: Lower level
- Features: Auto garage door remote, carpet free
- Security: Smoke detector
- Rooms above ground: 7
- Rooms in the basement: 1
- Bedrooms: 3
- Bathrooms: 3
- Kitchens: 1
Outside and lotBrick, vinyl siding, Asphalt shingle, Poured concrete
- Exterior: Brick, vinyl siding
- Roof: Asphalt shingle
- Foundation: Poured concrete
- Size: 46.78 × 161.7 ft
- Shape: Reverse pie
Parking1 Garage, Attached, Private
- Spaces: 1 Garage
- Garage: Attached
- Driveway: Private
Heating, water and powerForced air, gas, Central air, Municipal water
- Heating: Forced air, gas
- Cooling: Central air
- Water: Municipal water
- Sewer: Municipal sewer
Costs and taxesTaxes $5,635 a year, HST No HST, Hwt
- Taxes, 2025: $5,635 a year
- HST: No HST
- Rental items: Hwt
- Under contract: Hot water tank-gas
Included in the saleFridge, stove, built-in dishwasher, washer, dryer. all electric light fixtures and window coverings. garage door opener and remote. wall unit in basement, bookcases. all appliances were purchased in 2022/23
- Included: Fridge, stove, built-in dishwasher, washer, dryer. all electric light fixtures and window coverings. garage door opener and remote. wall unit in basement, bookcases. all appliances were purchased in 2022/23
NearbyFenced yard, park, public transit, school
- Close to: Fenced yard, park, public transit, school
Listing detailsW12285429, Sold, Jul 14, 2025
- MLS® number: W12285429
- Status: Sold
- Listed on: Jul 14, 2025
- Days on market: 45
- Updated: Aug 28, 2025
- Possession: Immediate
- Occupied by: Vacant
- Listing brokerage: RE/MAX ESCARPMENT REALTY INC.
About this home
4150 Jefton Crescent, Mississauga (Erin Mills), ON L5L 1Z3
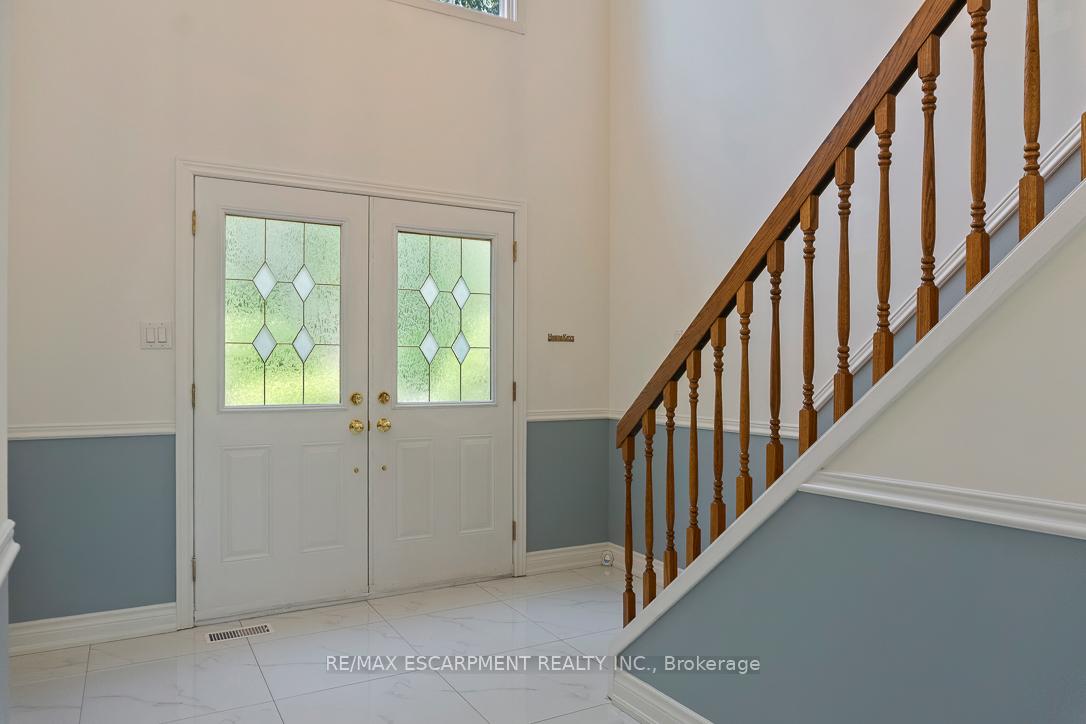
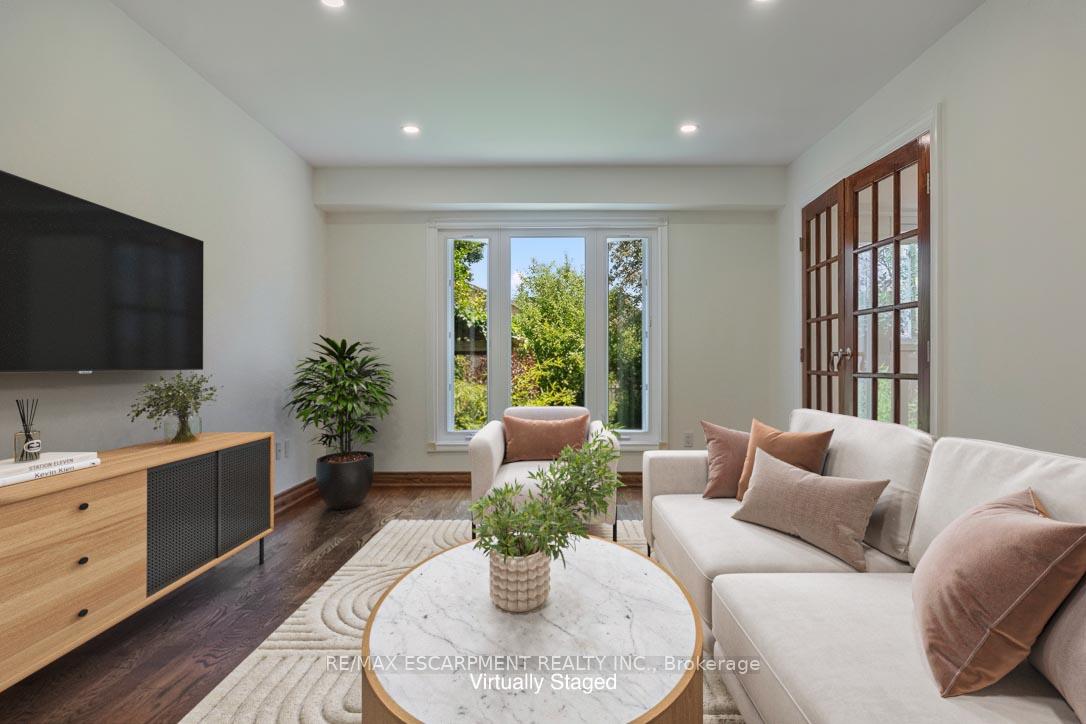
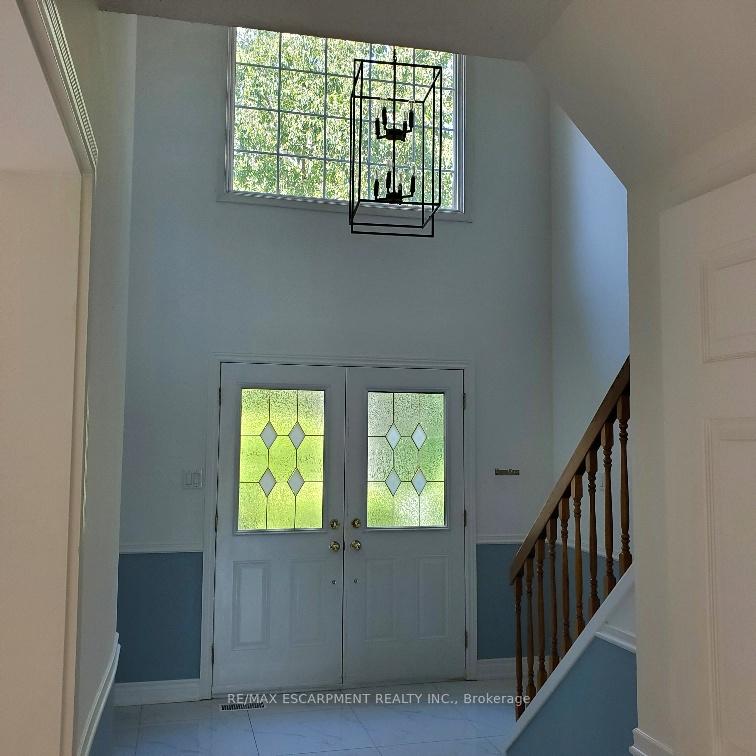
This family friendly neighbourhood of Pheasant Run, located in the heart of Erin Mills, is the perfect place to live. It offers, parks, trails, schools and all the amenities of South Common Mall with its Library & transit. Excellent landscaping makes for private access to the home. The grand foyer welcomes you to this lovingly cared for home. This carpet free home has Wood, ceramic, porcelain floors throughout. The renovated kitchen and breakfast areas give access to the private deck as well as the lovely treed back yard. All three bathrooms are renovated and the whole house has been freshly painted and is bright and sparkling. There is a oasis deck off the primary bedroom with it's his and hers closets. The basement is finished and adds to the living space for family living.
Ask about this home
A HOMEH agent will answer your questions about this home.
Around this home
Daily convenience, out of 100, from the distances below
Schools nearby
School rating, out of 10.
Helpful calculators
Your HOMEH agent

"I would see it this week."