

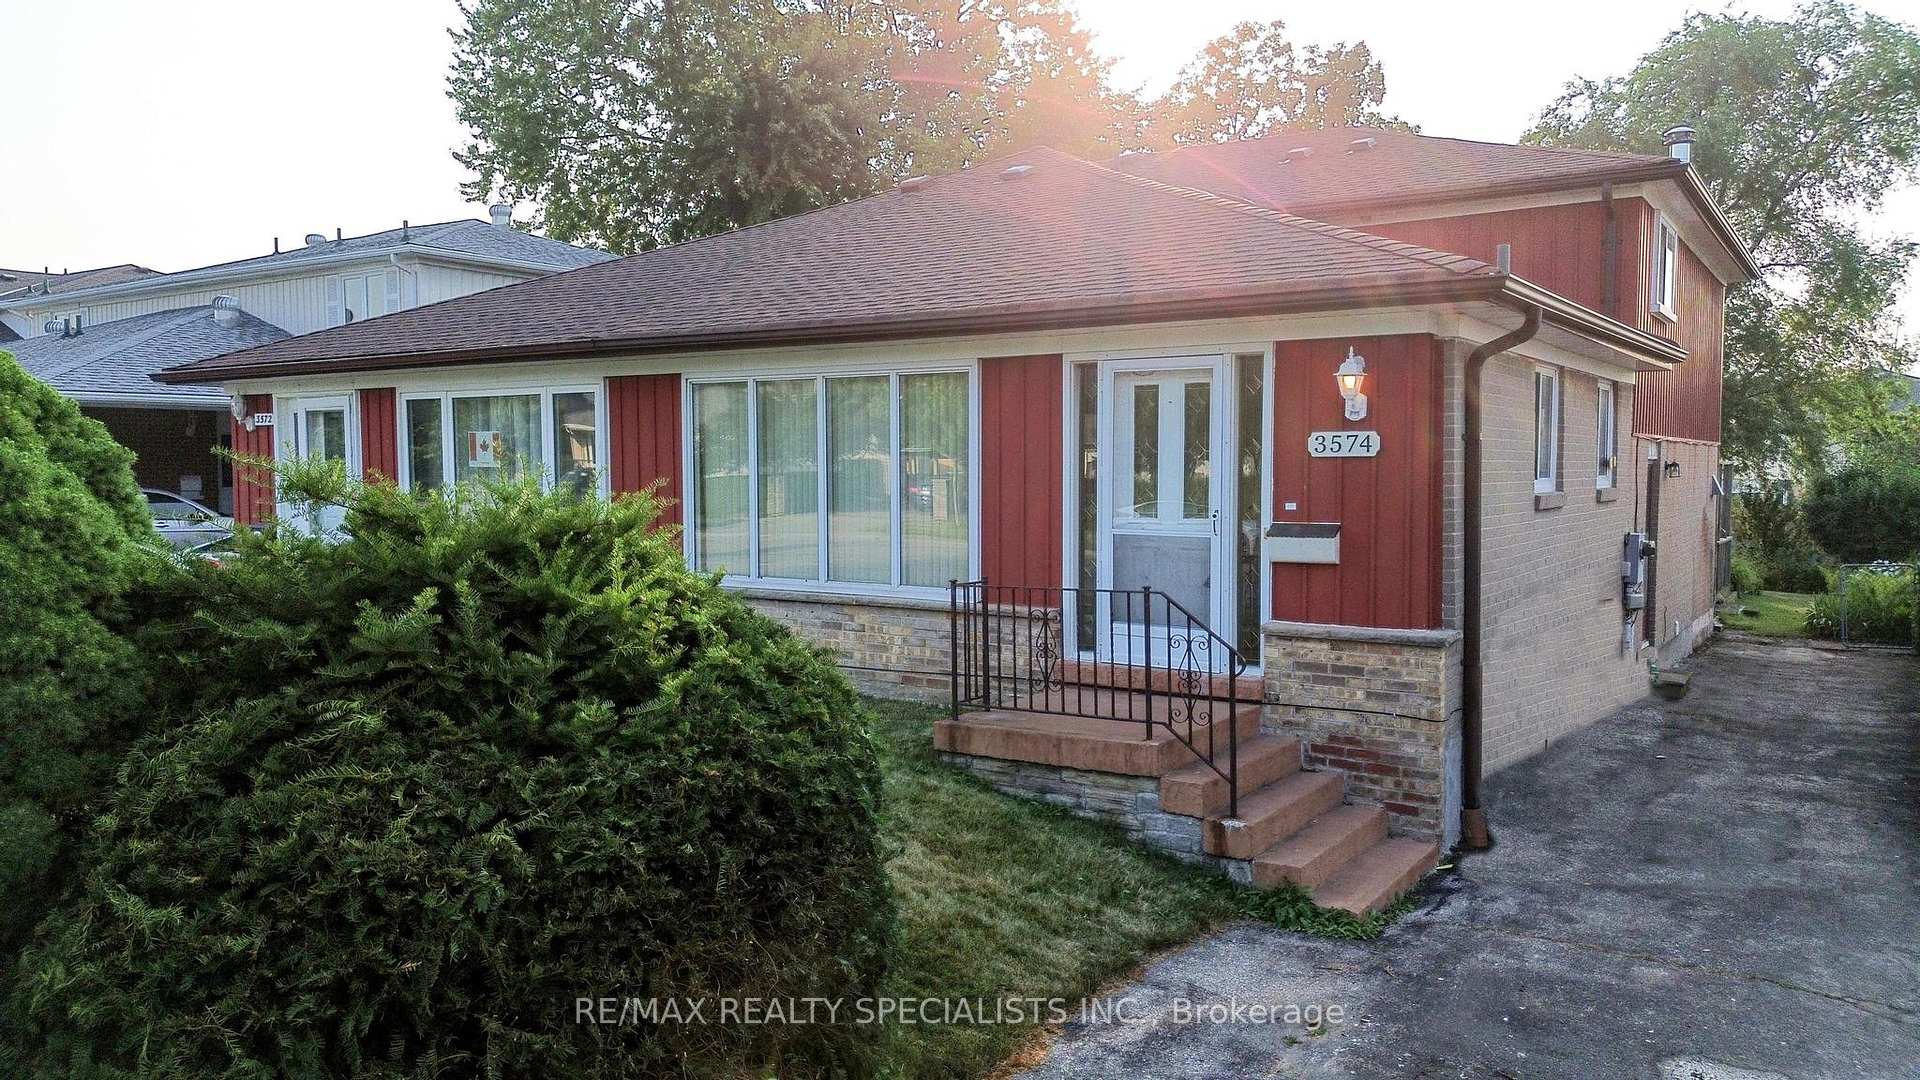
3574 Haven Glenn
3574 Haven Glenn
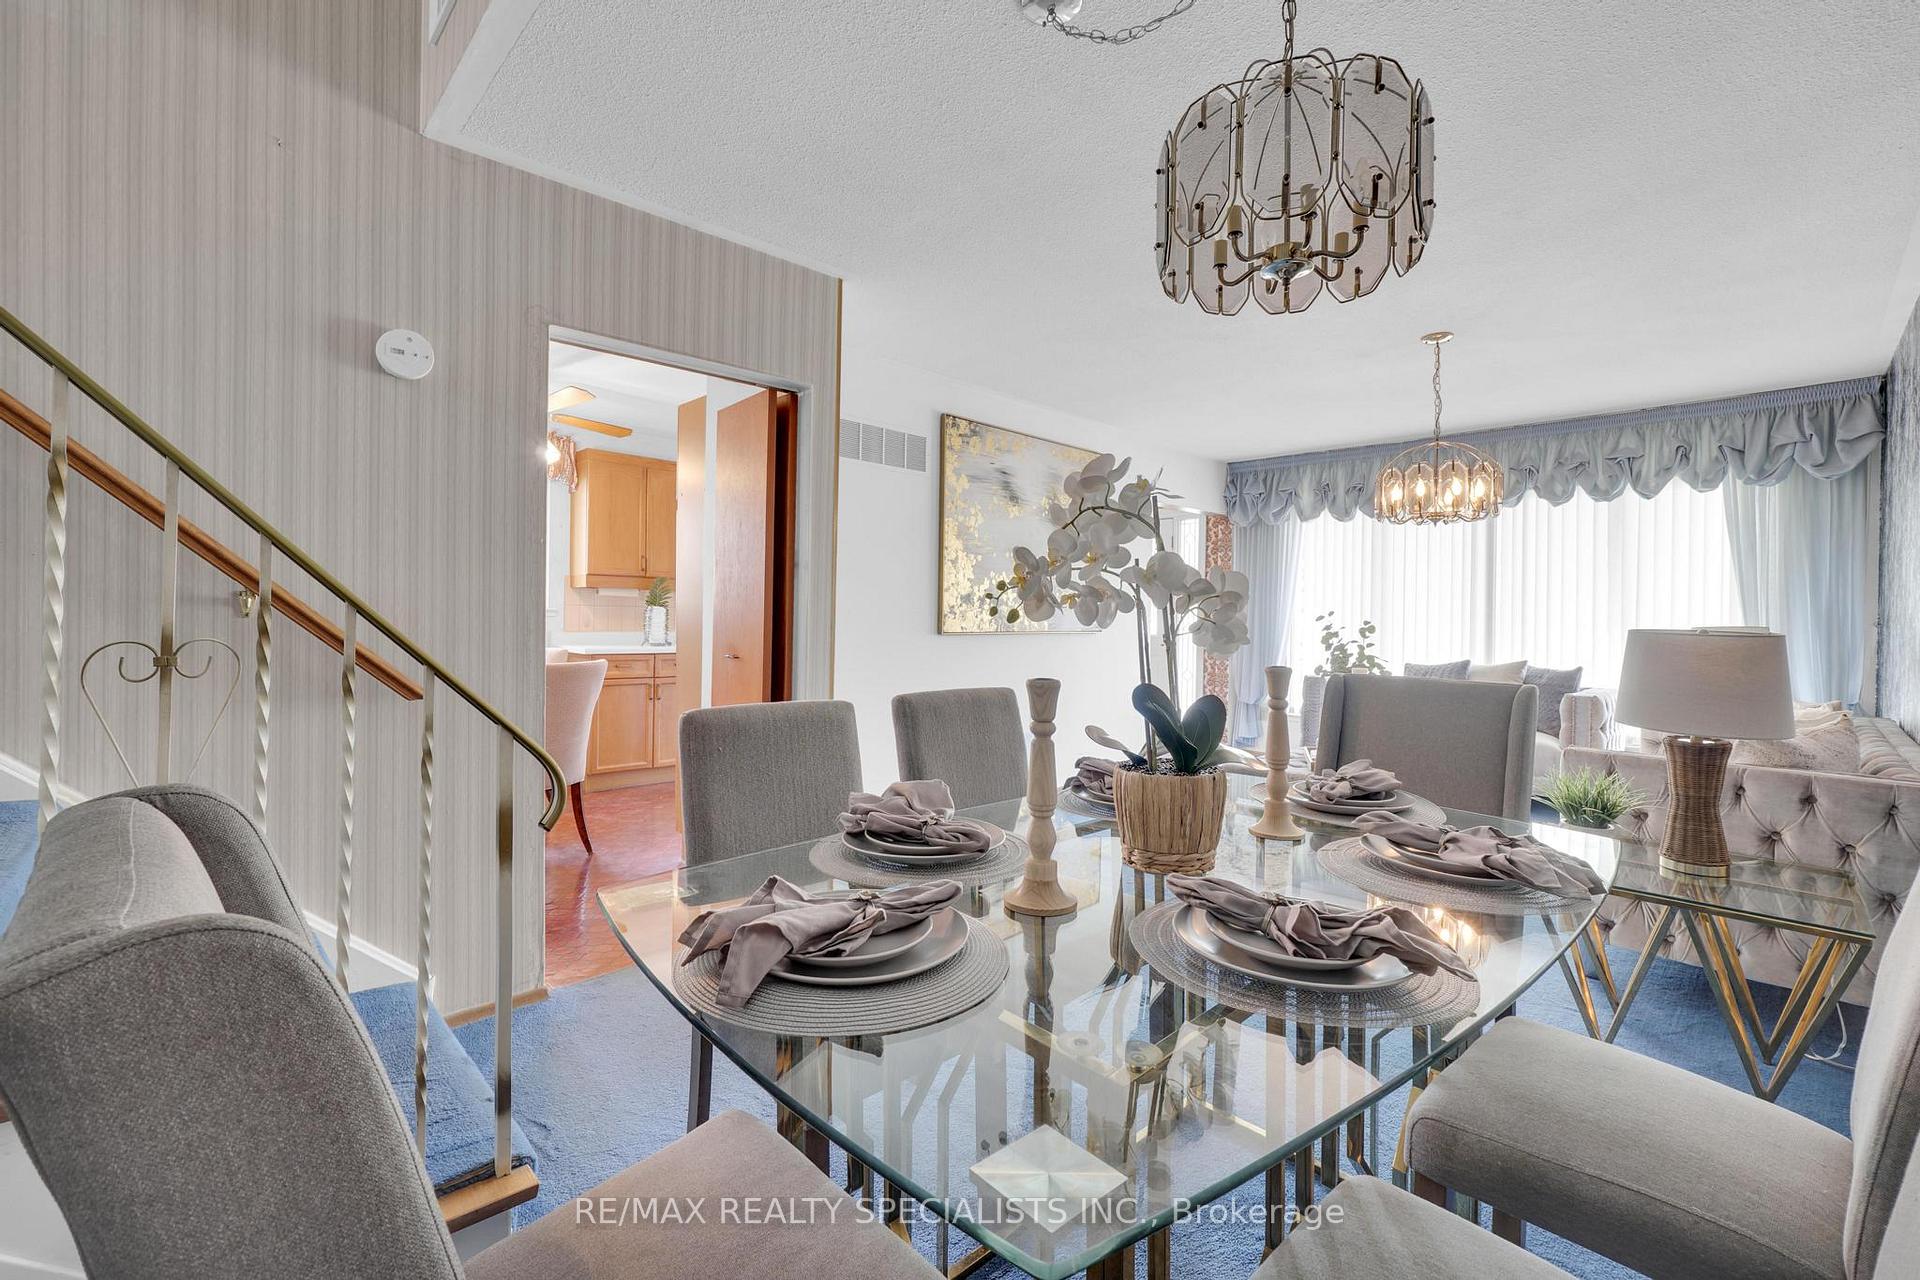 See all 50 photos
Property history
Facts and features
- BasementFinished
- Water, sewerMunicipal
- HeatingForced air
- CoolingCentral air
- Fireplace
- Central air
The homeSemi-Detached, Backsplit 4, 1,500–2,000 sq ft
- Type: Semi-Detached
- Style: Backsplit 4
- Living space: 1,500–2,000 sq ft
- Basement: Finished, full
InsideFireplace Yes, Rooms above ground 10, Bedrooms 3
- Fireplace: Yes
- Rooms above ground: 10
- Bedrooms: 3
- Bathrooms: 2
- Kitchens: 1
- Family room: Yes
Outside and lotBrick, Asphalt shingle, Block
- Exterior: Brick
- Roof: Asphalt shingle
- Foundation: Block
- Size: 30.15 × 137.69 ft
Parking3 Parking, Private
- Spaces: 3 Parking
- Driveway: Private
Heating, water and powerForced air, electric, Central air, Municipal water
- Heating: Forced air, electric
- Cooling: Central air
- Water: Municipal water
- Sewer: Municipal sewer
Costs and taxesTaxes $5,273 a year, HST included in the price
- Taxes, 2024: $5,273 a year
- HST: HST included in the price
Included in the saleFridge, stove, b/i dishwasher, washer & dryer, all electric fixtures, all window covering
- Included: Fridge, stove, b/i dishwasher, washer & dryer, all electric fixtures, all window covering
Listing detailsW12286166, Sold, Jul 15, 2025
- MLS® number: W12286166
- Status: Sold
- Listed on: Jul 15, 2025
- Days on market: 3
- Updated: Jul 18, 2025
- Possession: Flexible
- Occupied by: Vacant
- Listing brokerage: RE/MAX REALTY SPECIALISTS INC.
About this home
3574 Haven Glenn, Mississauga (Applewood), ON L4X 1X5
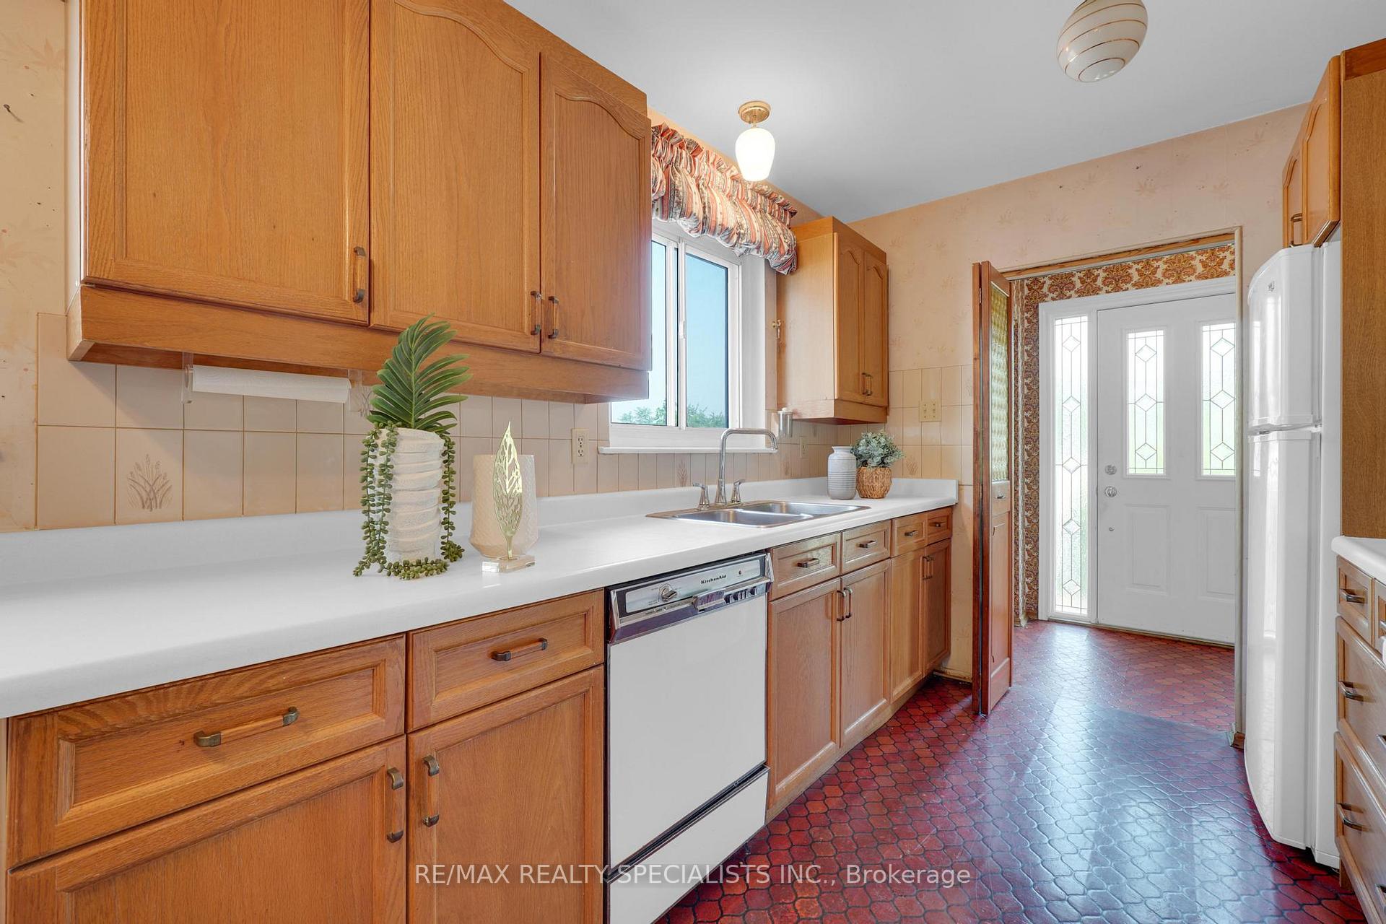
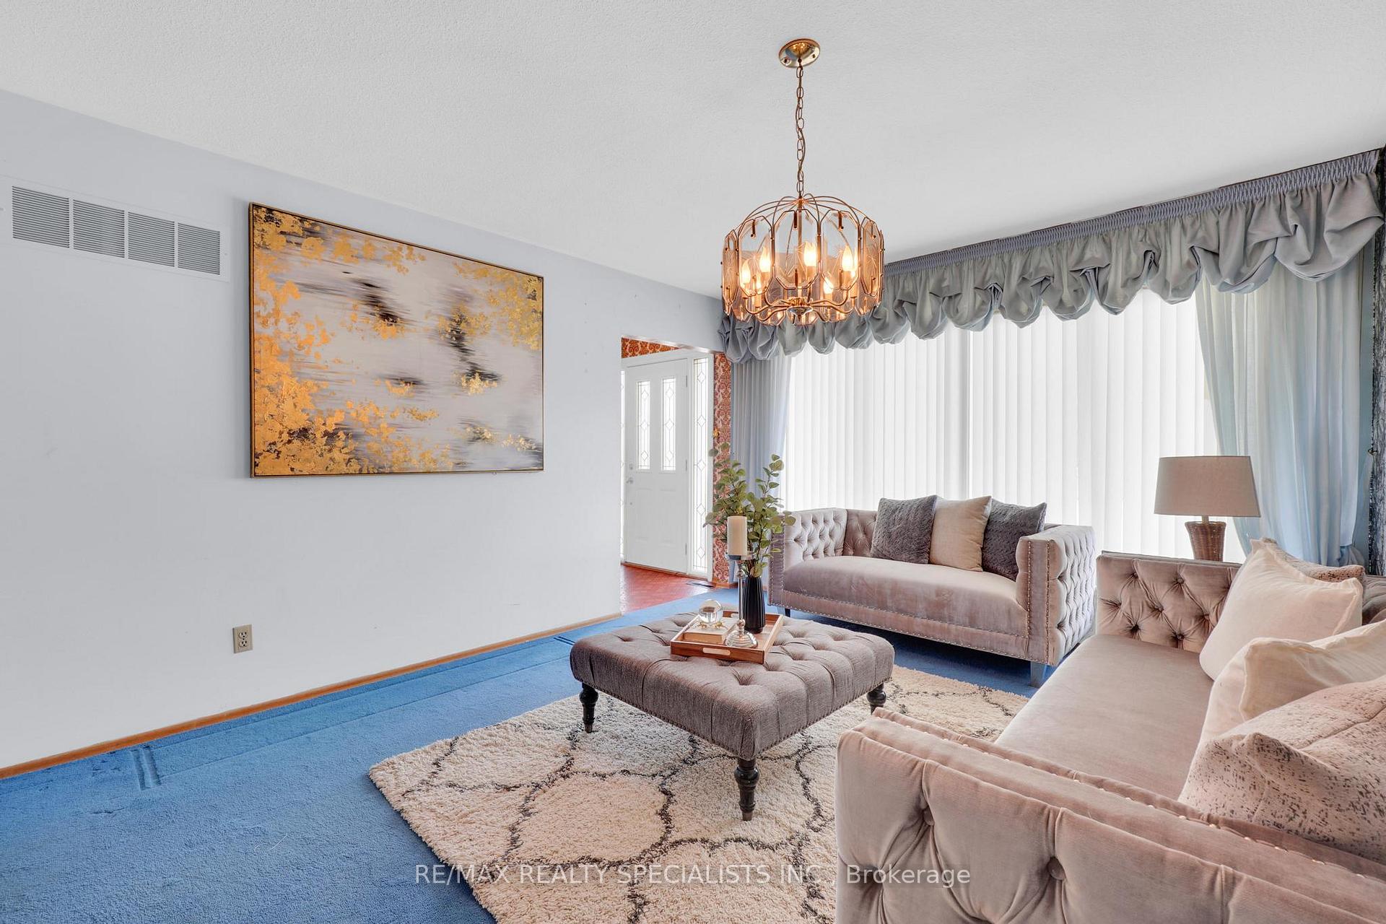
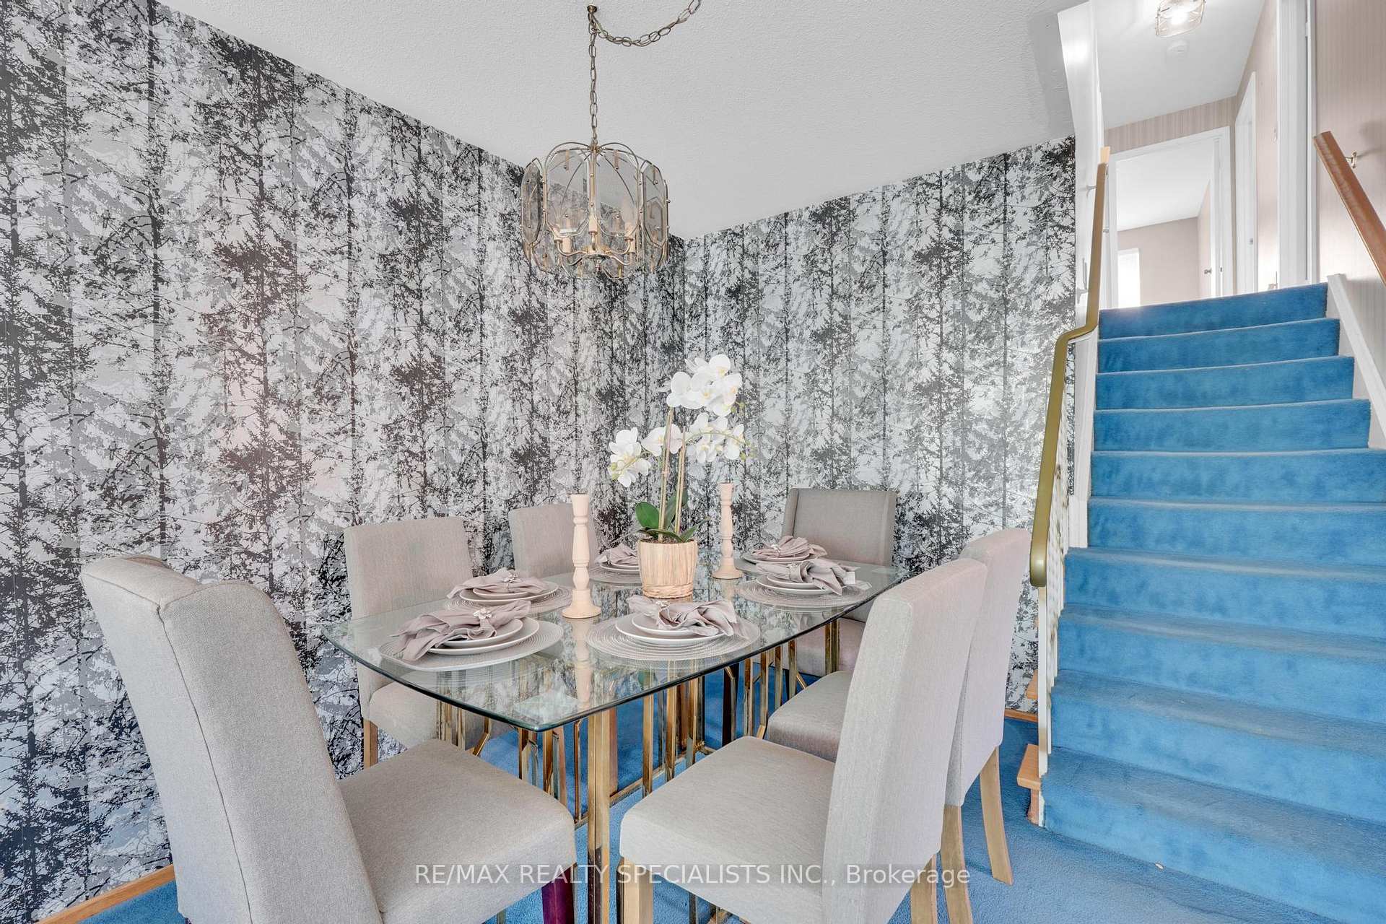
Nestled on a quiet, tree-lined street in the heart of highly desirable Applewood, this 4-levelbacksplit semi offers the perfect blend of space with an oversized lot in a desirable neighborhood. Boasting 3 bedrooms and 2 bathrooms across 1,635 square feet of above-grade living space, this warm and inviting home is ideal for families, first-time buyers, or investors. Main floor offering bright and functional kitchen with an adjoining eat-in breakfast area. The formal living and dining rooms provide spaces for entertaining. A window in the ground-level family room ensures a bright, open feel throughout the home. Upstairs, you'll find three generous bedrooms, each with large windows and ample closet space, along with a 4-piecebathroom. The ground level features a spacious family room with Bar and a convenient 2-piecebath - perfect for growing families or multi-functional use. The partially finished basement adds even more flexibility, offering a laundry area, additional living or recreation space, and a massive crawl space for all your storage needs. Step outside to your own private retreat. Lovingly cared for by the original owners, this home is ready for your personal updates. Located in an established neighborhood close to top-rated schools, transit, parks, and shopping, Very family-friendly neighborhood
Ask about this home
A HOMEH agent will answer your questions about this home.
Around this home
Daily convenience, out of 100, from the distances below
Schools nearby
School rating, out of 10.
Helpful calculators
Your HOMEH agent

"I would see it this week."