

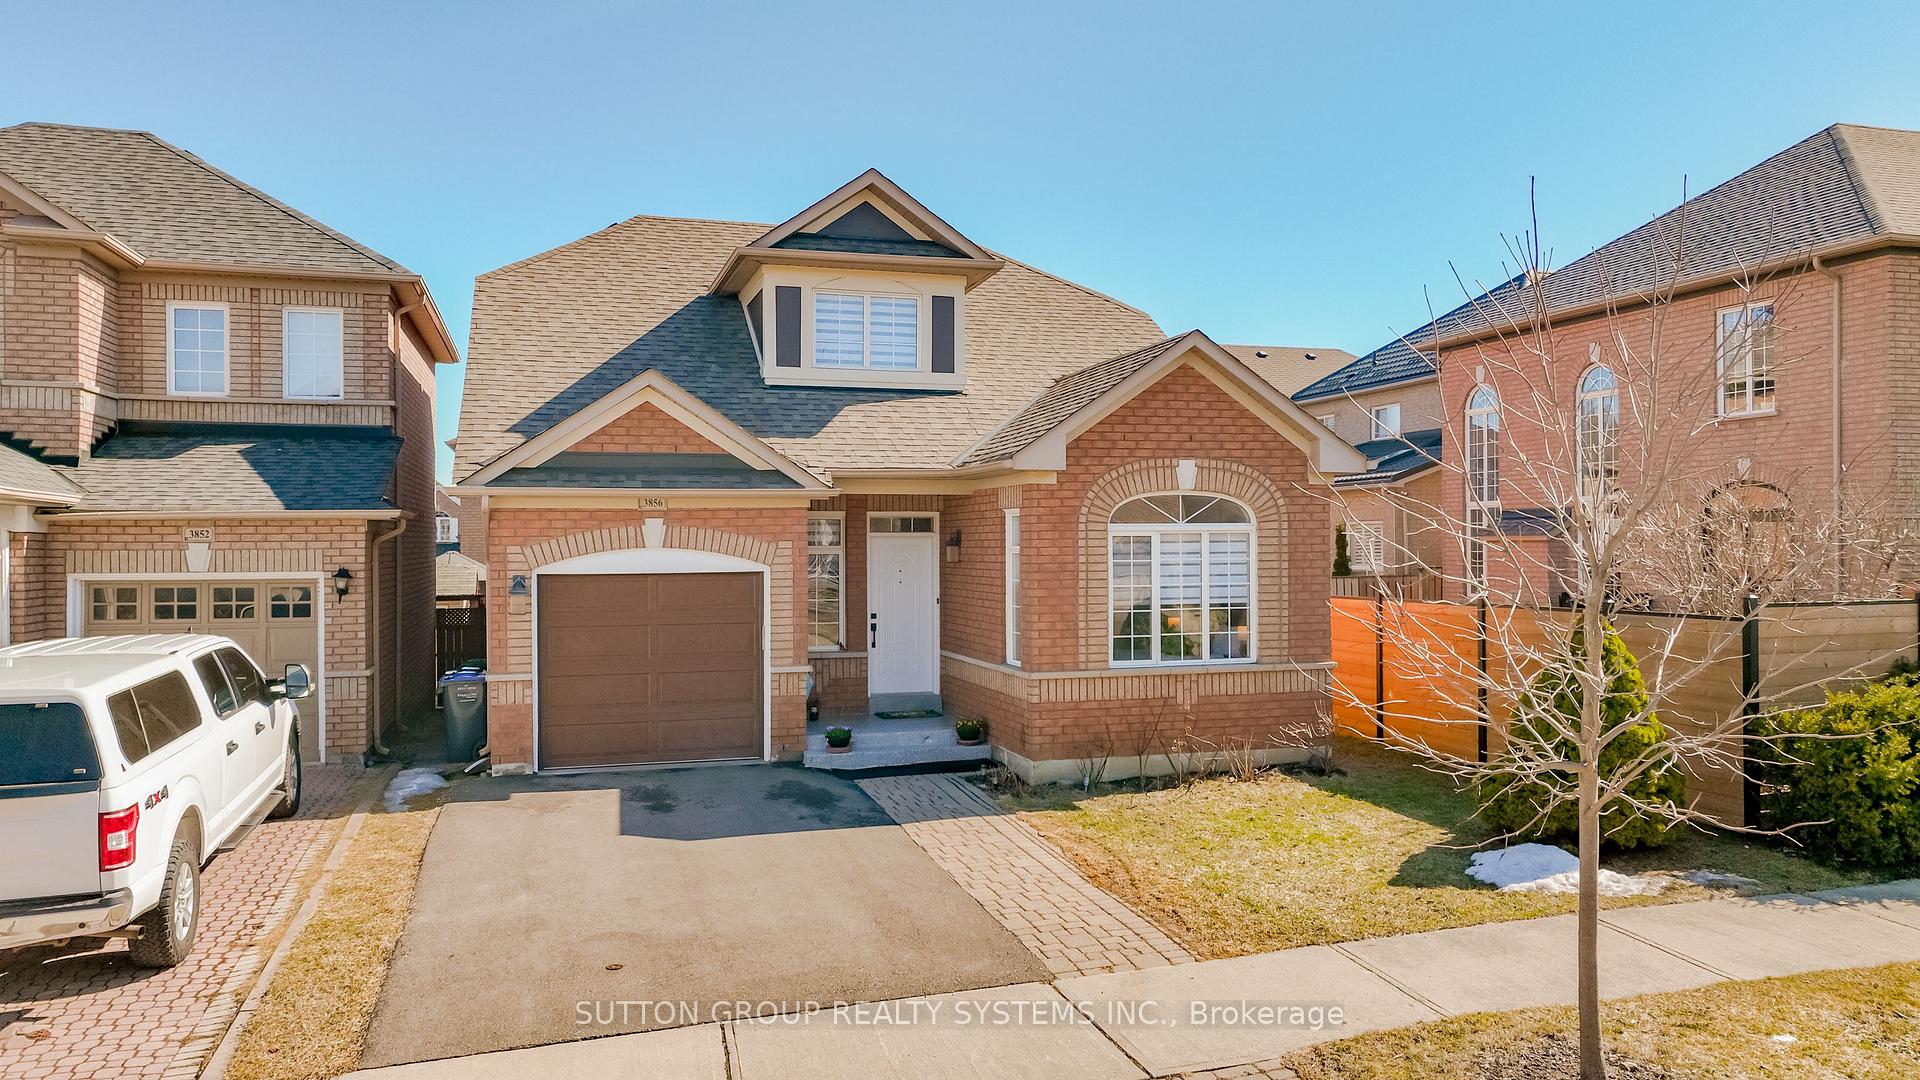
3856 Edgecliffe Run
3856 Edgecliffe Run
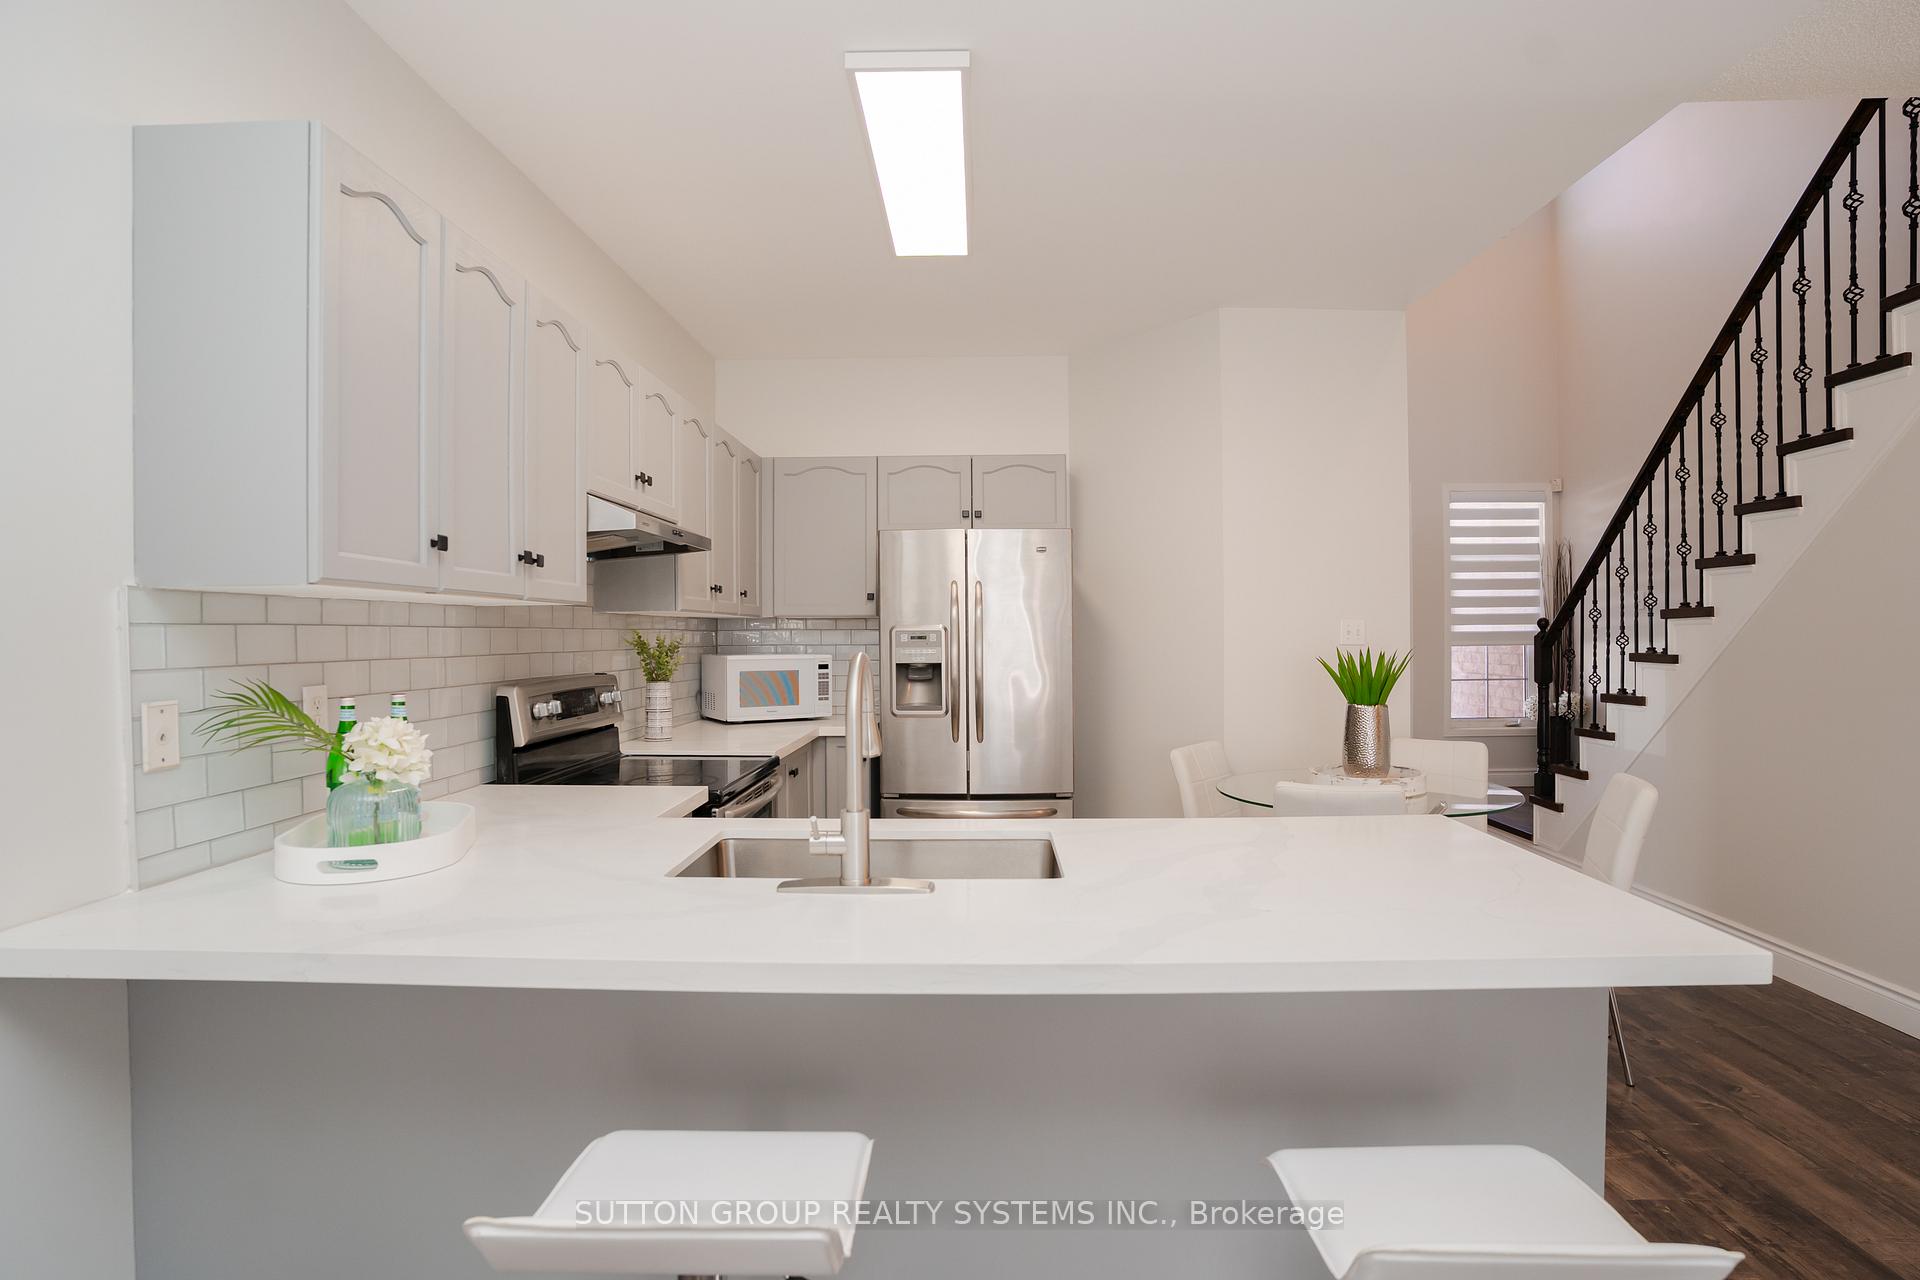 See all 41 photos
Property history
Facts and features
- BasementFinished
- Water, sewerMunicipal
- HeatingForced air
- CoolingCentral air
- Central air
The homeDetached, Bungaloft, 1,500–2,000 sq ft
- Type: Detached
- Style: Bungaloft
- Living space: 1,500–2,000 sq ft
- Basement: Finished
InsideCeramic, Concrete, Lower level, Water heater owned, auto garage door remote, primary bedroom - main floor, carpet free
- Flooring: Ceramic, Concrete
- Laundry: Lower level
- Features: Water heater owned, auto garage door remote, primary bedroom - main floor, carpet free
- Rooms above ground: 10
- Bedrooms: 4 + 1 in the basement
- Bathrooms: 2
- Kitchens: 1
Outside and lotBrick, Asphalt shingle, Concrete
- Exterior: Brick
- Roof: Asphalt shingle
- Foundation: Concrete
- Features: Deck
- Size: 36.09 × 85.3 ft
Parking1 Garage, Attached, Private
- Spaces: 1 Garage
- Garage: Attached
- Driveway: Private
Heating, water and powerForced air, gas, Central air, Municipal water
- Heating: Forced air, gas
- Cooling: Central air
- Water: Municipal water
- Sewer: Municipal sewer
Costs and taxesTaxes $6,492 a year, HST included in the price, Rental items None.
- Taxes, 2025: $6,492 a year
- HST: HST included in the price
- Rental items: None.
Included in the saleAll ss kitchen appliances fridge, stove, dishwasher, washer and dryer. elf's, brand new zebra window coverings, 3 parking's (1 garage + 2 driveway),brand new lennox furnace, hvac & hot water tank all owned. space for a potential bathroom in the bsmt., Freezer in the basement & all stagers materials.
- Included: All ss kitchen appliances fridge, stove, dishwasher, washer and dryer. elf's, brand new zebra window coverings, 3 parking's (1 garage + 2 driveway),brand new lennox furnace, hvac & hot water tank all owned. space for a potential bathroom in the bsmt.
- Not included: Freezer in the basement & all stagers materials.
NearbyPark, fenced yard, hospital, rec./commun.centre, school, public transit
- Close to: Park, fenced yard, hospital, rec./commun.centre, school, public transit
Listing detailsW12290375, Sold, Jul 17, 2025
- MLS® number: W12290375
- Status: Sold
- Listed on: Jul 17, 2025
- Days on market: 15
- Updated: Aug 1, 2025
- Possession: 2025-09-01 / 30-59 days
- Occupied by: Owner
- Listing brokerage: SUTTON GROUP REALTY SYSTEMS INC.
About this home
3856 Edgecliffe Run, Mississauga (Churchill Meadows), ON L5M 6N5
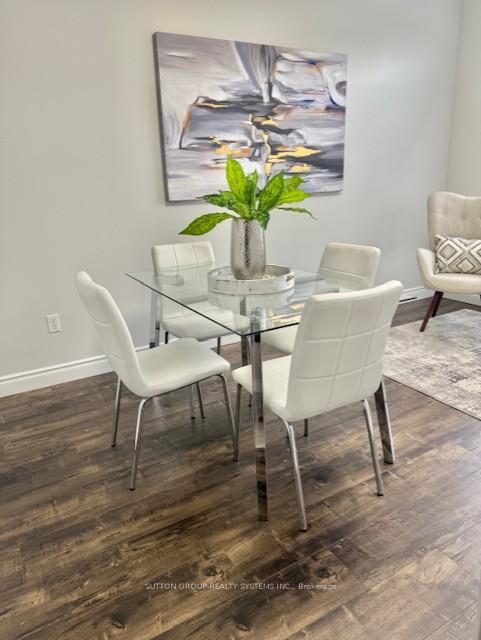
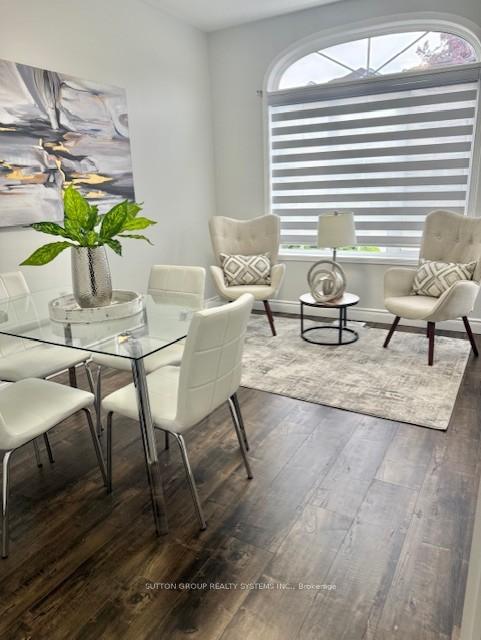
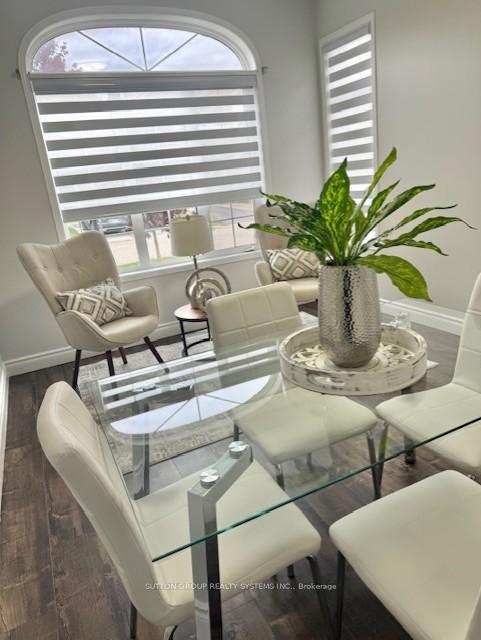
Experience The Joys Of Luxurious Living, when you own this Bright, Impeccable, Arista Homes Built Property With A Great Lay Out and In The Highly Sought After Prime Area Of Churchill Meadows of Mississauga(Major Intersection Ninth Line and Erin Centre Blvd/ TACC Drive). This Gorgeous, Bright & Spacious Detached Bungaloft Boasts Of 4 Sun-Filled Bedrooms(Main & Upper Level) plus One in the Basement, 3 Cars Parking(Garage & Driveway). The Heart Of This Home engulfs a Luxuriously Updated Chefs Dream Eat-In Kitchen with a Quartz Countertop, stainless steel appliances, updated kitchen cabinets. Whether youre looking for style, comfort, or functionality this home has it all, with Welcoming Interiors and Natural Sunlight throughout the day due to the property's East- West Location & Brand New Zebra Window coverings throughout to enjoy both the Sun & the Shade. Professionally Painted, brand-new flooring throughout(Carpet Free Home), This Home Offers A Lovely Layout That Combines the Living and Dining with walk out to a new Deck & Back yard. The Main Level features two Bright & spacious Bedrooms floor with a fully renovated, modern washroom(Jack n Jill), and two more generously sized bedrooms upstairs with a sleek, updated 4Pc washroom. Finished basement consisting of a Spacious Rec room with above grade windows, 1 renovated Bedroom, Separate room Laundry and space for a potential Kitchen/ wet Bar and a potential Full Washroom. This Great Location Is in a High Demand Location, Few Minutes from Erin Mills Town Centre, Big Box Stores like Walmart, Rona, LCBO, Beer Store, Fine Dining Restaurants, Groceries, Credit Valley Hospital, Central To Public & Catholic English and French Immersion Schools, UTM, Parks, Churches and other Places Of Worship, Churchill Meadows Community Centre. Few Minute's drive to GO Transit station. Easy access to 401/403/407/QEW & Public Transit, Conservation Walking Trails & More.
Ask about this home
A HOMEH agent will answer your questions about this home.
Around this home
Daily convenience, out of 100, from the distances below
Schools nearby
School rating, out of 10.
Helpful calculators
Your HOMEH agent

"I would see it this week."