

958 South Service Road
958 South Service Road
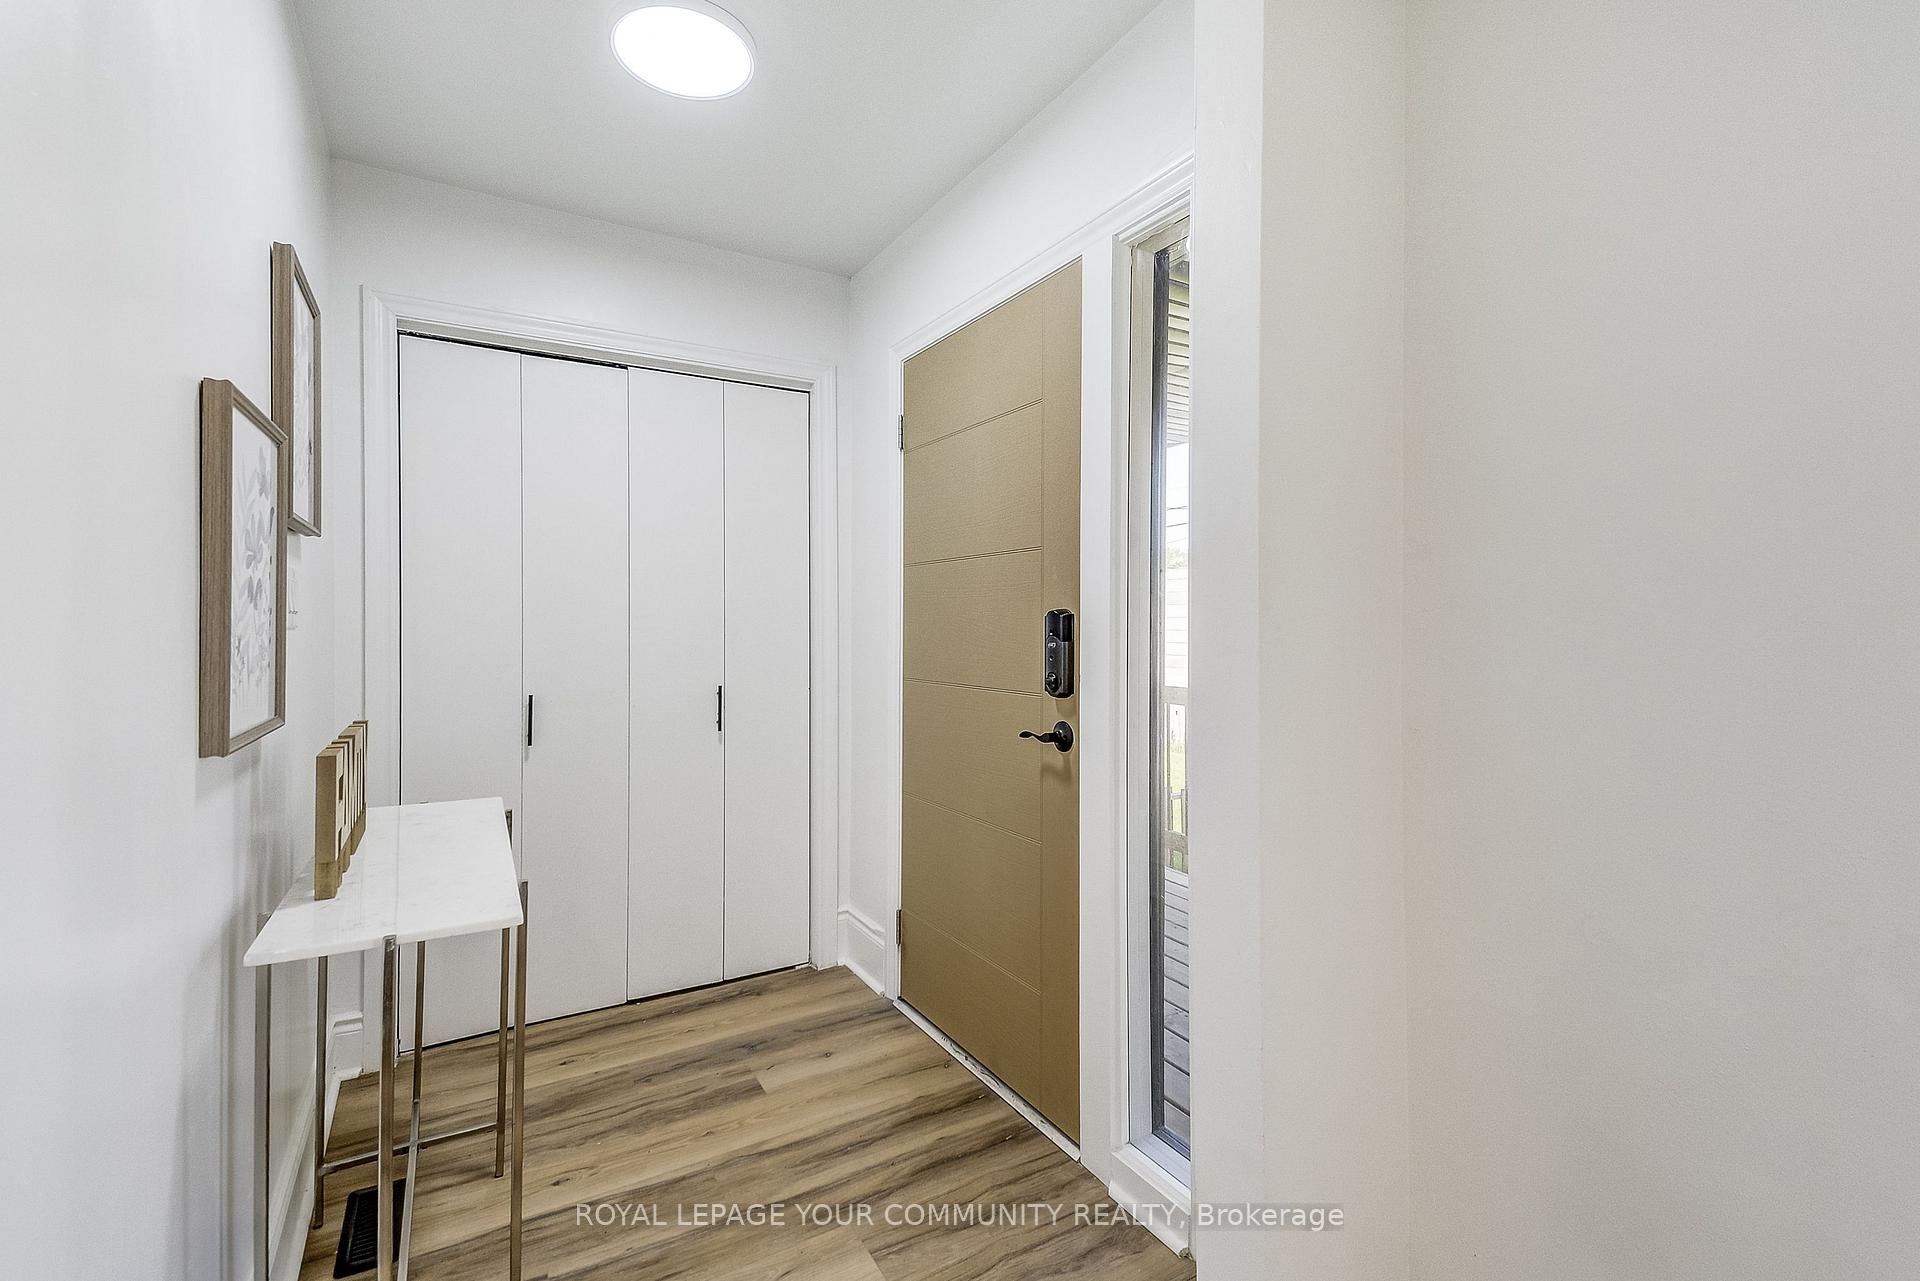 See all 40 photos
Property history
Facts and features
- BasementApartment
- Water, sewerMunicipal
- Lot shapeRectangular
- HeatingForced air
- Second kitchen
- Walk-out basement
- Central air
The homeDetached, Bungalow, 1,100–1,500 sq ft
- Type: Detached
- Style: Bungalow
- Living space: 1,100–1,500 sq ft
- Basement: Apartment, finished with walk-out
- View: Clear, garden
InsideVinyl, Concrete, Lower level, Accessory apartment, auto garage door remote, carpet free, in-law capability, in-law suite, primary bedroom - main floor, water heater, workbench
- Flooring: Vinyl, Concrete
- Laundry: Lower level
- Features: Accessory apartment, auto garage door remote, carpet free, in-law capability, in-law suite, primary bedroom - main floor, water heater, workbench
- Security: Carbon monoxide detectors, smoke detector
- Rooms above ground: 12
- Bedrooms: 3 + 2 in the basement
- Bathrooms: 2
- Kitchens: 2
- Family room: Yes
Outside and lotBrick, Shingles, Concrete, concrete block
- Exterior: Brick
- Roof: Shingles
- Foundation: Concrete, concrete block
- Features: Awnings, patio, privacy, porch
- Other structures: Additional garage(s), fence - full, storage, workshop
- Accessibility: Modified bathroom counter, modified kitchen counter, parking
- Size: 55 × 150 ft
- Shape: Rectangular
Parking2 Garage, Attached, Private triple
- Spaces: 2 Garage
- Garage: Attached
- Driveway: Private triple
Heating, water and powerForced air, gas, Central air, Municipal water
- Heating: Forced air, gas
- Cooling: Central air
- Water: Municipal water
- Sewer: Municipal sewer
- Natural gas: Yes
- Hydro: Yes
- Cable: Yes
- Telephone: Yes
Costs and taxesTaxes $6,285 a year, HST included in the price
- Taxes, 2024: $6,285 a year
- HST: HST included in the price
Included in the saleRoof shingles new in 2024. furnace, hwt & a/c all owned & replaced approx. 5 years ago. main floor appliances: ss fridge, ss oven, ss hoodfan. bsmt appliances: fridge, stove, otr microwave/hoodfan. coin-operated laundry machines: washer & dryer. 5x hd digital camera's &recorder. wifi gdo, elf's. ample 6 car parking on wide driveway. roof covered patio. new roof in2024 on detached garage in backyard. multi-million dollar neighbourhood.
- Included: Roof shingles new in 2024. furnace, hwt & a/c all owned & replaced approx. 5 years ago. main floor appliances: ss fridge, ss oven, ss hoodfan. bsmt appliances: fridge, stove, otr microwave/hoodfan. coin-operated laundry machines: washer & dryer. 5x hd digital camera's &recorder. wifi gdo, elf's. ample 6 car parking on wide driveway. roof covered patio. new roof in2024 on detached garage in backyard. multi-million dollar neighbourhood.
NearbyGolf, fenced yard, lake access, library, marina, public transit
- Close to: Golf, fenced yard, lake access, library, marina, public transit
Listing detailsW12289473, Sold, Jul 16, 2025
- MLS® number: W12289473
- Status: Sold
- Listed on: Jul 16, 2025
- Days on market: 36
- Updated: Aug 21, 2025
- Possession: Flexible
- Occupied by: Owner+tenant
- Listing brokerage: ROYAL LEPAGE YOUR COMMUNITY REALTY
About this home
958 South Service Road, Mississauga (Lakeview), ON L5E 1V1
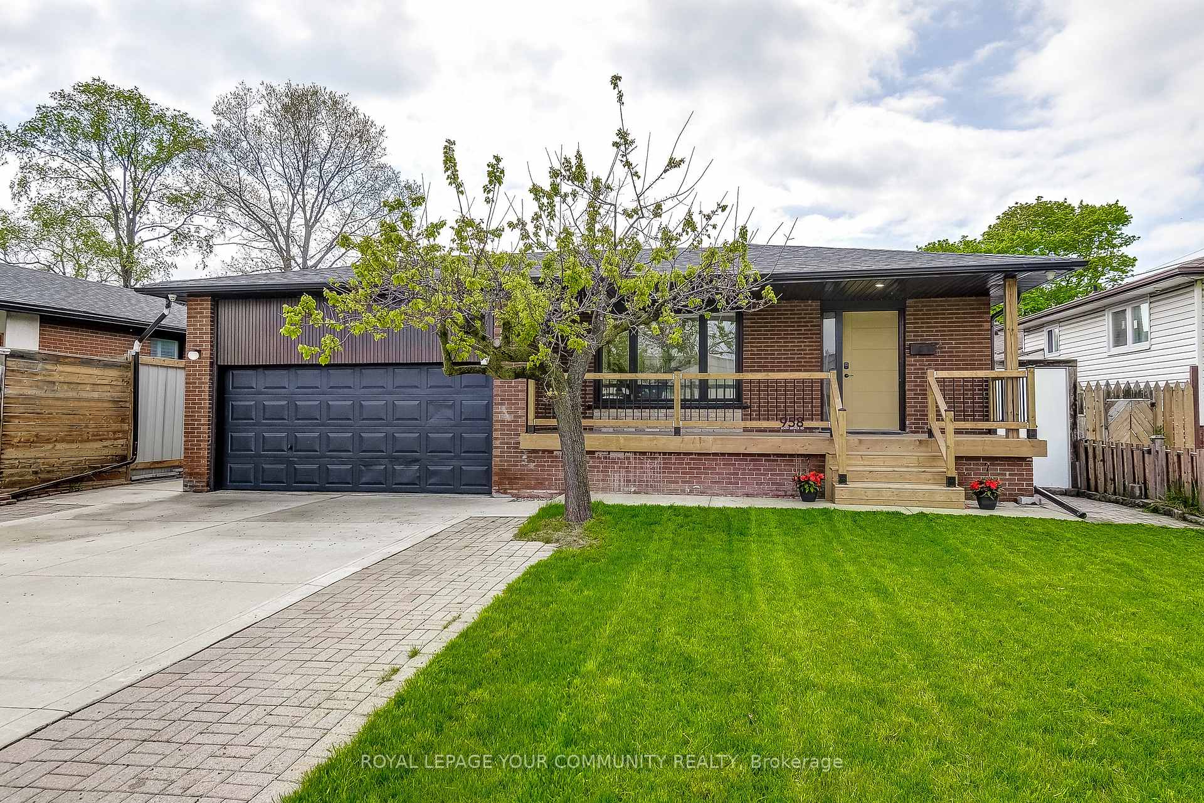
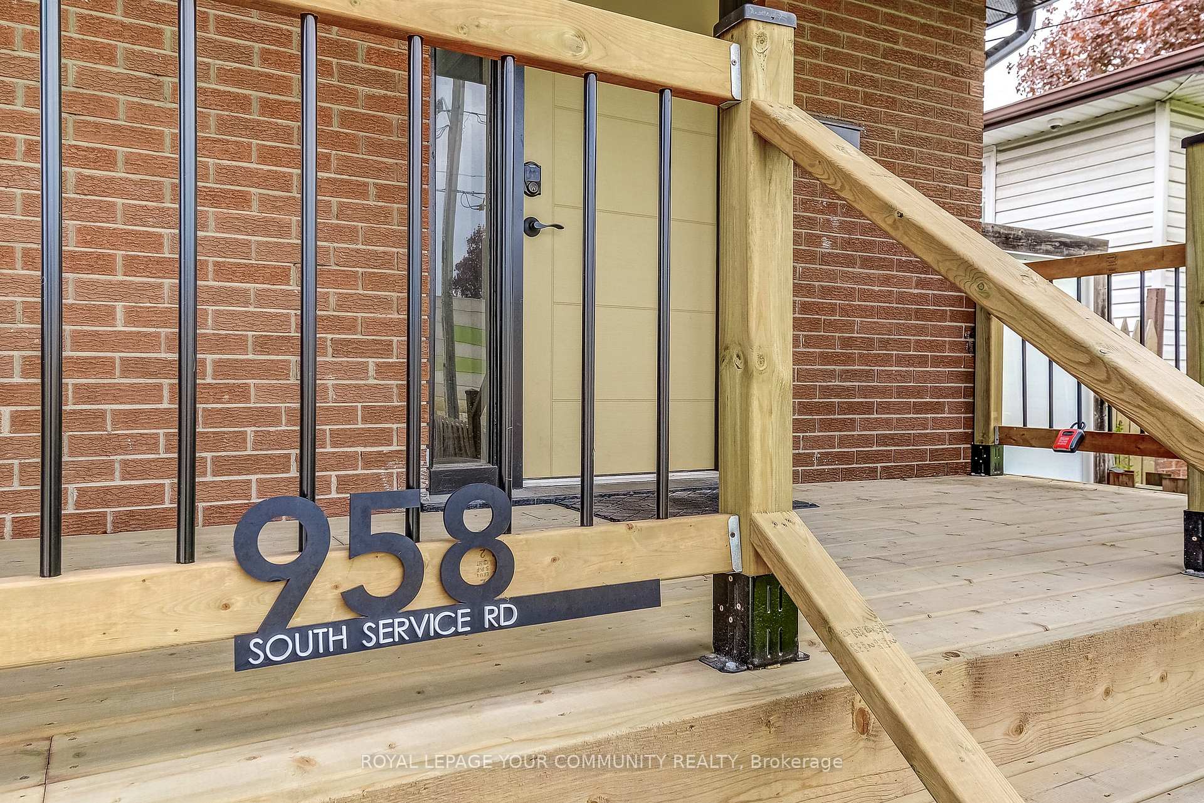
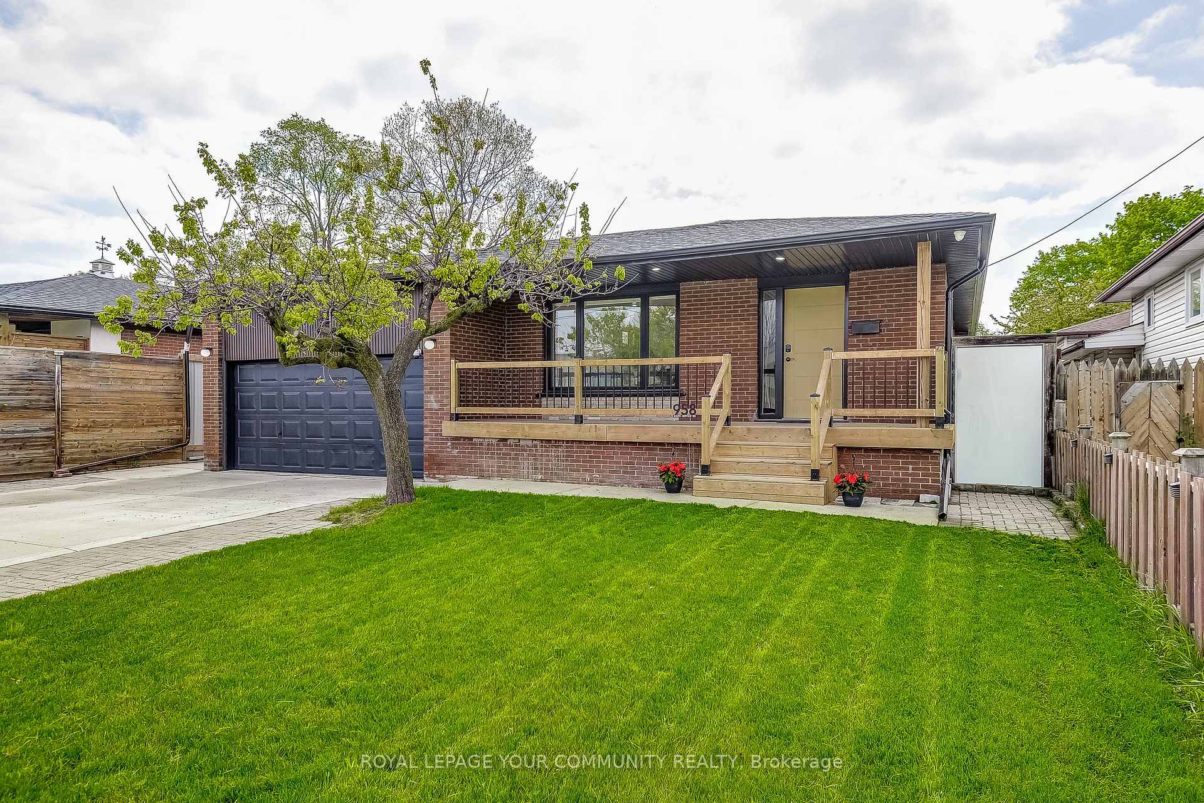
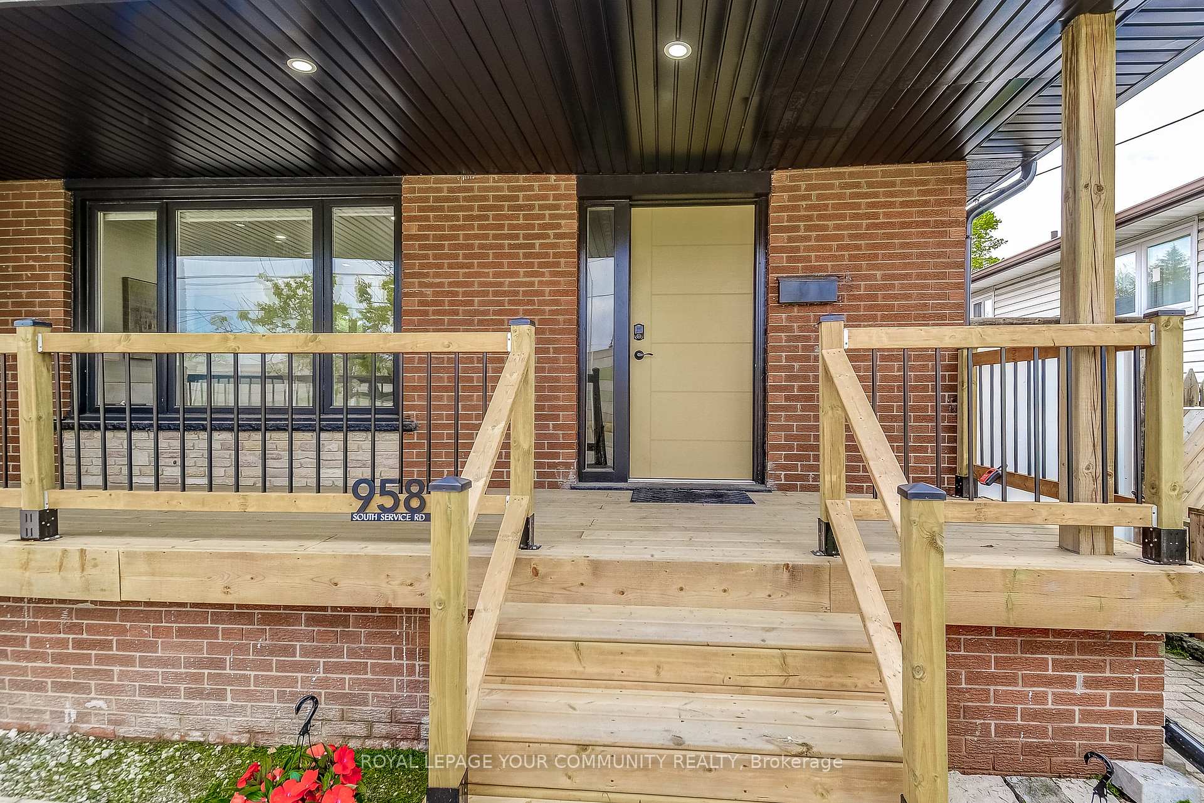
Modern Total Renovation Completed in 2024. New Front Porch W/ Pressure Treated Railings & Metal Spindles With Black Accents Including Soffits & Eavestroughs. New Front Door & New Sod Welcomes You Home To This All Brick Bungalow 1208SF Main + 1335SF Bsmt = 2543SF Total. Desirable Lakeview Community. Brand New Commercial Grade Waterproof Vinyl Flooring Throughout, New Trim,& Lots Of Windows Provide Natural Lighting. A Large Newly Re-Finished Eat-In Kitchen Including SS Appliances, New Quartz Countertops, New Subway Tile Backsplash & A New Deep Modern Oversized Sink. Generous Sized Bedrooms With New LED Lighting Overlooking The 150Ft Deep by 55Ft Wide Backyard. Brand New Bathrooms With New Double Sink Vanity, New Showers With Sliding Glass Doors, New Toilets & New Tiling. In-Law Suite and/or Basement Apartment With Separate Entrance Provides A Turn Key Rental Opportunity With 2 Additional Bedrooms, A Coin-Laundry Room, An Oversized U-Shaped Kitchen With Breakfast Area, Cold Room & Open Concept Living/Dining. Great For First Time Buyers, Investors, Downsizers, & Families Looking For A Bungalow In A Great Area. Minutes To The Lake. South Facing Fenced Is Backyard Perfect For Gardening, Also Has Access To A 3rd Detached Garage (Roof 2024) That Can Double As A Workshop Or Provide Additional Storage Space. Excellent School District, Proximity To Transit, Dixie Mall, Sherway Gardens, & 30min To Downtown Toronto. Newly Built Footbridge Over QEW is a 5min Walk To Applewood Village Plaza For Shopping. Lots Of Walking & Biking Trails Leading To Lake Ontario. Start Your Summer BBQ, This Is A Hidden Gem!
Ask about this home
A HOMEH agent will answer your questions about this home.
Around this home
Daily convenience, out of 100, from the distances below
Schools nearby
School rating, out of 10.
Helpful calculators
Your HOMEH agent

"I would see it this week."