

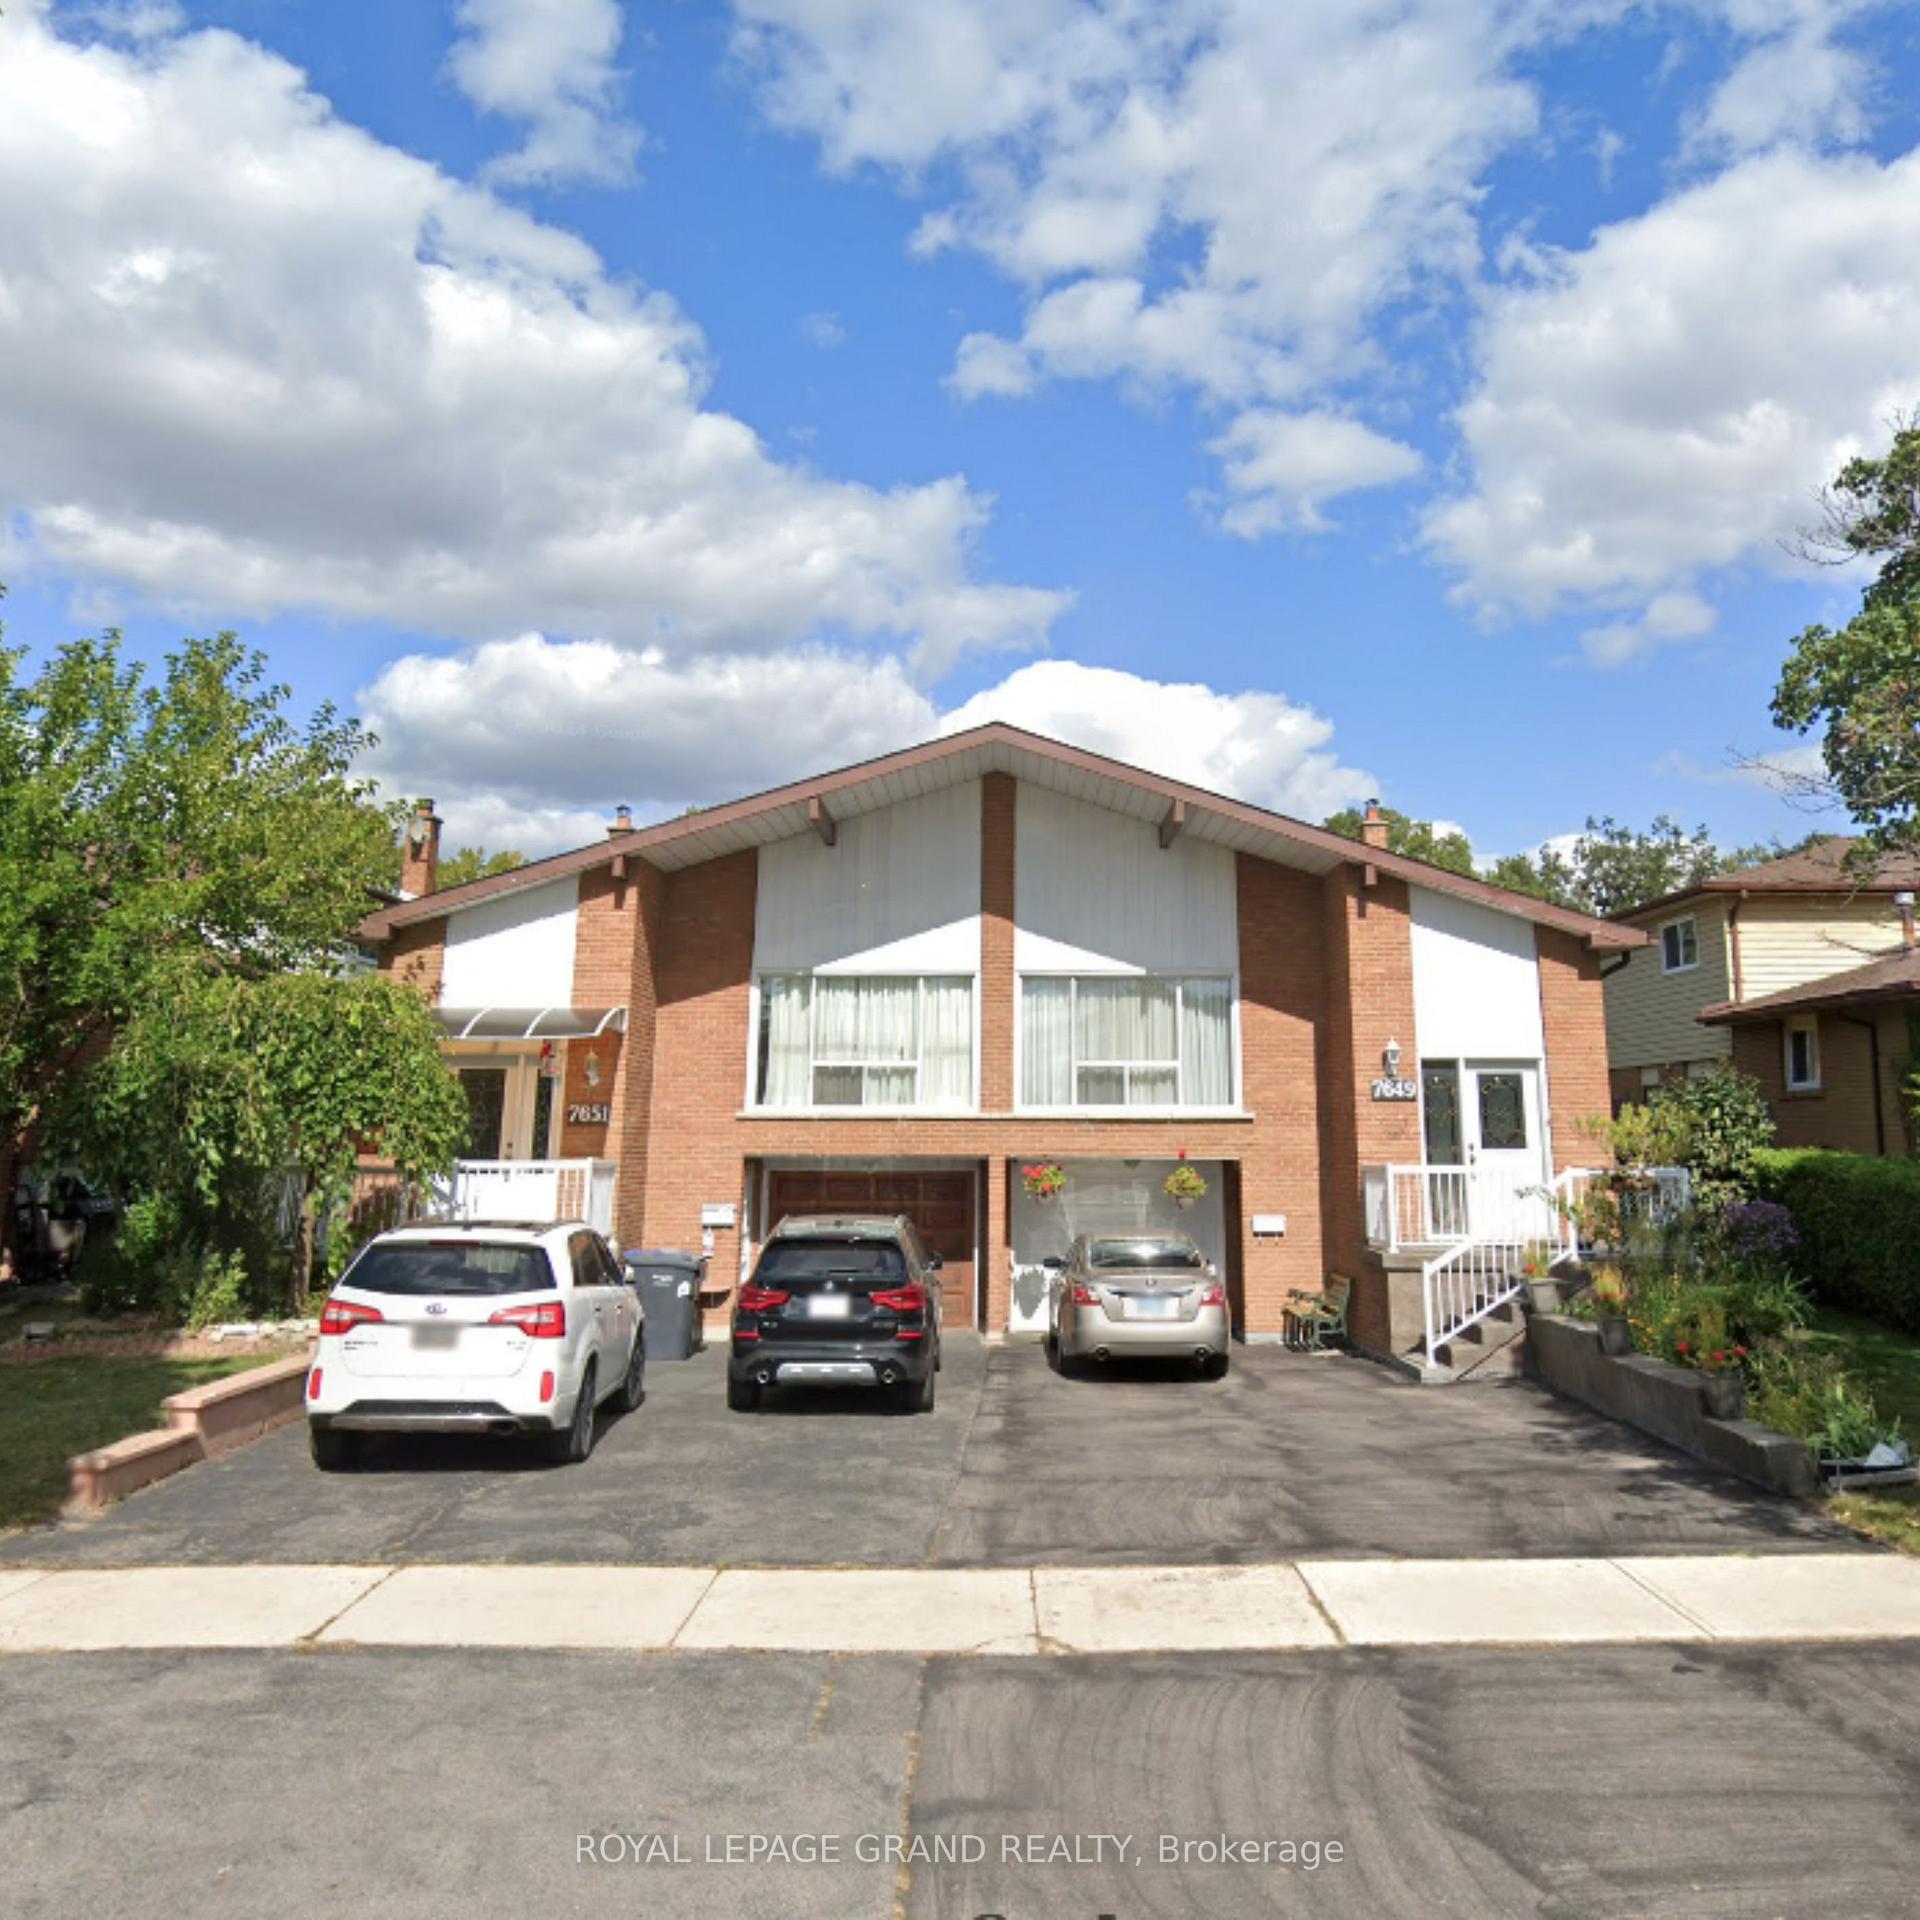
7651 Wildfern Drive
7651 Wildfern Drive
Property history
- $950,000ExpiredList: 2025-09-02|End: 2025-12-13|102 daysW12379166
- $1,070,000ExpiredList: 2025-05-02|End: 2025-08-04|94 daysW12120998
Facts and features
- BasementWalk-out
- Price per sq ft~$823
- Water, sewerMunicipal
- HeatingForced air
- 3 kitchens
- Separate entrance
- Hardwood floors
- Fireplace
- Central air
The homeSemi-Detached, Backsplit 5, 1,100–1,500 sq ft
- Type: Semi-Detached
- Style: Backsplit 5
- Living space: 1,100–1,500 sq ft
- Basement: Finished with walk-out, separate entrance
InsideFireplace Yes, Hardwood, Ceramic, Parquet, Other
- Fireplace: Yes
- Flooring: Hardwood, Ceramic, Parquet
- Features: Other
- Rooms above ground: 8
- Rooms in the basement: 3
- Bedrooms: 4 + 2 in the basement
- Bathrooms: 3
- Kitchens: 3
- Family room: Yes
Outside and lotAluminum siding, brick, Asphalt shingle, Concrete
- Exterior: Aluminum siding, brick
- Roof: Asphalt shingle
- Foundation: Concrete
- Size: 30.5 × 150 ft
- Zoning: RM1 - Residential
Parking1 Garage, Attached, Private
- Spaces: 1 Garage
- Garage: Attached
- Driveway: Private
Heating, water and powerForced air, gas, Central air, Municipal water
- Heating: Forced air, gas
- Cooling: Central air
- Water: Municipal water
- Sewer: Municipal sewer
Costs and taxesTaxes $4,100 a year, HST included in the price
- Taxes, 2024: $4,100 a year
- HST: HST included in the price
Listing detailsW12120998, Expired, May 2, 2025
- MLS® number: W12120998
- Status: Expired
- Listed on: May 2, 2025
- Days on market: 94
- Updated: Aug 4, 2025
- Possession: Flexible
- Occupied by: Owner+tenant
- Listing brokerage: ROYAL LEPAGE GRAND REALTY
About this home
7651 Wildfern Drive, Mississauga (Malton), ON L4T 3P7
This property in Malton presents a compelling opportunity for both homeowners and investors. Situated in a peaceful and welcoming neighbourhood, the spacious house boasts a generous lot size, enhanced by the added privacy of having no rear neighbours. Its strategic location offers effortless access to major highways (427, 407, and 401), essential amenities such as schools and shopping plazas, recreational spots like Wild Water Park, and convenient airport and GO station transportation hubs. The residence itself has been thoughtfully upgraded, featuring a new front door, renovated washrooms, and an improved furnace. Notably, the property includes two separate basement apartments. The combination of comfortable living spaces, modern upgrades, and income potential, all within a desirable location, makes this a truly attractive real estate offering.
Ask about this home
A HOMEH agent will answer your questions about this home.
Around this home
Daily convenience, out of 100, from the distances below
Schools nearby
School rating, out of 10.
Helpful calculators
Your HOMEH agent

"Priced 23% over the Hestimate. I would see it this week."