

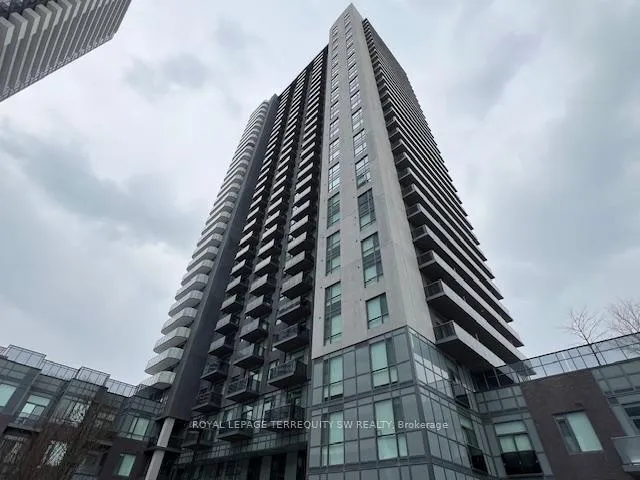
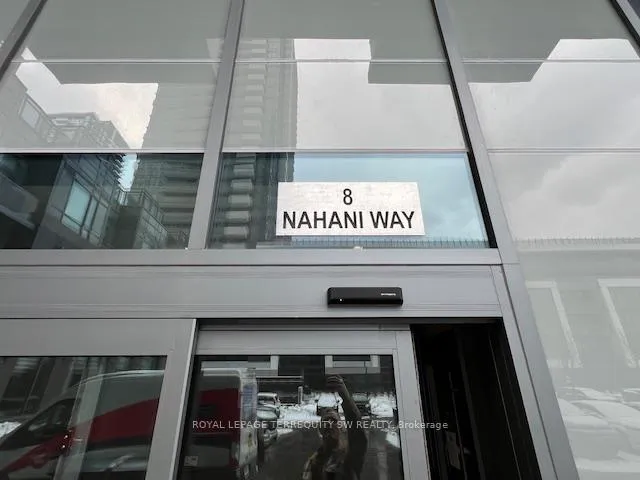
Unit 1006, 8 Nahani Way
Unit 1006, 8 Nahani Way
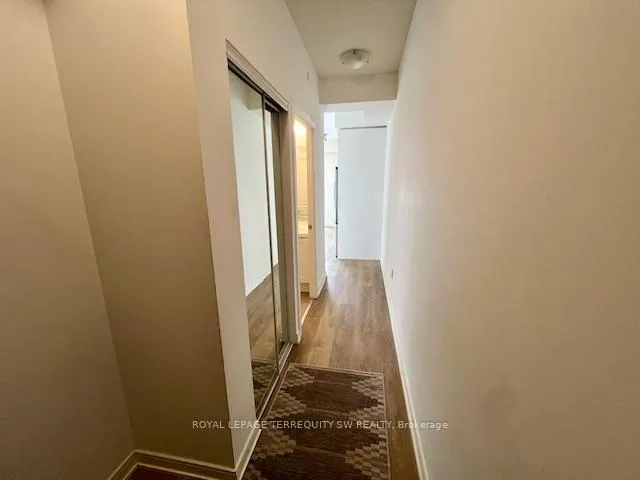 See all 29 photos
Property history
Facts and features
- ExposureNorth west
- LaundryEnsuite
- LockerExclusive
- BalconyOpen
- Central air
- Concierge
- Gym
- Outdoor pool
- Party room/meeting room
The homeCondo Apartment, Apartment, Age 0–5 years
- Type: Condo Apartment
- Style: Apartment
- Age: 0–5 years
- Living space: 600–699 sq ft
- Basement: None
- Exposure: North West
- View: City, clear, panoramic
InsideEnsuite, Separate heating controls, separate hydro meter, Carbon monoxide detectors, concierge/security, smoke detector
- Laundry: Ensuite
- Features: Separate heating controls, separate hydro meter
- Security: Carbon monoxide detectors, concierge/security, smoke detector
- Rooms above ground: 5
- Bedrooms: 2
- Bathrooms: 2
- Kitchens: 1
OutsideConcrete, Concrete, Open
- Exterior: Concrete
- Foundation: Concrete
- Balcony: Open
- Accessibility: Open floor plan
Parking and locker1 Parking, Underground, Exclusive
- Spaces: 1 Parking
- Garage: Underground
- Parking type: Exclusive
- Driveway: Underground
- Spot: 95
- Locker: Exclusive
- Locker unit: 224
- Locker number: 224
- Locker level: Level b
BuildingMississauga square residences, Storeys 33, Units 400
- Name: Mississauga square residences
- Storeys: 33
- Units: 400
- Registered: 2020
- Condo corporation: 1106
- Amenities: Concierge, guest suites, gym, outdoor pool, party room/meeting room, visitor parking
- Pets: Allowed
Heating, water and powerForced air, gas, Central air
- Heating: Forced air, gas
- Cooling: Central air
Rent and termsRent $2,450 a month, Entire property, Unfurnished
- Rent: $2,450 a month
- Space for rent: Entire property
- Furnished: Unfurnished
- Lease: 12 months
- Paid: Monthly
- Rent includes: Building insurance, common elements, parking
- Deposit: Required
- Credit check: Required
- Employment letter: Required
- Rental application: Required
- References: Required
IncludedStainless steel fridge, stove, built-in dishwasher, built-in microwave. washer & dryer. all electrical light fixtures. all window coverings, locker & parking included.
- Included: Stainless steel fridge, stove, built-in dishwasher, built-in microwave. washer & dryer. all electrical light fixtures. all window coverings, locker & parking included.
NearbyClear view, hospital, library, place of worship, public transit, school
- Close to: Clear view, hospital, library, place of worship, public transit, school
Listing detailsW12782588, Rented, Feb 12, 2026
- MLS® number: W12782588
- Status: Rented
- Listed on: Feb 12, 2026
- Days on market: 32
- Updated: Mar 16, 2026
- Possession: Immediate
- Occupied by: Vacant
- Listing brokerage: ROYAL LEPAGE TERREQUITY SW REALTY
About this home
Unit 1006, 8 Nahani Way, Mississauga (Hurontario), ON L4Z 0C6
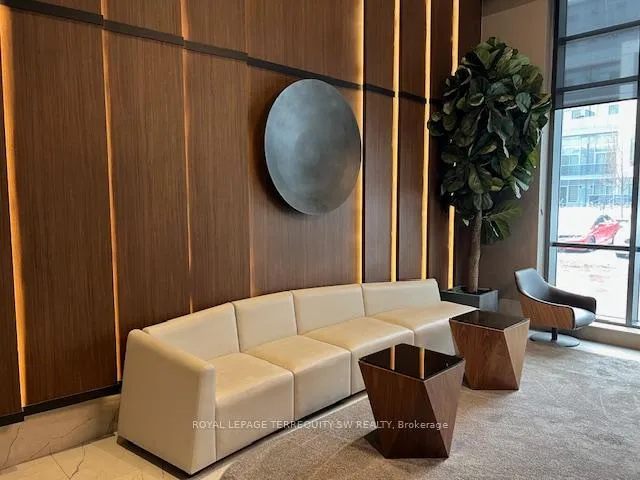
Live The Good Life In The Mississauga Square Residences in The Convenient Square One Neighbourhood! Bright Corner Unit With Incredible Views of the Mississauga Skyline! This Beautifully Designed Condo is Filled with Natural Light & Features 2 Bedrooms & 2 Full Bathrooms + Walk Out To An Incredibly Large Private Wrap Around Balcony With Panoramic North West Vistas- Perfect for Entertaining & Al Fresco Dining! Efficient 2 Bedroom Layout. Enjoy Beautiful Finishes With 9Ft Ceilings, Cool & Neutral Colour Palate, Laminate Floors, Modern Open Concept Kitchen With Stainless Steel Appliances, Quartz Countertops + Luxury Bathrooms. The Building Features A Stunning Lobby & It's Location Is A Natural Point Of Connection Between All The City Has To Offer With Direct Access To The LRT, Go Transit, Highway 403, 401 And QEW, Plus Endless Shopping At Square One, Dining, Parks & Recreation Nearby. Featuring Gorgeous Amenities With 24-hour Concierge, Outdoor Pool, Terrace with BBQ, Gym, Party Room, Lounge Area And Much More. Underground Parking Spot and Locker Included. Make It Yours Today!
Ask about this home
A HOMEH agent will answer your questions about this home.
Know more about Mississauga Square Condos

Condo building · 8 Nahani Way
Mississauga Square Condos is a 33-storey condo with 400 suites, built in 2020 by Plaza. Right now 10 for sale and 13 for rent are on the market here.
- 33storeys
- 400suites
- $722/sq ft
- 2020built
No similar units for rent in Mississauga Square Condos right now.
Around this home
Daily convenience, out of 100, from the distances below
Schools nearby
School rating, out of 10.
Helpful calculators
Your HOMEH agent

"I would see it this week."