

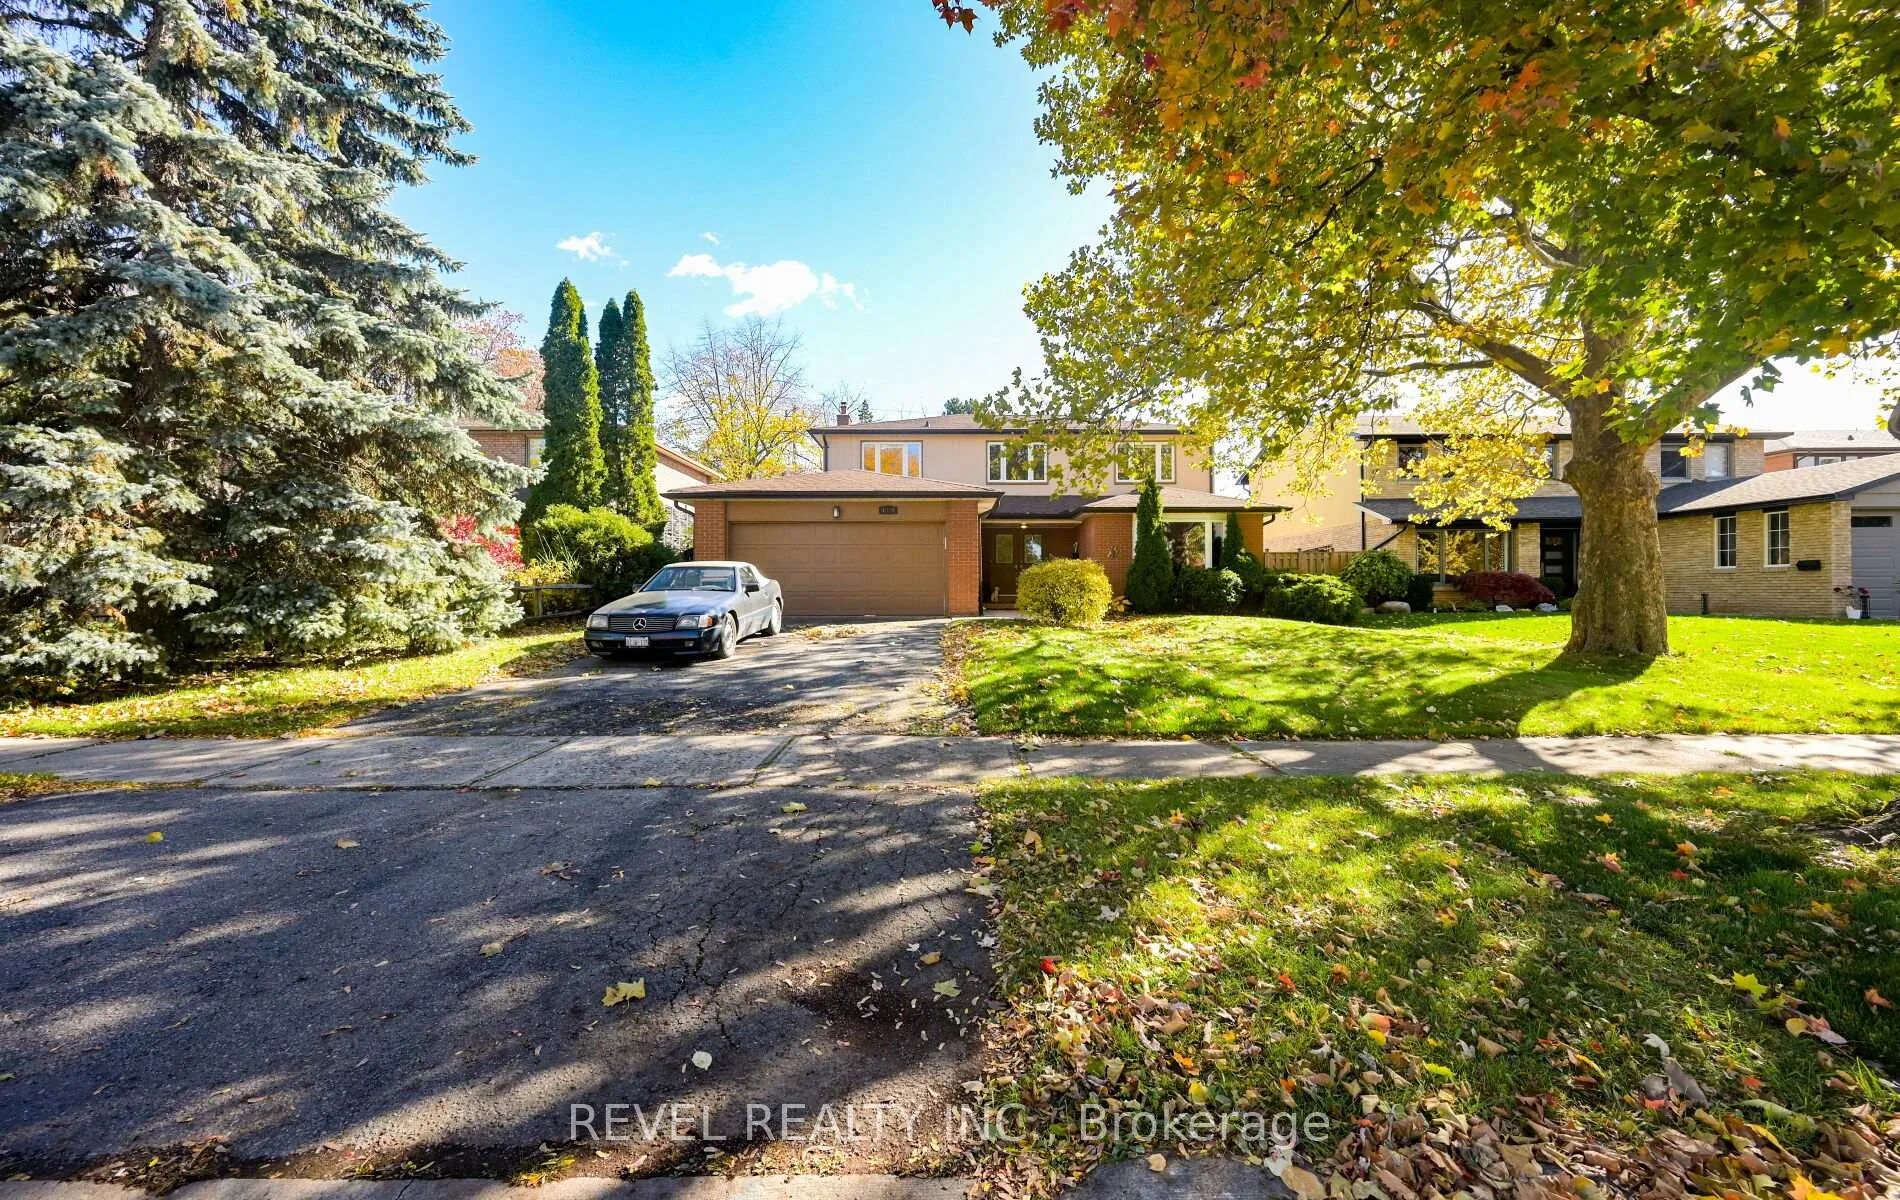
1034 Fredonia Drive
1034 Fredonia Drive
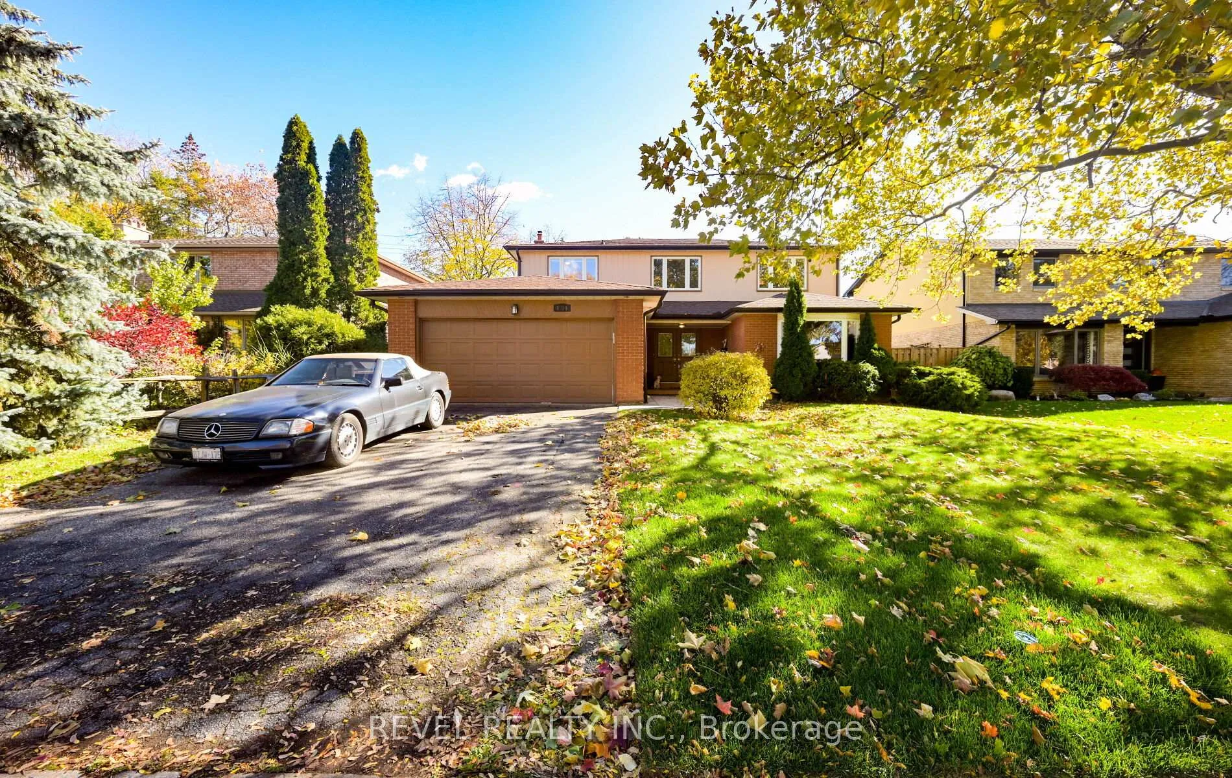
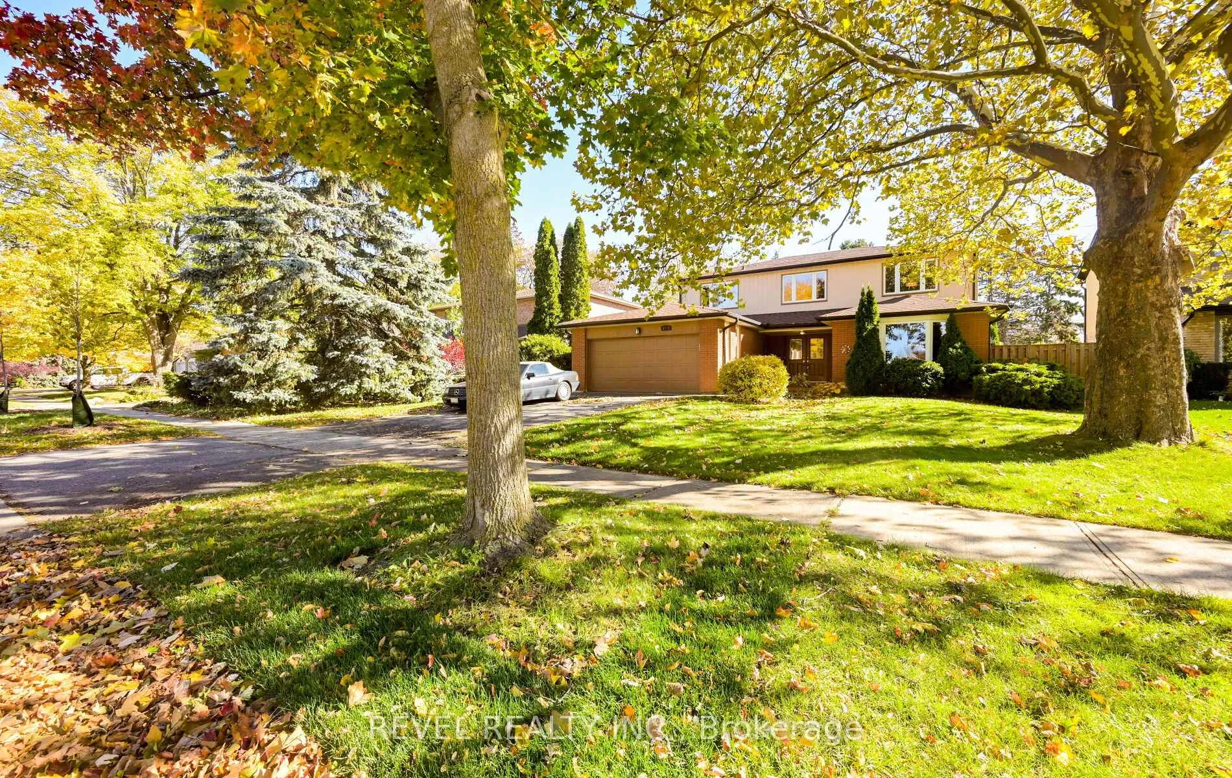
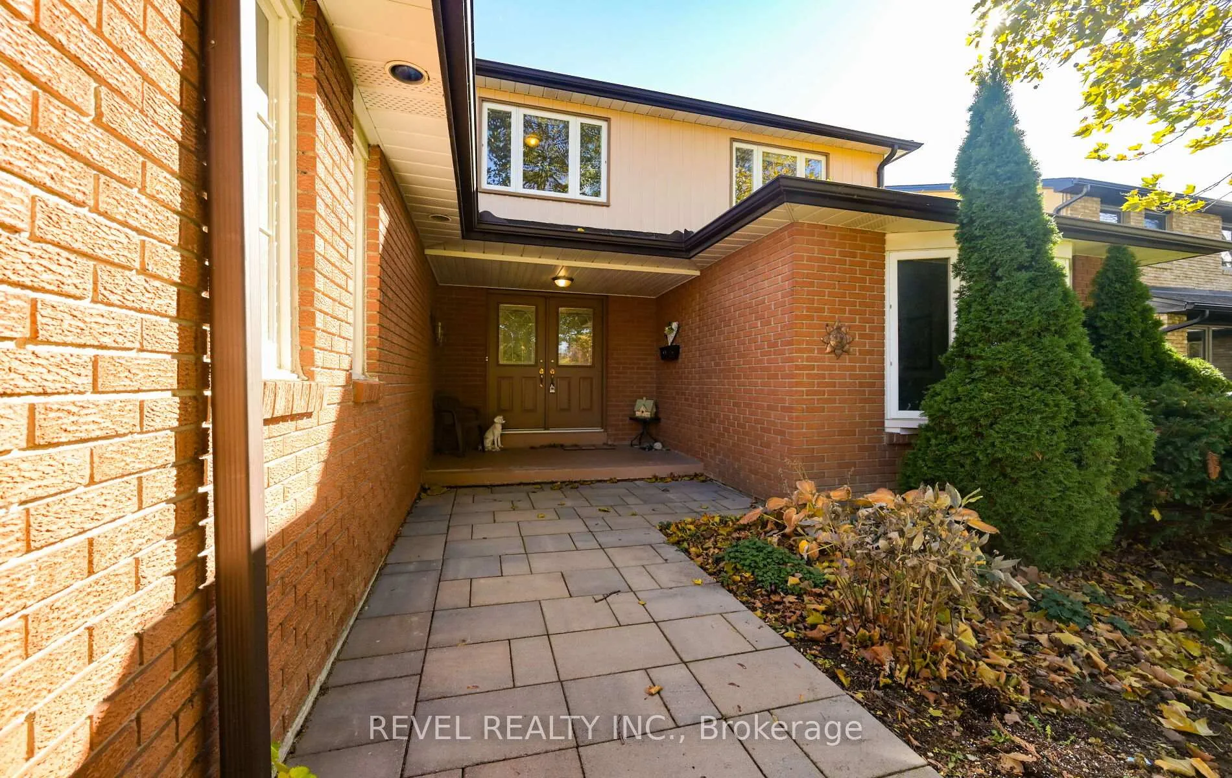
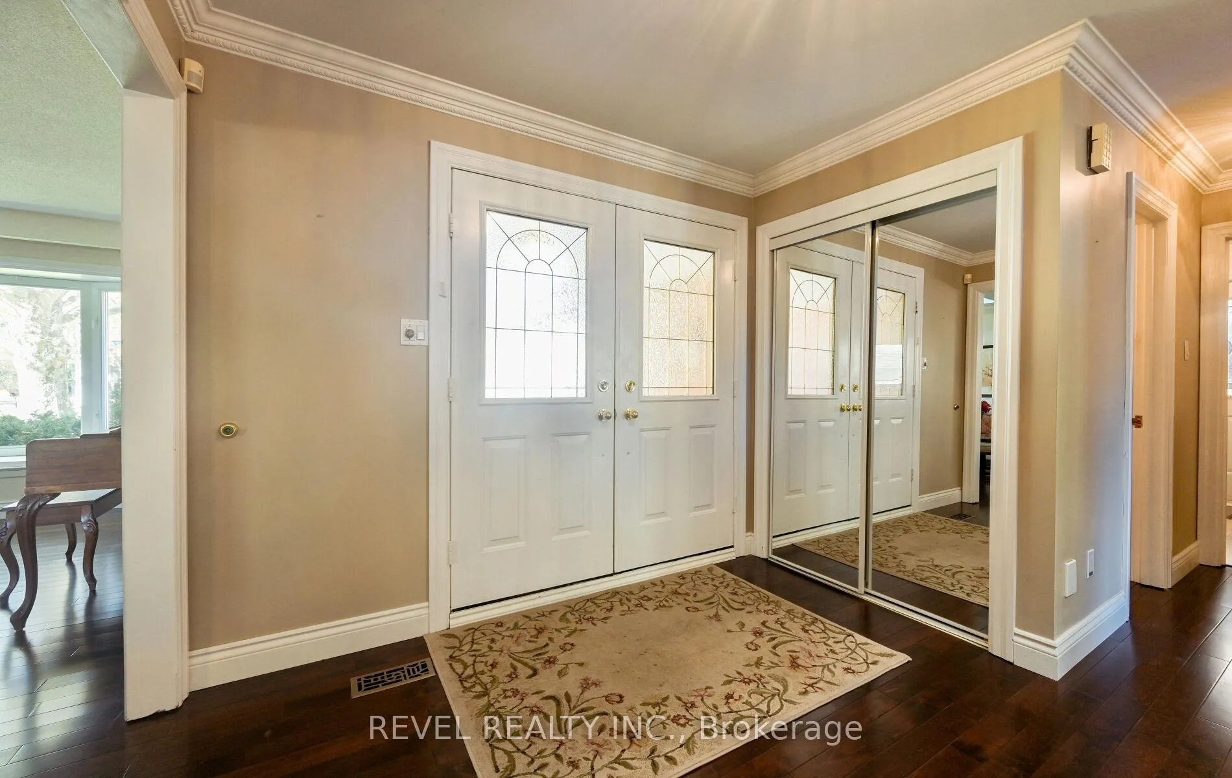 See all 45 photos
Property history
Facts and features
- BasementFinished
- Lot size60 × 150 ft
- Lease term12 months
- FurnishedUnfurnished
- Hardwood floors
- Fireplace
- Central air
- Inground pool
The homeDetached, 2-storey, 2,500–3,000 sq ft
- Type: Detached
- Style: 2-storey
- Living space: 2,500–3,000 sq ft
- Basement: Finished, full
InsideFireplace Yes, Hardwood, Ceramic, In-suite laundry, main level
- Fireplace: Yes
- Flooring: Hardwood, Ceramic
- Laundry: In-suite laundry, main level
- Rooms above ground: 9
- Rooms in the basement: 3
- Bedrooms: 4 + 1 in the basement
- Bathrooms: 4
- Kitchens: 1
- Family room: Yes
Outside and lotAluminum siding, brick, Asphalt shingle, Poured concrete
- Exterior: Aluminum siding, brick
- Roof: Asphalt shingle
- Foundation: Poured concrete
- Pool: Inground
- Other structures: Garden shed
- Size: 60 × 150 ft
Parking2 Garage, Attached, Private
- Spaces: 2 Garage
- Garage: Attached
- Driveway: Private
Heating, water and powerForced air, gas, Central air, Municipal water
- Heating: Forced air, gas
- Cooling: Central air
- Water: Municipal water
- Sewer: Municipal sewer
Rent and termsRent $4,695 a month, Entire property, Unfurnished
- Rent: $4,695 a month
- Space for rent: Entire property
- Furnished: Unfurnished
- Lease: 12 months
- Deposit: Required
- Credit check: Required
- Employment letter: Required
- Rental application: Required
- References: Required
- Rental items: Hwt (payable by tenant).
IncludedExclusive us of: all existing kitchen appliances, washer/dryer. tenant is responsible for paying the cost of all utilities and hot water tank rental. some furniture may be negotiable to stay - inquire.
- Included: Exclusive us of: all existing kitchen appliances, washer/dryer. tenant is responsible for paying the cost of all utilities and hot water tank rental. some furniture may be negotiable to stay - inquire.
NearbyCul de sac/dead end, park, rec./commun.centre, school
- Close to: Cul de sac/dead end, park, rec./commun.centre, school
Listing detailsW12782898, Rented, Feb 12, 2026
- MLS® number: W12782898
- Status: Rented
- Listed on: Feb 12, 2026
- Days on market: 13
- Updated: Feb 25, 2026
- Possession: 30-59 days
- Occupied by: Tenant
- Listing brokerage: REVEL REALTY INC.
About this home
1034 Fredonia Drive, Mississauga (Erindale), ON L5C 2W4
*ENTIRE HOME FOR LEASE, basement included* Welcome to 1034 Fredonia Dr - nestled in a quiet cul-de-sac in the highly desirable Huron Park area! This home features 4+1 bedrooms, 4 washrooms, oversized modern eat-in Kitchen (perfect for family gatherings), hardwood flooring, grand entry with open staircase, finished basement and much more! Enjoy parking for 6 cars total and a gorgeous private backyard filled with lush landscaping and swimming pool! This is definitely a spot you'll love to hang out in during the summer months. Easy access to major highways (QEW & 403), steps to schools and parks - plus, the Mississauga Hospital is down the street. This is a very rare opportunity to live in a prestigious area!
Ask about this home
A HOMEH agent will answer your questions about this home.
Around this home
Daily convenience, out of 100, from the distances below
Schools nearby
School rating, out of 10.
Helpful calculators
Your HOMEH agent

"I would see it this week."