

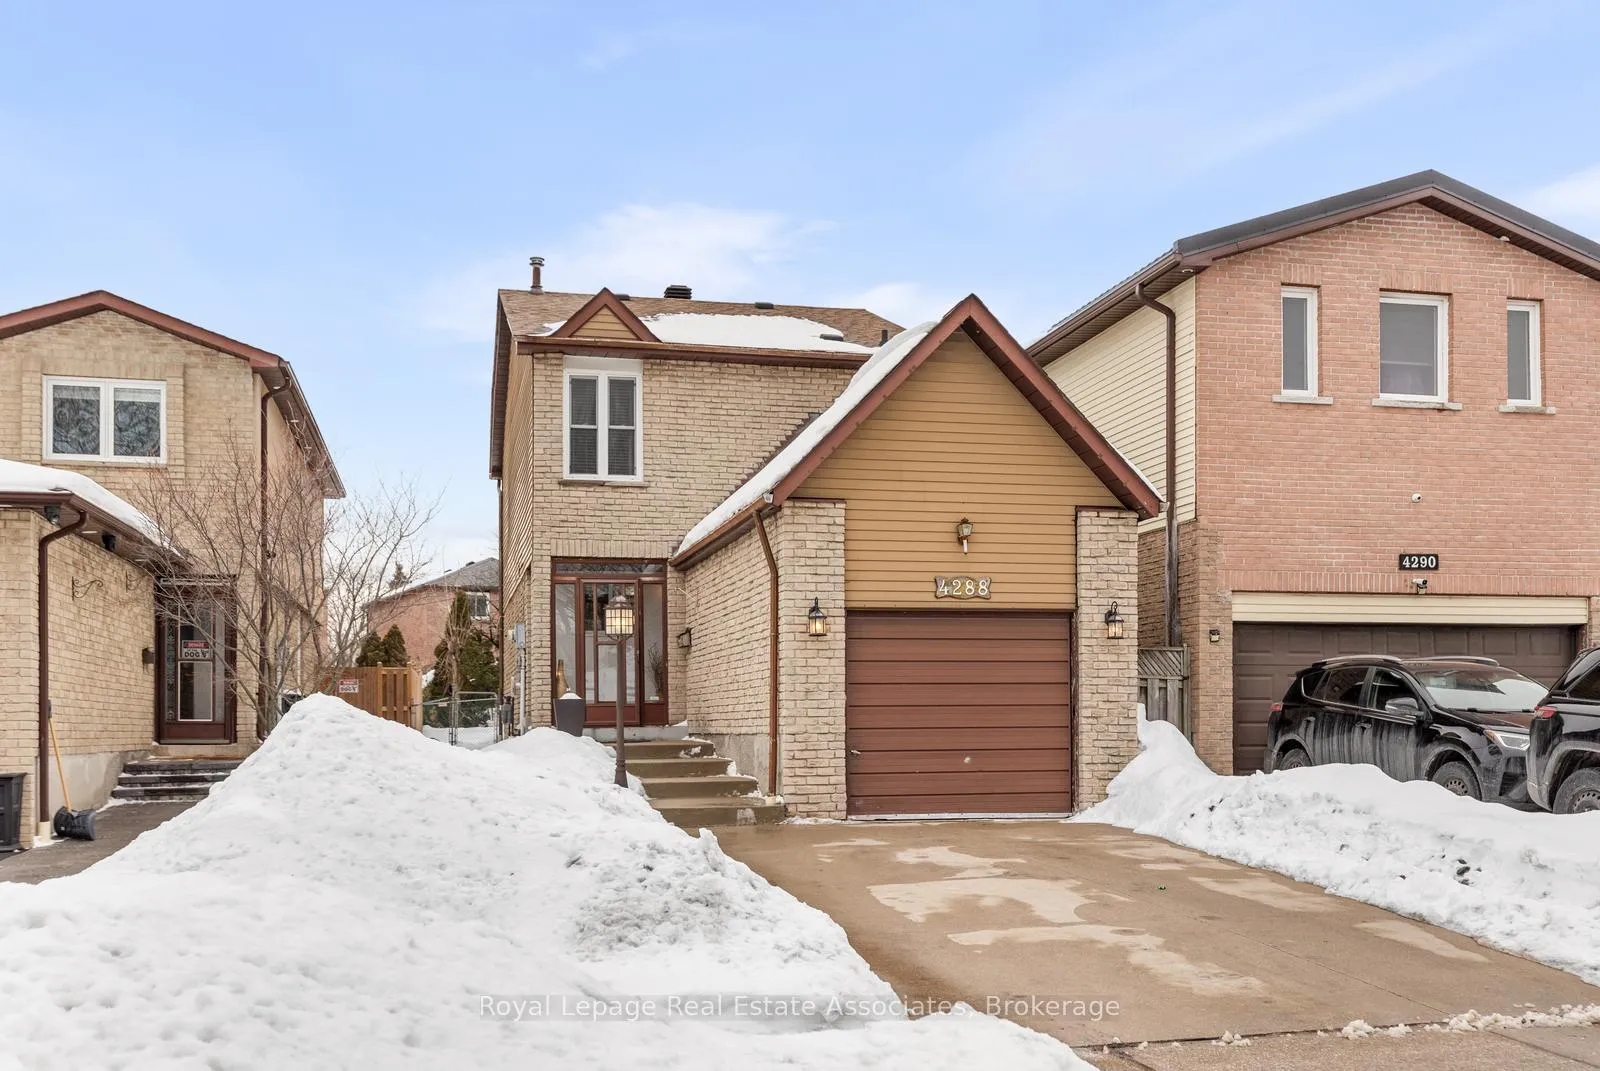
4288 Shelby Crescent
4288 Shelby Crescent
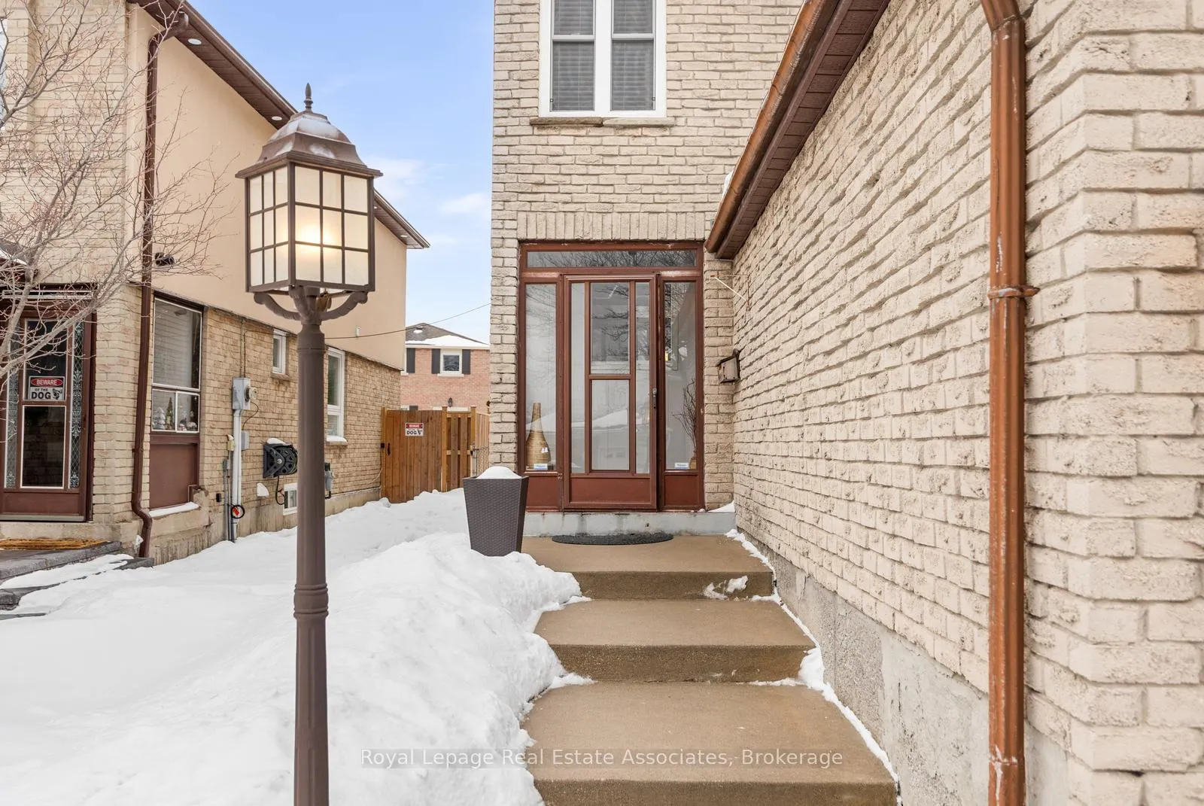
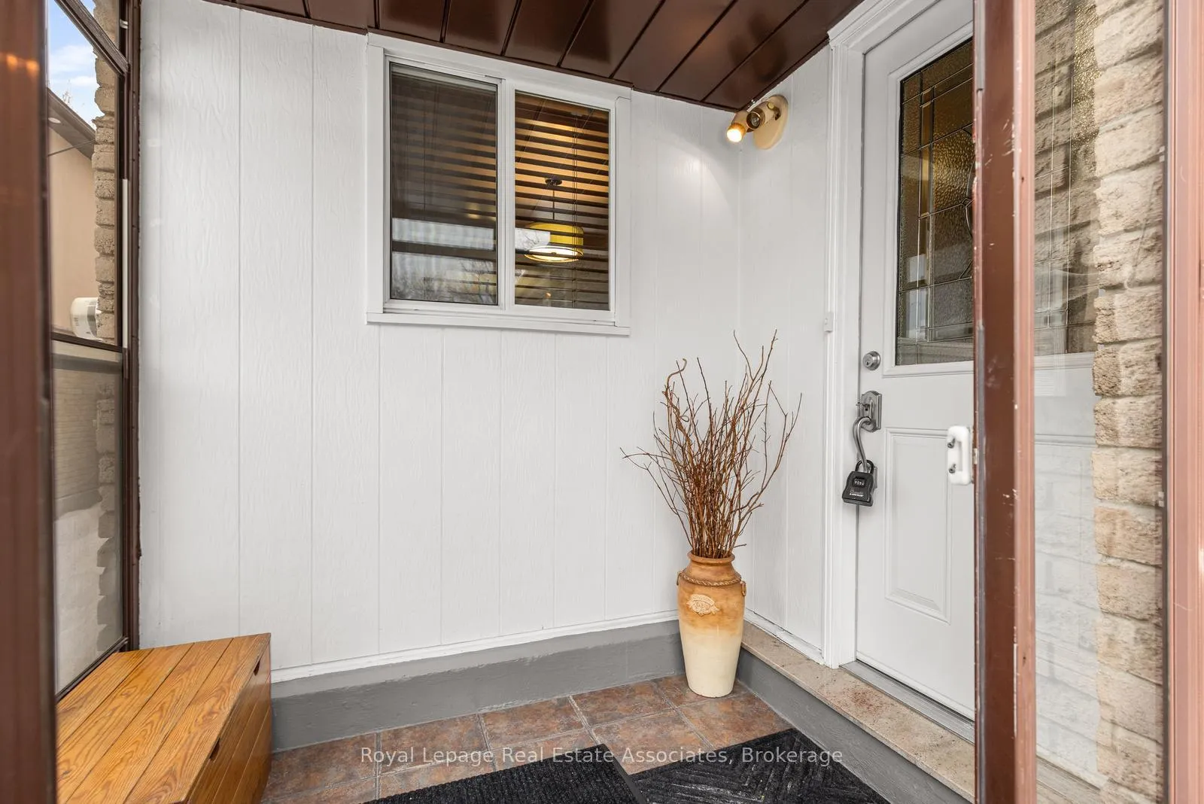
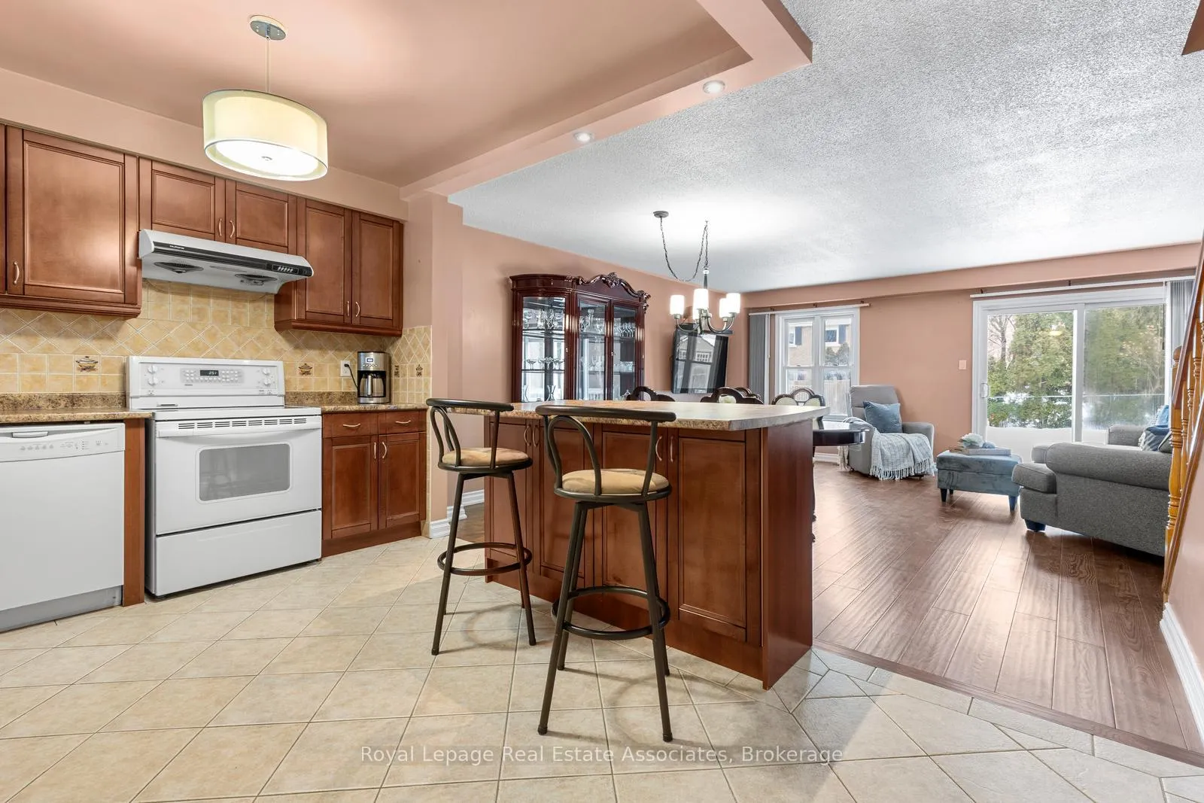
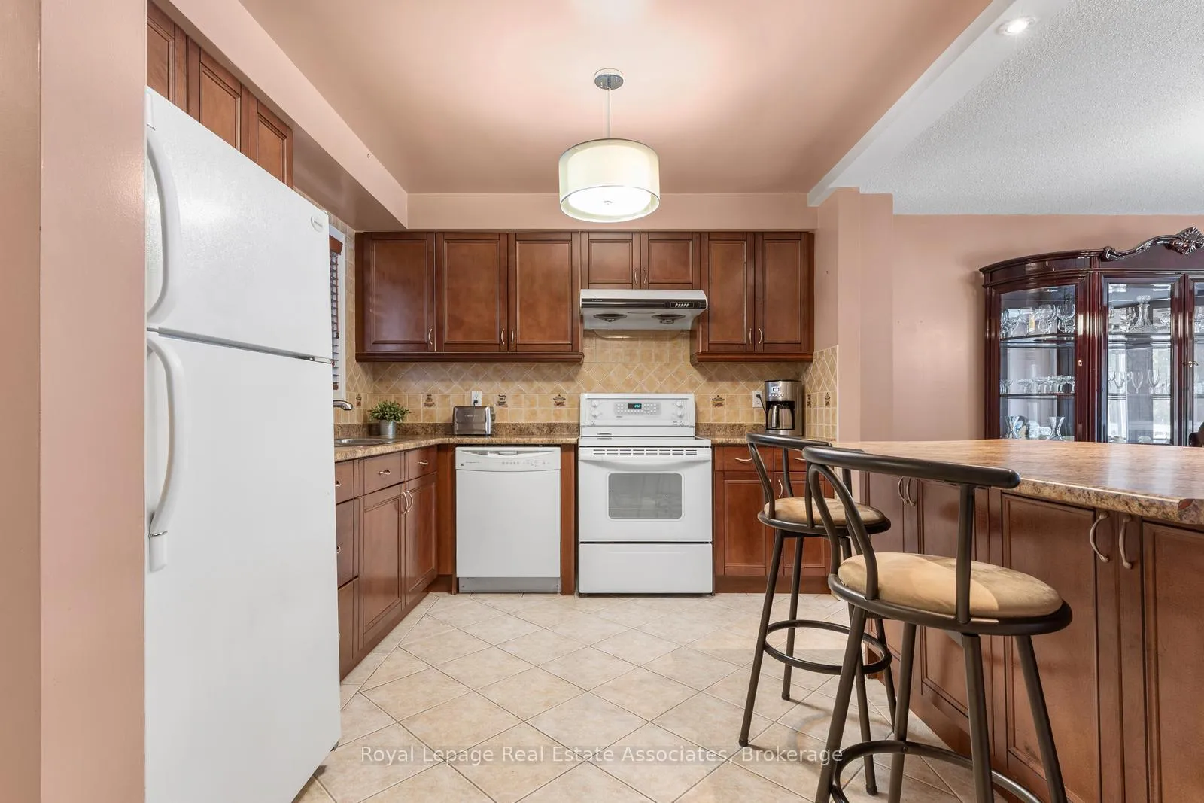 See all 33 photos
Property history
Facts and features
- BasementPart finished
- Water, sewerMunicipal
- HeatingForced air
- CoolingCentral air
- Hardwood floors
- Central air
The homeDetached, 2-storey, 1,100–1,500 sq ft
- Type: Detached
- Style: 2-storey
- Living space: 1,100–1,500 sq ft
- Basement: Partially finished
InsideCeramic, Hardwood, Parquet, Lower level, Other
- Flooring: Ceramic, Hardwood, Parquet
- Laundry: Lower level
- Features: Other
- Rooms above ground: 5
- Rooms in the basement: 1
- Bedrooms: 3
- Bathrooms: 2
- Kitchens: 1
Outside and lotBrick front, Shingles, Concrete
- Exterior: Brick front
- Roof: Shingles
- Foundation: Concrete
- Size: 35 × 125.62 ft
Parking1 Garage, Attached, Private double
- Spaces: 1 Garage
- Garage: Attached
- Driveway: Private double
Heating, water and powerForced air, gas, Central air, Municipal water
- Heating: Forced air, gas
- Cooling: Central air
- Water: Municipal water
- Sewer: Municipal sewer
Costs and taxesTaxes $5,717 a year, HST included in the price, Hot water heater
- Taxes, 2025: $5,717 a year
- HST: HST included in the price
- Rental items: Hot water heater
Listing detailsW12782838, Sold, Feb 12, 2026
- MLS® number: W12782838
- Status: Sold
- Listed on: Feb 12, 2026
- Days on market: 12
- Updated: Feb 24, 2026
- Possession: 60-89 days
- Occupied by: Owner
- Listing brokerage: Royal Lepage Real Estate Associates
About this home
4288 Shelby Crescent, Mississauga (Rathwood), ON L4W 3N5
Warm and inviting 3 bedroom detached home nestled in the heart of the desirable Rathwood neighbourhood. The open-concept main level is perfect for both everyday living and entertaining, featuring bright, connected living and dining spaces that flow seamlessly into the kitchen. Upstairs, the home offers three spacious bedrooms, providing comfort and flexibility for growing families or those working from home. The finished basement adds valuable extra living space, ideal for a rec room, home office, or gym. Step outside to the west-facing backyard and enjoy afternoon sun and evening sunsets-perfect for relaxing or hosting summer gatherings. This well-rounded home is ideally located close to parks, schools, transit, and everyday amenities. Shingles'21, High Efficiency Furnace'20, CAC'20.
Ask about this home
A HOMEH agent will answer your questions about this home.
Around this home
Daily convenience, out of 100, from the distances below
Schools nearby
School rating, out of 10.
Helpful calculators
Your HOMEH agent

"Priced 15% over the Hestimate. I would see it this week."