

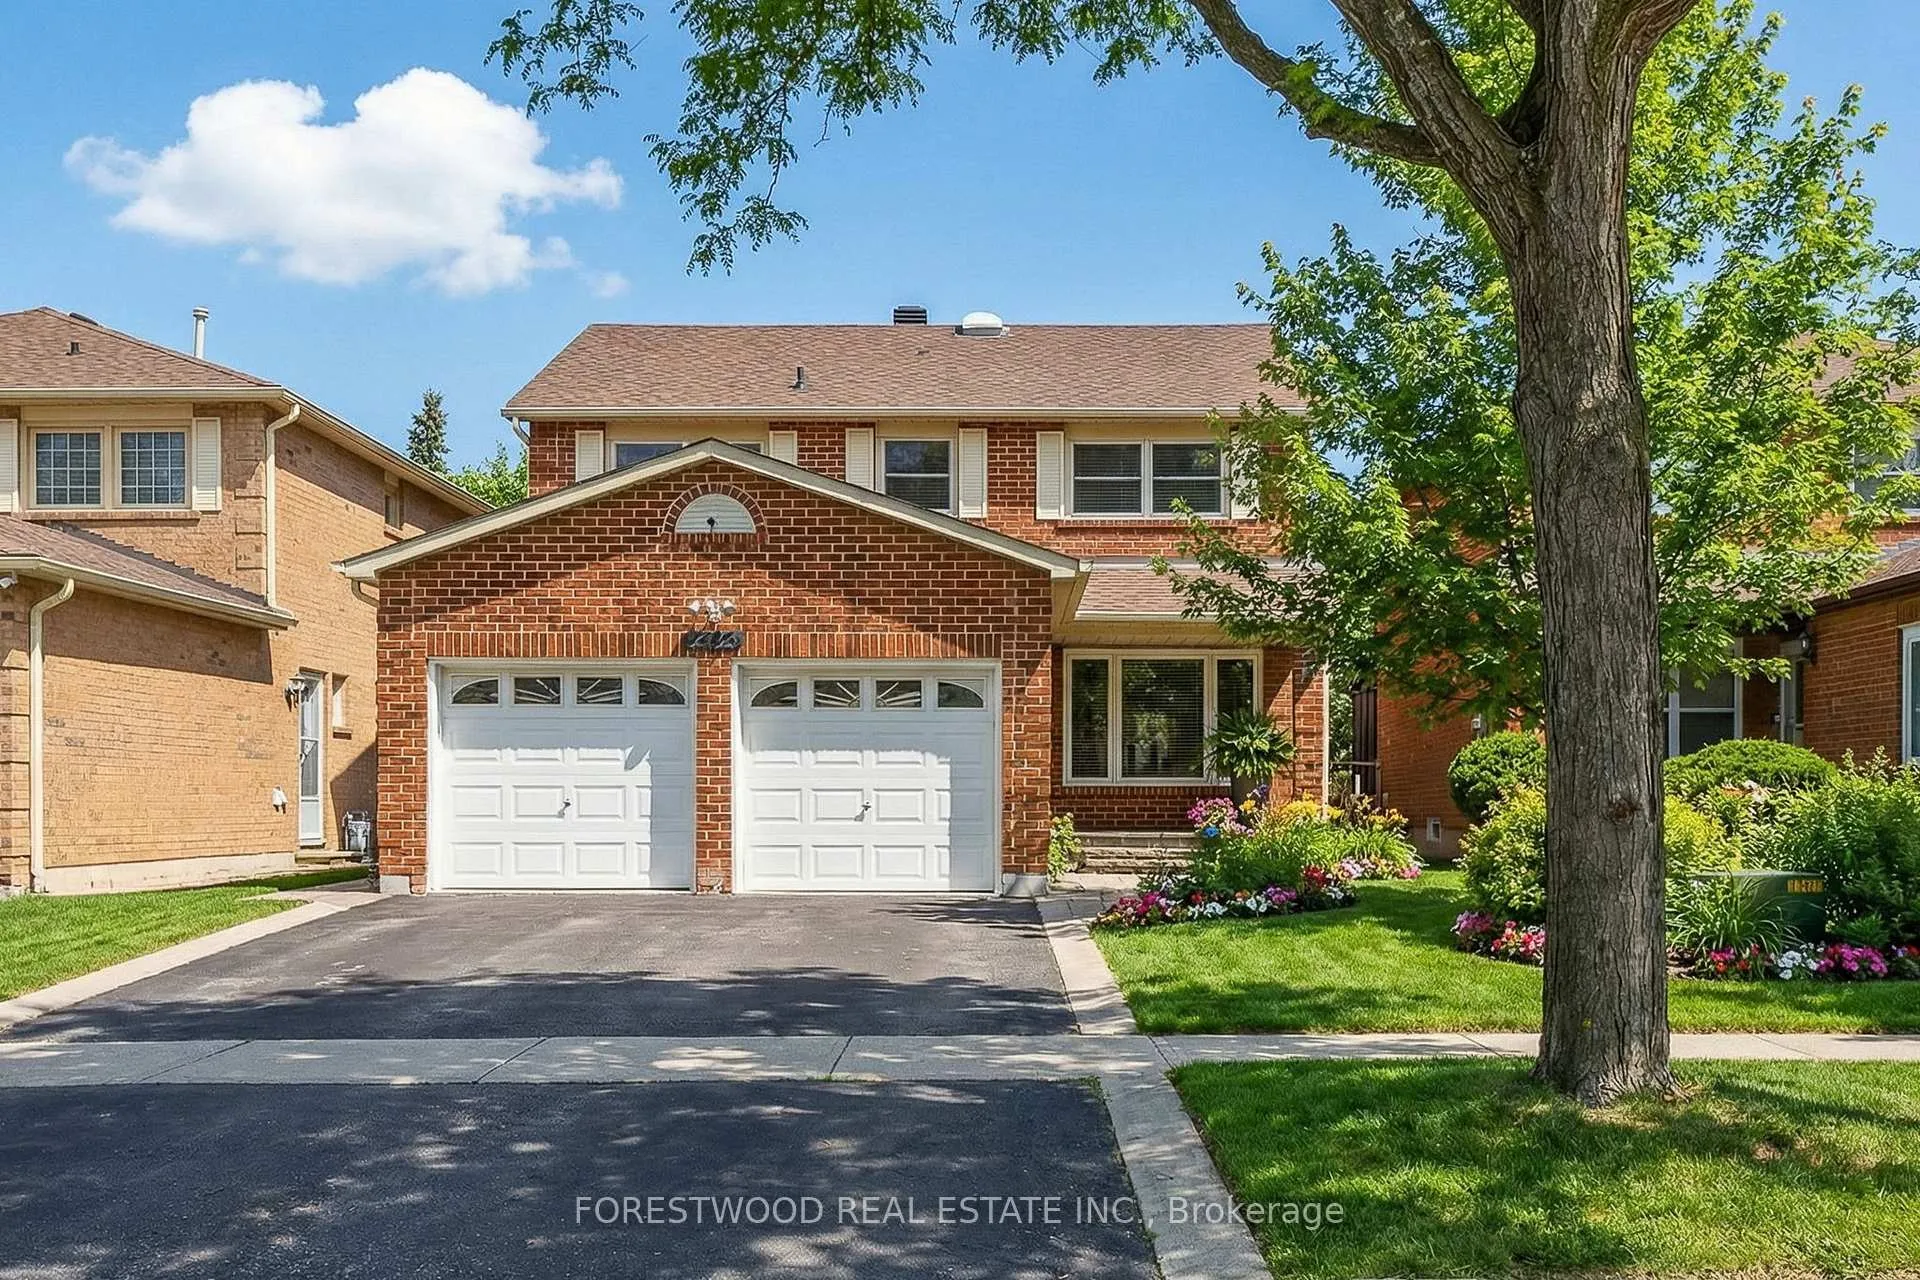
3623 Kelso Crescent
3623 Kelso Crescent
 See all 47 photos
Property history
Facts and features
- BasementFinished
- Water, sewerMunicipal
- HeatingForced air
- CoolingCentral air
- Hardwood floors
- Fireplace
- Central air
The homeDetached, 2-storey, 2,000–2,500 sq ft
- Type: Detached
- Style: 2-storey
- Living space: 2,000–2,500 sq ft
- Basement: Finished
- Waterfront: None
InsideFireplace Yes, Hardwood, Central vacuum
- Fireplace: Yes
- Flooring: Hardwood
- Features: Central vacuum
- Rooms above ground: 8
- Rooms in the basement: 1
- Bedrooms: 4 + 2 in the basement
- Bathrooms: 4
- Kitchens: 1
- Family room: Yes
Outside and lotBrick, Shingles, Concrete
- Exterior: Brick
- Roof: Shingles
- Foundation: Concrete
- Size: 40.09 × 124.87 ft
Parking2 Garage, Attached, Private
- Spaces: 2 Garage
- Garage: Attached
- Driveway: Private
Heating, water and powerForced air, gas, Central air, Municipal water
- Heating: Forced air, gas
- Cooling: Central air
- Water: Municipal water
- Sewer: Municipal sewer
Costs and taxesTaxes $7,175 a year, HST included in the price
- Taxes, 2026: $7,175 a year
- HST: HST included in the price
Listing detailsW12782950, Sold, Feb 12, 2026
- MLS® number: W12782950
- Status: Sold
- Listed on: Feb 12, 2026
- Days on market: 36
- Updated: Mar 20, 2026
- Possession: 60-89 days
- Occupied by: Owner
- Listing brokerage: FORESTWOOD REAL ESTATE INC.
About this home
3623 Kelso Crescent, Mississauga (Erin Mills), ON L5L 4R9
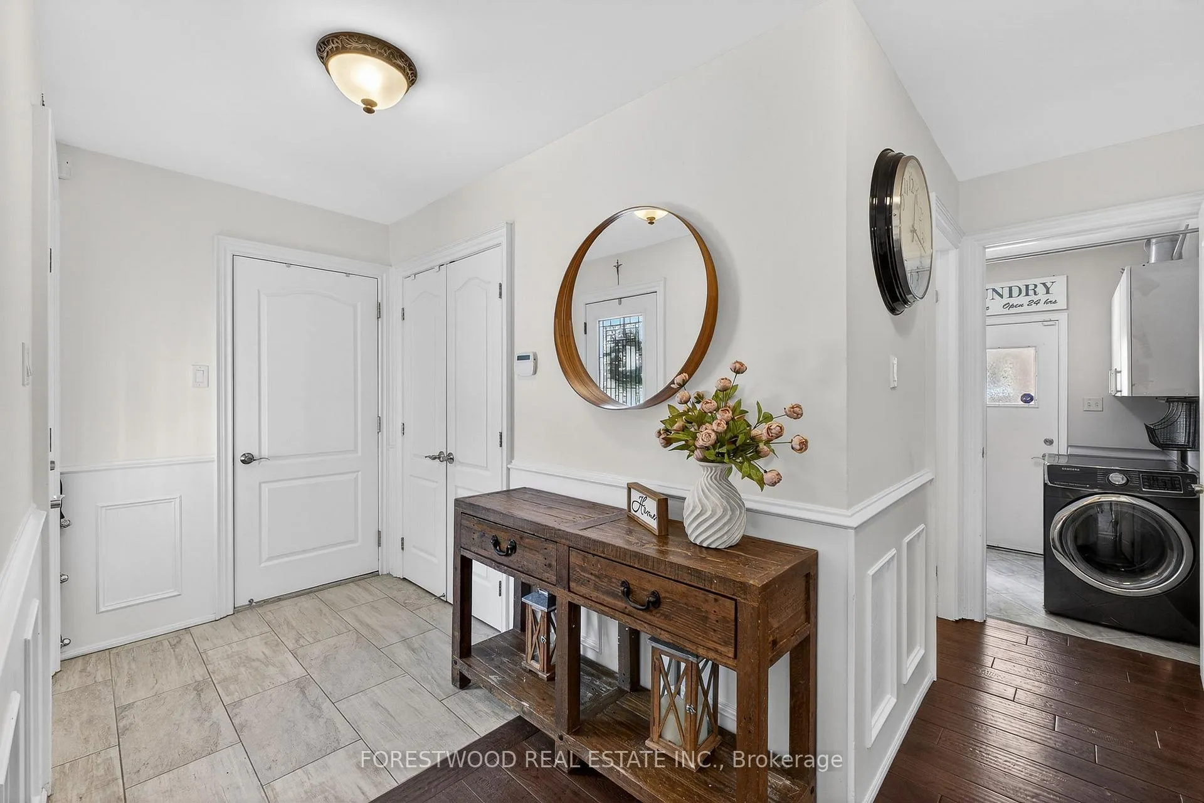
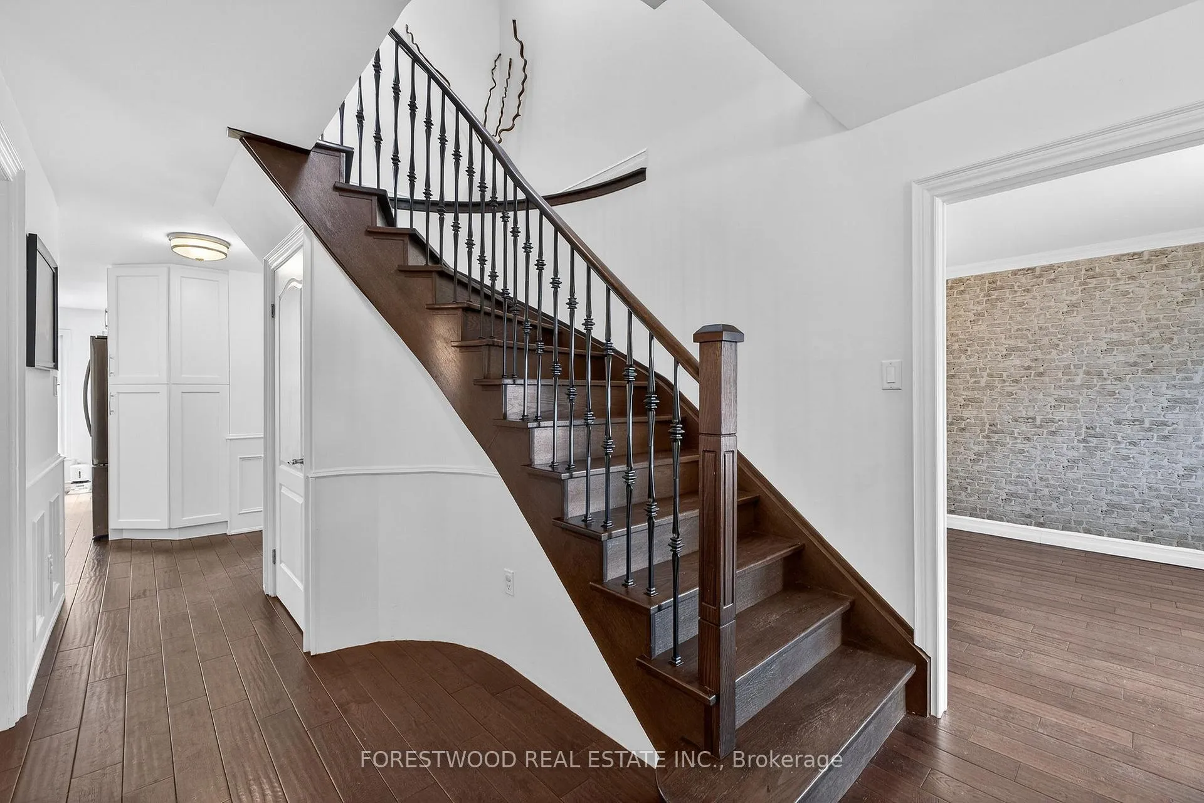
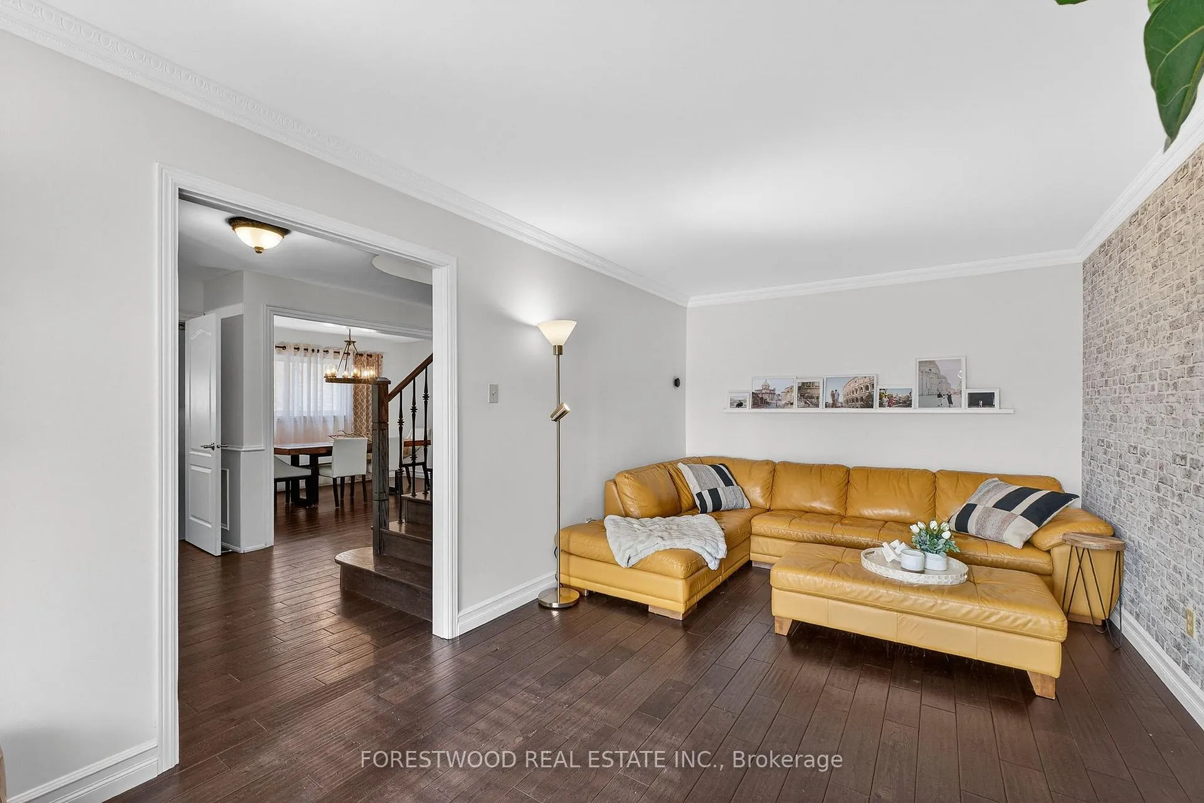
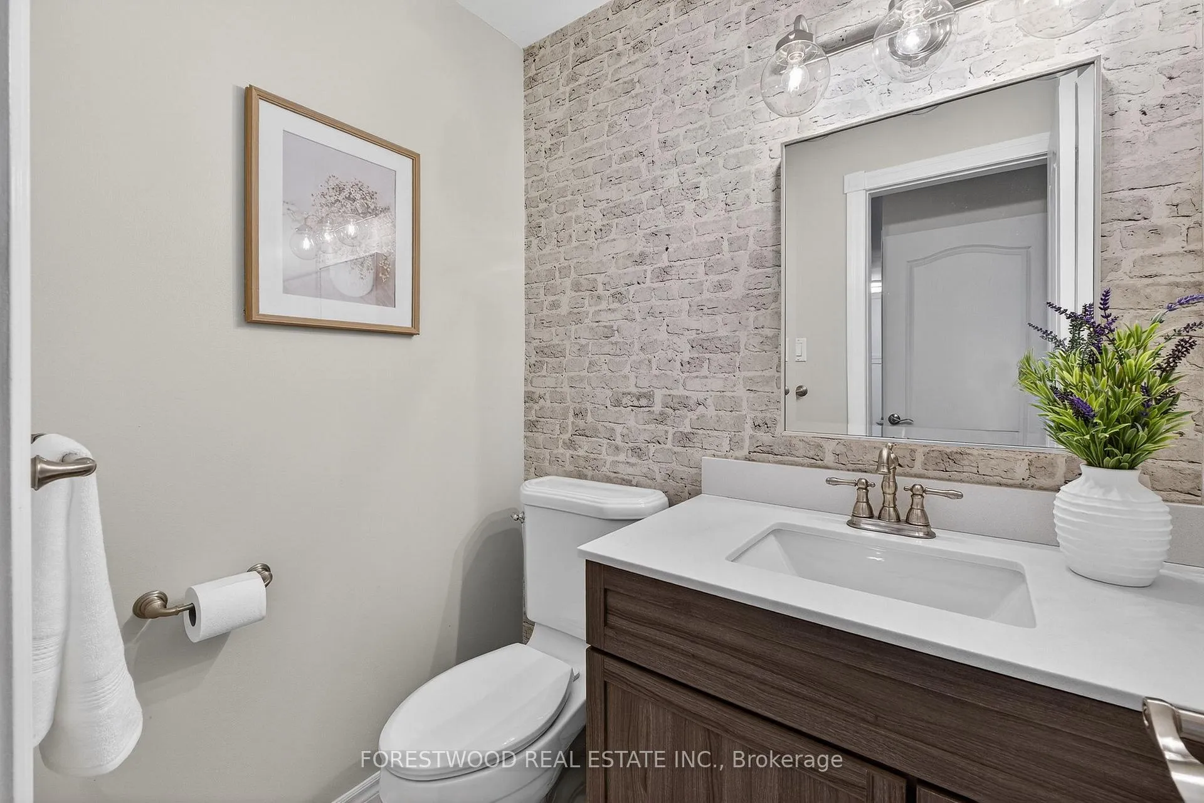
Absolutely Stunning!!! Designer's Choice Renovation! Opportunity To Own And Enjoy A Luxurious And Elegant Custom Renovated Residence Lavished With Premium Finishes Throughout* This Stunning Four Bedroom, Four Bathroom Home Is Located On Quiet Street And Backs Directly Onto A Walking Path Leading To Tom Chater Memorial Park*The Home Features: Amazing Custom Kitchen Combined With The Breakfast Room Showcasing Top-Of-The-Line B/I Appliances, A Large Center Island, Quartz Countertops, Pot Lights, A Huge Picture Window And Walk Out To The Deck * The Family Room Offers A Gas Fireplace And A Walk Out To The Deck While The Separate Living and Dining Rooms Feature Hand-Scraped Hardwood Flooring * The Main Floor Laundry Includes Both Garage & Side Entrance Access * The Second Floor Offers Four Bedrooms, A Velux Solar Tube(2024), With Primary Bedroom Featuring a Spa-Like 4-Piece Ensuite And A Walk-In Closet *The Lower Level Adds Exceptional Versatility With A Huge Open Concept Great Room, An Oversized Bedroom With Large Closet & Above Grade Windows, A Separate Exercise Room, And 3-Piece Bathroom* Exterior Highlights Include An Interlock Walkway, Natural Stone Steps, And A 2024- Certainteed Shingles Roof And Eavestrough * A Private Driveway And Attached Garage Provide Convenience, While The Backyard Offers A Tranquil Retreat With Mature Surroundings * Located Close To Parks, Schools, Transit, Shopping, And Major Commuter Routes, This Move-In-Ready Home Delivers The Perfect Balance Of Comfort, Elegance, And Location *A Rare Opportunity To Own A Turnkey Home In One Of Mississauga's Very Desirable Family Communities* Truly One Of A Kind!!!
Ask about this home
A HOMEH agent will answer your questions about this home.
Around this home
Daily convenience, out of 100, from the distances below
Schools nearby
School rating, out of 10.
Helpful calculators
Your HOMEH agent

"Priced 3% over the Hestimate. I would see it this week."