

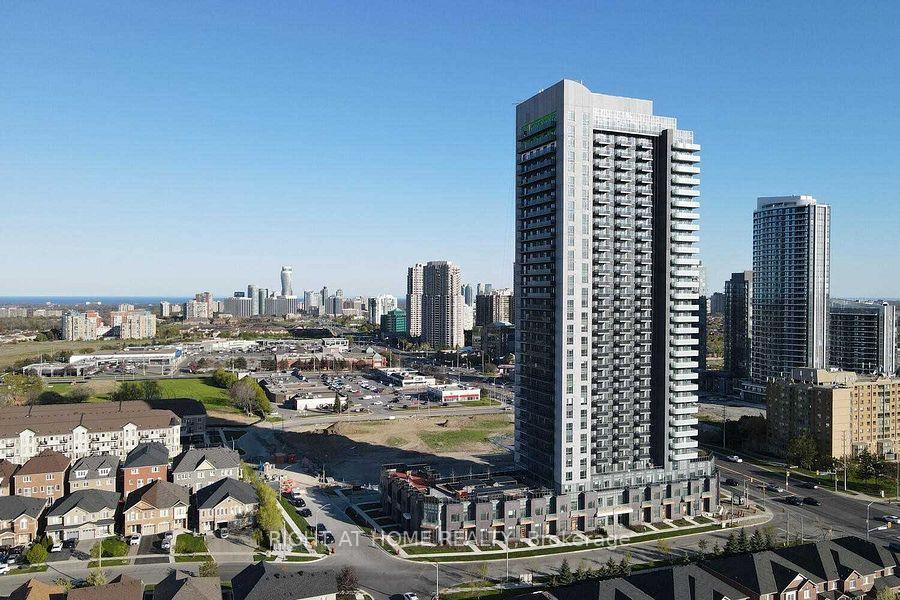
Unit 1018, 8 Nahani Way
Unit 1018, 8 Nahani Way
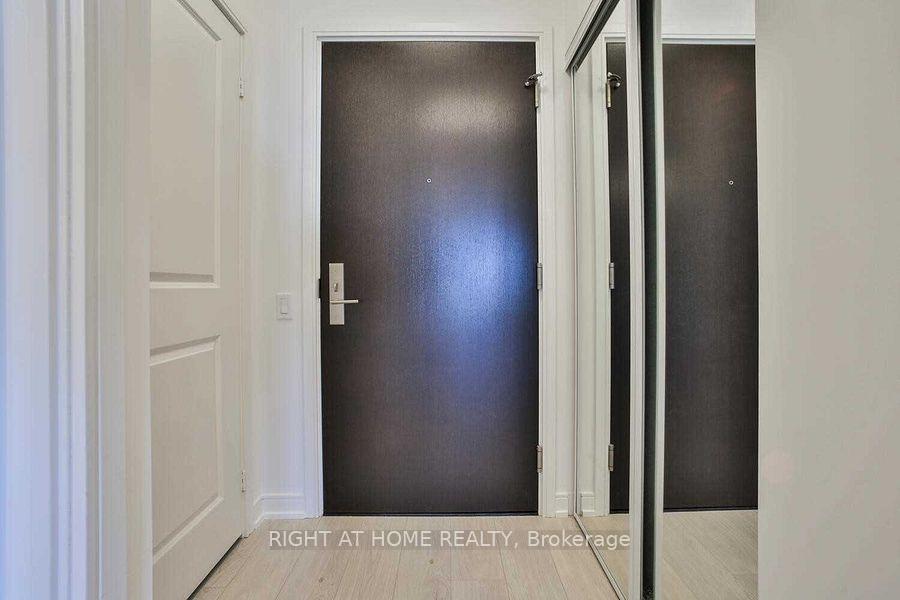
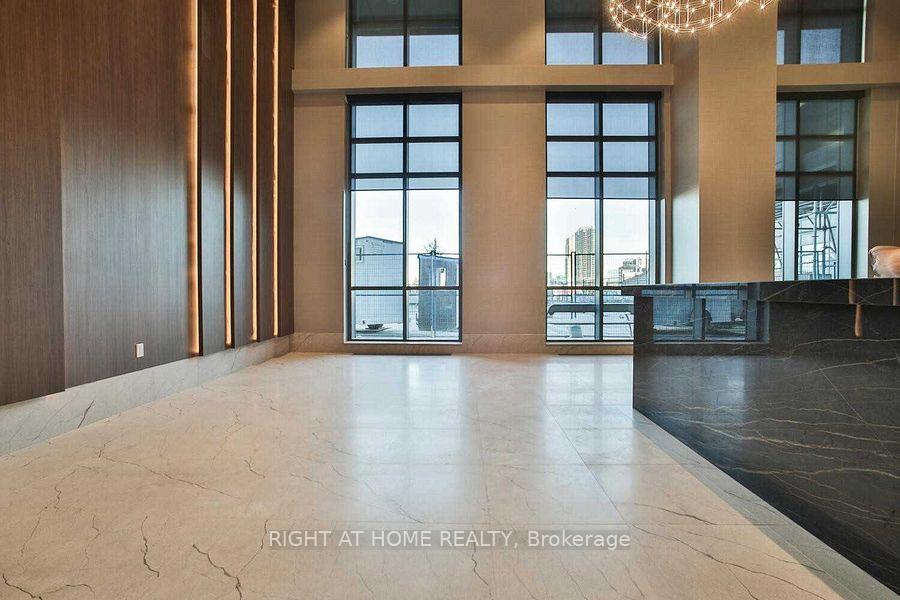
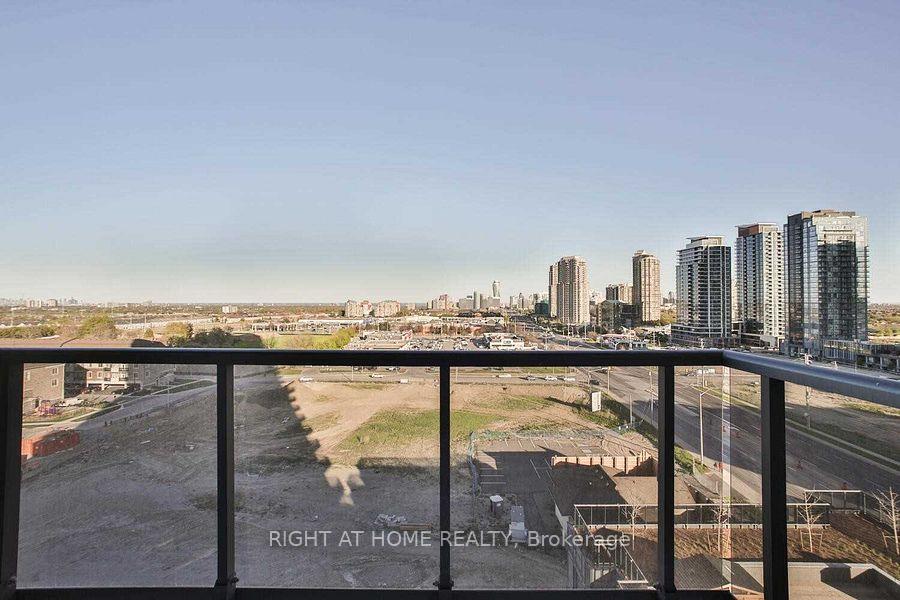 See all 24 photos
Property history
Facts and features
- ExposureSouth east
- LaundryEnsuite
- LockerOwned
- BalconyOpen
- Central air
- Concierge
- Gym
- Outdoor pool
- Party room/meeting room
- Rooftop deck/garden
The homeCondo Apartment, Apartment, Age 0–5 years
- Type: Condo Apartment
- Style: Apartment
- Age: 0–5 years
- Living space: 600–699 sq ft
- Basement: None
- Exposure: South East
- View: City, clear, downtown, lake
InsideEnsuite, main level, Other, Concierge/security
- Laundry: Ensuite, main level
- Features: Other
- Security: Concierge/security
- Rooms above ground: 4
- Rooms in the basement: 1
- Bedrooms: 1 + 1 in the basement
- Bathrooms: 2
- Kitchens: 1
OutsideConcrete, Flat, Open
- Exterior: Concrete
- Roof: Flat
- Balcony: Open
Parking and locker1 Parking, Underground, Parking type Owned
- Spaces: 1 Parking
- Garage: Underground
- Parking type: Owned
- Spot: 43
- Locker: Owned
- Locker number: 301
- Locker level: Level c
BuildingMississauga square residence, Storeys 33, Units 400
- Name: Mississauga square residence
- Storeys: 33
- Units: 400
- Registered: 2020
- Condo corporation: 1106
- Amenities: Concierge, gym, outdoor pool, party room/meeting room, rooftop deck/garden, visitor parking
- Pets: Allowed
Heating, water and powerForced air, gas, Central air
- Heating: Forced air, gas
- Cooling: Central air
Costs and taxesTaxes $2,603 a year, Condo fee $421 a month, Common elements included, building insurance included, parking included
- Taxes, 2024: $2,603 a year
- Condo fee: $421 a month
- Fee includes: Common elements included, building insurance included, parking included
- HST: HST included in the price
Included in the saleStainless steel appliances: fridge/stove/bi dishwasher/over-the-range microwave; white frontloading washer/dryer. gourmet kitchen w/quartz countertop, laminate floors, two full baths with soaker-tub and standup shower, parking and locker.
- Included: Stainless steel appliances: fridge/stove/bi dishwasher/over-the-range microwave; white frontloading washer/dryer. gourmet kitchen w/quartz countertop, laminate floors, two full baths with soaker-tub and standup shower, parking and locker.
NearbyClear view, park, public transit, rec./commun.centre, school
- Close to: Clear view, park, public transit, rec./commun.centre, school
Listing detailsW12066349, Sold, Apr 7, 2025
- MLS® number: W12066349
- Status: Sold
- Listed on: Apr 7, 2025
- Days on market: 16
- Updated: Apr 23, 2025
- Possession: 2025-05-01 / Immediate
- Occupied by: Vacant
- Listing brokerage: RIGHT AT HOME REALTY
About this home
Unit 1018, 8 Nahani Way, Mississauga (Hurontario), ON L4Z 0C6
JUST 4 YEARS OLD AND LOOKS LIKE NEW! PLAZA BUILT-MISSISSAUGA SQUARE RESIDENCE ONE BEDROOM PLUS DEN WITH TWO FULL WASHROOMS. SOUTH MISSISSAUGA EXPOSURE WITH UNOBSTRUCTIVE VIEW OF CITY CENTRE, DOWNTOWN TORONTO / CN TOWER & THE LAKE. READY FOR IMMEDIATE OCCUPANCY. TRANSIT AT DOOR, CLOSE TO SQUARE ONE MALL, SHOPPING, SCHOOLS, SHERIDAN COLLEGE AND HWY 403/401/QEW. LIGHT RAIL TRANSIT CURRENTLY BEING CONSTRUCTED ON HURONTARIO ST. THIS IS A LARGE UNIT WITH A DEN THAT CAN BE USED AS A SECOND B/R OR OFFICE TO WORK FROM HOME. VERY LOW MAINTENANCE IN A WELL MANAGED BUILDING - GREAT AMENITIES. SHOWS VERY WELL. MOVE-IN READY!
Ask about this home
A HOMEH agent will answer your questions about this home.
Know more about Mississauga Square Condos

Condo building · 8 Nahani Way
Mississauga Square Condos is a 33-storey condo with 400 suites, built in 2020 by Plaza. Right now 10 for sale and 13 for rent are on the market here.
- 33storeys
- 400suites
- $722/sq ft
- 2020built
No similar units for sale in Mississauga Square Condos right now.
Around this home
Daily convenience, out of 100, from the distances below
Schools nearby
School rating, out of 10.
Helpful calculators
Your HOMEH agent

"I would see it this week."