

Unit 98, 6797 Formentera Avenue
Unit 98, 6797 Formentera Avenue
 See all 38 photos
Property history
Facts and features
- BasementFinished
- ExposureWest
- LaundryOwn room
- LockerNone
- Hardwood floors
The homeCondo Townhouse, 2-storey, 1,200–1,399 sq ft
- Type: Condo Townhouse
- Style: 2-storey
- Living space: 1,200–1,399 sq ft
- Basement: Finished
- Exposure: West
InsideHardwood, Tile, Broadloom, Laundry room, lower level, Storage
- Flooring: Hardwood, Tile, Broadloom
- Laundry: Laundry room, lower level
- Features: Storage
- Rooms above ground: 12
- Bedrooms: 3 + 1 in the basement
- Bathrooms: 3
- Kitchens: 1
OutsideAluminum siding, brick, Terrace, Patio
- Exterior: Aluminum siding, brick
- Balcony: Terrace
- Features: Patio
Parking and locker2 Parking (1 garage + 1 drive), Attached, Parking type Owned
- Spaces: 2 Parking (1 garage + 1 drive)
- Garage: Attached
- Parking type: Owned
- Driveway: Private
- Locker: None
Building6777 Formentera Avenue Townhomes, Storeys 2, Units 103
- Name: 6777 Formentera Avenue Townhomes
- Storeys: 2
- Units: 103
- Registered: 1977
- Condo corporation: 148
- Amenities: Bbqs allowed, visitor parking
- Pets: Allowed
Heating, water and powerBaseboard, electric, Window unit(s)
- Heating: Baseboard, electric
- Cooling: Window unit(s)
Costs and taxesTaxes $2,963 a year, Condo fee $584 a month, Common elements included, building insurance included, water included, parking included, cable tv included
- Taxes, 2024: $2,963 a year
- Condo fee: $584 a month
- Fee includes: Common elements included, building insurance included, water included, parking included, cable tv included
- HST: No HST
- Rental items: Hot water tank $18.79 + hst
- Under contract: Hot water heater
Included in the saleAll existing appliances (ss fridge, stove, dishwasher, microwave, washer/dryer), all existing light fixtures, all existing window coverings, murphy bed in lower rec room, tv wall mounts in living room and lower rec room, window mounted ac unit., Canopy in childrens room, all decorative art and mirrors, outdoor fire table gym mats in garage, gym equipment in garage, tv in primary bedroom
- Included: All existing appliances (ss fridge, stove, dishwasher, microwave, washer/dryer), all existing light fixtures, all existing window coverings, murphy bed in lower rec room, tv wall mounts in living room and lower rec room, window mounted ac unit.
- Not included: Canopy in childrens room, all decorative art and mirrors, outdoor fire table gym mats in garage, gym equipment in garage, tv in primary bedroom
NearbyFenced yard, park, public transit, rec./commun.centre, school
- Close to: Fenced yard, park, public transit, rec./commun.centre, school
Listing detailsW12065925, Sold, Apr 7, 2025
- MLS® number: W12065925
- Status: Sold
- Listed on: Apr 7, 2025
- Days on market: 17
- Updated: Apr 24, 2025
- Possession: 2025-07-02 / Flexible
- Occupied by: Owner
- Listing brokerage: BOSLEY REAL ESTATE LTD.
About this home
Unit 98, 6797 Formentera Avenue, Mississauga (Meadowvale), ON L5N 2L6
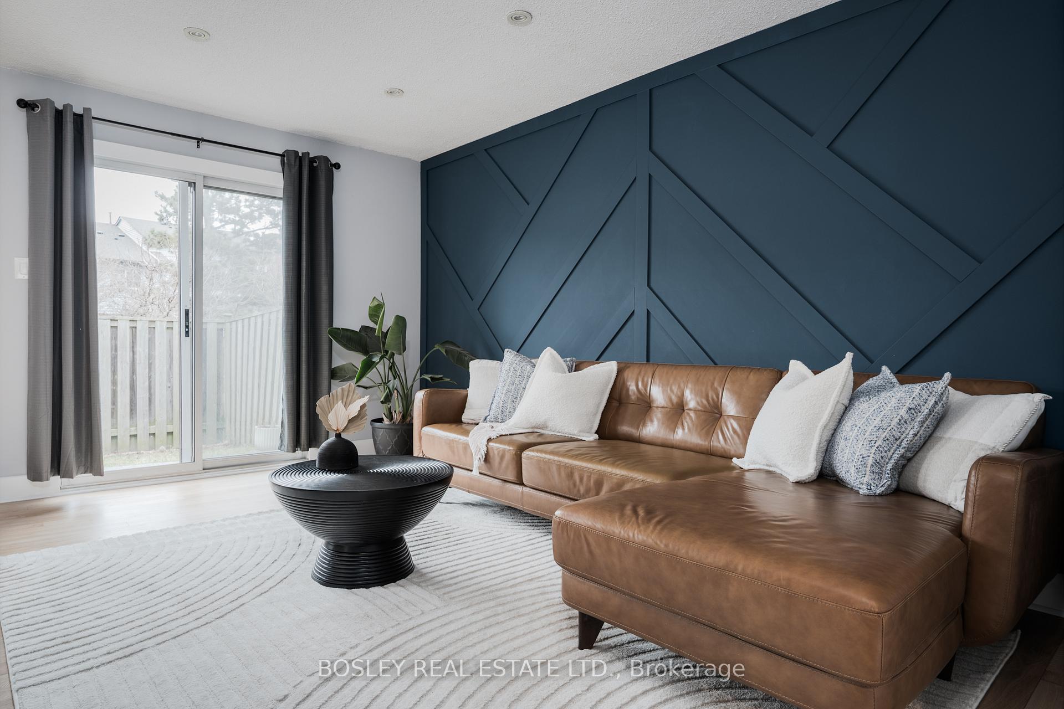
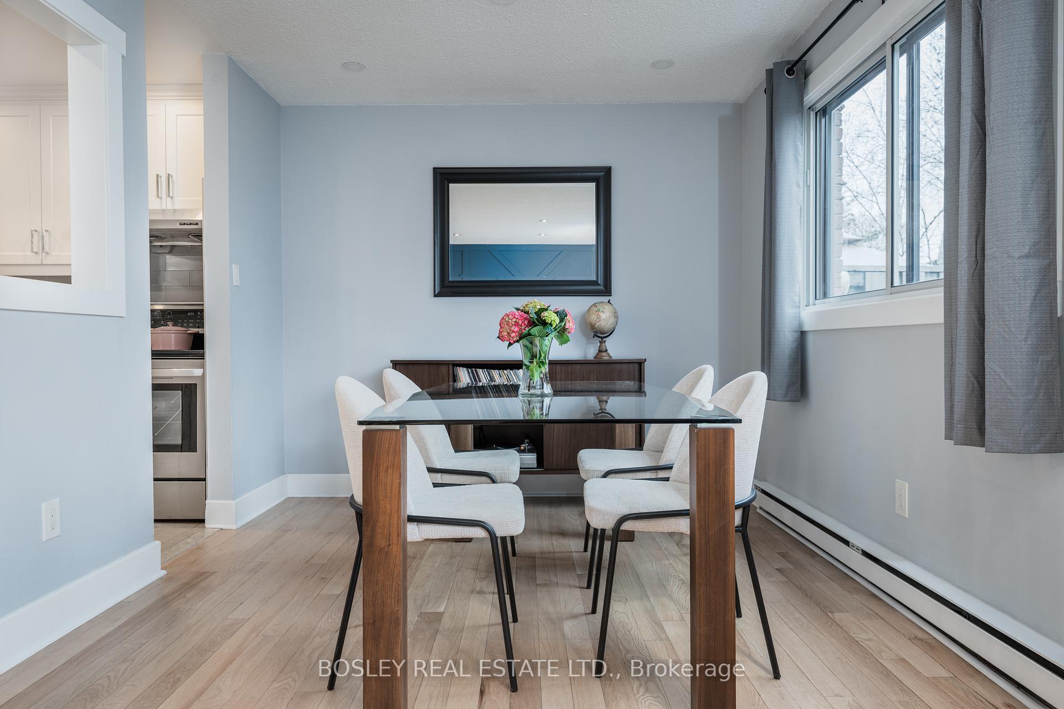
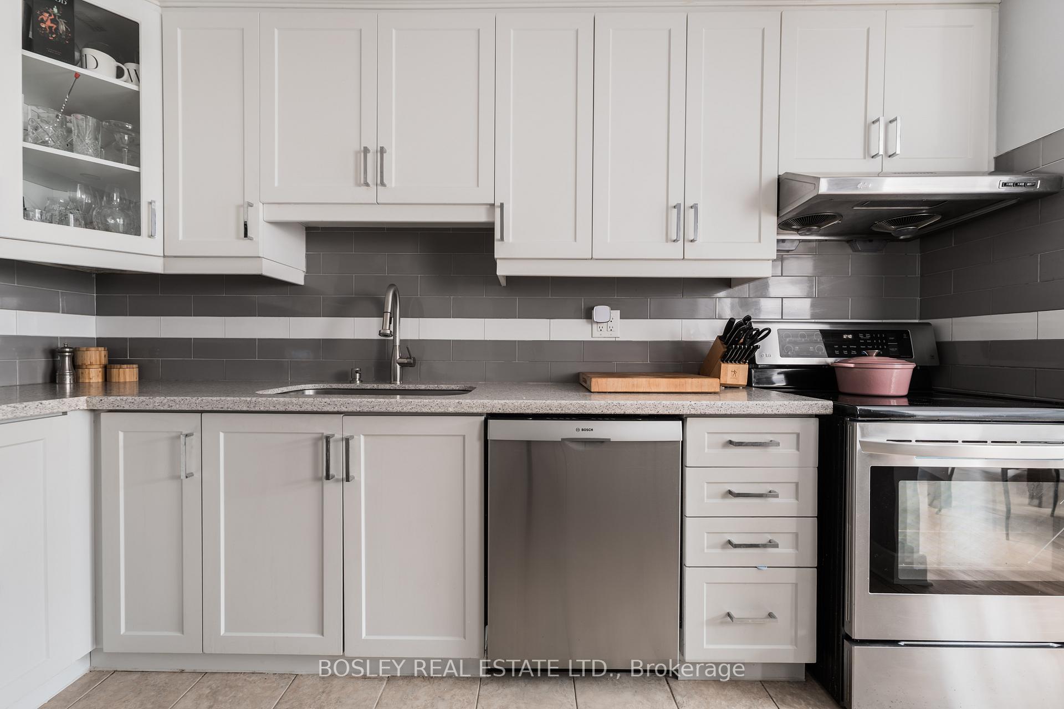
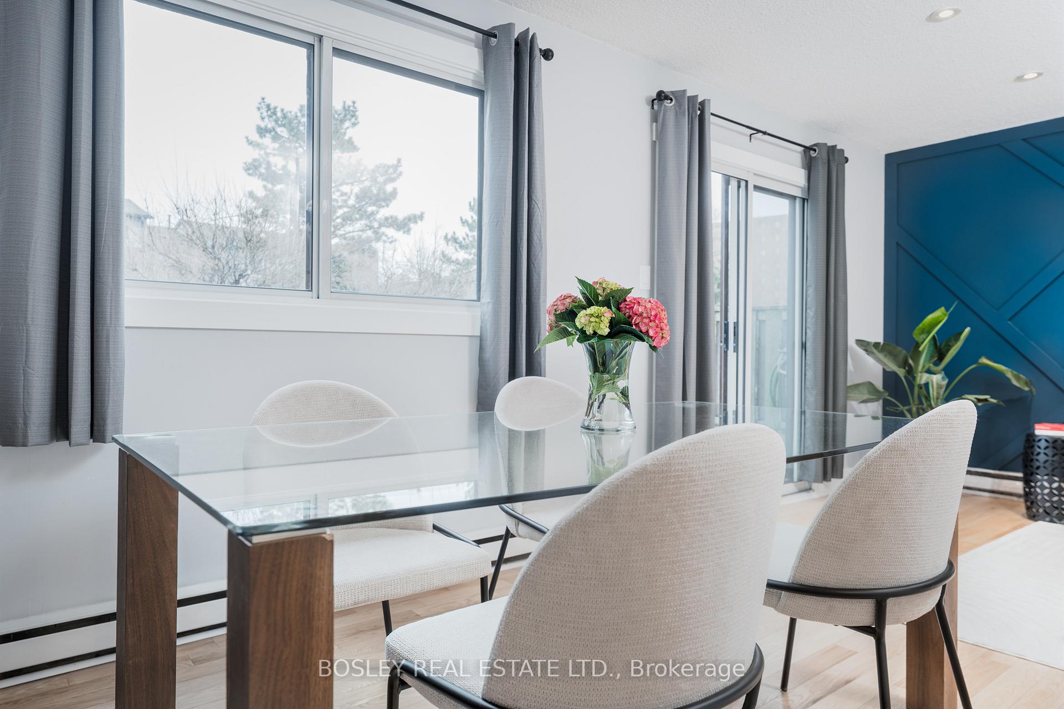
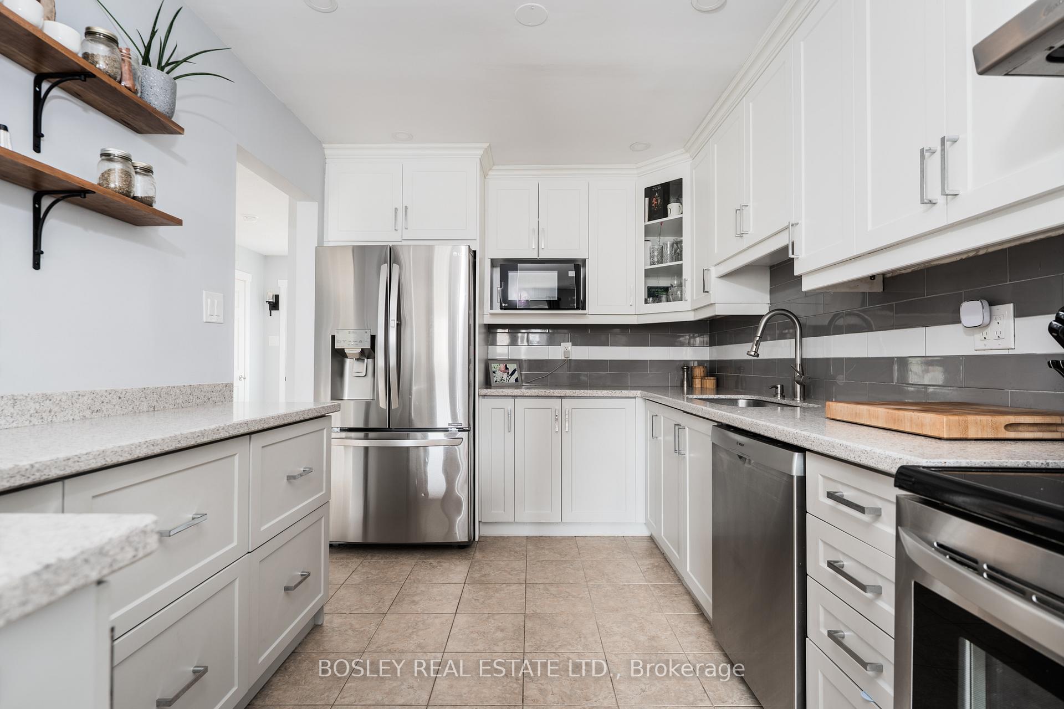
Welcome to 6797 Formentera Ave #98, an updated 3+1 bedroom, 3 bath home in the heart of a family-friendly neighbourhood, and community. With 1334 sq. feet above grade, plus a fully finished 567 sq ft lower level that could be used as in in-law suite, primary suite, or fabulous bonus room, this Meadowvale townhome boasts a total area of just over 1900 sq ft total! Bright and spacious, come and enjoy the open-concept living and dining area with a seamless walkout to a private enclosed yard, perfect for outdoor entertaining, especially for those with small kids, or pets. Backing onto a picturesque walking trail, and fronting onto the community cul-de-sac, this home offers both quiet enjoyment and city convenience. This townhome has been thoughtfully updated throughout, offering modern finishes and a welcoming atmosphere. The fully finished lower level provides plenty of storage (an entire walk through pantry/enclosed storage) and features a built in Murphy bed for added versatility. On the 2nd floor, the bedrooms have also been updated with closet organizers to take advantage of even more storage room available. Enjoy being within walking distance to four parks, Meadowvale Community Centre, Meadowvale Town Centre (for all your shopping and dining needs), Meadowvale Town Centre bus terminal, and Meadowvale GO station, making the Toronto commute a breeze. This is a wonderful opportunity to own a well loved home in a vibrant, well-connected community don't miss out! *EXTRAS* Maintenance fees incl. Rogers High Speed Internet, Cable TV, Snow Removal, and Landscaping/Maint, as well as water. New windows to be installed in summer 2025.
Ask about this home
A HOMEH agent will answer your questions about this home.
Know more about 6777 Formentera Avenue Townhomes
Condo building · 6777 Formentera Avenue
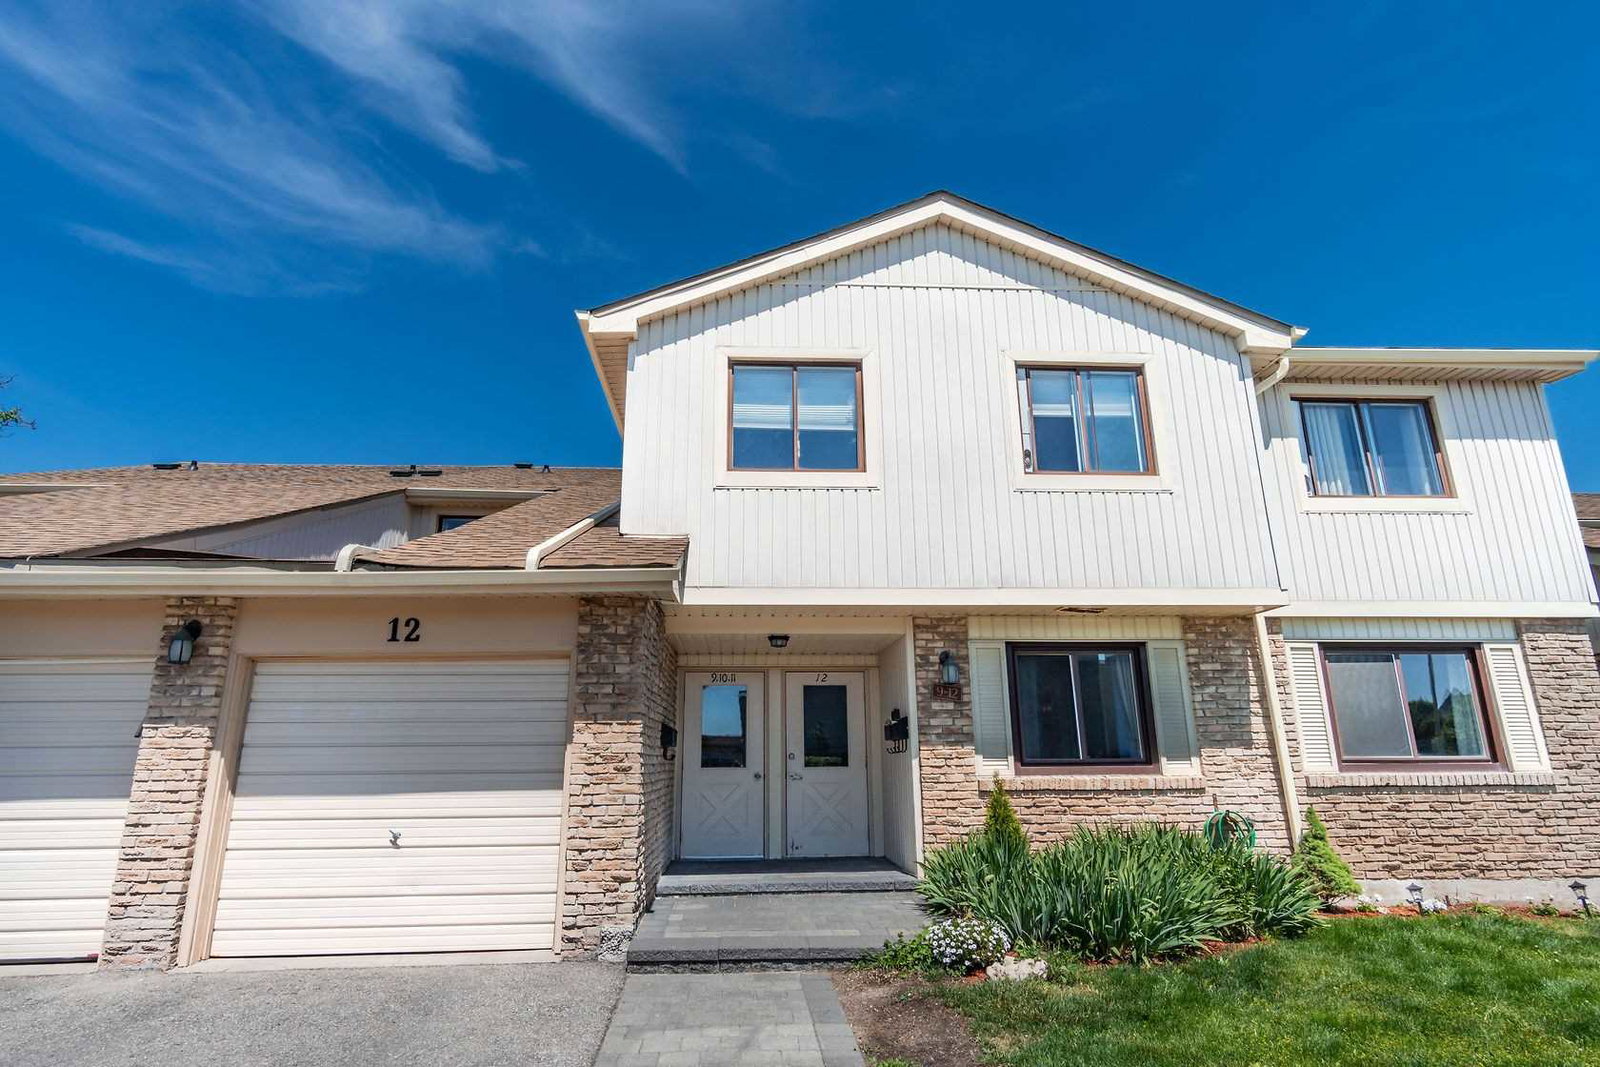
6777 Formentera Avenue Townhomes is a 2-storey condo with 103 suites, built in 1977. Right now 4 for sale are on the market here.
- 2storeys
- 103suites
- $458/sq ft
- 1977built
No similar units for sale in 6777 Formentera Avenue Townhomes right now.
Around this home
Daily convenience, out of 100, from the distances below
Schools nearby
School rating, out of 10.
Helpful calculators
Your HOMEH agent

"I would see it this week."