

Unit 56, 60 Hanson Road
Unit 56, 60 Hanson Road
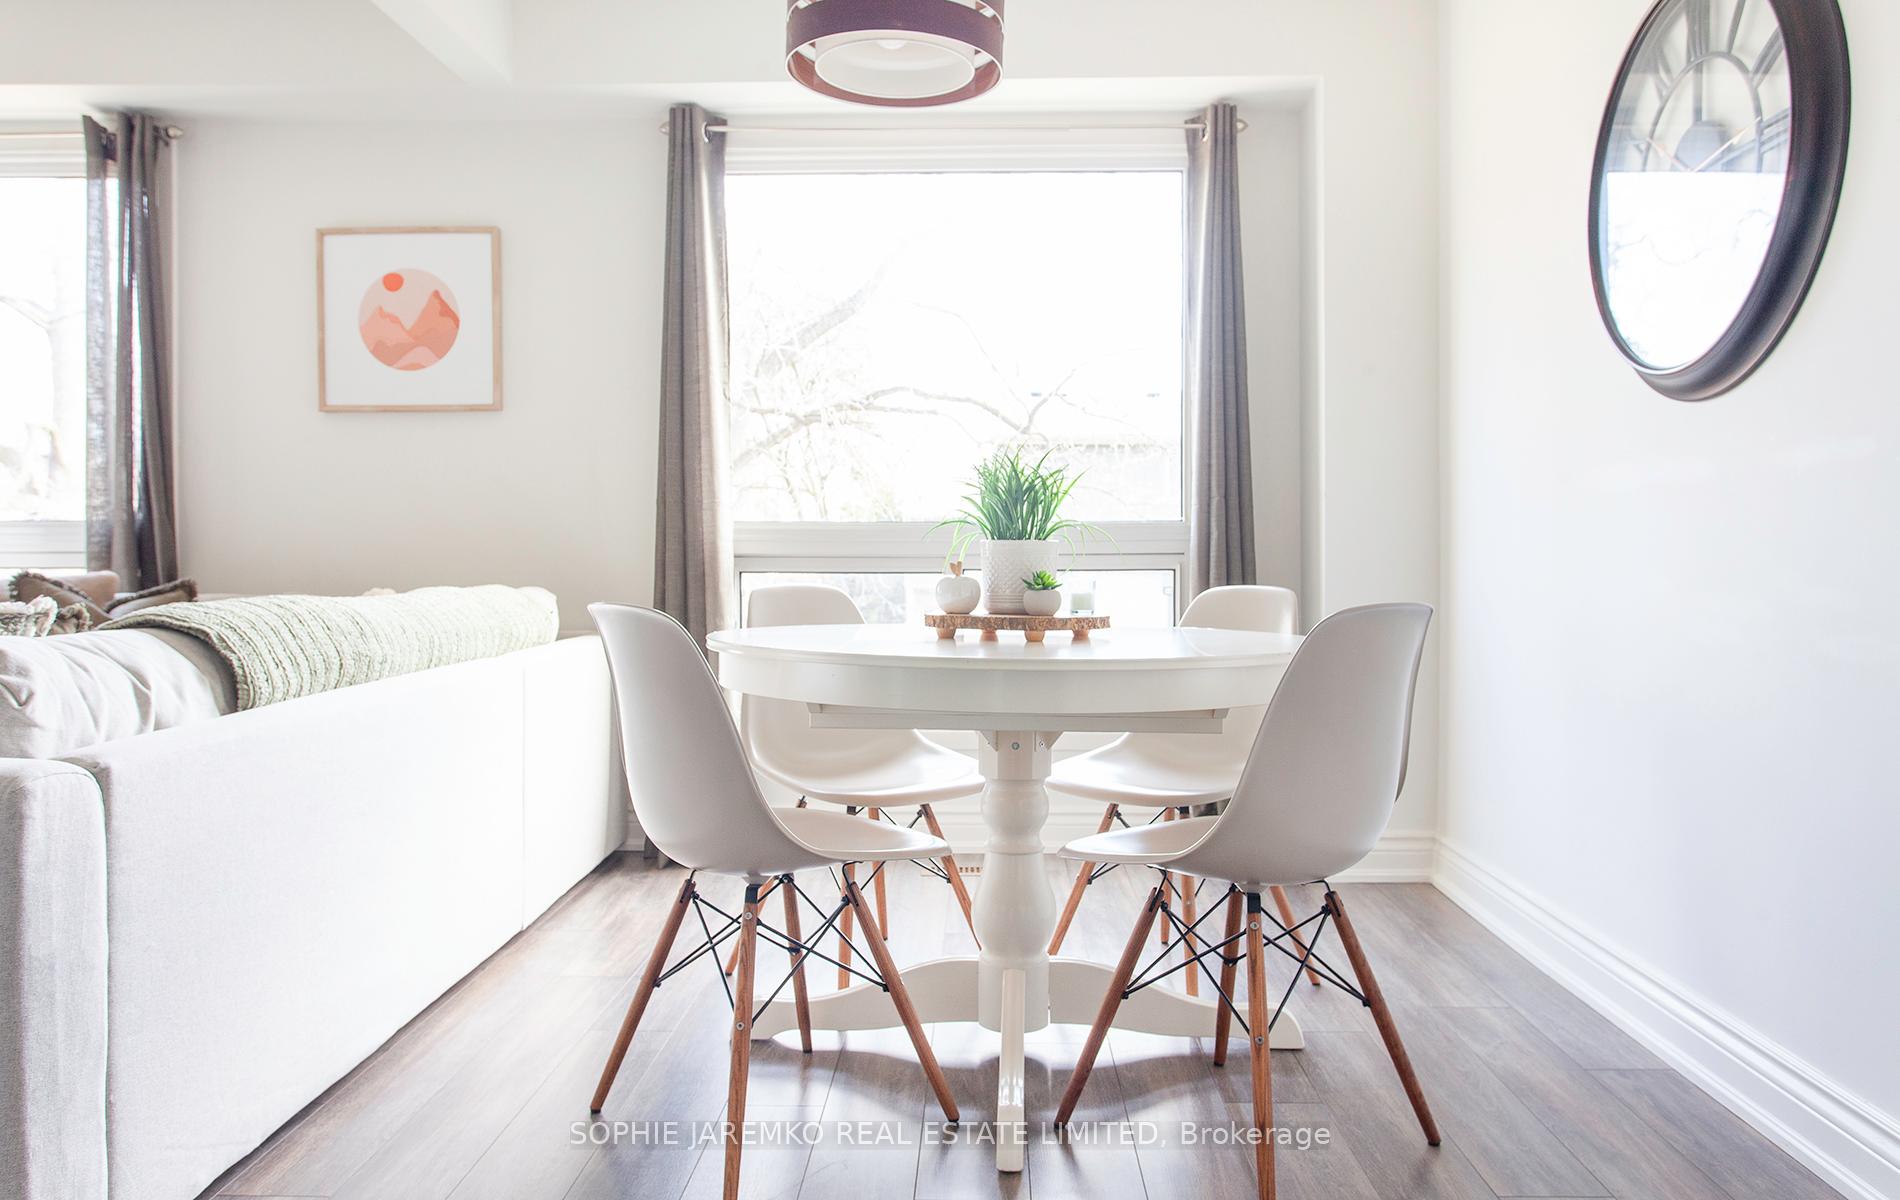 See all 27 photos
Property history
Facts and features
- BasementWalk-out
- Age of home31–50 years
- ExposureEast west
- LaundryRoom, sink
- Fireplace
- Central air
The homeCondo Townhouse, 2-storey, Age 31–50 years
- Type: Condo Townhouse
- Style: 2-storey
- Age: 31–50 years
- Living space: 1,200–1,399 sq ft
- Basement: Finished with walk-out
- Exposure: East West
InsideFireplace Yes, electric, Tile, Parquet, Laundry room, sink, lower level
- Fireplace: Yes, electric
- Flooring: Tile, Parquet
- Laundry: Laundry room, sink, lower level
- Features: Separate hydro meter
- Rooms above ground: 6
- Rooms in the basement: 1
- Bedrooms: 3
- Bathrooms: 3
- Kitchens: 1
OutsideBrick, aluminum siding, Asphalt shingle, Balcony None
- Exterior: Brick, aluminum siding
- Roof: Asphalt shingle
- Balcony: None
Parking and locker2 Parking (1 garage + 1 drive), Built-in, Exclusive
- Spaces: 2 Parking (1 garage + 1 drive)
- Garage: Built-in
- Parking type: Exclusive
- Locker: None
BuildingHampton Oaks, Storeys 2, Units 145
- Name: Hampton Oaks
- Storeys: 2
- Units: 145
- Registered: 1978
- Condo corporation: 162
- Pets: Allowed
Heating, water and powerForced air, gas, Central air
- Heating: Forced air, gas
- Cooling: Central air
Costs and taxesTaxes $3,493 a year, Condo fee $599 a month, Water included, building insurance included, parking included
- Taxes, 2024: $3,493 a year
- Condo fee: $599 a month
- Fee includes: Water included, building insurance included, parking included
- HST: HST included in the price
- Rental items: Hot water tank
Included in the saleGas furnace, central air, stainless oven ('20), refrigerator, dishwasher. washer/dryer (2023). all electric light fixtures, all window coverings.
- Included: Gas furnace, central air, stainless oven ('20), refrigerator, dishwasher. washer/dryer (2023). all electric light fixtures, all window coverings.
NearbyOther, public transit, rec./commun.centre, fenced yard
- Close to: Other, public transit, rec./commun.centre, fenced yard
Listing detailsW12070420, Sold, Apr 8, 2025
- MLS® number: W12070420
- Status: Sold
- Listed on: Apr 8, 2025
- Days on market: 15
- Updated: Apr 23, 2025
- Possession: Flexible
- Occupied by: Owner
- Listing brokerage: SOPHIE JAREMKO REAL ESTATE LIMITED
About this home
Unit 56, 60 Hanson Road, Mississauga (Fairview), ON L5B 2P6
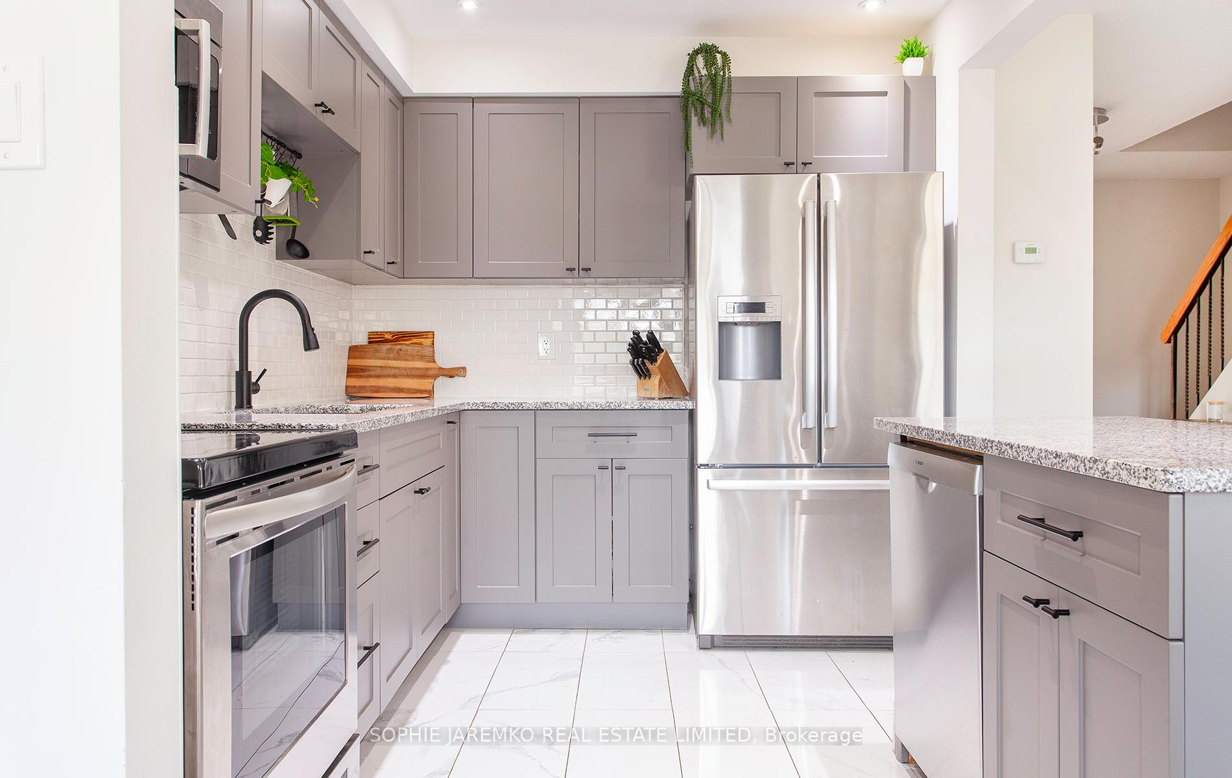
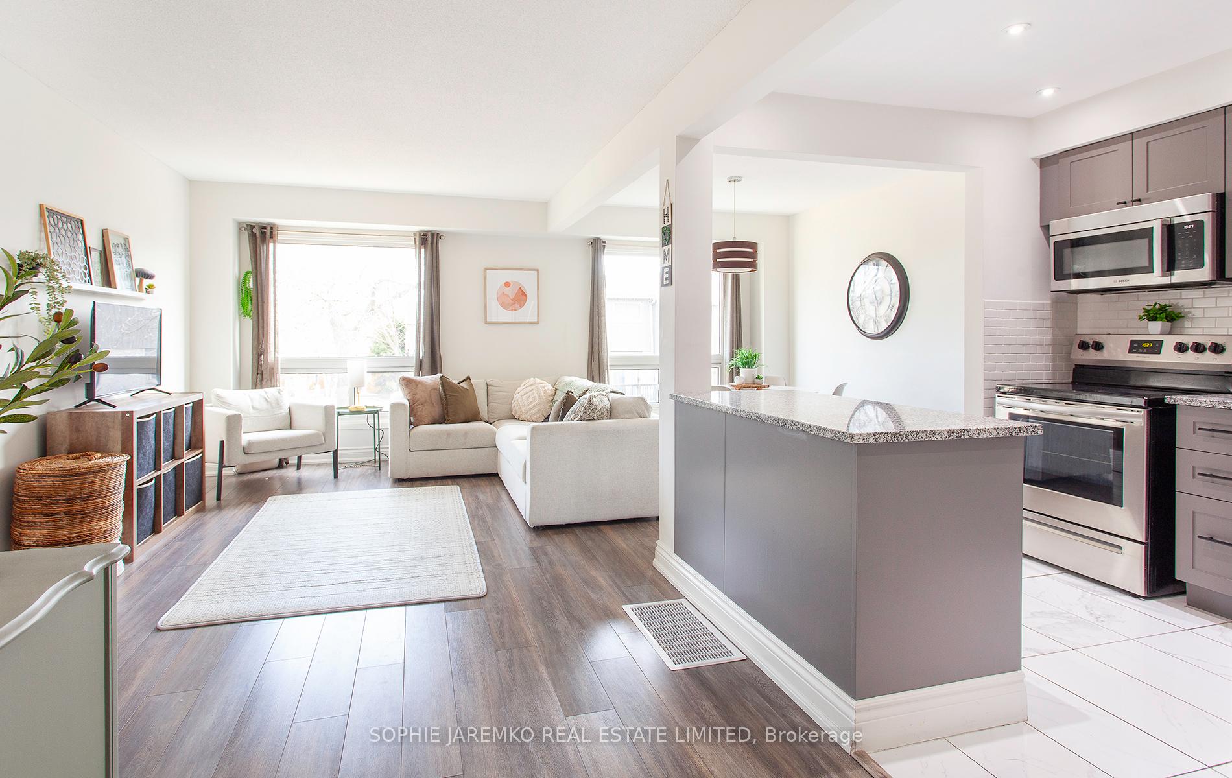
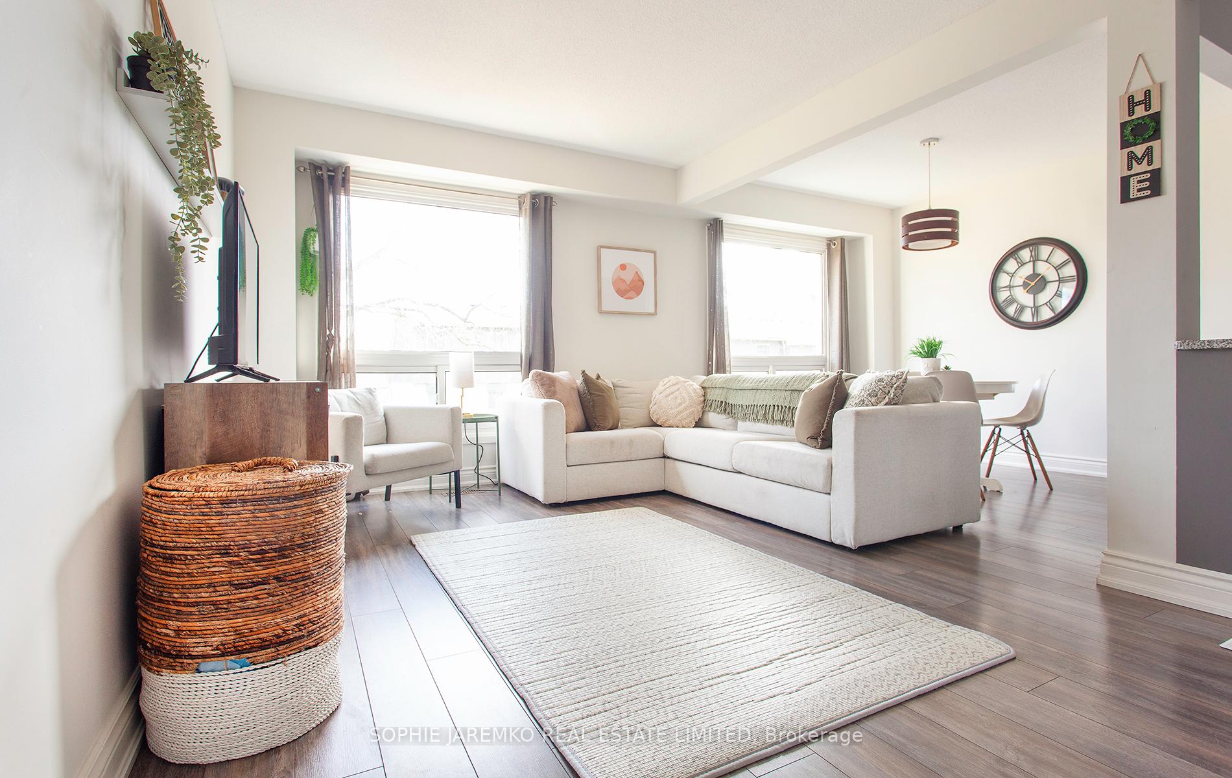
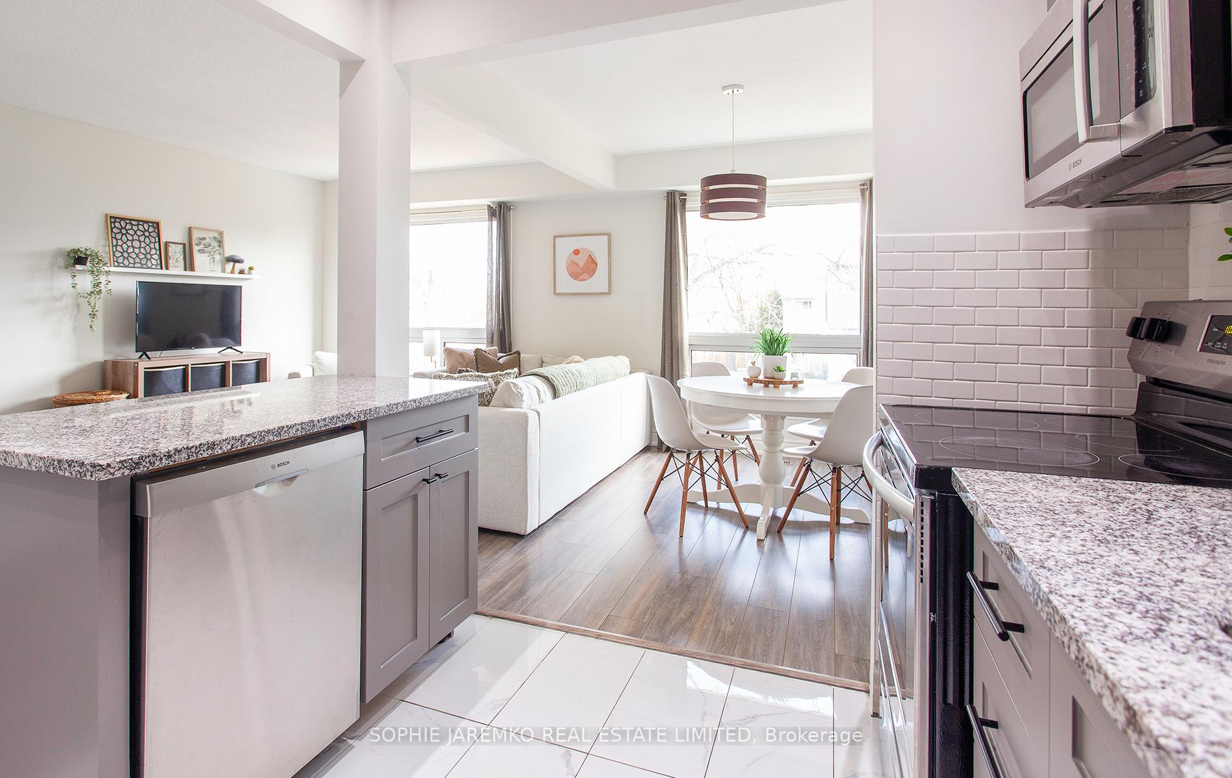
Spring into "Springtime" right into this sun splashed, airy townhouse! No direct neighbours in the front (grassy island in the front) or in the back so enjoy the extra space here. Just move in and be ready for the summer! 1355 sf above grade plus 600 sf lower level AT grade with a walk out! See this fabulous welcoming open concept main floor and enjoy gorgeous east views and light all day. The main floor has room for lounging and a TV, a dining room and open concept kitchen. The renovated kitchen with a center island and stainless appliances is updated with modern, yet timeless finishes. Powder room on the main floor! New stairs in 2024 leading to the 2nd floor. The bright, west facing primary bedroom has a 2pc ensuite and large closet space with room for more dressers as well. The 2nd and third bedrooms are east facing. The 2nd flr bath has been updated. (All toilets in the house have been replaced). New stairs (2025) lead to the basement, east facing lower level. The space is bright and versatile with many options for use and there is a walk- out to one of the few backyards in the complex that is fully fenced! The enclosure was just completed in 2024. The current owners thoughtfully updated and curated tens of thousands of dollars in improvements. See the list. Great area with endless shopping and amenities, Square One, steps to GO and there will be a stop for the Hazel Mccallion LRT close by! Condo improvements include shingle replacement 2021 and new sliding door at walk-out to backyard! See the full list of improvements.
Ask about this home
A HOMEH agent will answer your questions about this home.
Know more about Hampton Oaks
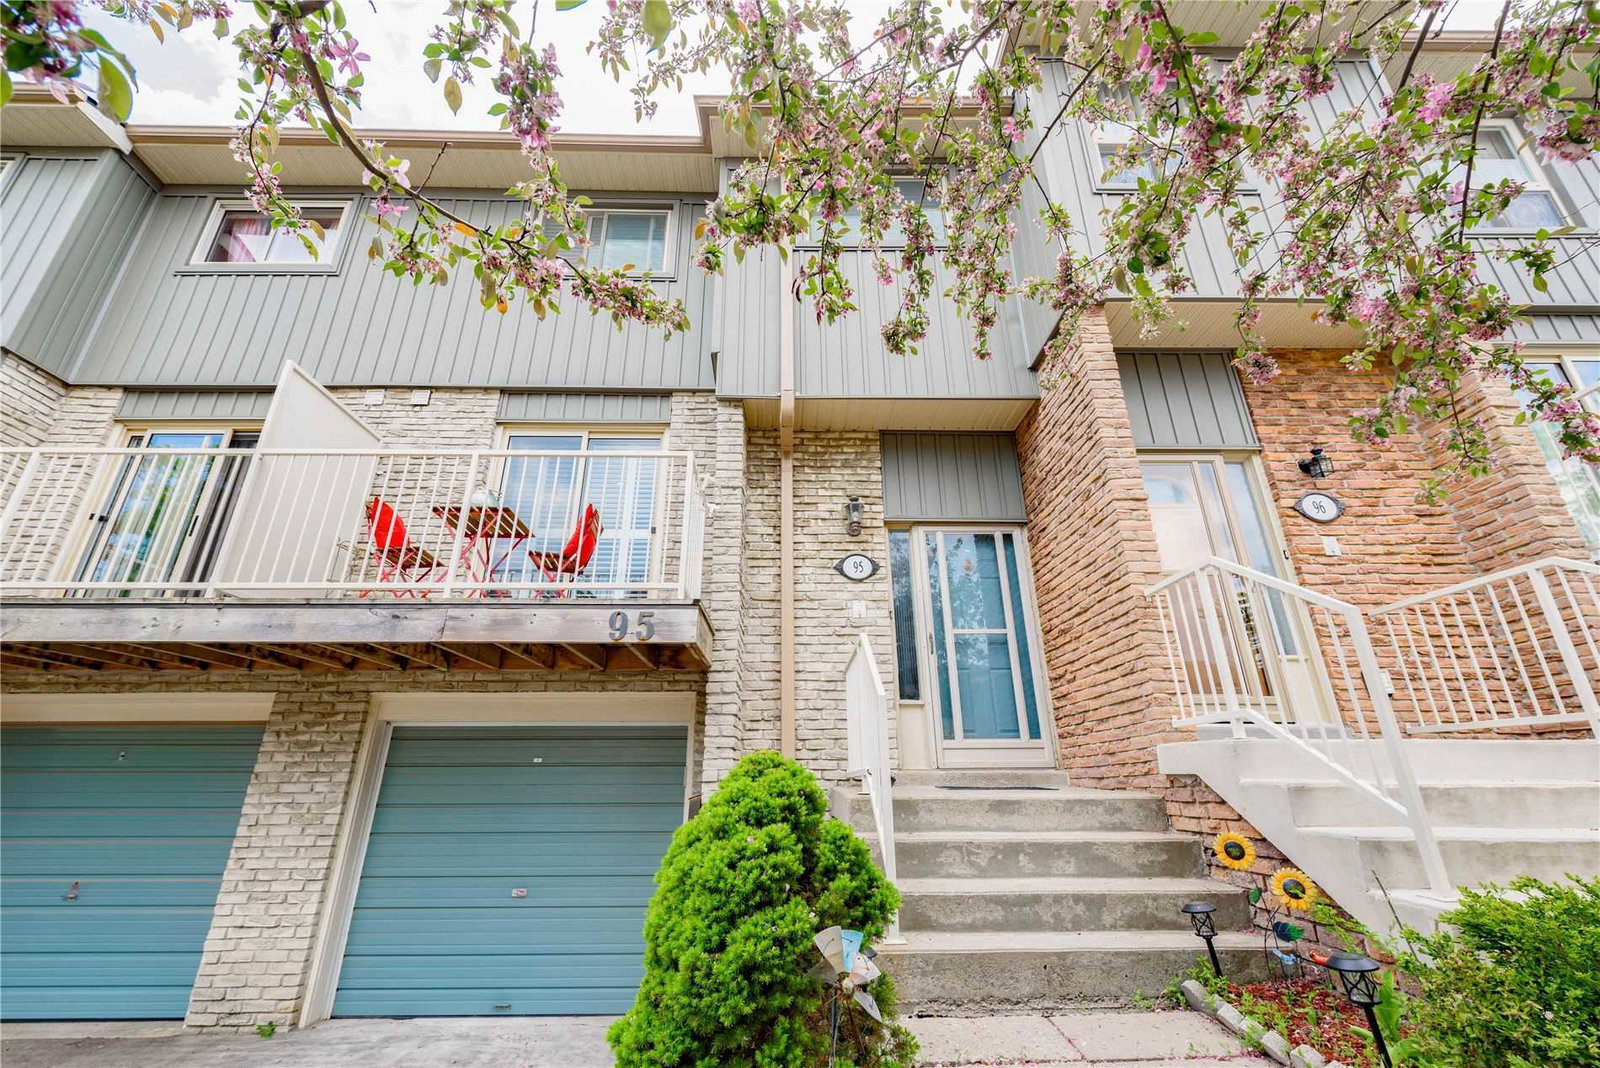
Condo building · 60 Hanson Road
Hampton Oaks is a 2-storey condo with 145 suites, built in 1978 by Unknown. No units are on the market here right now.
- 2storeys
- 145suites
- $515/sq ft
- 1978built
No similar units for sale in Hampton Oaks right now.
Around this home
Daily convenience, out of 100, from the distances below
Schools nearby
School rating, out of 10.
Helpful calculators
Your HOMEH agent

"I would see it this week."