

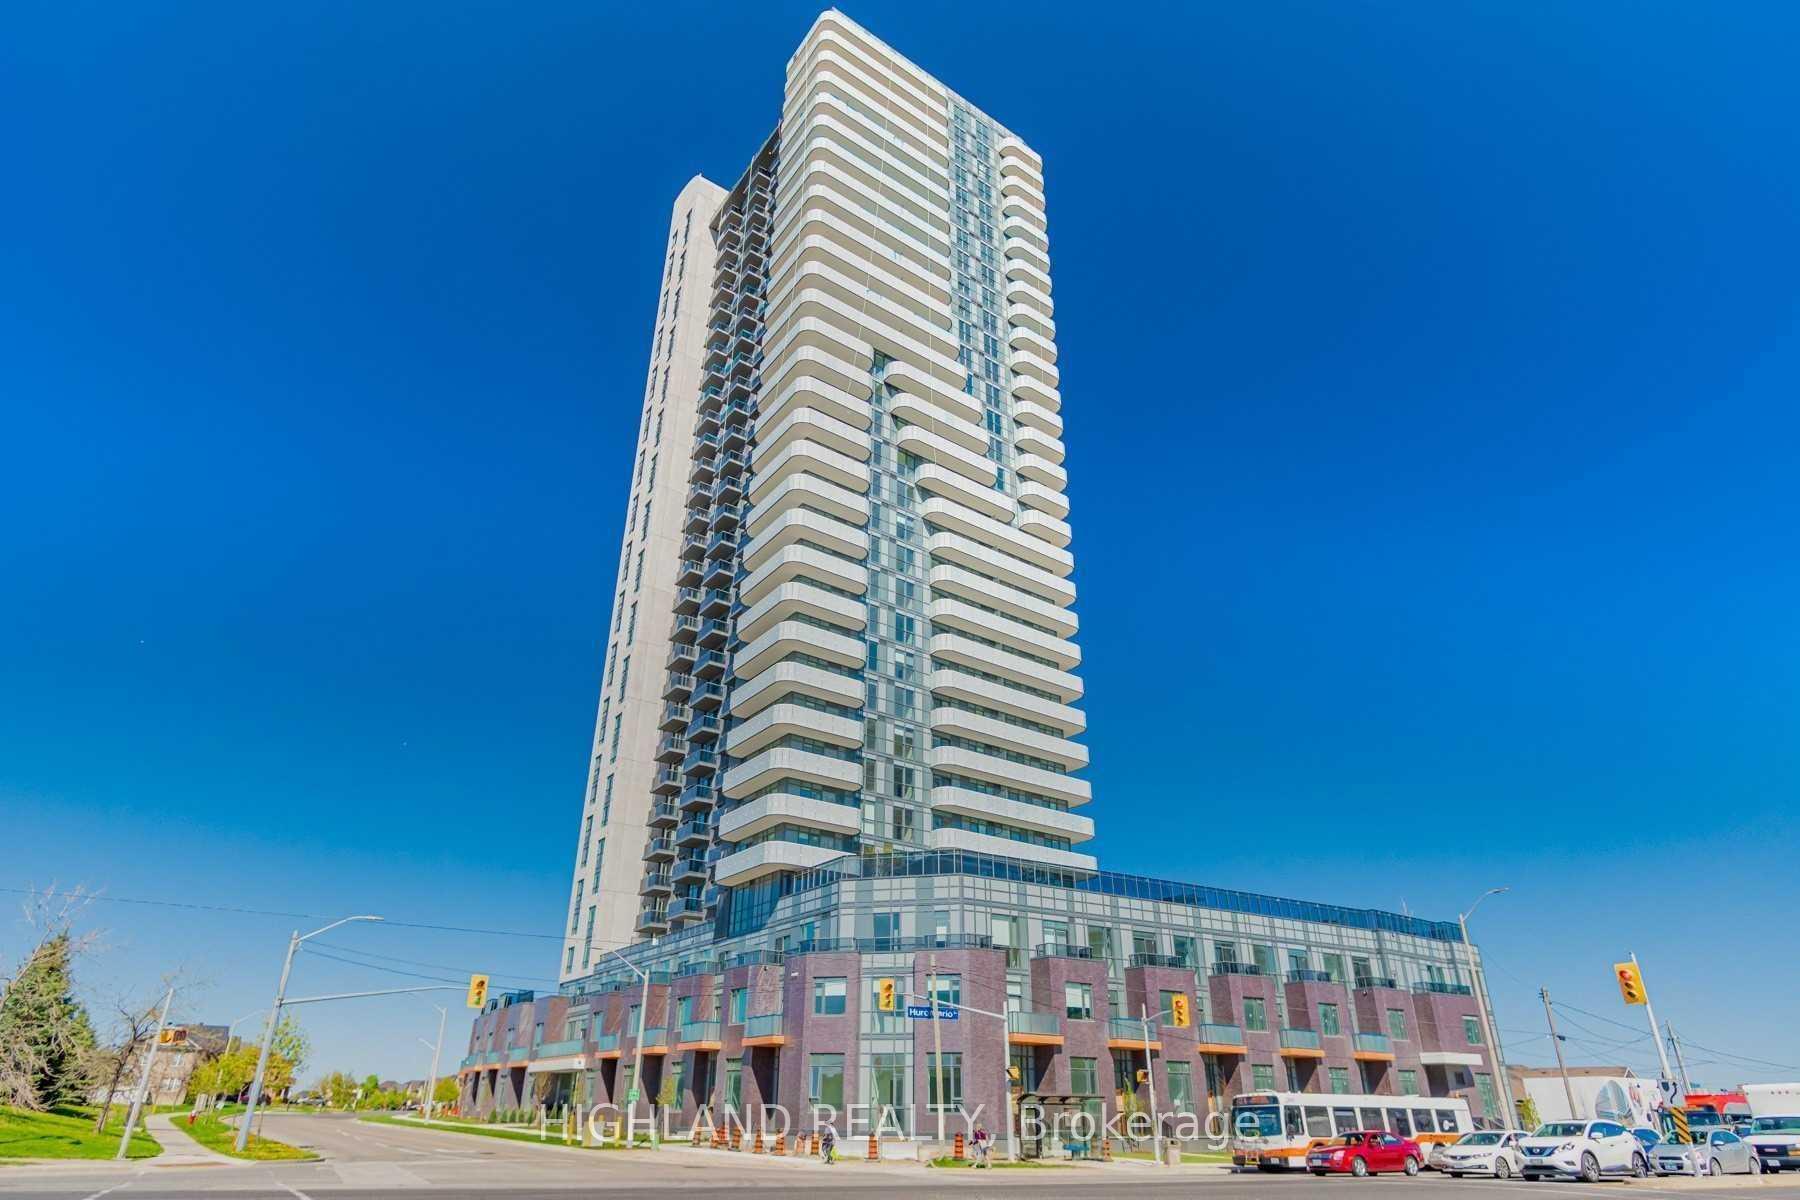
Unit 1120, 8 Nahani Way
Unit 1120, 8 Nahani Way
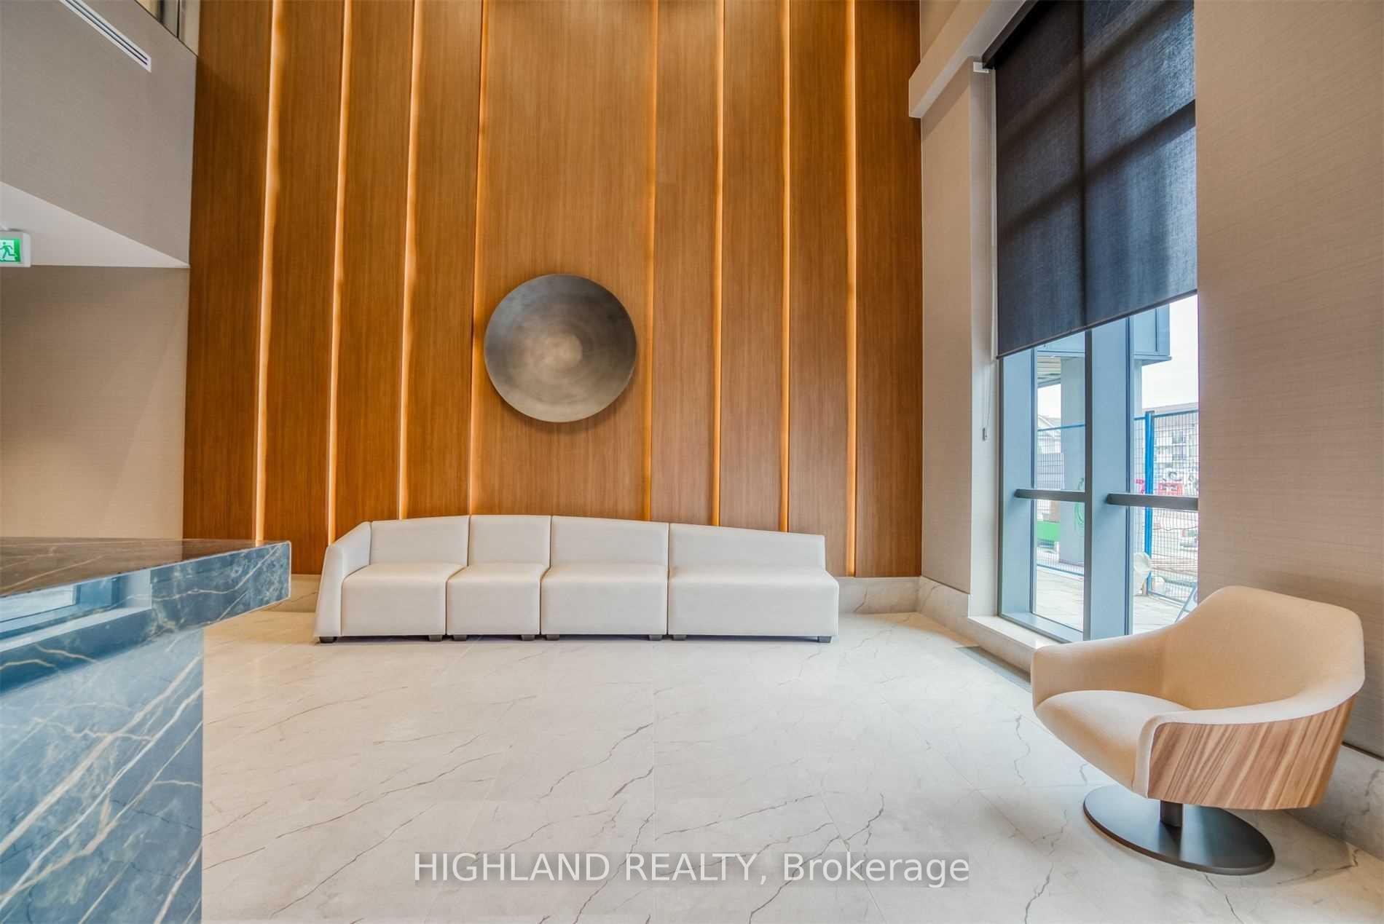
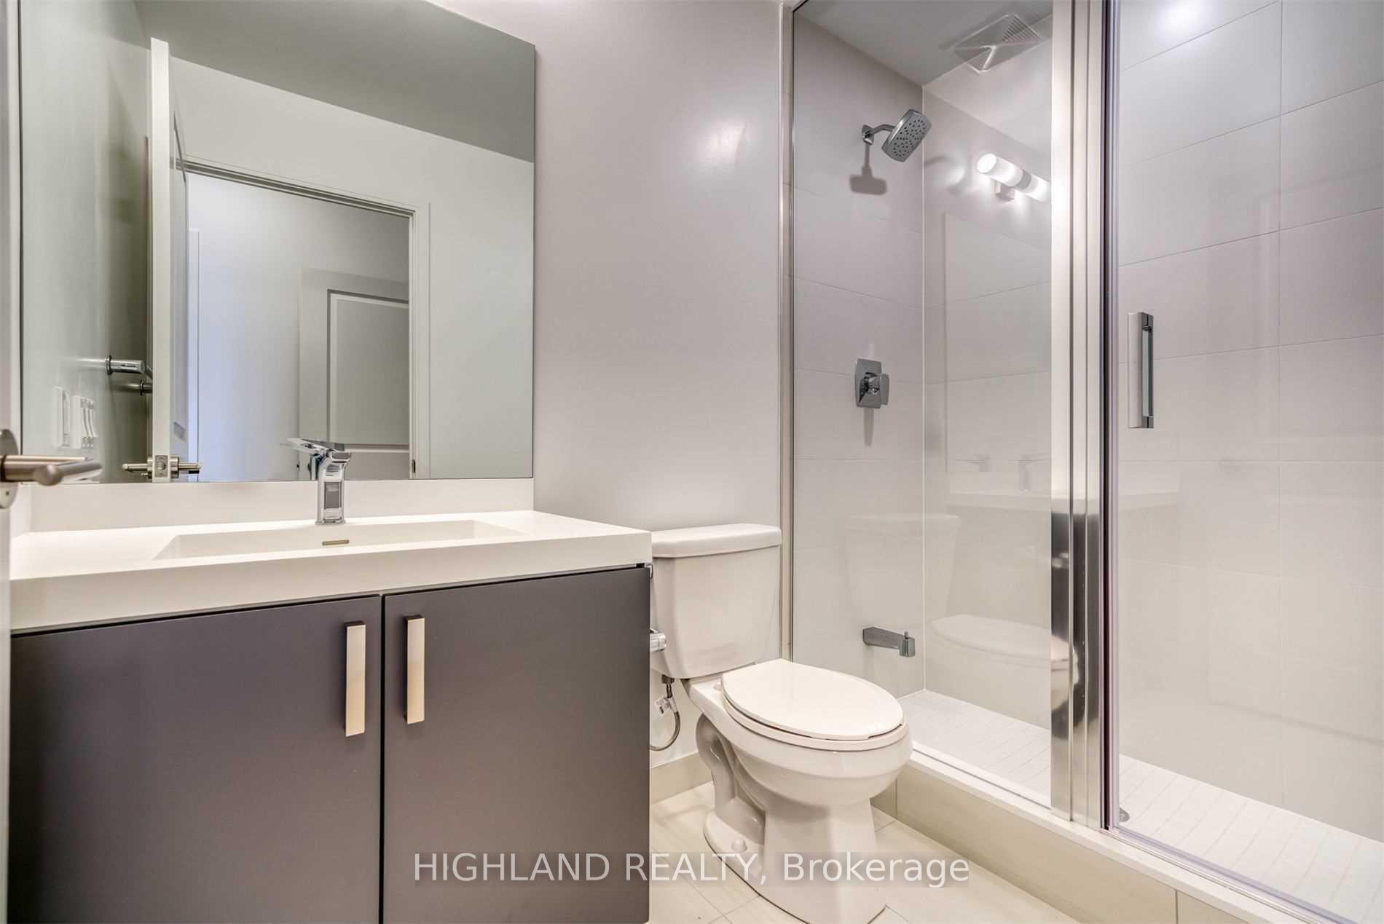
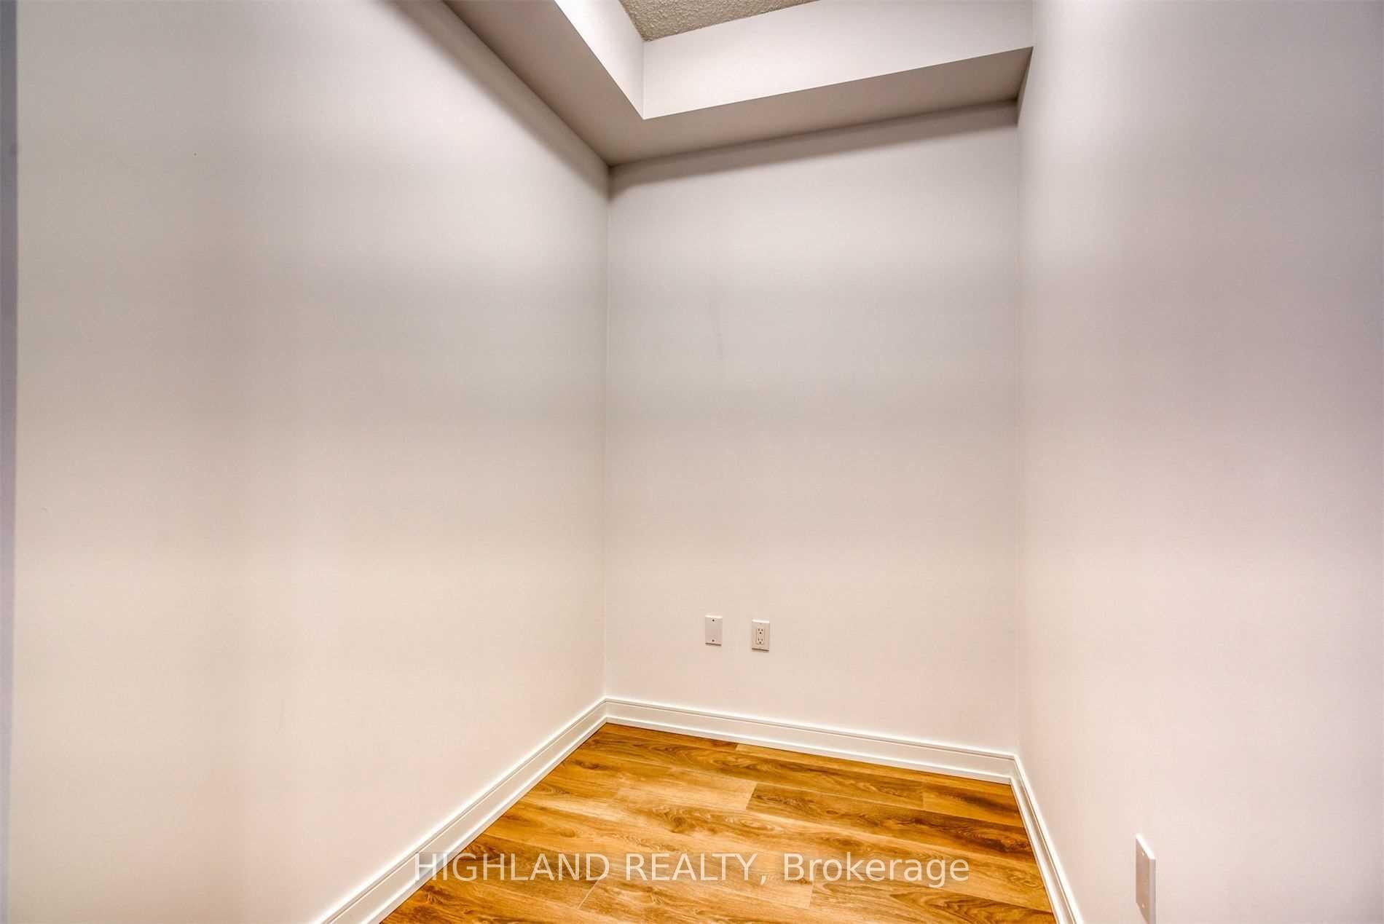
 See all 12 photos
Property history
- $629,000TerminatedList: 2025-10-09|End: 2025-10-18|9 daysW12455582
Facts and features
- ExposureSouth
- LaundryEnsuite
- LockerOwned
- BalconyOpen
- Central air
- Gym
- Outdoor pool
- Party room/meeting room
The homeCondo Apartment, Apartment, Age 0–5 years
- Type: Condo Apartment
- Style: Apartment
- Age: 0–5 years
- Living space: 700–799 sq ft
- Basement: None
- Exposure: South
InsideCeramic, Ensuite, main level, Carpet free
- Flooring: Ceramic
- Laundry: Ensuite, main level
- Features: Carpet free
- Rooms above ground: 5
- Rooms in the basement: 1
- Bedrooms: 2 + 1 in the basement
- Bathrooms: 2
- Kitchens: 1
OutsideConcrete, Open
- Exterior: Concrete
- Balcony: Open
Parking and locker1 Parking, Underground, Parking type Owned
- Spaces: 1 Parking
- Garage: Underground
- Parking type: Owned
- Spot: 8
- Locker: Owned
BuildingMississauga Square Condos, Storeys 33, Units 400
- Name: Mississauga Square Condos
- Storeys: 33
- Units: 400
- Registered: 2020
- Condo corporation: 1106
- Amenities: Bbqs allowed, guest suites, gym, outdoor pool, party room/meeting room, visitor parking
- Pets: Allowed
Heating, water and powerForced air, gas, Central air
- Heating: Forced air, gas
- Cooling: Central air
Costs and taxesTaxes $3,308 a year, Condo fee $511 a month, Cac included, common elements included, heat included, building insurance included, parking included
- Taxes, 2025: $3,308 a year
- Condo fee: $511 a month
- Fee includes: Cac included, common elements included, heat included, building insurance included, parking included
- HST: HST included in the price
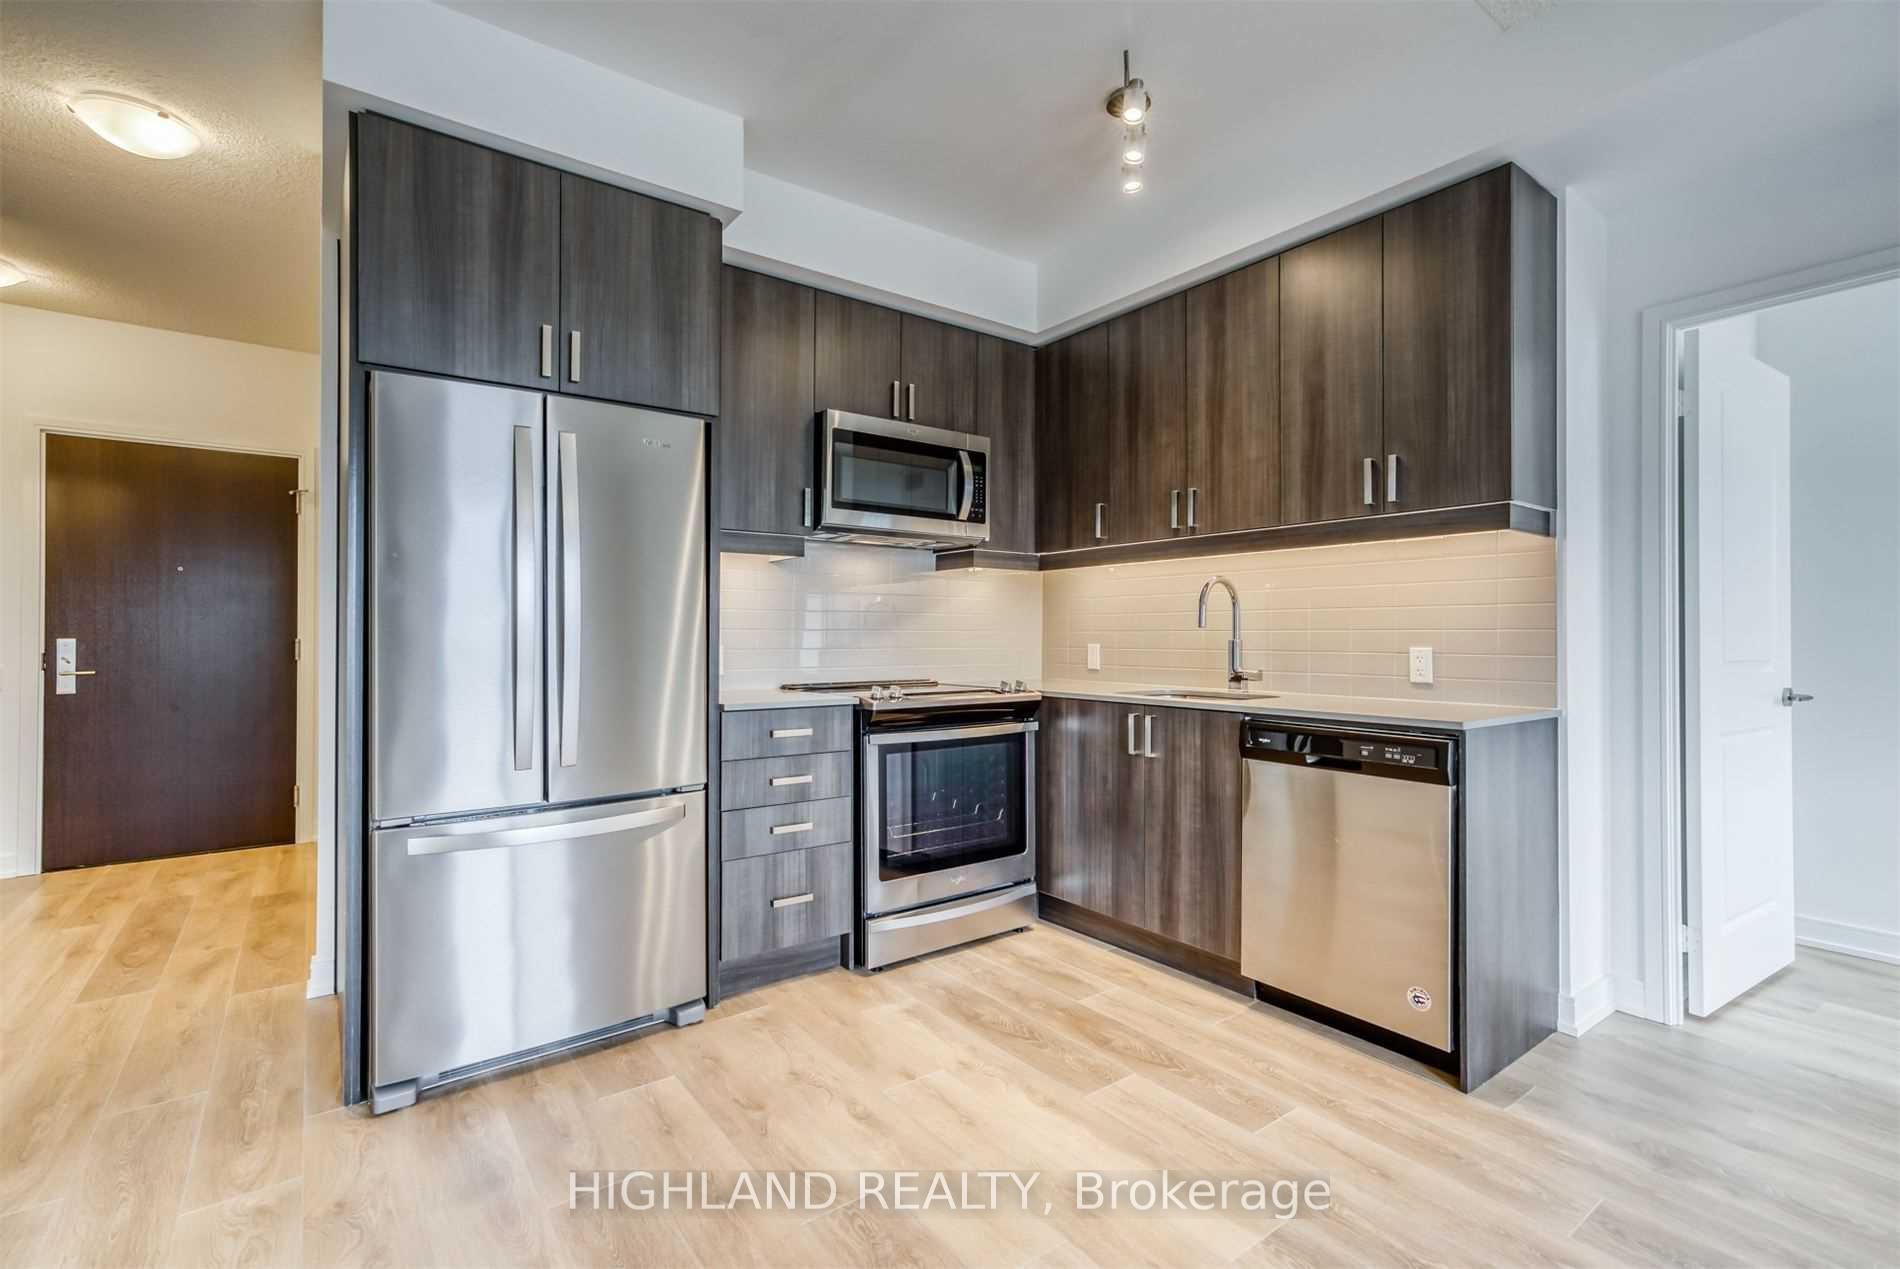
Included in the saleStainless steel appliances: fridge/stove/bi dishwasher, over-the-range microwave; washer & dryer. gourmet kitchen w/quartz countertop, laminate flooring, parking & locker.
- Included: Stainless steel appliances: fridge/stove/bi dishwasher, over-the-range microwave; washer & dryer. gourmet kitchen w/quartz countertop, laminate flooring, parking & locker.
NearbyClear view, hospital, park, public transit, rec./commun.centre, school
- Close to: Clear view, hospital, park, public transit, rec./commun.centre, school
Listing detailsW12455582, Terminated, Oct 9, 2025
- MLS® number: W12455582
- Status: Terminated
- Listed on: Oct 9, 2025
- Days on market: 9
- Updated: Oct 18, 2025
- Possession: 2025-10-18 / Flexible
- Occupied by: Vacant
- Listing brokerage: HIGHLAND REALTY
About this home
Unit 1120, 8 Nahani Way, Mississauga (Hurontario), ON L4Z 0C6
Gorgeous 2 Br Plus Den With 2 Full Bath Unit In The Heart Of City.* Modern & Bright! Open Concept Split Bedroom Layout With Fantastic South View Featuring Stainless Steel Appliances, Quartz Countertop, 9Ft Ceiling, Laminate Flrs. 1 Parking And 1 Locker Included Prime Location * Walking Distance From Public Transit, Easy Access To Hwy, Shopping, School, Minutes To Sq 1. Great Amenities. Move-In Ready! Vacant Property. Showings Anytime.
Ask about this home
A HOMEH agent will answer your questions about this home.
Know more about Mississauga Square Condos

Condo building · 8 Nahani Way
Mississauga Square Condos is a 33-storey condo with 400 suites, built in 2020 by Plaza. Right now 10 for sale and 13 for rent are on the market here.
- 33storeys
- 400suites
- $722/sq ft
- 2020built
No similar units for sale in Mississauga Square Condos right now.
Around this home
Daily convenience, out of 100, from the distances below
Schools nearby
School rating, out of 10.
Helpful calculators
Your HOMEH agent

"I would see it this week."