

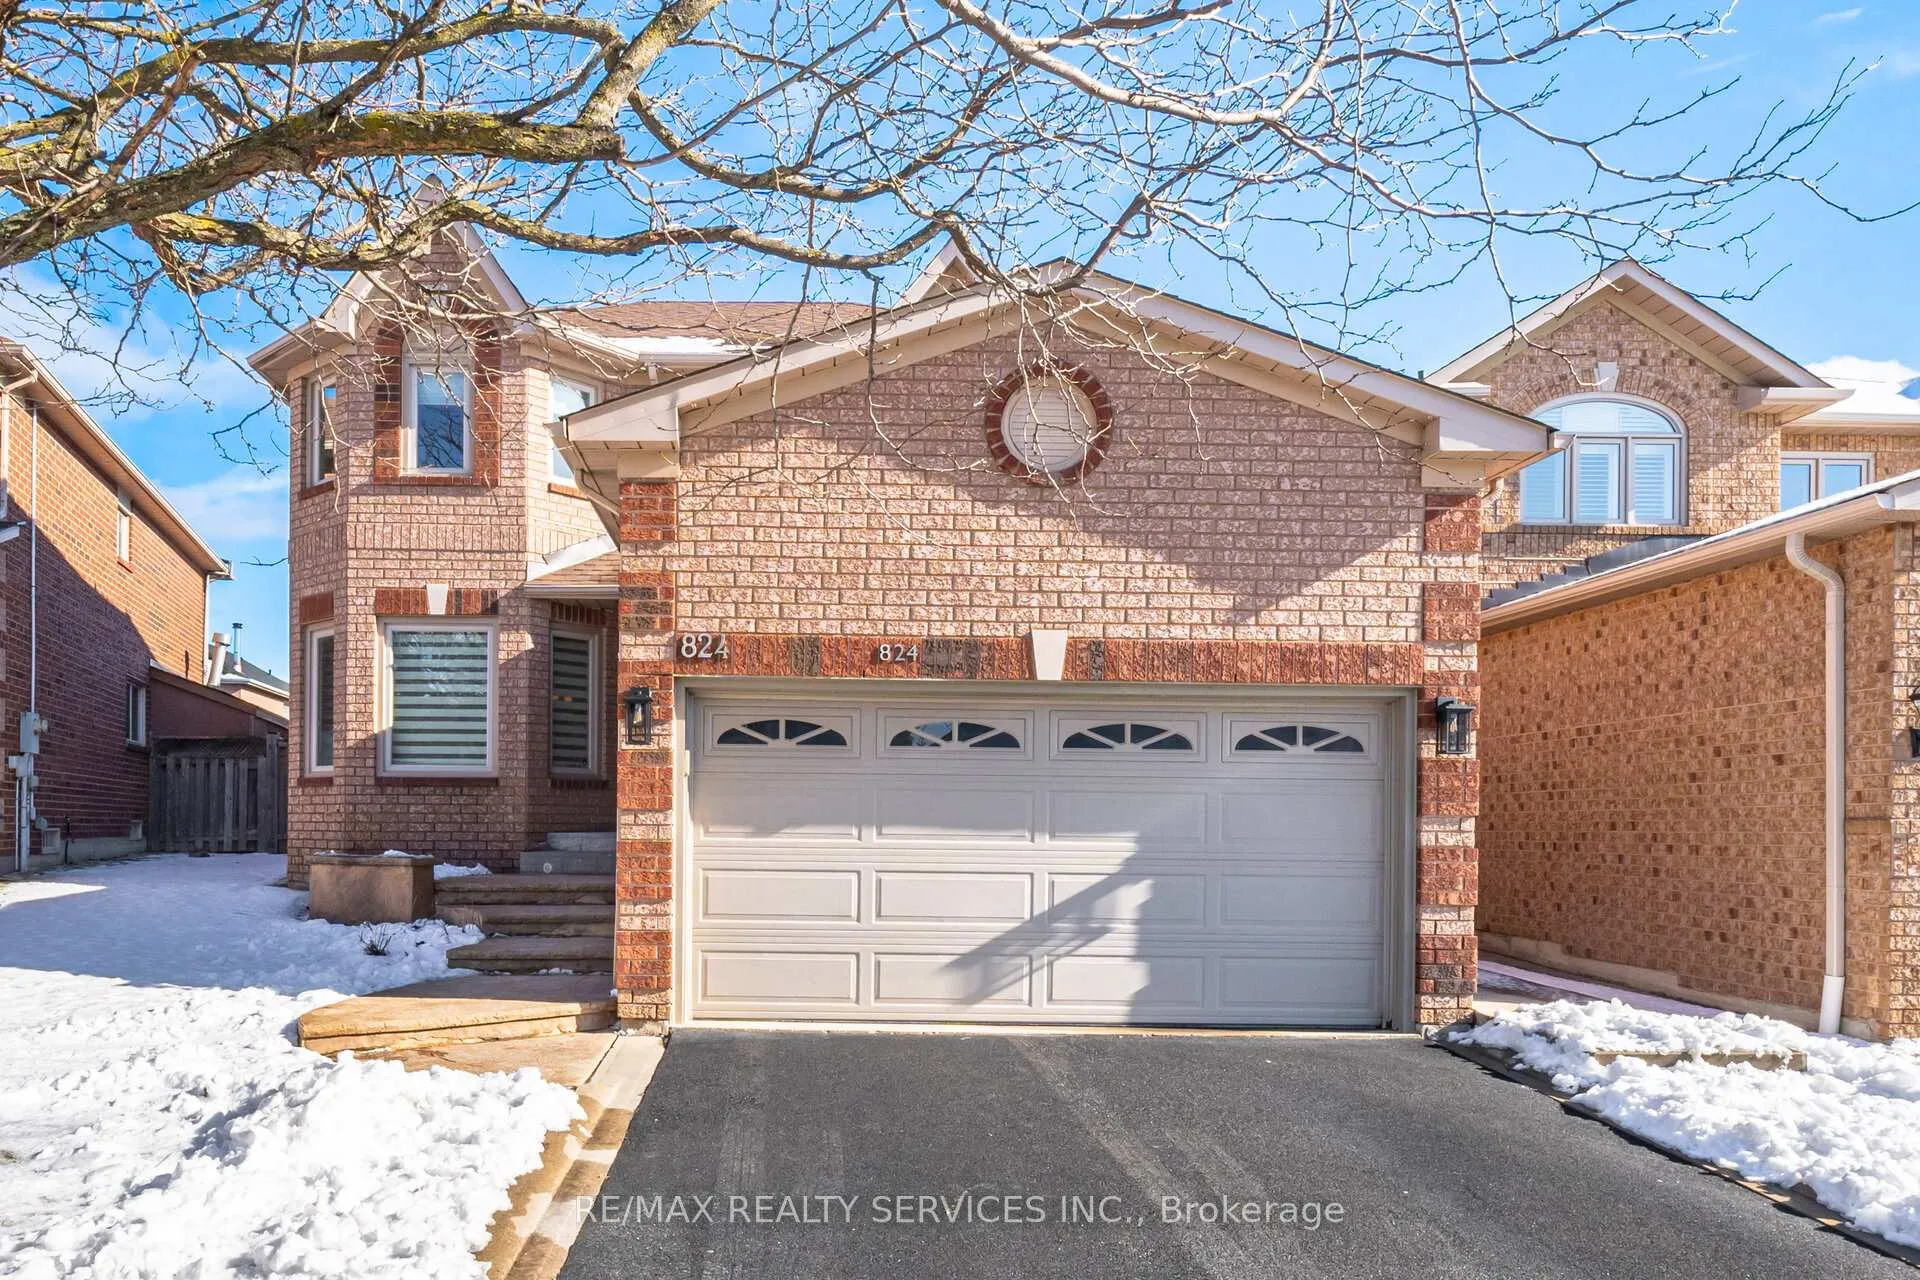
824 Drysdale Drive
824 Drysdale Drive
 See all 45 photos
Property history
Facts and features
- BasementFinished
- Water, sewerMunicipal
- HeatingForced air
- CoolingCentral air
- Hardwood floors
- Fireplace
- Central air
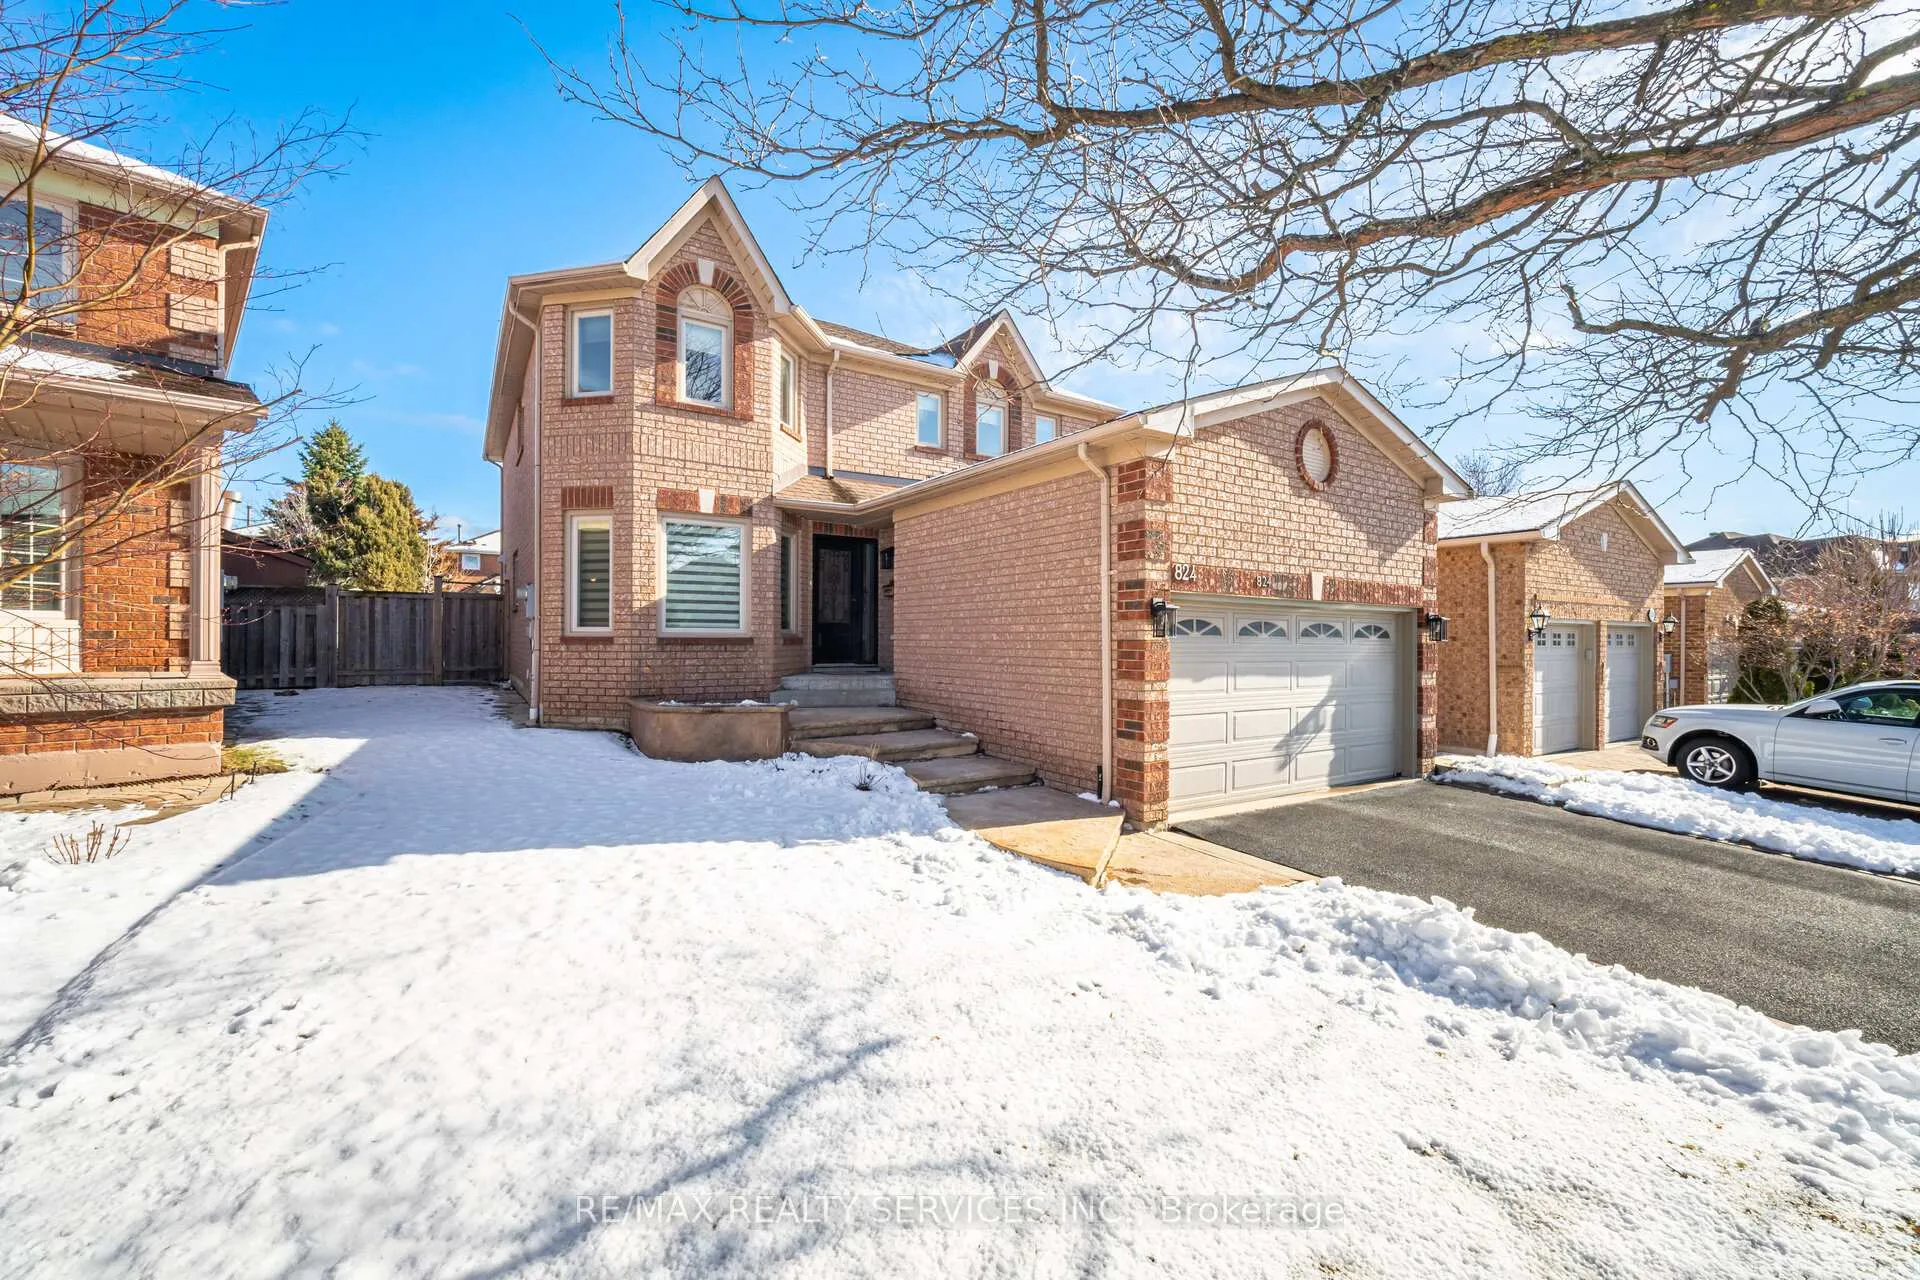
The homeDetached, 2-storey, 2,000–2,500 sq ft
- Type: Detached
- Style: 2-storey
- Living space: 2,000–2,500 sq ft
- Basement: Full, finished
InsideFireplace Yes, natural gas, Hardwood, Cork, Carpet free, storage, water heater owned
- Fireplace: Yes, natural gas
- Flooring: Hardwood, Cork
- Features: Carpet free, storage, water heater owned
- Rooms above ground: 10
- Rooms in the basement: 4
- Bedrooms: 4 + 1 in the basement
- Bathrooms: 4
- Kitchens: 1
- Family room: Yes
Outside and lotBrick, Asphalt shingle, Poured concrete
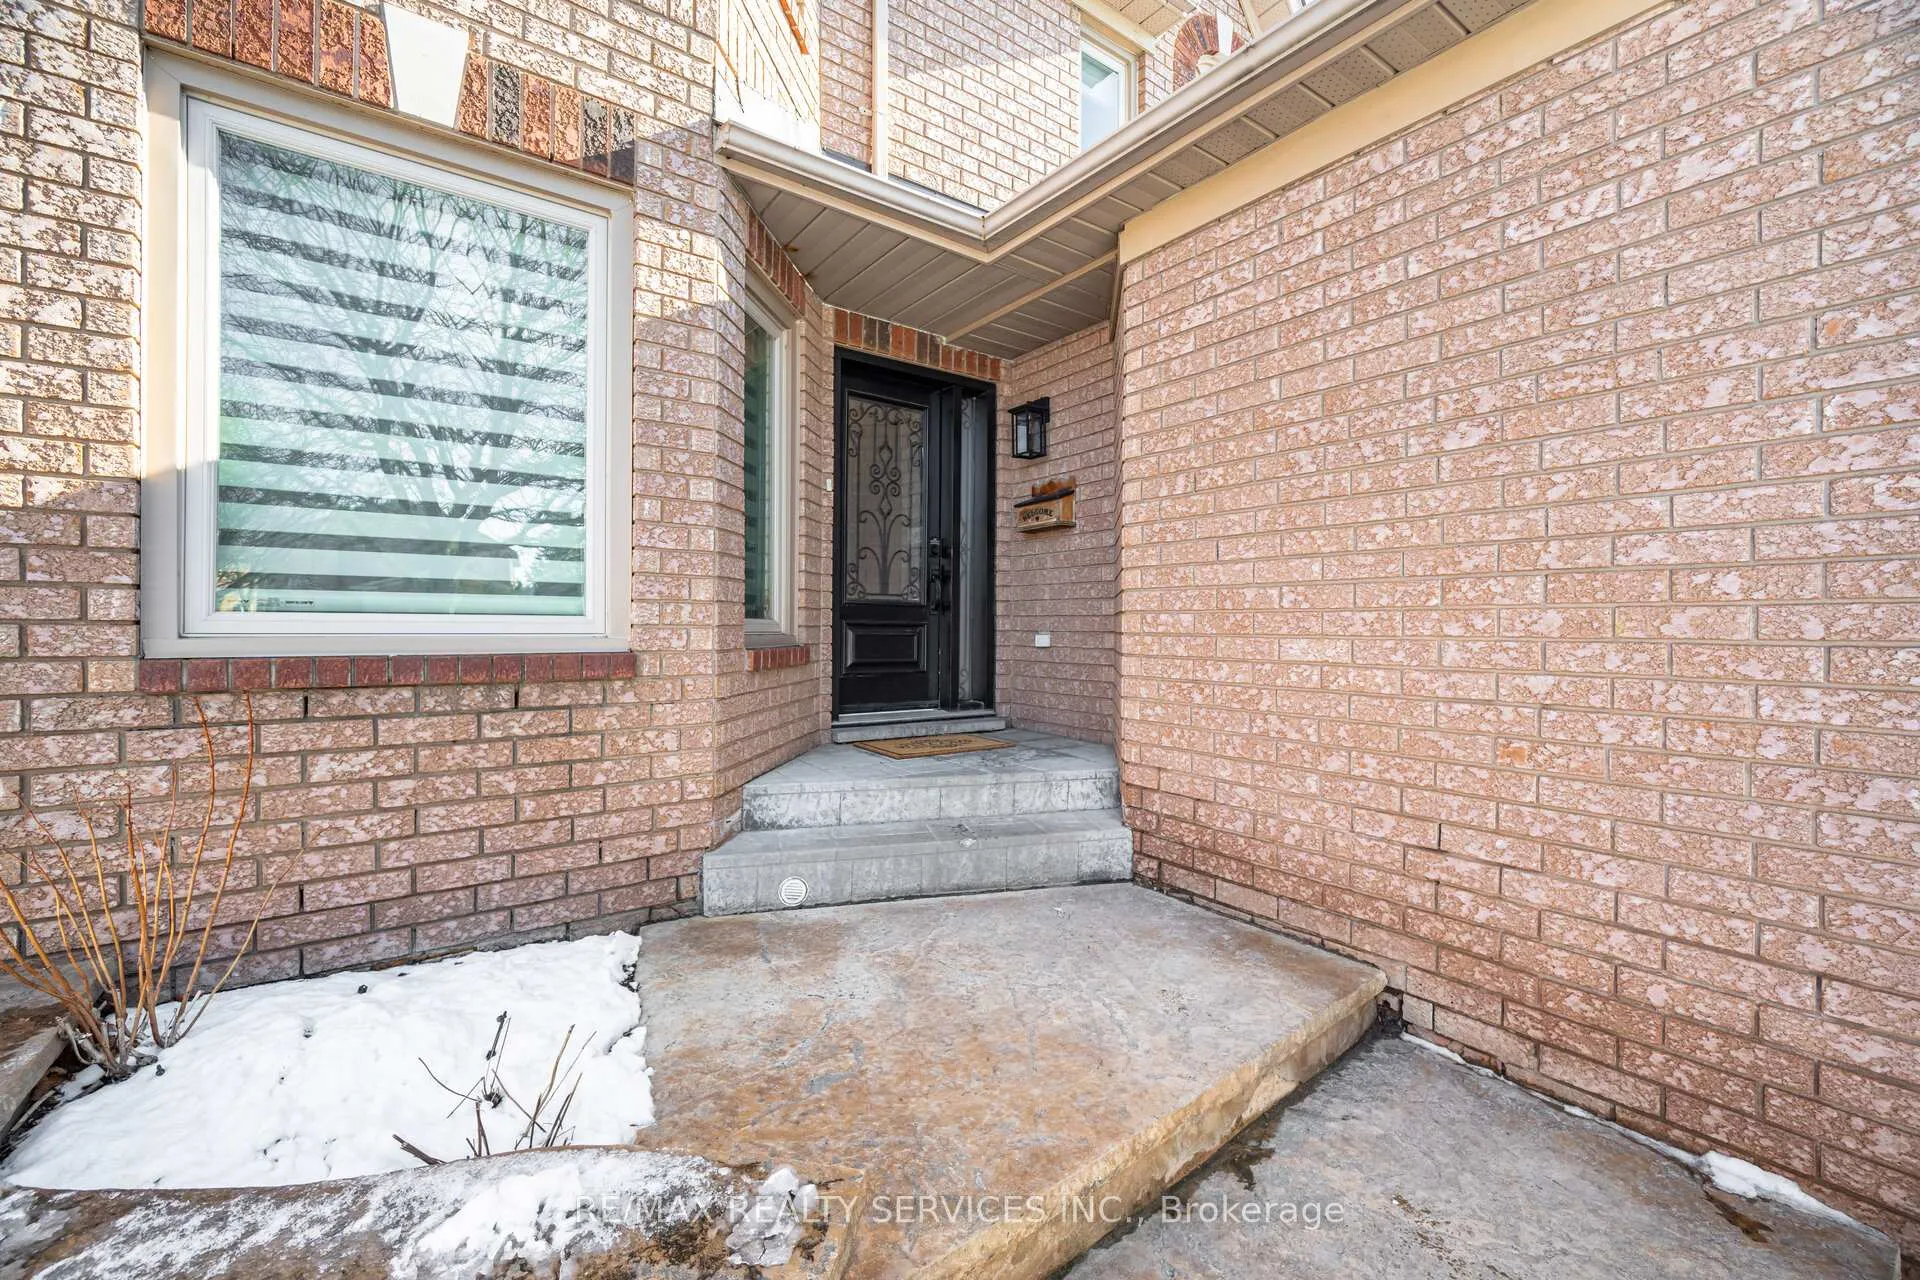
- Exterior: Brick
- Roof: Asphalt shingle
- Foundation: Poured concrete
- Size: 36.2 × 113.19 ft
Parking2 Garage, Attached, Private double
- Spaces: 2 Garage
- Garage: Attached
- Driveway: Private double
Heating, water and powerForced air, gas, Central air, Municipal water
- Heating: Forced air, gas
- Cooling: Central air
- Water: Municipal water
- Sewer: Municipal sewer
Costs and taxesTaxes $7,682 a year, HST included in the price
- Taxes, 2025: $7,682 a year
- HST: HST included in the price
Included in the saleWasher, dryer, gas stove, refrigerator, microwave, garage door remote. stand up freezer in basement, lawn irrigation (front and back), water softener (owned), hot water tank (owned)
- Included: Washer, dryer, gas stove, refrigerator, microwave, garage door remote. stand up freezer in basement, lawn irrigation (front and back), water softener (owned), hot water tank (owned)
Listing detailsW12894384, Sold, Mar 18, 2026
- MLS® number: W12894384
- Status: Sold
- Listed on: Mar 18, 2026
- Days on market: 8
- Updated: Mar 26, 2026
- Possession: Flexible
- Occupied by: Owner
- Listing brokerage: RE/MAX REALTY SERVICES INC.
About this home
824 Drysdale Drive, Mississauga (East Credit), ON L5V 1X4
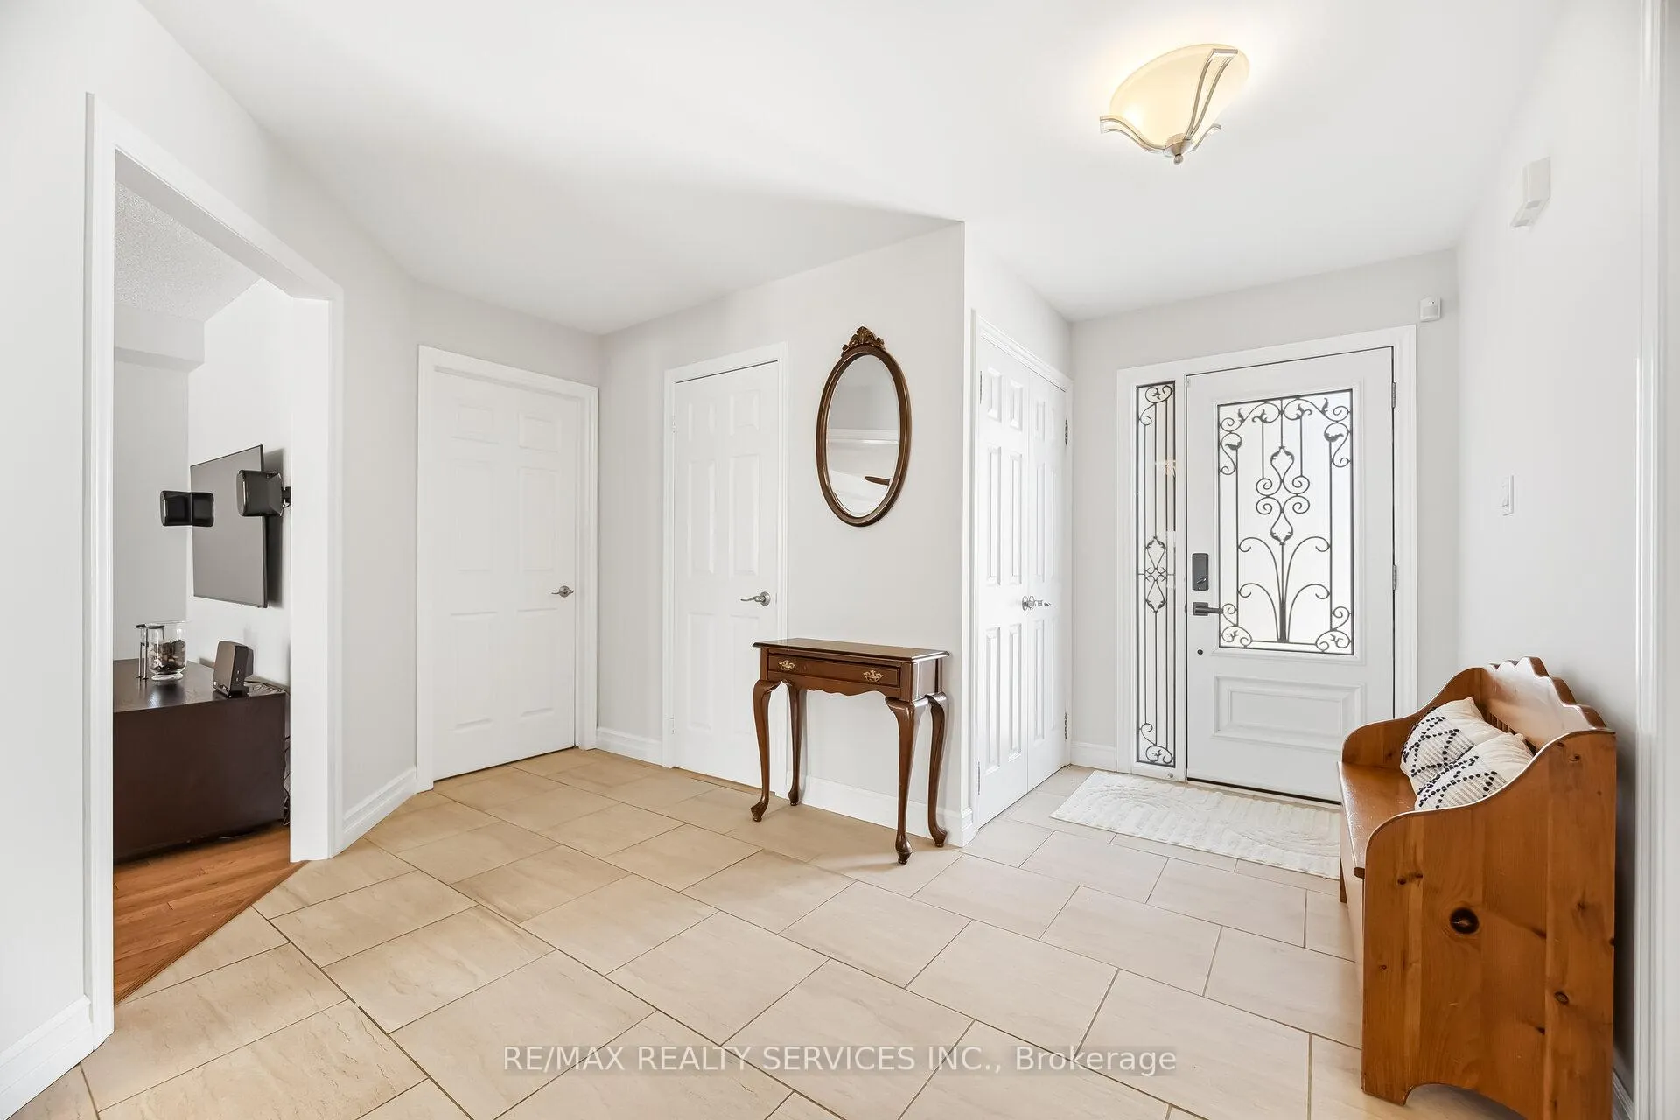
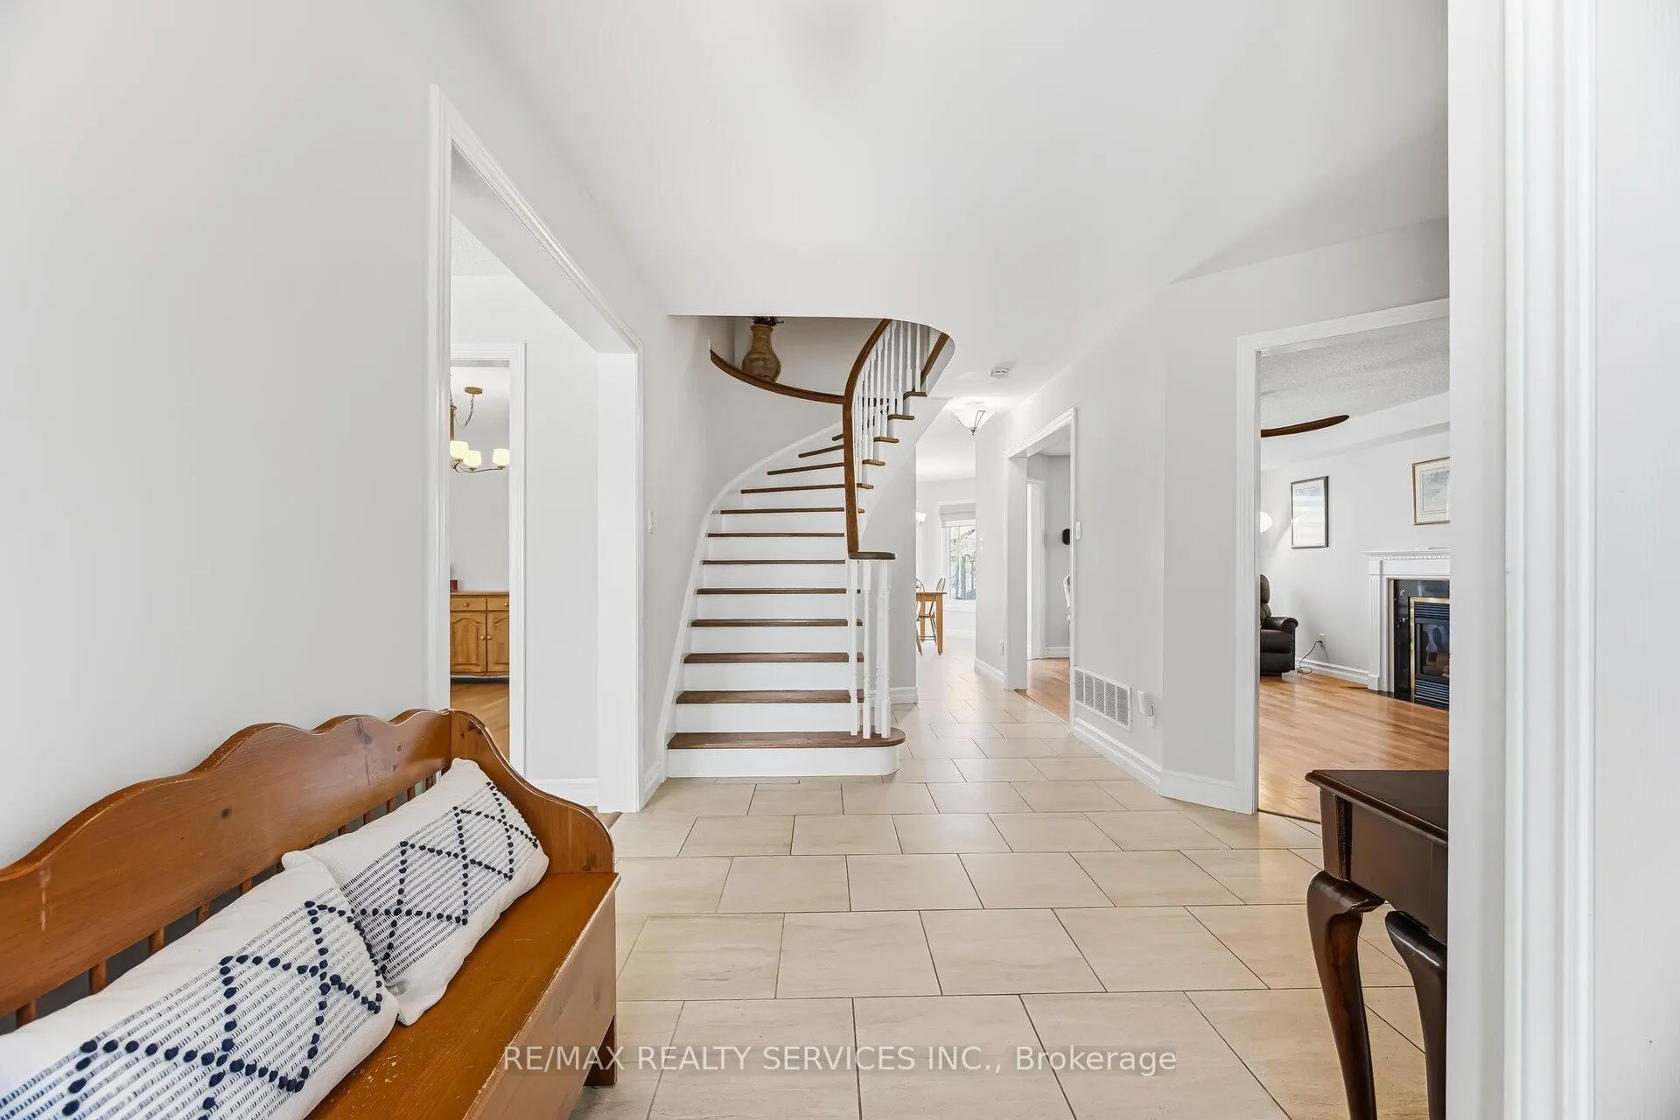
Luxury detached 4+1 bedroom, 4 bathroom home nestled on a quiet crescent, close to shopping, top-rated schools, recreation, and major highways. This bright and open-concept layout features a main floor with a dining room, living room, and a spacious family room with a fireplace, all enhanced by elegant hardwood flooring. The designer kitchen includes a breakfast area and a walk-out to the patio-perfect for entertaining. A convenient main floor laundry room adds to the home's functionality. The second floor offers four generously sized bedrooms with large closets and two full bathrooms. The professionally finished basement provides additional living space, complete with a beautiful recreation room, bathroom and fifth bedroom (currently an exercise studio).
Ask about this home
A HOMEH agent will answer your questions about this home.
Around this home
Daily convenience, out of 100, from the distances below
Schools nearby
School rating, out of 10.
Helpful calculators
Your HOMEH agent

"I would see it this week."