

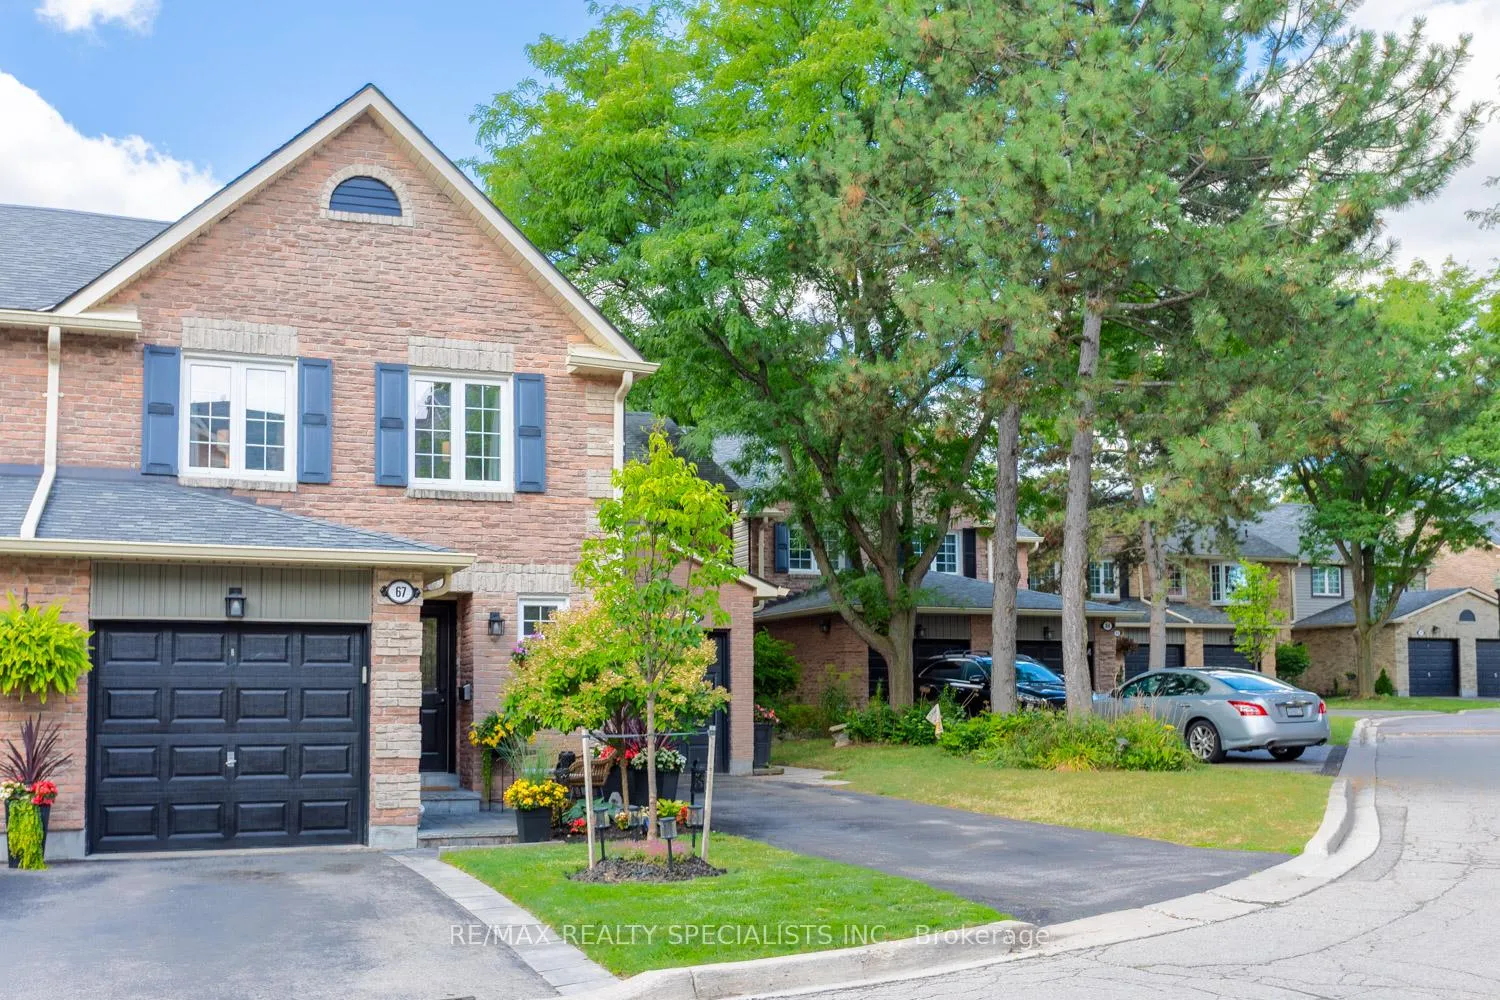
Unit 67, 2766 Folkway Drive
Unit 67, 2766 Folkway Drive
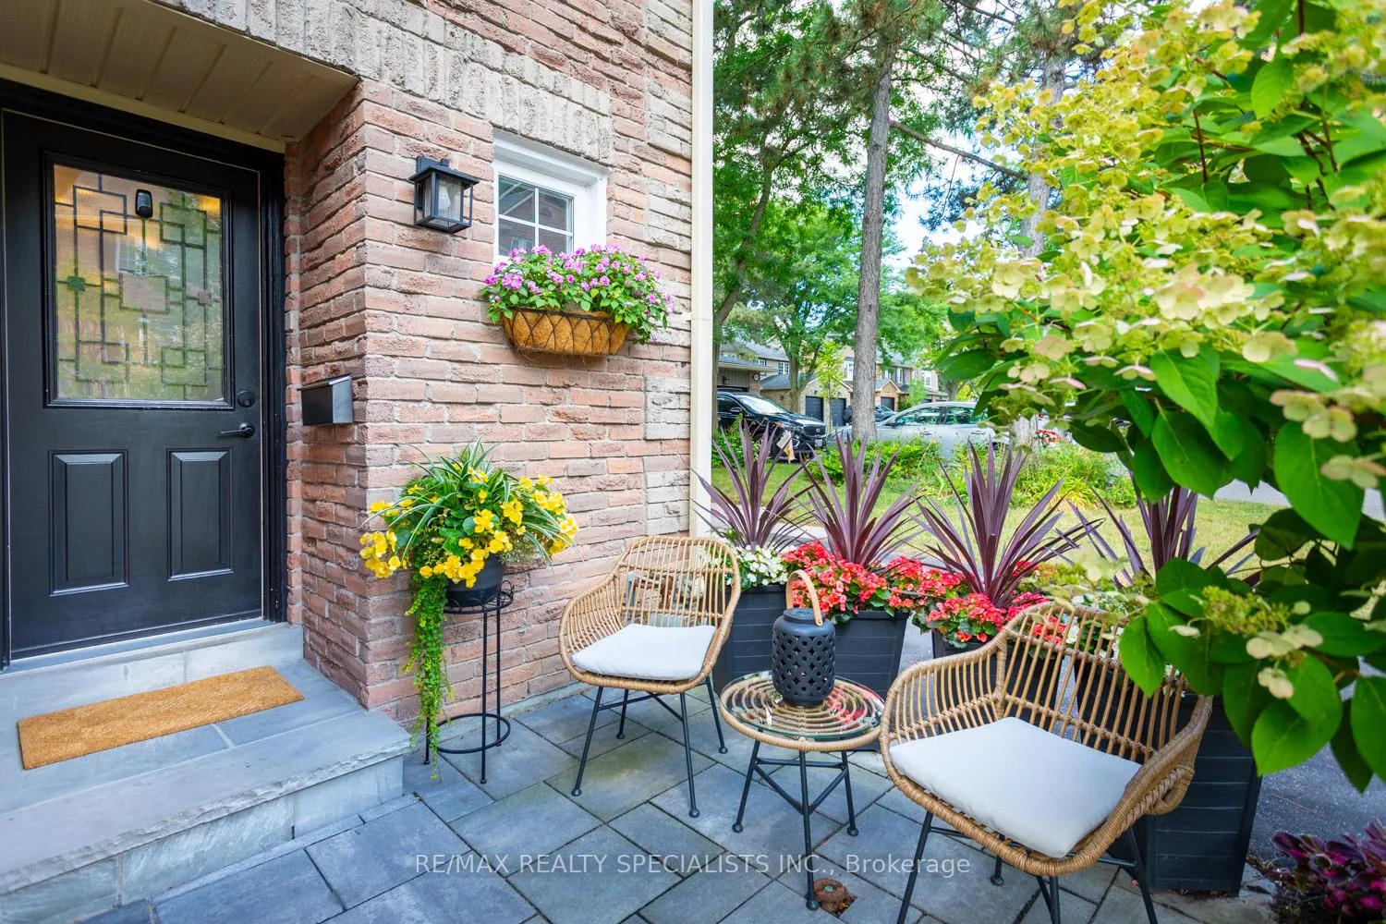
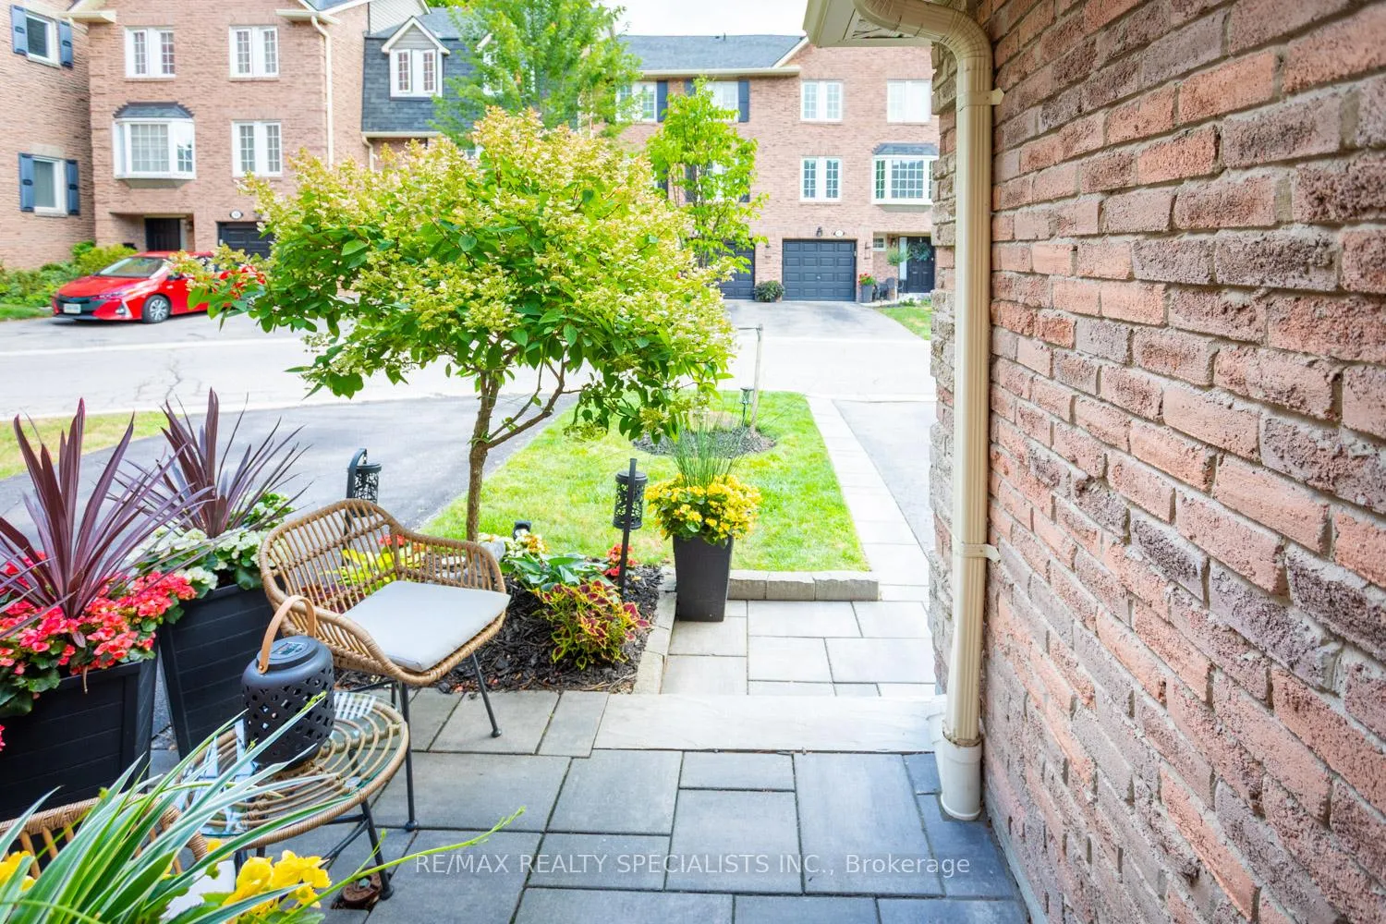
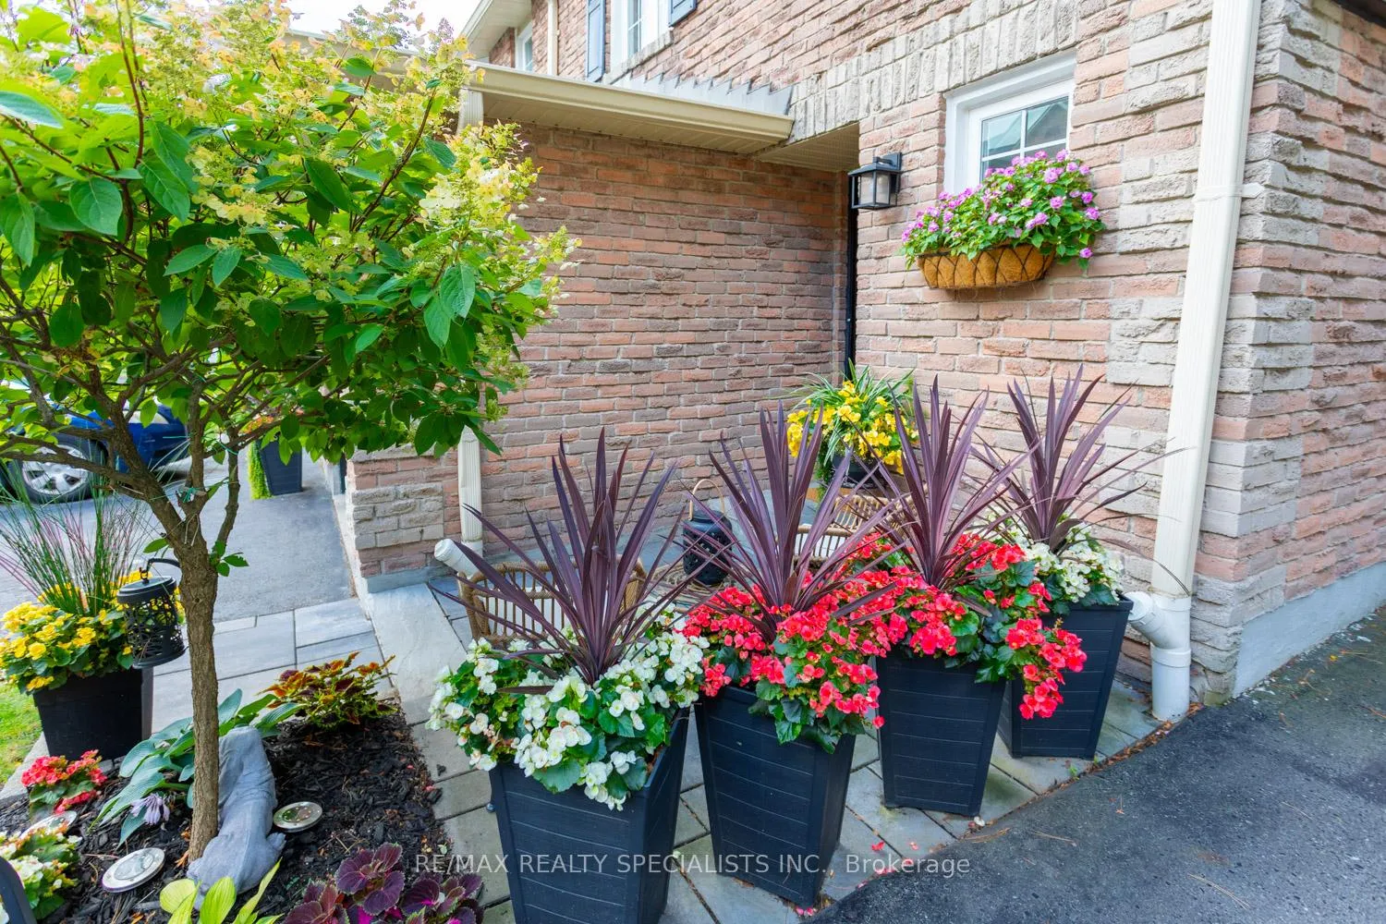
 See all 39 photos
Property history
Facts and features
- BasementFinished
- ExposureEast
- LaundryEnsuite
- LockerNone
- Central air
The homeCondo Townhouse, 2-storey, 1,200–1,399 sq ft
- Type: Condo Townhouse
- Style: 2-storey
- Living space: 1,200–1,399 sq ft
- Basement: Finished
- Exposure: East
InsideEnsuite, lower level, Other, Rooms above ground 8
- Laundry: Ensuite, lower level
- Features: Other
- Rooms above ground: 8
- Bedrooms: 3 + 1 in the basement
- Bathrooms: 3
- Kitchens: 1
OutsideBrick, Balcony None
- Exterior: Brick
- Balcony: None
Parking and locker2 Parking (1 garage + 1 drive), Attached, Exclusive
- Spaces: 2 Parking (1 garage + 1 drive)
- Garage: Attached
- Parking type: Exclusive
- Driveway: Private
- Locker: None
Building2766 Folkway Drive Townhomes, Storeys 2, Units 100
- Name: 2766 Folkway Drive Townhomes
- Storeys: 2
- Units: 100
- Registered: 1975
- Condo corporation: 246
- Pets: Allowed
Heating, water and powerForced air, gas, Central air
- Heating: Forced air, gas
- Cooling: Central air
Costs and taxesTaxes $4,166 a year, Condo fee $525 a month, Common elements included, building insurance included, parking included
- Taxes, 2025: $4,166 a year
- Condo fee: $525 a month
- Fee includes: Common elements included, building insurance included, parking included
- HST: HST included in the price
Included in the saleFridge, stove, dishwasher, washer/dryer, two garage remotes & curtains & rods., Freezer in basement
- Included: Fridge, stove, dishwasher, washer/dryer, two garage remotes & curtains & rods.
- Not included: Freezer in basement
Listing detailsW12894694, Sold, Mar 18, 2026
- MLS® number: W12894694
- Status: Sold
- Listed on: Mar 18, 2026
- Days on market: 59
- Updated: May 16, 2026
- Possession: Other
- Occupied by: Owner
- Listing brokerage: RE/MAX REALTY SPECIALISTS INC.
About this home
Unit 67, 2766 Folkway Drive, Mississauga (Erin Mills), ON L5L 3M3
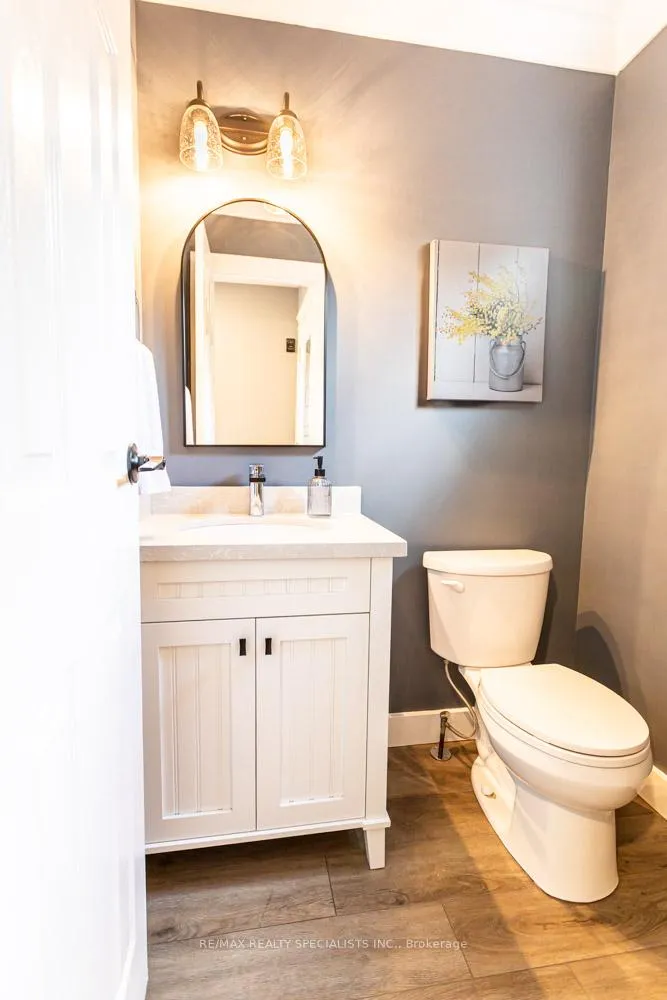
Welcome to this beautifully renovated, meticulously maintained 3-bedroom townhome nestled in the heart of Erin Mills, Mississauga. Designed with modern living in mind, this home offers a perfect blend of style, comfort, and functionality. Step into a bright, open-concept main floor featuring crown molding and sleek pot lights. The kitchen is a true showstopper with a large kitchen island offering seating, quartz countertops, and custom cabinetry that provides ample storage and elegance. Upstairs, youll find three generously sized bedrooms, perfect for families or professionals seeking extra space. The finished basement offers additional living or recreational space ideal for a home office, media room, or gym. The exterior is just as impressive as the interior, with professionally landscaped front and back yards. Located in a family-friendly neighborhood close to top-rated schools, parks, shopping, and major highways, this townhome combines upscale living with unbeatable convenience. Don't miss your opportunity to own this stunning, move-in-ready home in one of Mississaugas most desirable communities
Ask about this home
A HOMEH agent will answer your questions about this home.
Know more about 2766 Folkway Drive Townhomes
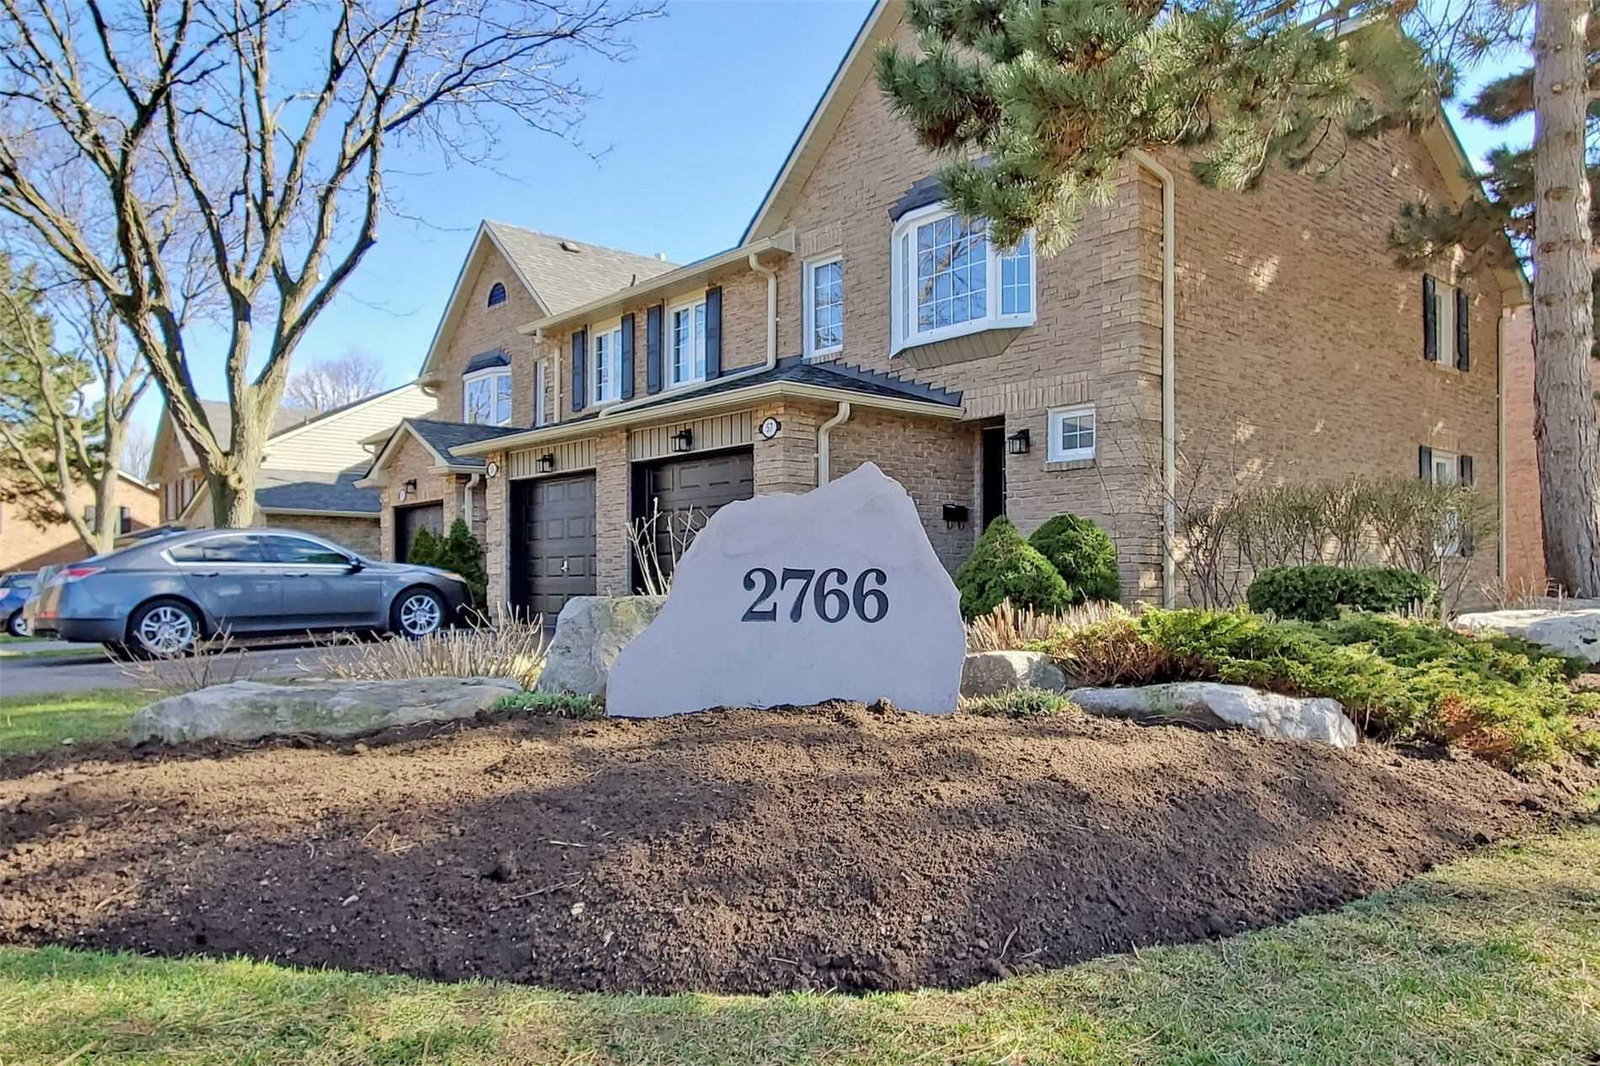
Condo building · 2766 Folkway Drive
2766 Folkway Drive Townhomes is a 2-storey condo with 100 suites, built in 1975. Right now 1 for rent is on the market here.
- 2storeys
- 100suites
- $640/sq ft
- 1975built
No similar units for sale in 2766 Folkway Drive Townhomes right now.
Around this home
Daily convenience, out of 100, from the distances below
Schools nearby
School rating, out of 10.
Helpful calculators
Your HOMEH agent

"I would see it this week."