

Upper Level, 3162 Folkway Drive
Upper Level, 3162 Folkway Drive
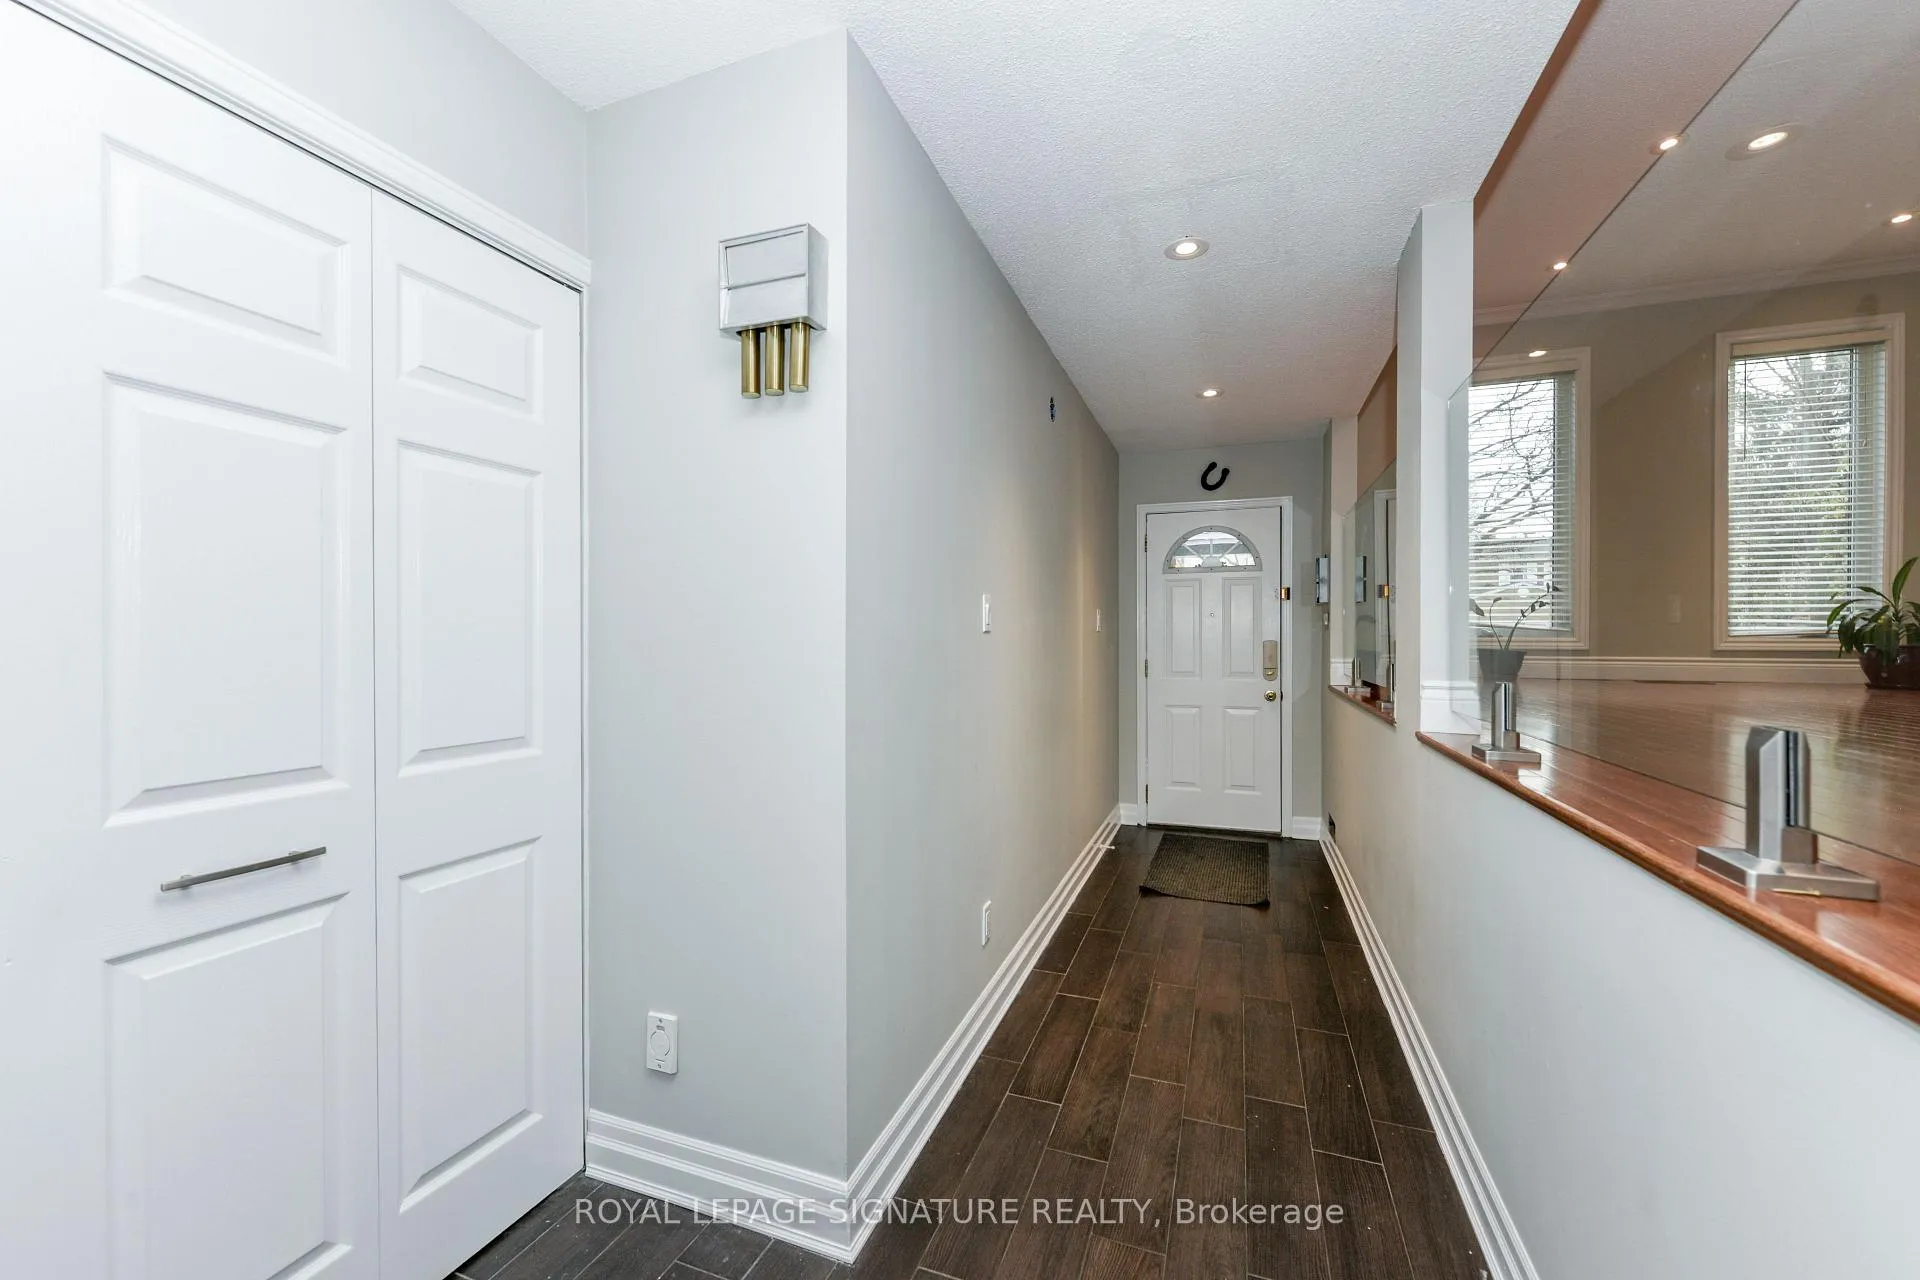 See all 44 photos
Property history
Facts and features
- BasementNone
- Lease term12 months
- FurnishedUnfurnished
- LaundryInside
- Hardwood floors
- Fireplace
- Central air
The homeDetached, Sidesplit 5, 1,500–2,000 sq ft
- Type: Detached
- Style: Sidesplit 5
- Living space: 1,500–2,000 sq ft
- Basement: None
InsideFireplace Yes, Hardwood, Ceramic, Inside
- Fireplace: Yes
- Flooring: Hardwood, Ceramic
- Laundry: Inside
- Rooms above ground: 7
- Bedrooms: 4
- Bathrooms: 3
- Kitchens: 1
- Family room: Yes
Outside and lotBrick, Asphalt shingle, Concrete
- Exterior: Brick
- Roof: Asphalt shingle
- Foundation: Concrete
Parking1 Garage, Built-in
- Spaces: 1 Garage
- Garage: Built-in
Heating, water and powerForced air, gas, Central air, Municipal water
- Heating: Forced air, gas
- Cooling: Central air
- Water: Municipal water
- Sewer: Municipal sewer
Rent and termsRent $3,500 a month, Main, 2nd floor, Unfurnished
- Rent: $3,500 a month
- Space for rent: Main, 2nd floor
- Furnished: Unfurnished
- Lease: 12 months
- Paid: Monthly
- Rent includes: Parking
- Deposit: Required
- Credit check: Required
- Employment letter: Required
- Rental application: Required
- References: Required
IncludedBasement isn't included.
- Not included: Basement isn't included.
Listing detailsW12895142, Rented, Mar 17, 2026
- MLS® number: W12895142
- Status: Rented
- Listed on: Mar 17, 2026
- Days on market: 56
- Updated: May 12, 2026
- Possession: Flexible
- Occupied by: Owner
- Listing brokerage: ROYAL LEPAGE SIGNATURE REALTY
About this home
Upper Level, 3162 Folkway Drive, Mississauga (Erin Mills), ON L5L 2A3
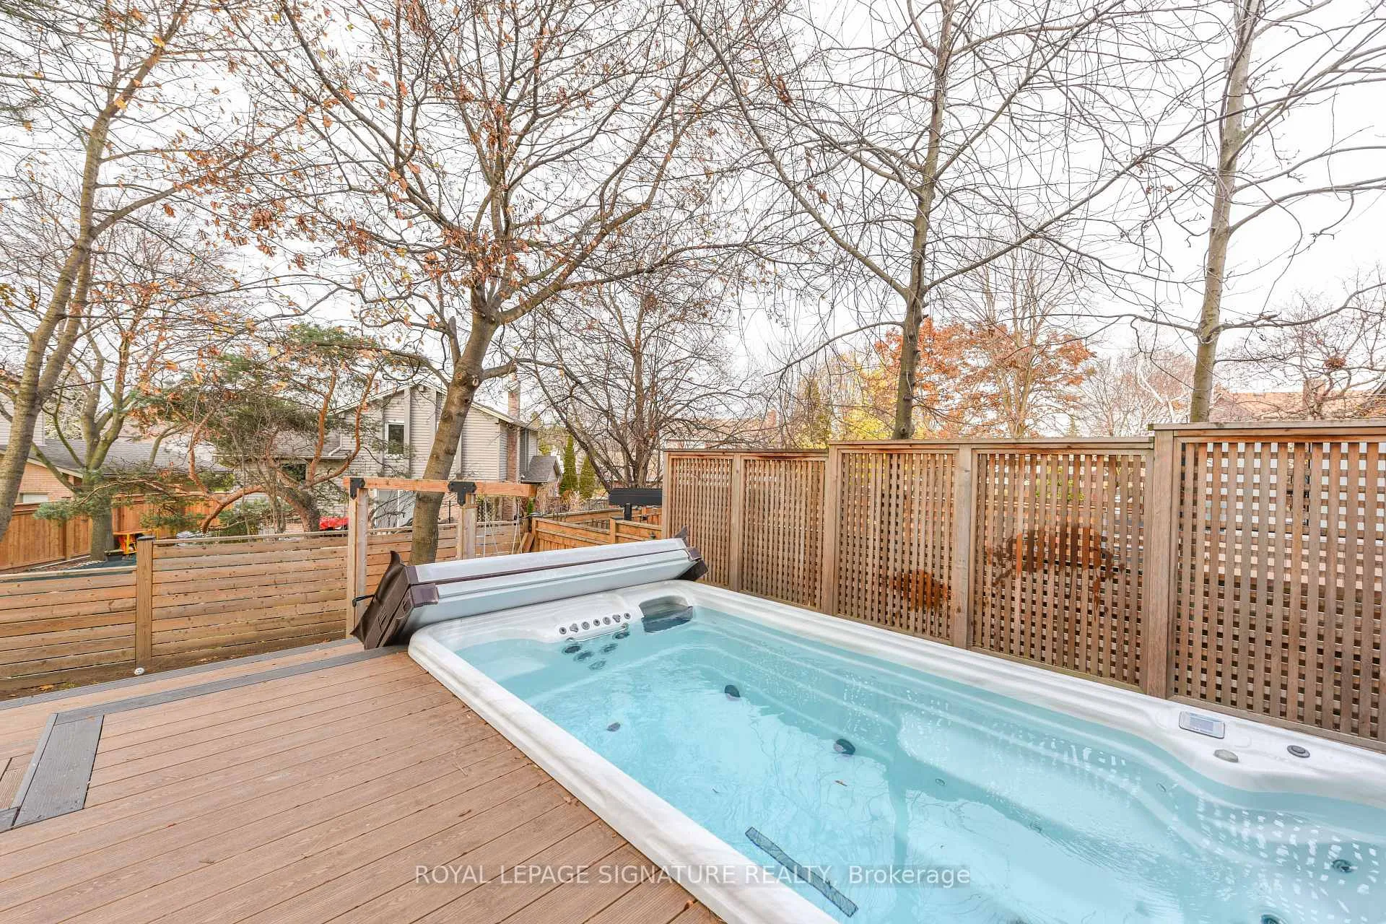
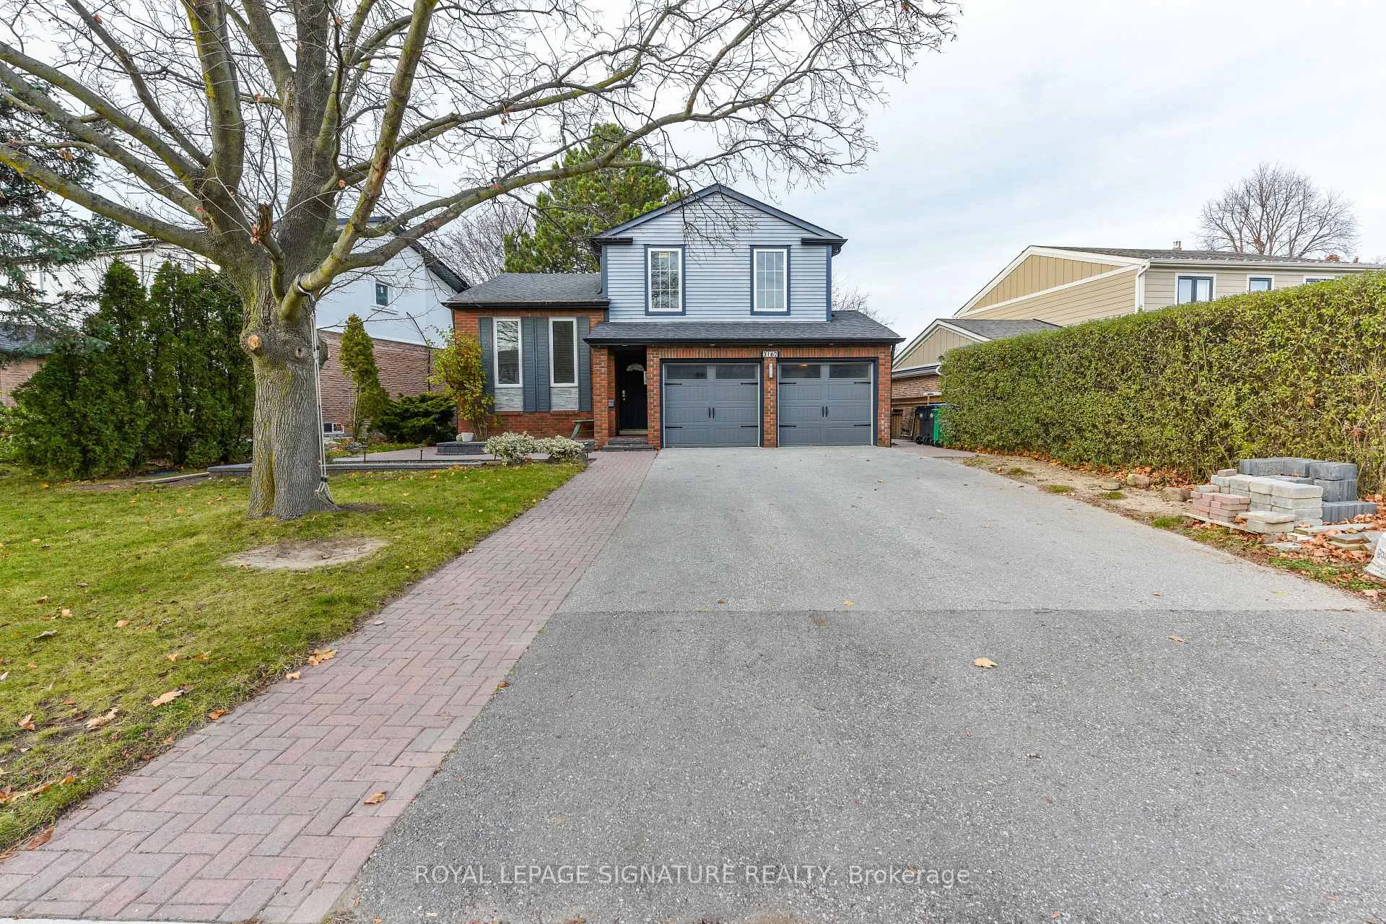
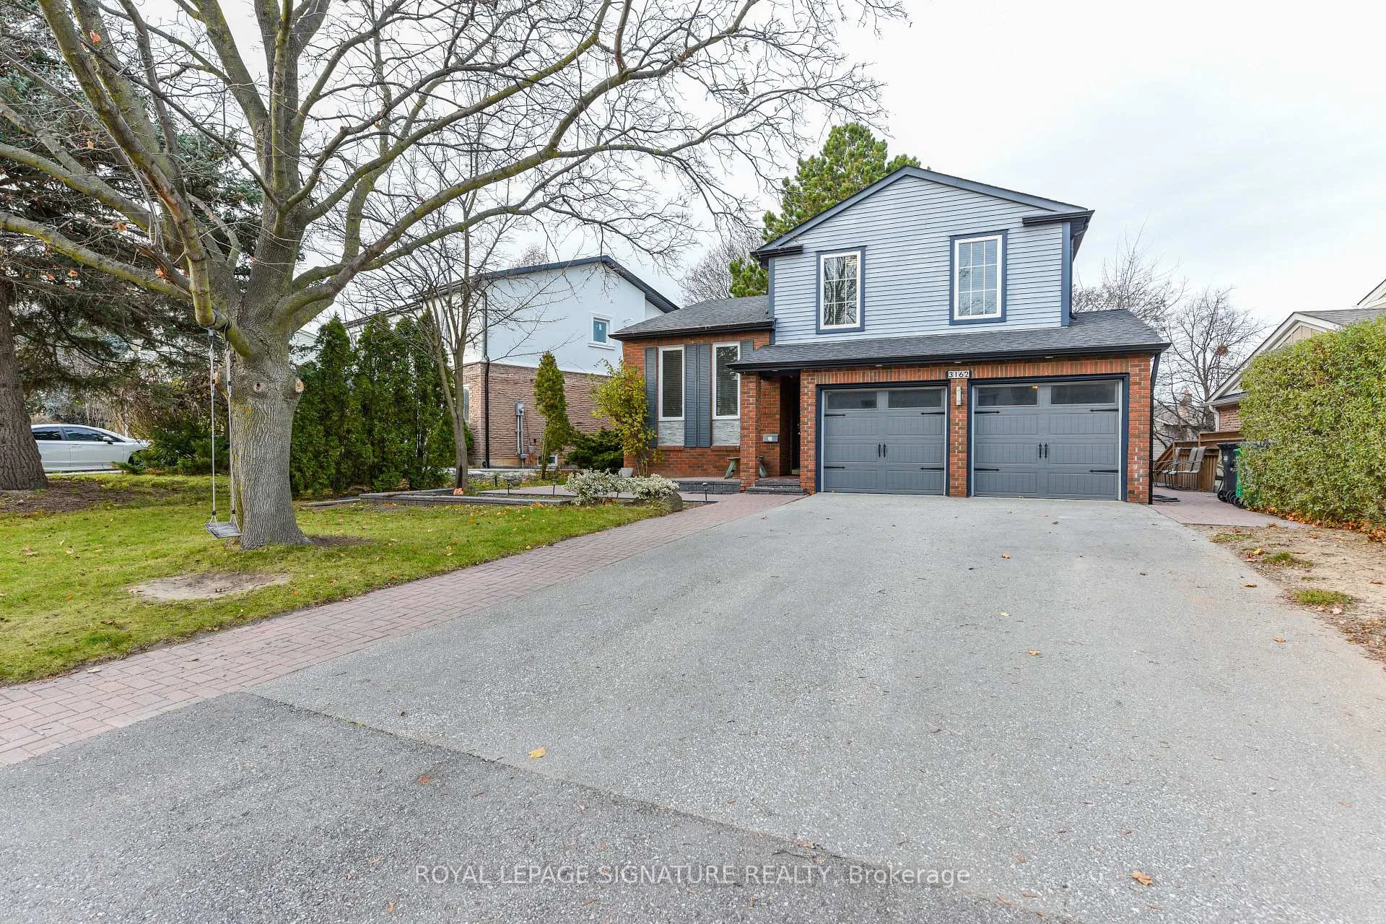
Rare Backyard Retreat With A 15-Ft Heated Swim Spa In The Heart Of Erin Mills. Welcome To This Beautifully Maintained Detached 5-Level Sidesplit Located On A Generous 64 X 126 Ft Lot On A Quiet Family-Friendly Street. This Lease Includes The Main And Upper Floors Of The Home, Offering Bright And Spacious Living Areas Ideal For Comfortable Family Living.The Main Level Features A Large Open-Concept Living And Dining Area With Hardwood Floors And Expansive Windows, Filling The Home With Natural Light. The Updated Kitchen Offers Stainless Steel Appliances, Ample Cabinetry, And Generous Counter Space, Ideal For Everyday Living And Entertaining. Just Steps Away, The Sunken Family Room And Walk-Out To The Backyard Deck Create A Warm And Inviting Space To Relax Or Host Guests.The Second Floor Offers Spacious Bedrooms With Custom Closets In Every Room, Including A Primary Bedroom With Walk-In Closet And Ensuite Bath. One Of The Four Bedrooms Has Been Converted Into A Home Office, Perfect For Remote Work, And Can Easily Be Converted Back Into A Full Bedroom If Desired.Step Outside To An Exceptional Backyard Oasis Featuring A Large Three-Level Wrap-Around Deck, Outdoor Fireplace, Elegant Brick Interlocking, And The Rare 15-Ft Heated Swim Spa / Hot Tub, Creating A Private Resort-Style Setting Perfect For Relaxing Or Entertaining.Located In The Desirable Erin Mills Community, Close To Excellent Schools Including Erin Mills Middle School, The Woodlands Secondary School, And St. Aloysius Gonzaga Secondary School. Minutes To Erin Mills Town Centre, South Common Mall, Parks, Grocery Stores, Restaurants, And Major Shopping Plazas.Convenient Access To Highways 403, 407, QEW, And A Short Drive To Credit Valley Hospital Along With Nearby Erindale And Clarkson GO Stations And MiWay Transit, Making Commuting Across The GTA Simple And Convenient.
Ask about this home
A HOMEH agent will answer your questions about this home.
Around this home
Daily convenience, out of 100, from the distances below
Schools nearby
School rating, out of 10.
Helpful calculators
Your HOMEH agent

"I would see it this week."