

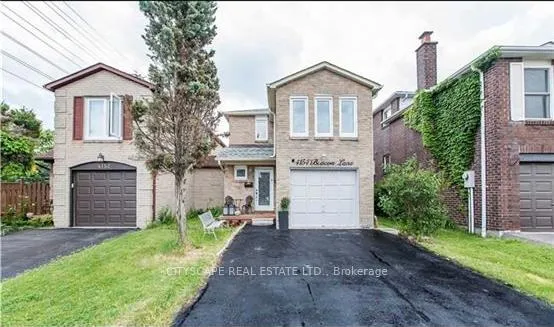
4154 Beacon Lane
Link Rented
1/144154 Beacon Lane
Link Rented
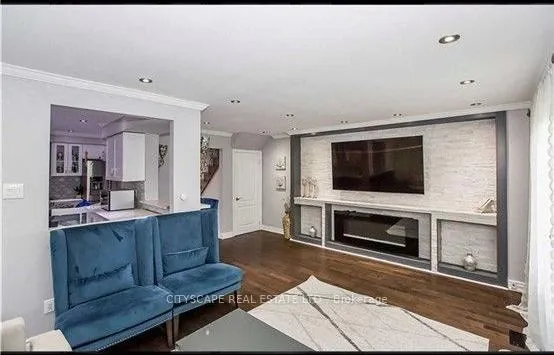 See all 14 photos
3 Bedrooms
3 Bathrooms
1 Garage
1.5K–2K sq.ft
Main, 2nd Fl…
— Unit
Property history
Facts and features
- BasementNone
- Lot size38 × 115 ft
- Lease term12 months
- FurnishedUnfurnished
What stands out
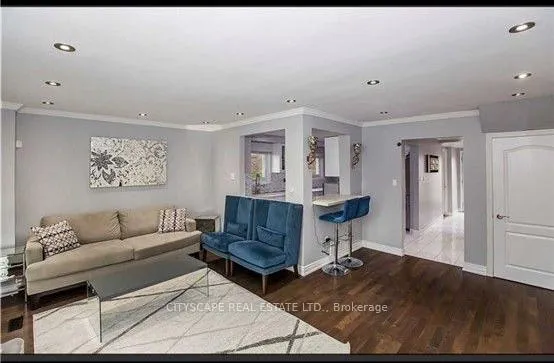
- Hardwood floors
- Central air
The homeLink, 2-storey, 1,500–2,000 sq ft
- Type: Link
- Style: 2-storey
- Living space: 1,500–2,000 sq ft
- Basement: None
- Special designation: Other
InsideHardwood, In-suite laundry, Carpet free
- Flooring: Hardwood
- Laundry: In-suite laundry
- Features: Carpet free
- Rooms above ground: 6
- Bedrooms: 3
- Bathrooms: 3
- Kitchens: 1
Outside and lotBrick, Unknown, Unknown
Outside
- Exterior: Brick
- Roof: Unknown
- Foundation: Unknown
- Size: 38.17 × 115.32 ft
Parking1 Garage, Built-in, Private double
- Spaces: 1 Garage
- Garage: Built-in
- Driveway: Private double
Heating, water and powerForced air, gas, Central air, Municipal water
- Heating: Forced air, gas
- Cooling: Central air
- Water: Municipal water
- Sewer: Municipal sewer
Rent and termsRent $2,900 a month, Main, 2nd floor, Unfurnished
- Rent: $2,900 a month
- Space for rent: Main, 2nd floor
- Furnished: Unfurnished
- Lease: 12 months
- Rent includes: Parking
- Deposit: Required
- Credit check: Required
- Employment letter: Required
- Rental application: Required
- References: Required
- Rental items: Water heater.
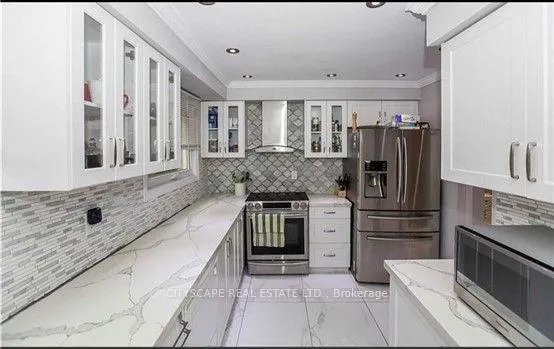
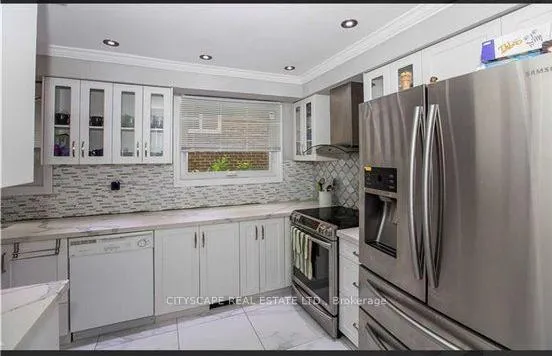
IncludedIncluded $$$ spent on upgrades $$$ upgraded kitchen with s/s appl, windows (2017), newer main door, 5 inch baseboards, crown moulding, pot lights (int&ext), hardwood floors, laminate floors, upgraded washrooms, close to malls, go station!! a must see! all appliances, washer and dryer, Basement and - no dishwasher included in rent.
- Included: $$$ spent on upgrades $$$ upgraded kitchen with s/s appl, windows (2017), newer main door, 5 inch baseboards, crown moulding, pot lights (int&ext), hardwood floors, laminate floors, upgraded washrooms, close to malls, go station!! a must see! all appliances, washer and dryer
- Not included: Basement and - no dishwasher included in rent.
Listing detailsW12895146, Rented, Mar 17, 2026
- MLS® number: W12895146
- Status: Rented
- Listed on: Mar 17, 2026
- Days on market: 28
- Updated: Apr 14, 2026
- Possession: 2026-05-01 / Other
- Occupied by: Tenant
- Listing brokerage: CITYSCAPE REAL ESTATE LTD.
About this home
4154 Beacon Lane, Mississauga (East Credit), ON L5C 3V9
Carpet Free
Fully renovated & centrally located. Beautiful 3 bedroom, 3 washroom home features lots of upgrades: hardwood on main floor, pot lights, modern kitchen with granite counters, backsplash & stainless steel appliances, master bedroom comes with 4 piece ensuite fully upgraded with rain shower head, 2 other good size rooms, fully renovated common 4 piece washroom. Minutes to square one bus terminal, 403 and QEW, Sheridan college, whole foods, schools and much more
Read more
Ask about this home
A HOMEH agent will answer your questions about this home.
Ask a question
Around this home
Mavis and Rathburn
Errands
Parks
Schools
Daily convenience, out of 100, from the distances below
ParkSawgrass Park · 8 within 1 km4 min walk222 m
GroceryOriental Bakery5 min walk330 m
SchoolSt David of Wales Separate School2 min walk130 m
PharmacyUrban Pharmacy7 min walk454 m
Cafés & foodLeela's Roti & Doubles · 15 within 1 km5 min walk329 m
Gym & rec centreSavage 7 Fitness12 min walk767 m
WalkDriveStraight-line distance, open map data
Grocery0.3 km
Park0.2 km
Coffee0.7 km
Dining0.3 km
Gym0.8 km
Schools nearby
School rating, out of 10.
St David of Wales Separate Schoolelementary · Private · 0.1 km
7.2/10Good
Toronto International Academyelementary · Private · 0.8 km
—
St Bernadette Elementary Schoolelementary · Private · 0.9 km
5.1/10Fair
Contact agent
Helpful calculators
Rent vs buy
Affordability
Mortgage
Down payment
Stress test
CMHC insurance
Your HOMEH agent

NimaHOMEH agent · Mississauga
"I would see it this week."
Ask Nima
Keep exploring
You are here