

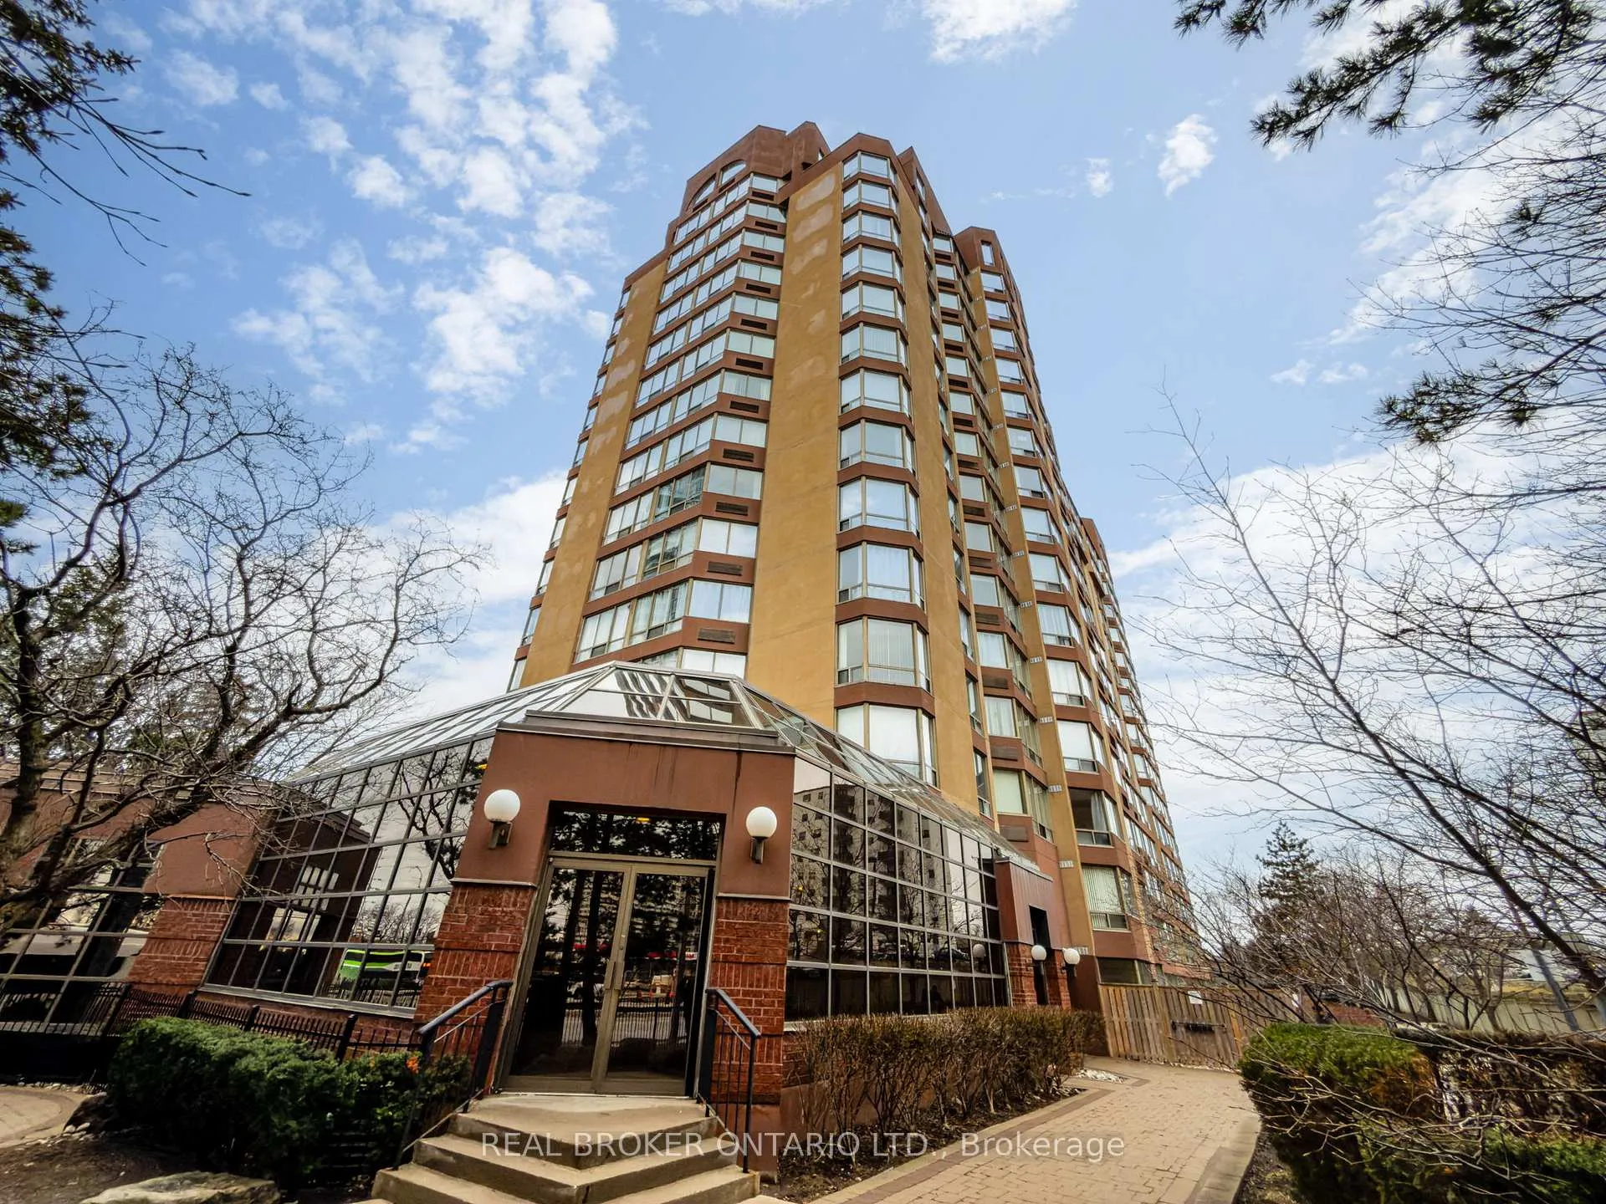
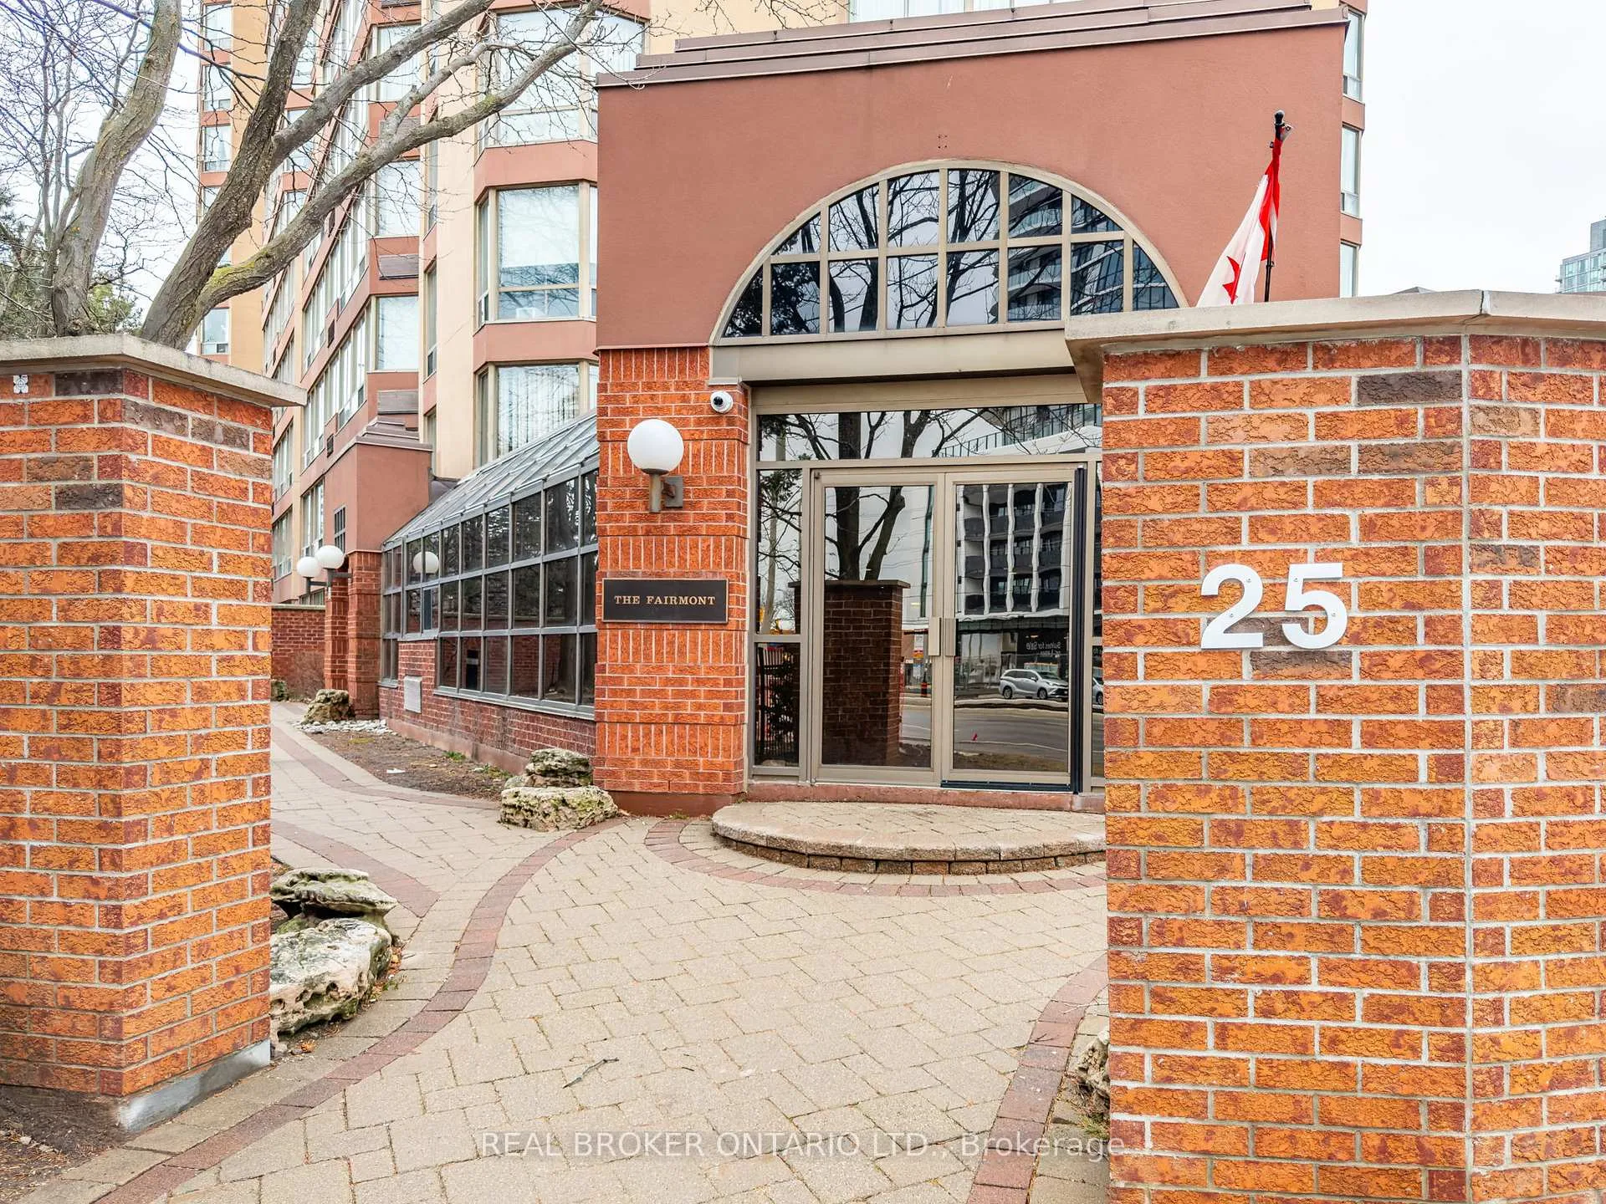
Unit 1103, 25 Fairview Road W
Unit 1103, 25 Fairview Road W
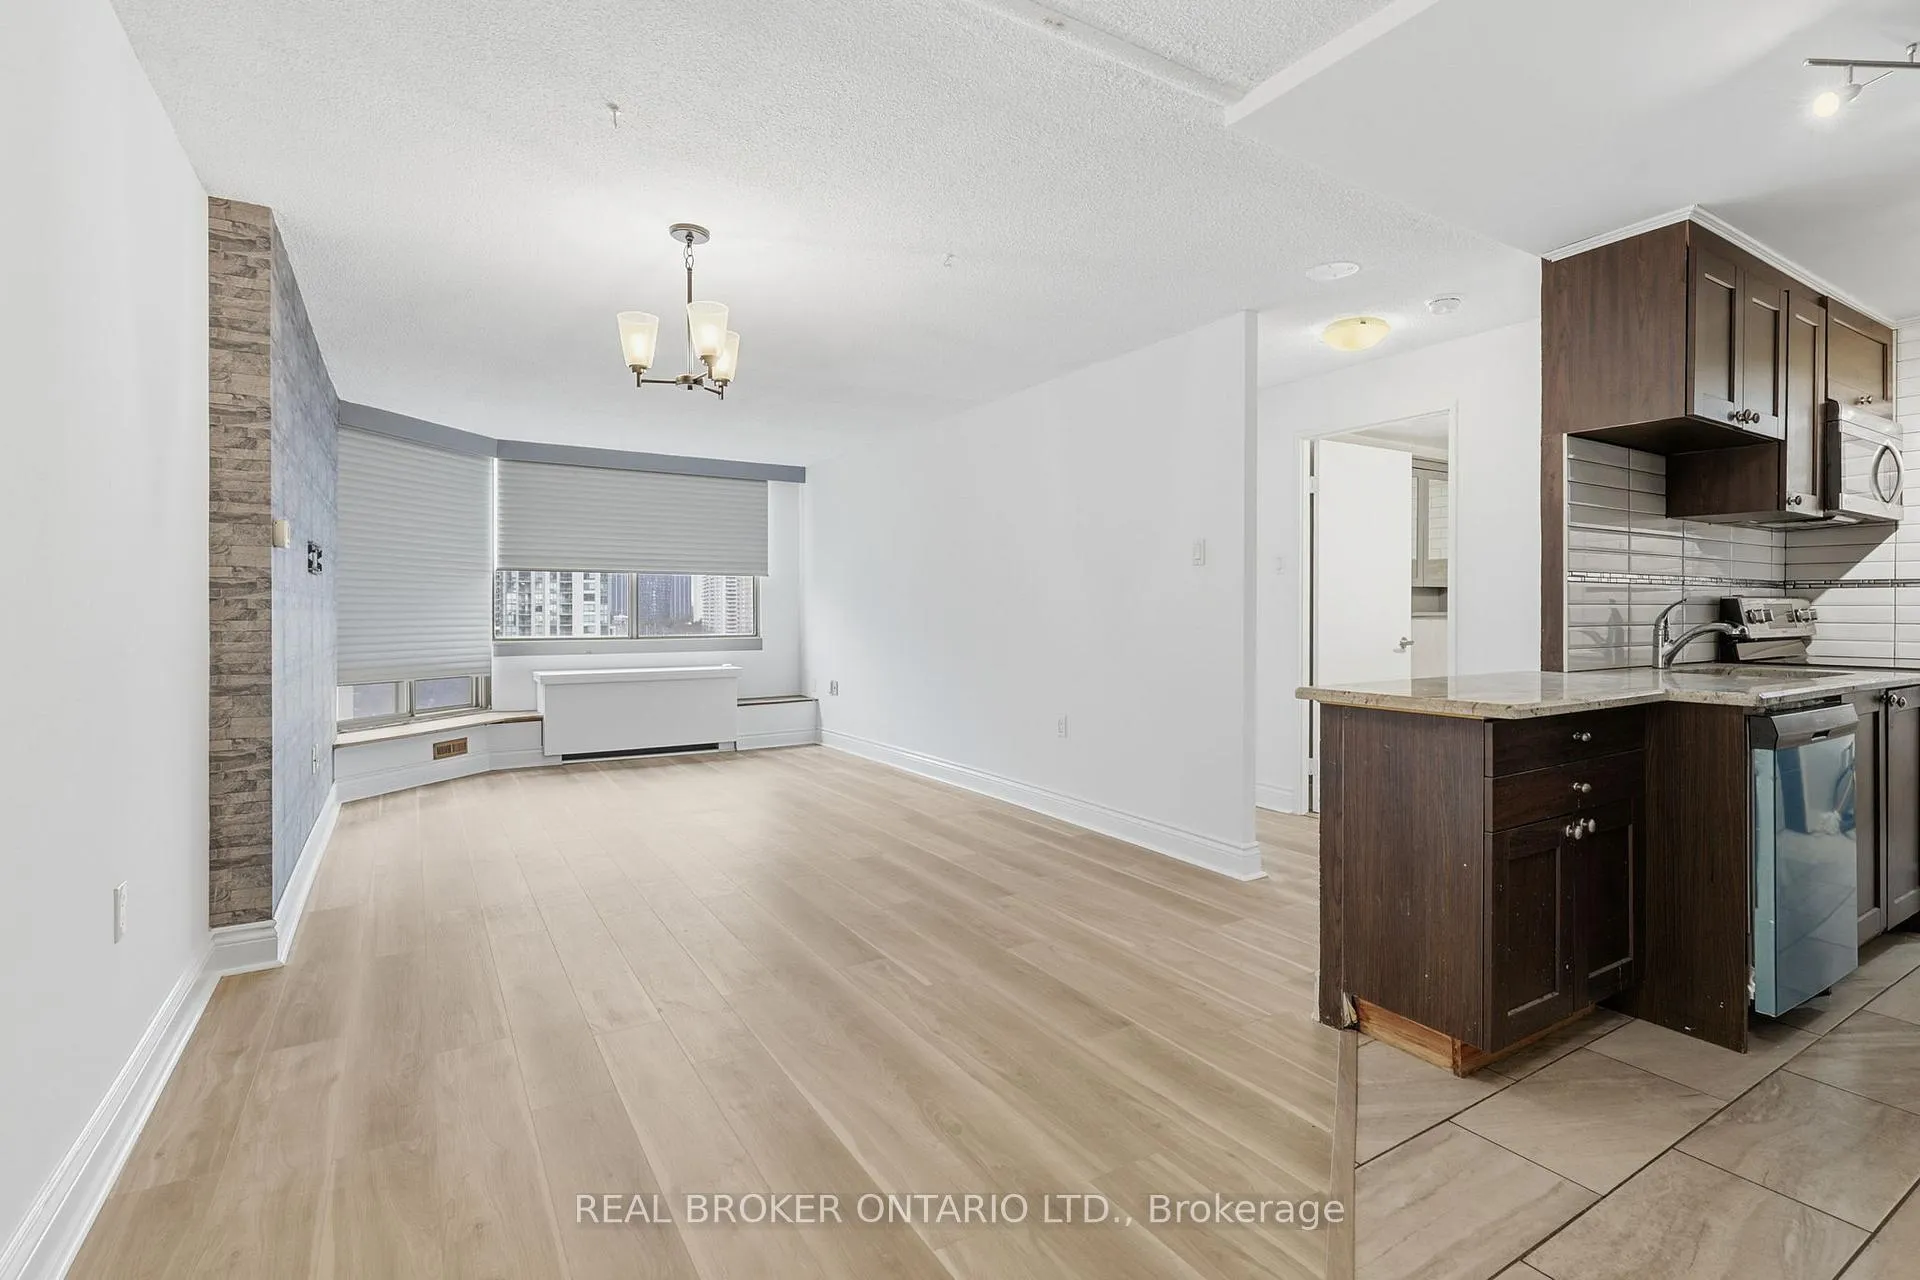 See all 19 photos
Facts and features
- ExposureNorth west
- LaundryEnsuite
- LockerExclusive
- BalconyNone
- Central air
- Gym
- Indoor pool
- Rooftop deck/garden
The homeCondo Apartment, Apartment, 600–699 sq ft
- Type: Condo Apartment
- Style: Apartment
- Living space: 600–699 sq ft
- Basement: None
- Exposure: North West
InsideEnsuite, main level, Carpet free, Elevator Yes
- Laundry: Ensuite, main level
- Features: Carpet free
- Elevator: Yes
- Rooms above ground: 4
- Bedrooms: 1
- Bathrooms: 1
- Kitchens: 1
OutsideBrick, concrete, Balcony None
- Exterior: Brick, concrete
- Balcony: None
Parking and locker1 Parking, Underground, Parking type Owned
- Spaces: 1 Parking
- Garage: Underground
- Parking type: Owned
- Driveway: Underground
- Spot: 50
- Locker: Exclusive
- Locker unit: 50
- Locker level: P1
BuildingThe fairmont, Storeys 16, Units 170
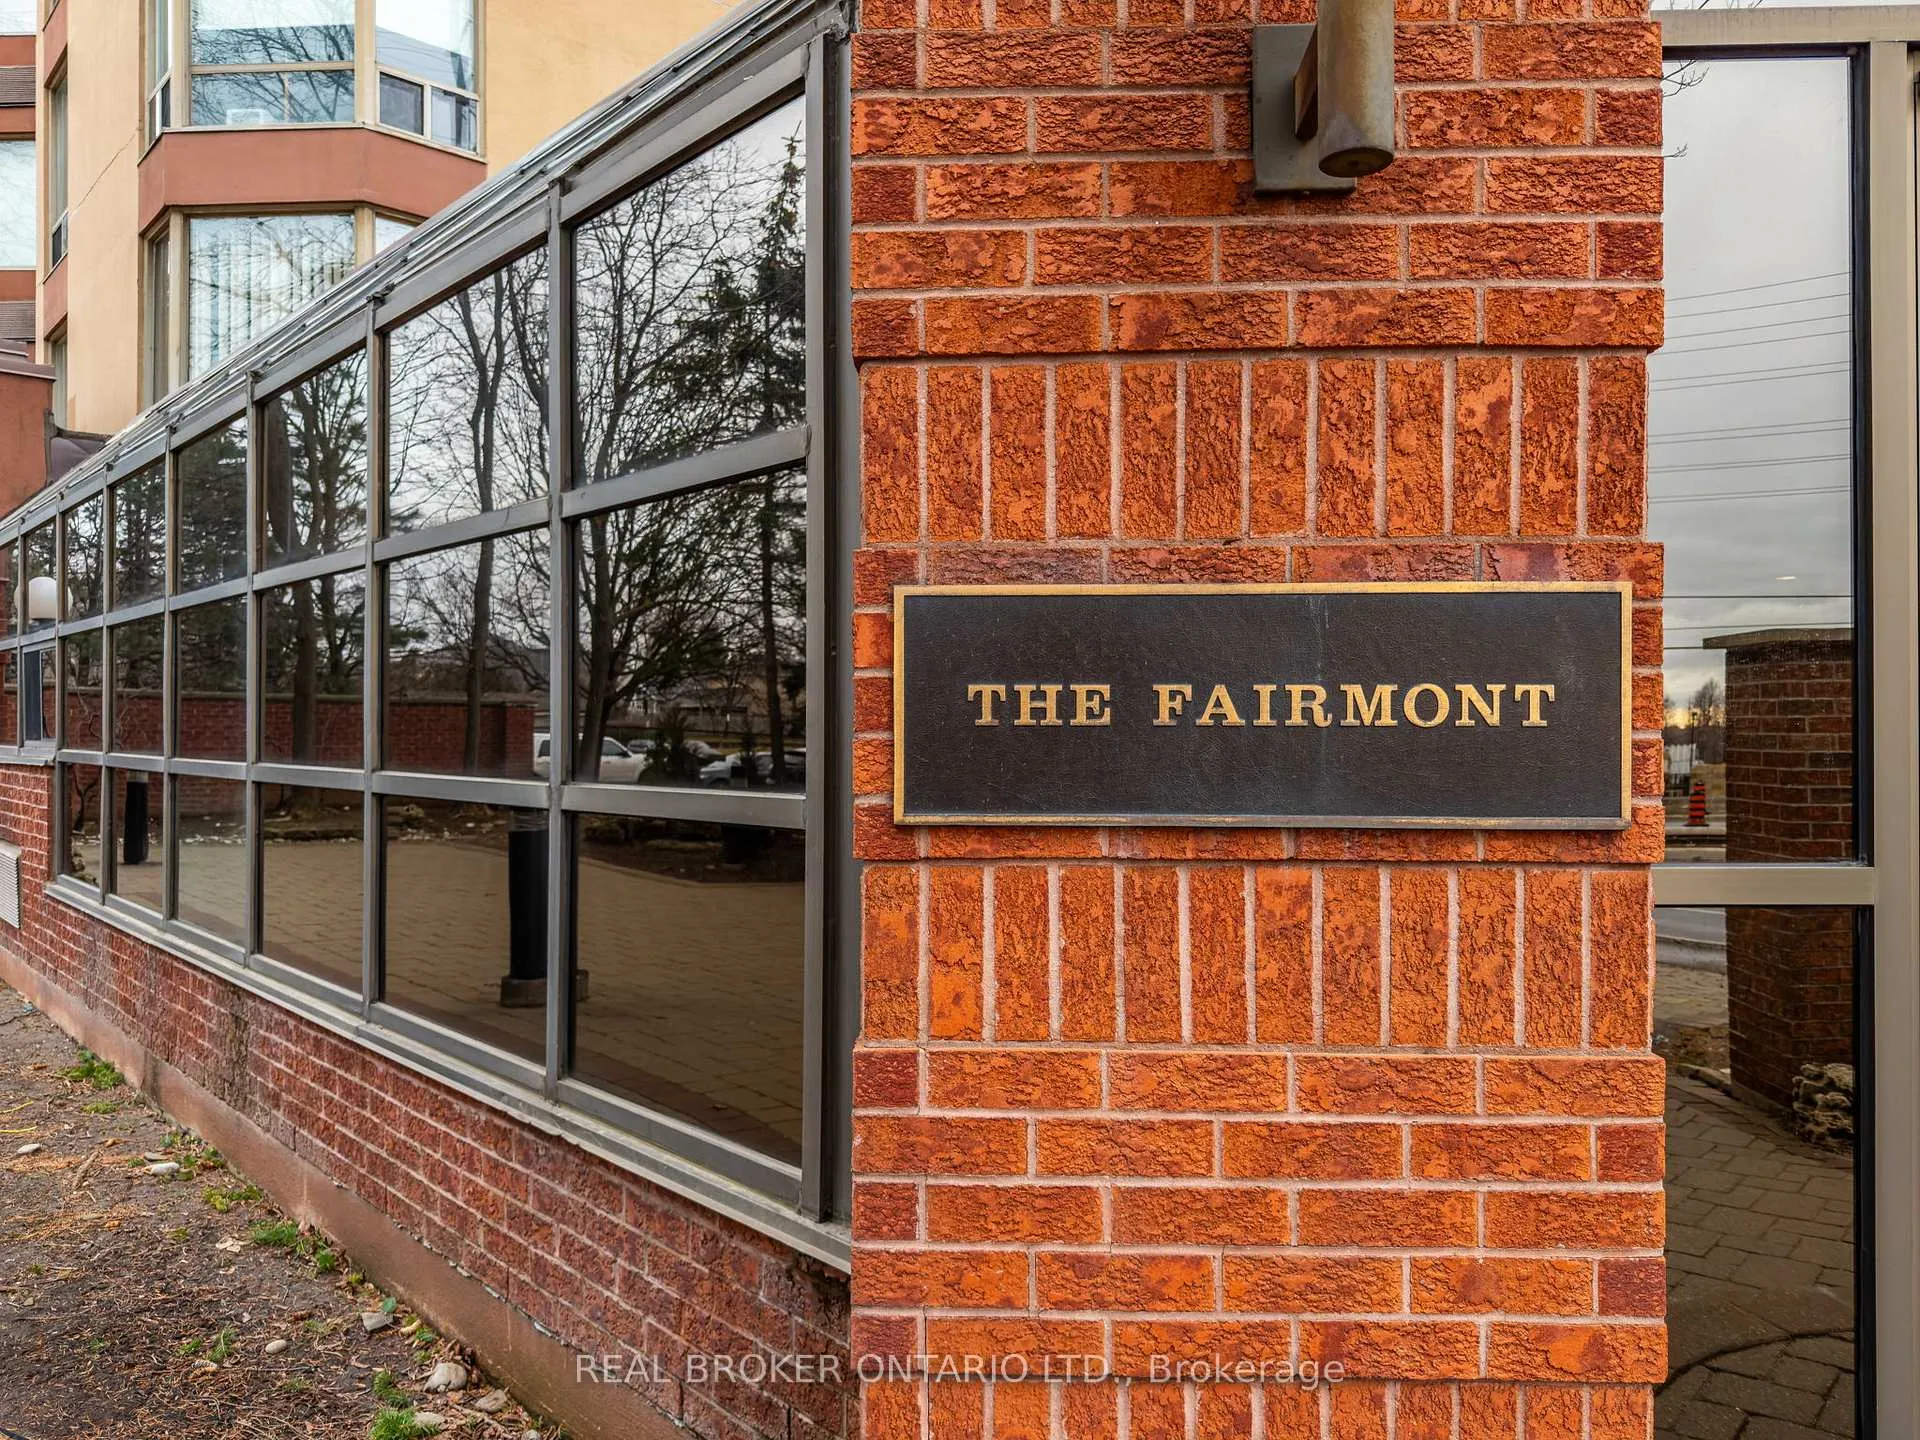
- Name: The fairmont
- Storeys: 16
- Units: 170
- Registered: 1990
- Condo corporation: 402
- Amenities: Bike storage, guest suites, gym, indoor pool, rooftop deck/garden, sauna
- Pets: Allowed
Heating, water and powerForced air, electric, Central air
- Heating: Forced air, electric
- Cooling: Central air
Rent and termsRent $2,000 a month, Entire property, Unfurnished
- Rent: $2,000 a month
- Space for rent: Entire property
- Furnished: Unfurnished
- Lease: 12 months
- Paid: Monthly
- Rent includes: Common elements, cable tv, parking, water, building insurance
- Deposit: Required
- Credit check: Required
- Employment letter: Required
- Rental application: Required
- References: Required
- Rental items: None
IncludedNew dishwasher, stacked washer and dryer, microwave, electric stove and oven, refrigerator, heat pump (heating and cooling), electric blinds, custom window blinds, Not included None
- Included: New dishwasher, stacked washer and dryer, microwave, electric stove and oven, refrigerator, heat pump (heating and cooling), electric blinds, custom window blinds
- Not included: None
NearbyHospital, library, park, school
- Close to: Hospital, library, park, school
Listing detailsW12895288, Rented, Mar 18, 2026
- MLS® number: W12895288
- Status: Rented
- Listed on: Mar 18, 2026
- Days on market: 9
- Updated: Mar 27, 2026
- Possession: Flexible
- Occupied by: Vacant
- Listing brokerage: REAL BROKER ONTARIO LTD.
About this home
Unit 1103, 25 Fairview Road W, Mississauga (Fairview), ON L5B 3Y8
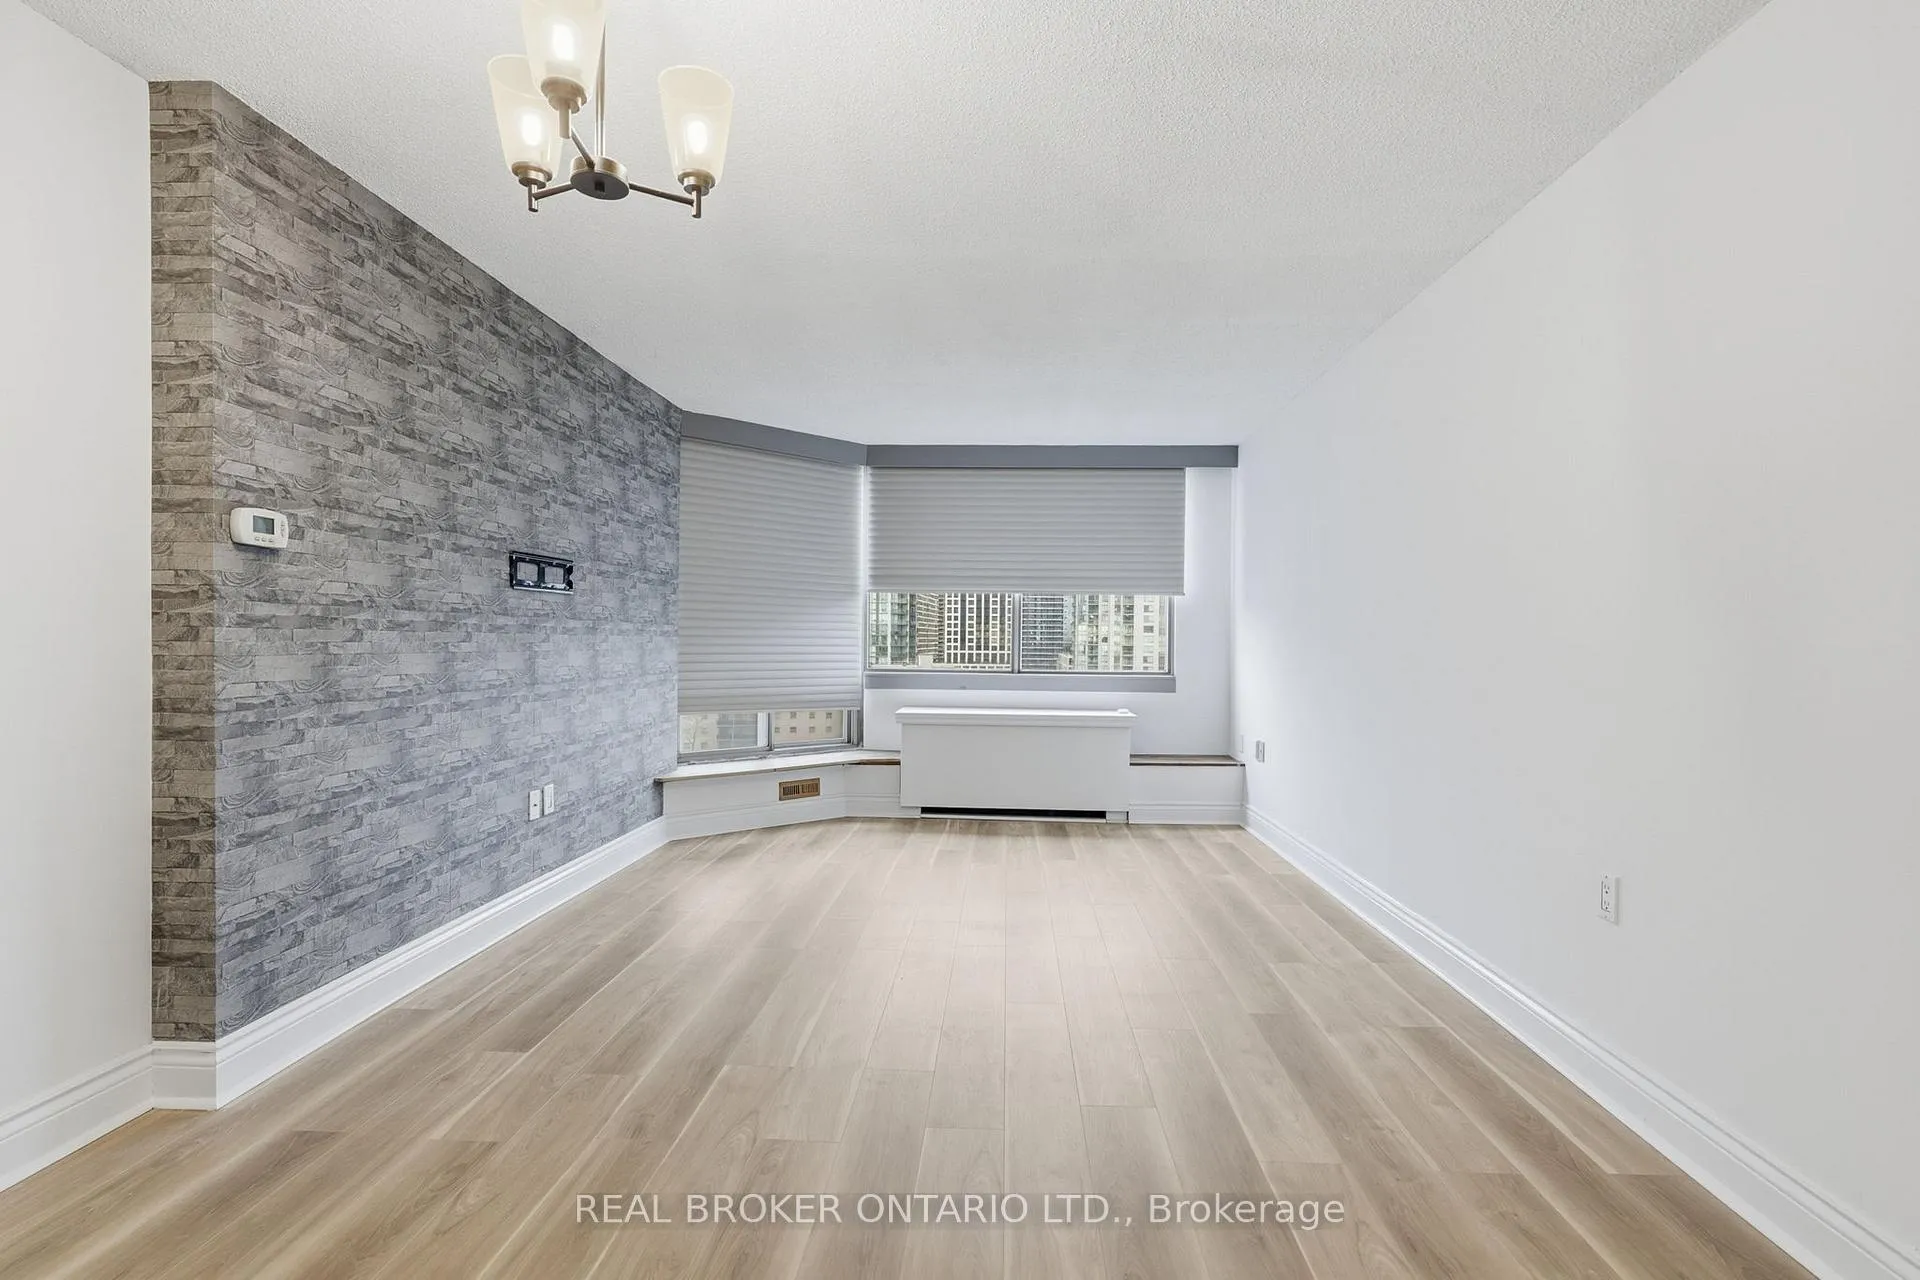
Elevated Urban Living in the Heart of Mississauga. Experience a seamless blend of modern style and comfort in this beautifully renovated 11th-floor suite. The bright, open-concept layout features a contemporary kitchen with sleek granite countertops, high-quality laminate flooring, and the convenience of custom electric blinds for effortless light control. With in-suite laundry and large windows that flood the space with natural light, this move-in-ready home is designed for both functionality and sophisticated city living. The building offers an impressive array of amenities designed to enhance your lifestyle and simplify your budget. Residents enjoy access to an indoor pool, sauna, fully equipped gym, and active recreation options like squash and tennis courts. It also features a stunning rooftop garden and 24-hour concierge service. For ultimate peace of mind and convenience, the monthly maintenance fees cover water, cable TV, and unlimited high-speed internet. Centrally located, this unit boasts an unbeatable walk score with every convenience at your doorstep. You are steps away from a 24-hour Metro grocery store, the Cooksville GO Station, and the vibrant shopping and dining hub of Square One. With quick access to the 403, 401, and QEW, as well as nearby favorites like Kariya Park and the Living Arts Centre, this location perfectly captures the best of high-energy urban amenities and quiet residential charm.
Ask about this home
A HOMEH agent will answer your questions about this home.
Know more about The Fairmont Condos
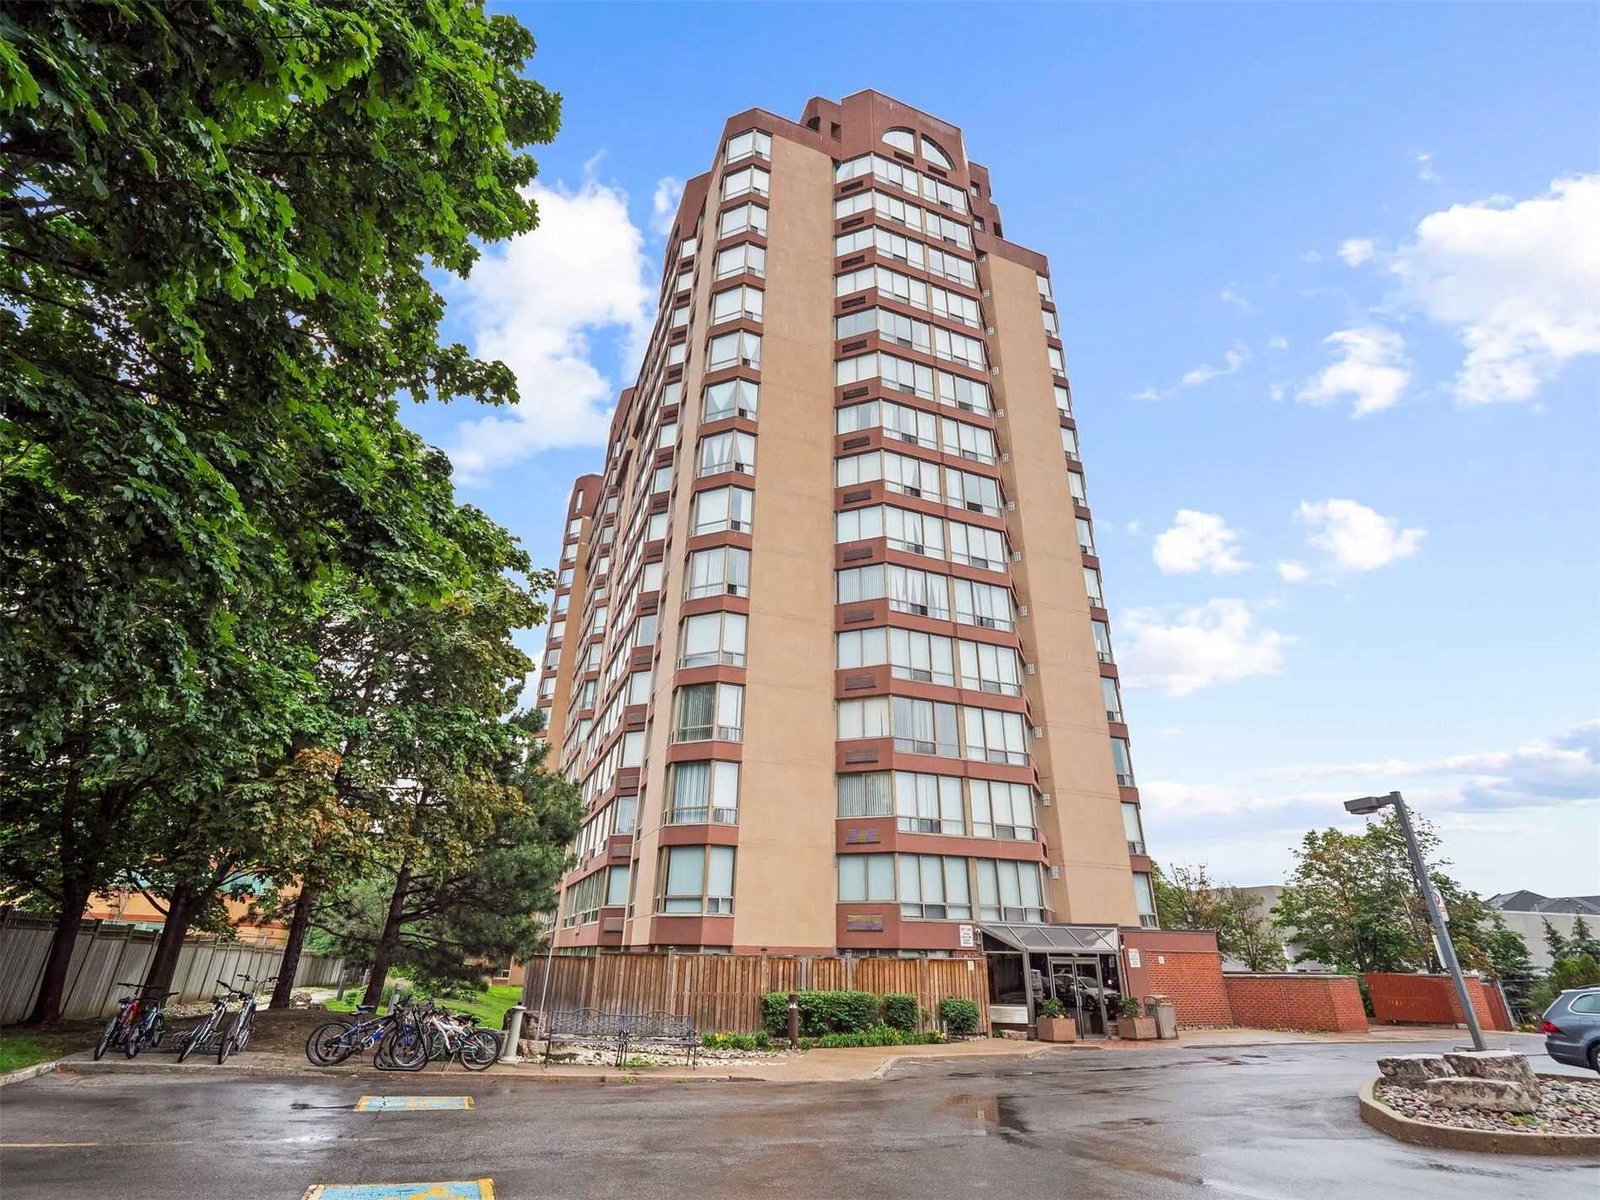
Condo building · 25 Fairview Road W
The Fairmont Condos is a 16-storey condo with 170 suites, built in 1990 by Tridel. Right now 3 for sale and 1 for rent are on the market here.
- 16storeys
- 170suites
- $463/sq ft
- 1990built
No similar units for rent in The Fairmont Condos right now.
Around this home
Daily convenience, out of 100, from the distances below
Schools nearby
School rating, out of 10.
Helpful calculators
Your HOMEH agent

"I would see it this week."