

5055 Moulin Rouge Crescent
5055 Moulin Rouge Crescent
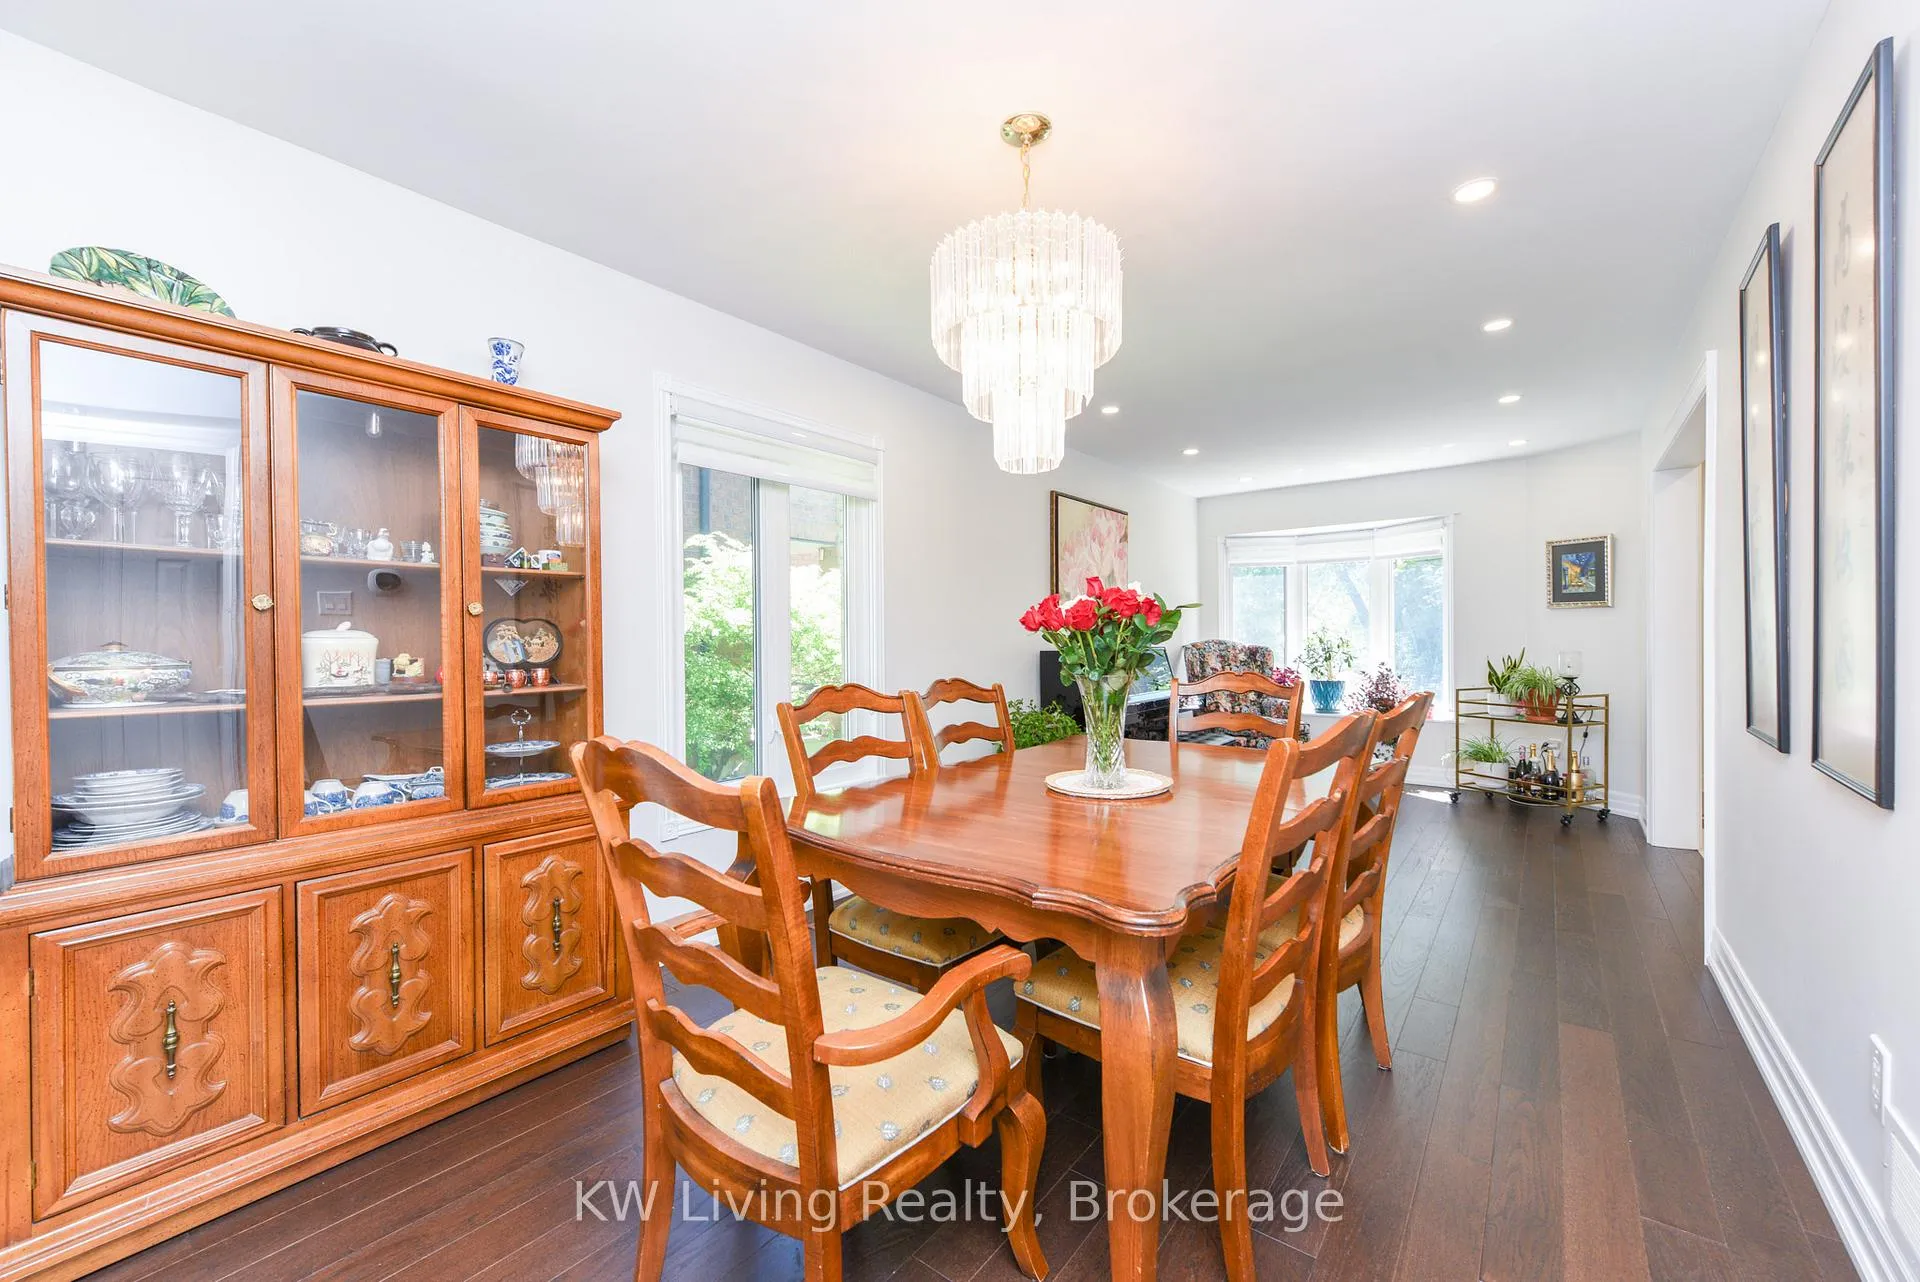 See all 41 photos
Property history
Facts and features
- BasementUnfinished
- Water, sewerMunicipal
- HeatingForced air
- CoolingCentral air
- Hardwood floors
- Fireplace
- Central air
The homeFreehold Townhouse, 2-storey, 1,500–2,000 sq ft
- Type: Freehold Townhouse
- Style: 2-storey
- Living space: 1,500–2,000 sq ft
- Basement: Unfinished
InsideFireplace Yes, Hardwood, Auto garage door remote
- Fireplace: Yes
- Flooring: Hardwood
- Features: Auto garage door remote
- Rooms above ground: 7
- Bedrooms: 3
- Bathrooms: 3
- Kitchens: 1
- Family room: Yes
Outside and lotBrick, Unknown, Unknown
- Exterior: Brick
- Roof: Unknown
- Foundation: Unknown
- Size: 29.56 × 112.04 ft
Parking1 Garage, Attached
- Spaces: 1 Garage
- Garage: Attached
Heating, water and powerForced air, gas, Central air, Municipal water
- Heating: Forced air, gas
- Cooling: Central air
- Water: Municipal water
- Sewer: Municipal sewer
Costs and taxesTaxes $5,438 a year, HST included in the price, N/a
- Taxes, 2025: $5,438 a year
- HST: HST included in the price
- Rental items: N/a
Included in the saleS/s fridge, s/s stove(2023), s/s dishwasher(2023),fotile range hood(2023), washer and dryer. ecoway smart toilet(2023), all blind and window covering(2023). garage door opener (2003) and remote(2023), family room sofas, dining room cabinet. hot water tank owned., N/a
- Included: S/s fridge, s/s stove(2023), s/s dishwasher(2023),fotile range hood(2023), washer and dryer. ecoway smart toilet(2023), all blind and window covering(2023). garage door opener (2003) and remote(2023), family room sofas, dining room cabinet. hot water tank owned.
- Not included: N/a
Listing detailsW12895186, Sold, Mar 18, 2026
- MLS® number: W12895186
- Status: Sold
- Listed on: Mar 18, 2026
- Days on market: 9
- Updated: Mar 27, 2026
- Possession: Flexible
- Occupied by: Owner
- Listing brokerage: KW Living Realty
About this home
5055 Moulin Rouge Crescent, Mississauga (East Credit), ON L5V 1R5
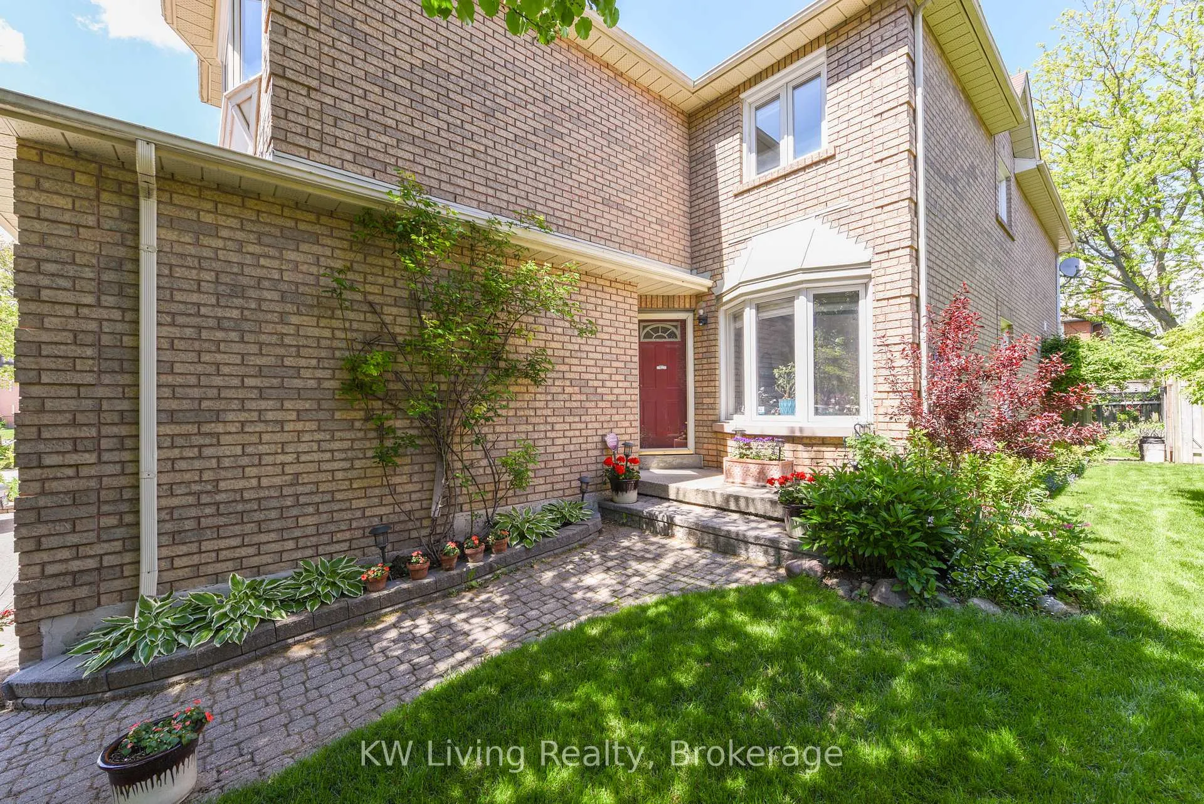
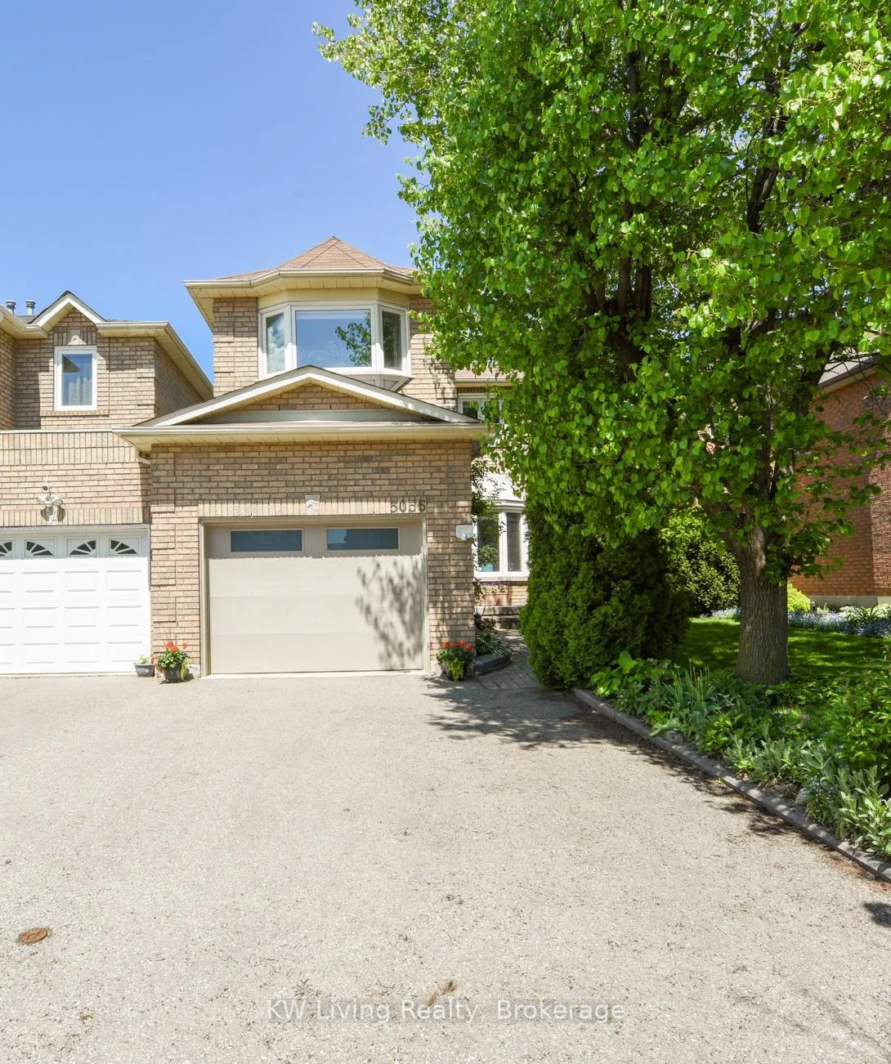
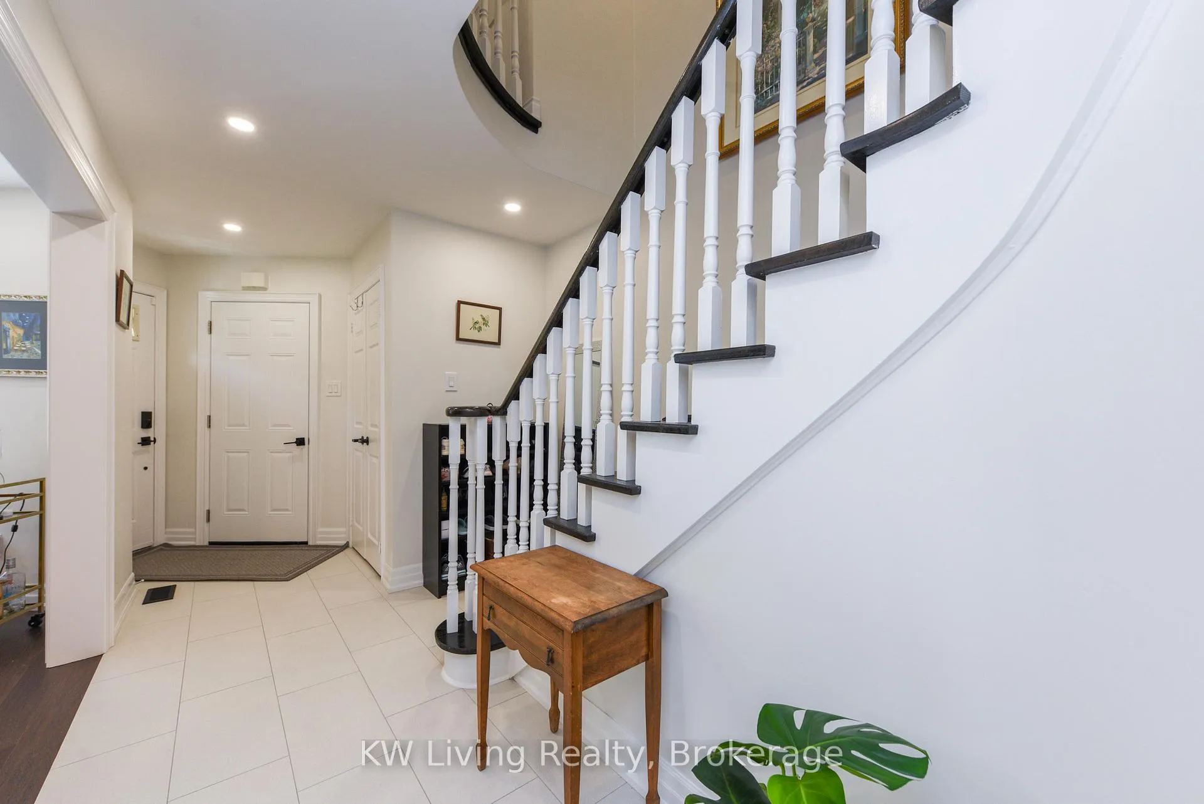
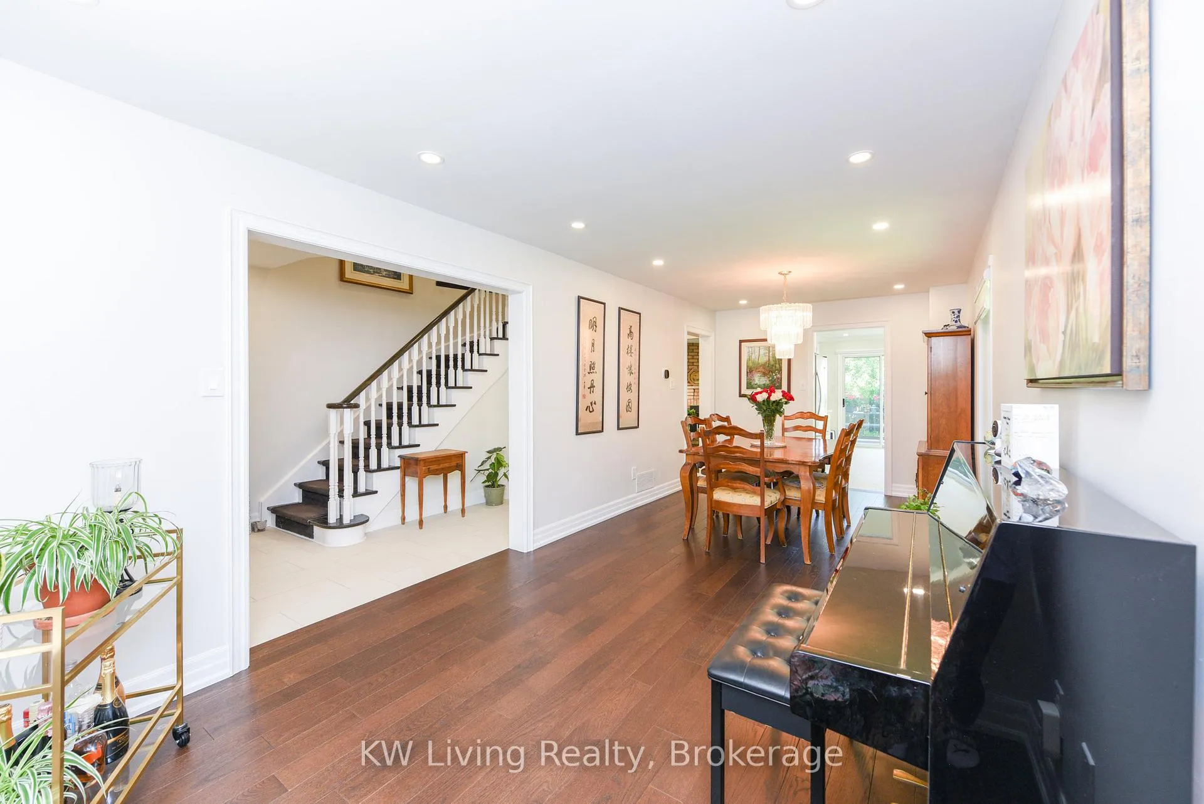
This delightful two-storey home, connected to its neighbour only by the garage-offering more privacy than a typical semi-sits on a beautifully landscaped lot in one of the area's most desirable communities. Thoughtfully designed for family living, it is just a short walk to schools, public transit, places of worship, and grocery stores. Enjoy summer evenings on the newly built deck in the shaded backyard, or take relaxing strolls through nearby parks and scenic trails. Inside, the home is move-in ready, featuring recent renovations including a modernized kitchen and bathrooms, along with elegant hardwood flooring throughout. Additional highlights include convenient garage access into the home and access to the backyard from both sides of the house.
Ask about this home
A HOMEH agent will answer your questions about this home.
Around this home
Daily convenience, out of 100, from the distances below
Schools nearby
School rating, out of 10.
Helpful calculators
Your HOMEH agent

"Priced 13% over the Hestimate. I would see it this week."