

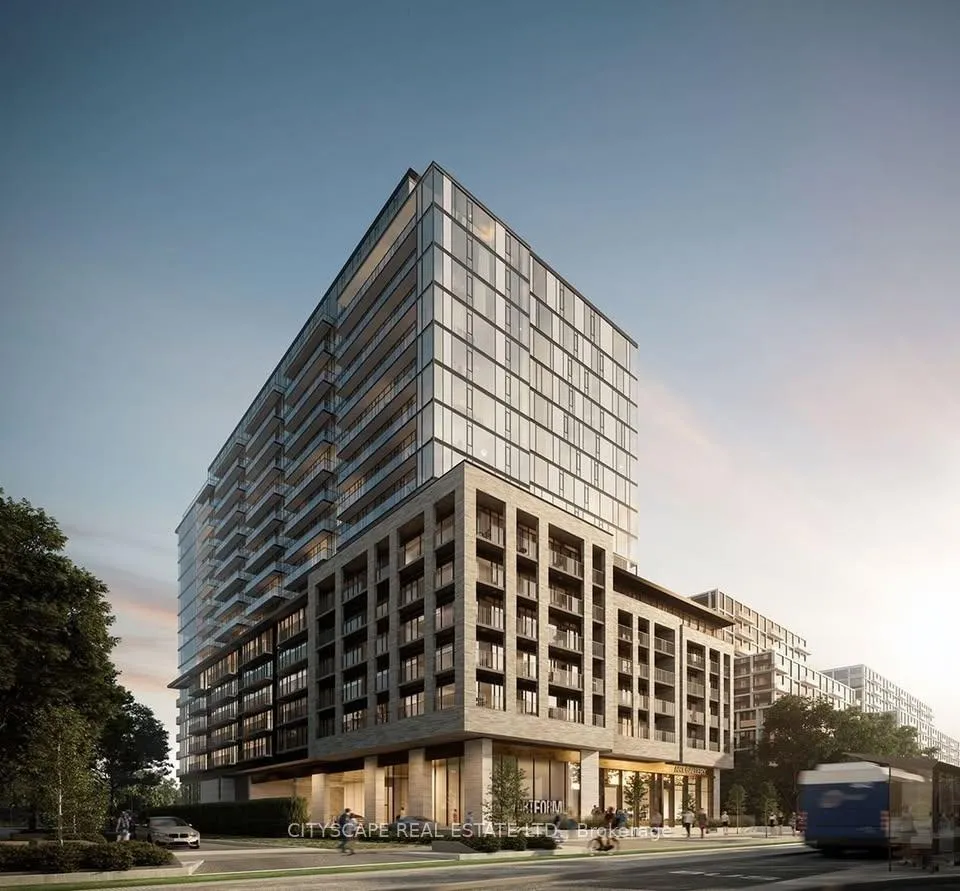
Unit 1007, 86 Dundas Street E
Unit 1007, 86 Dundas Street E
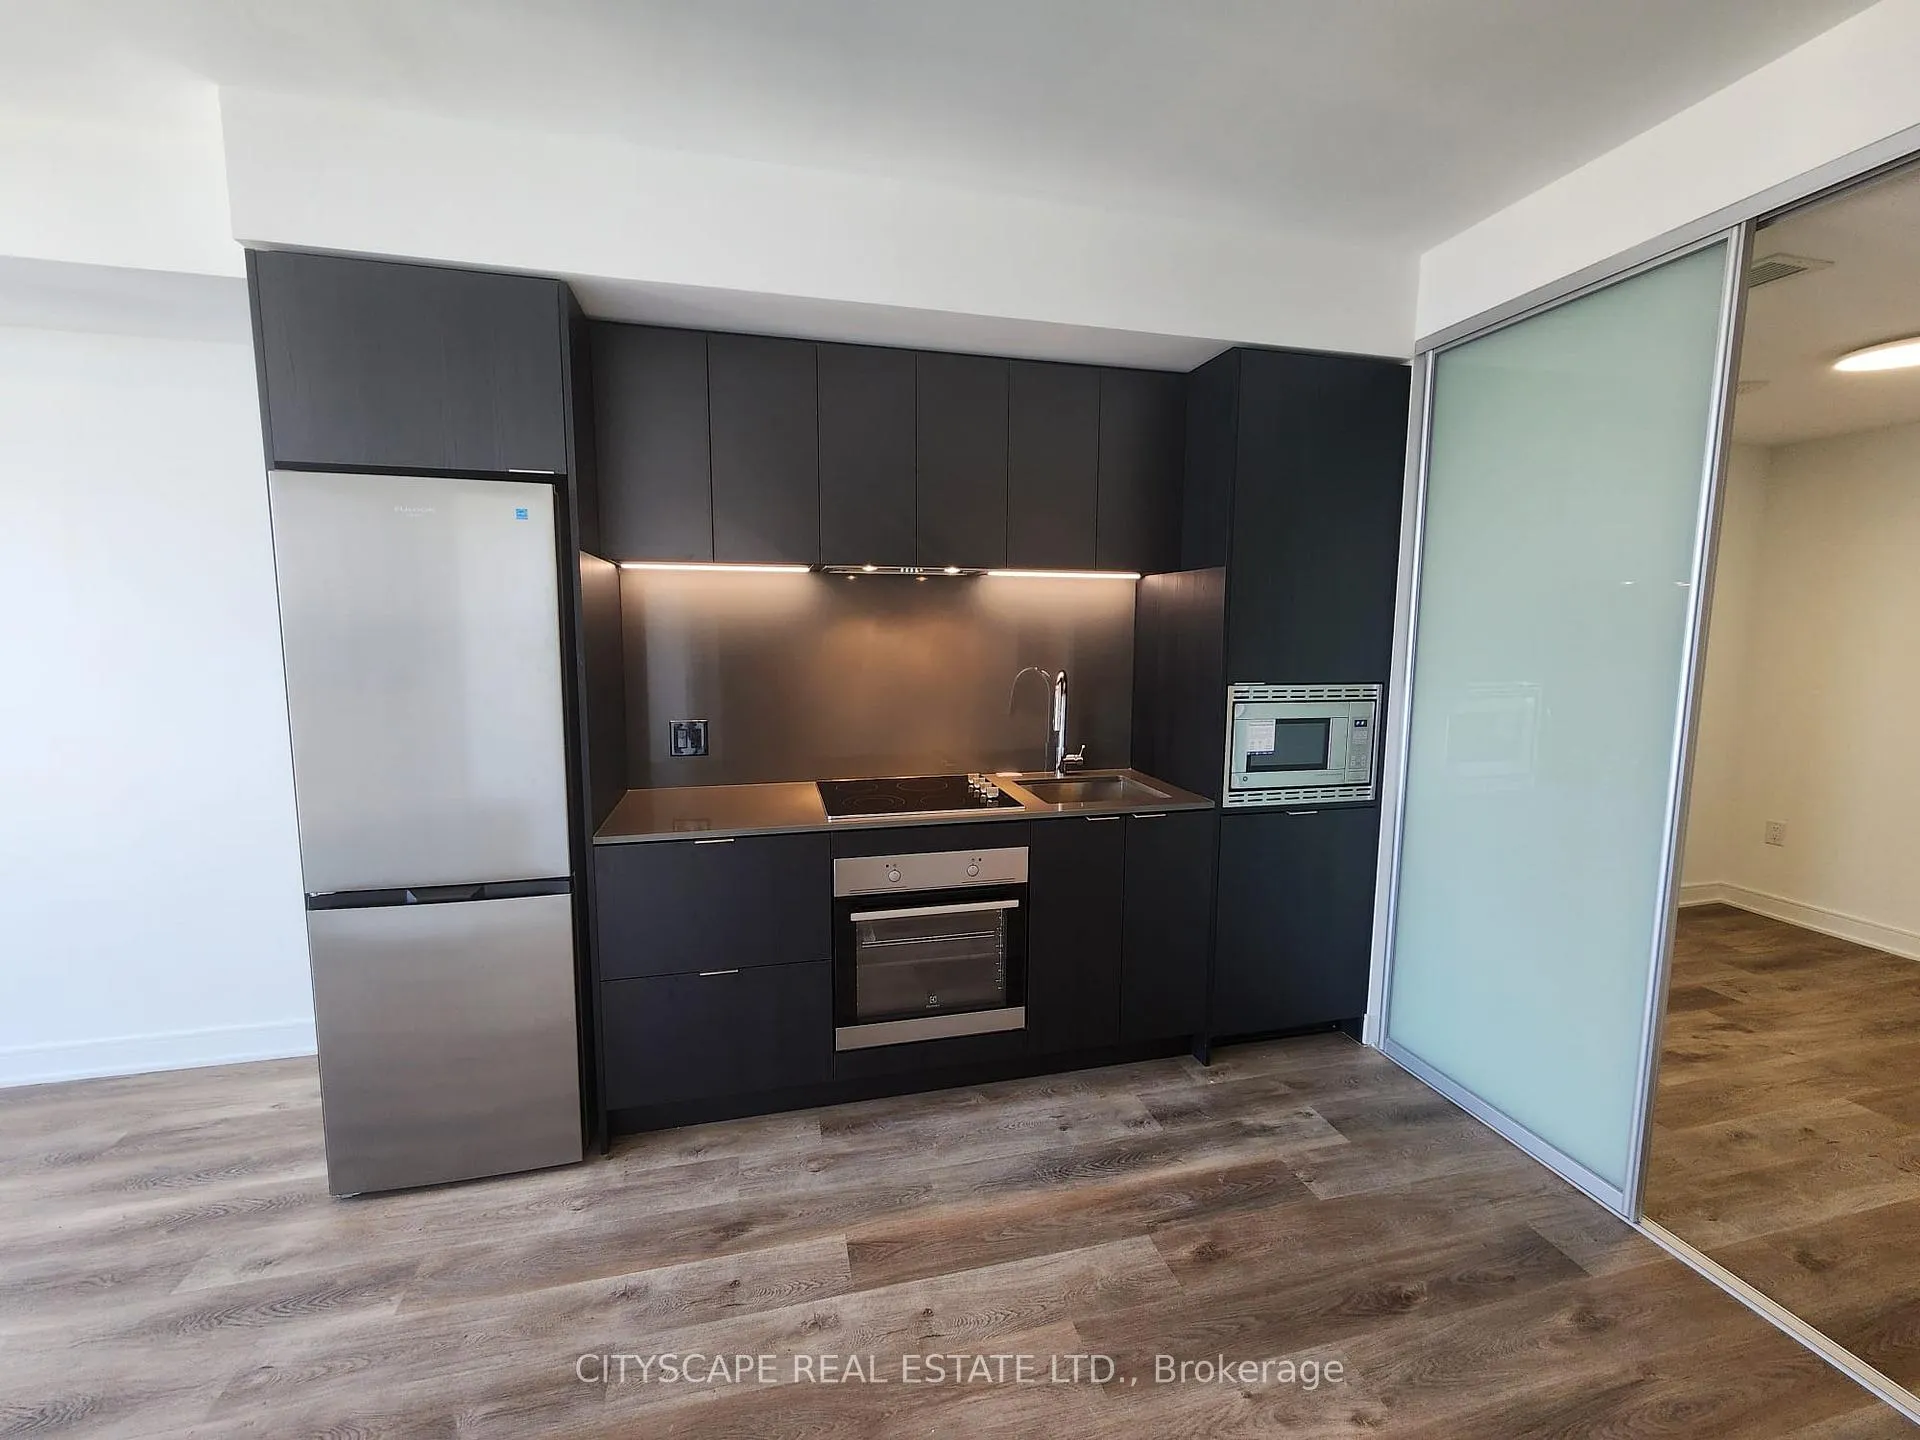 See all 31 photos
Property history
Facts and features
- ExposureNorth east
- LaundryEnsuite, in-suite laundry, room
- LockerOwned
- BalconyTerrace
- Central air
- Concierge
- Exercise room
- Party room/meeting room
The homeCondo Apartment, Apartment, Age 0–5 years
- Type: Condo Apartment
- Style: Apartment
- Age: 0–5 years
- Living space: 600–699 sq ft
- Basement: None
- Exposure: North East
- View: City, panoramic, clear, downtown
- Special designation: Other
InsideEnsuite, in-suite laundry, laundry room, main level, Carpet free, separate heating controls, Alarm system, carbon monoxide detectors, security system, security guard, concierge/security, smoke detector
- Laundry: Ensuite, in-suite laundry, laundry room, main level
- Features: Carpet free, separate heating controls
- Security: Alarm system, carbon monoxide detectors, security system, security guard, concierge/security, smoke detector
- Elevator: Yes
- Rooms above ground: 6
- Bedrooms: 1 + 1 in the basement
- Bathrooms: 2
- Kitchens: 1
OutsideConcrete block, aluminum siding, Terrace, Canopy, patio
- Exterior: Concrete block, aluminum siding
- Balcony: Terrace
- Features: Canopy, patio
- Accessibility: Elevator, open floor plan
Parking and lockerParking type None, Locker Owned, Locker unit 1
- Parking type: None
- Locker: Owned
- Locker unit: 1
BuildingArtform Condos, Storeys 17, Units 336
- Name: Artform Condos
- Storeys: 17
- Units: 336
- Registered: 2024
- Condo corporation: 1169
- Amenities: Bike storage, community bbq, concierge, elevator, exercise room, party room/meeting room
- Pets: Allowed
Heating, water and powerForced air, gas, Central air
- Heating: Forced air, gas
- Cooling: Central air
Rent and termsRent $2,100 a month, Entire property, Unfurnished
- Rent: $2,100 a month
- Space for rent: Entire property
- Furnished: Unfurnished
- Lease: 12 months
- Paid: Monthly
- Rent includes: Building maintenance, central air conditioning, common elements, high speed internet, building insurance, heat, snow removal, recreation facility
- Deposit: Required
- Credit check: Required
- Employment letter: Required
- Rental application: Required
- References: Required
- Rental items: N/a
IncludedAll window coverings, all electrical light fixtures, fridge, stove, dishwasher, washer & dryer, Hydro and utilities bills
- Included: All window coverings, all electrical light fixtures, fridge, stove, dishwasher, washer & dryer
- Not included: Hydro and utilities bills
NearbyClear view, public transit, rec./commun.centre, school, school bus route, other
- Close to: Clear view, public transit, rec./commun.centre, school, school bus route, other
Listing detailsW12658984, Rented, Jan 2, 2026
- MLS® number: W12658984
- Status: Rented
- Listed on: Jan 2, 2026
- Days on market: 34
- Updated: Feb 5, 2026
- Possession: 2026-01-03 / Immediate
- Occupied by: Vacant
- Listing brokerage: CITYSCAPE REAL ESTATE LTD.
About this home
Unit 1007, 86 Dundas Street E, Mississauga (Cooksville), ON L5A 0B1
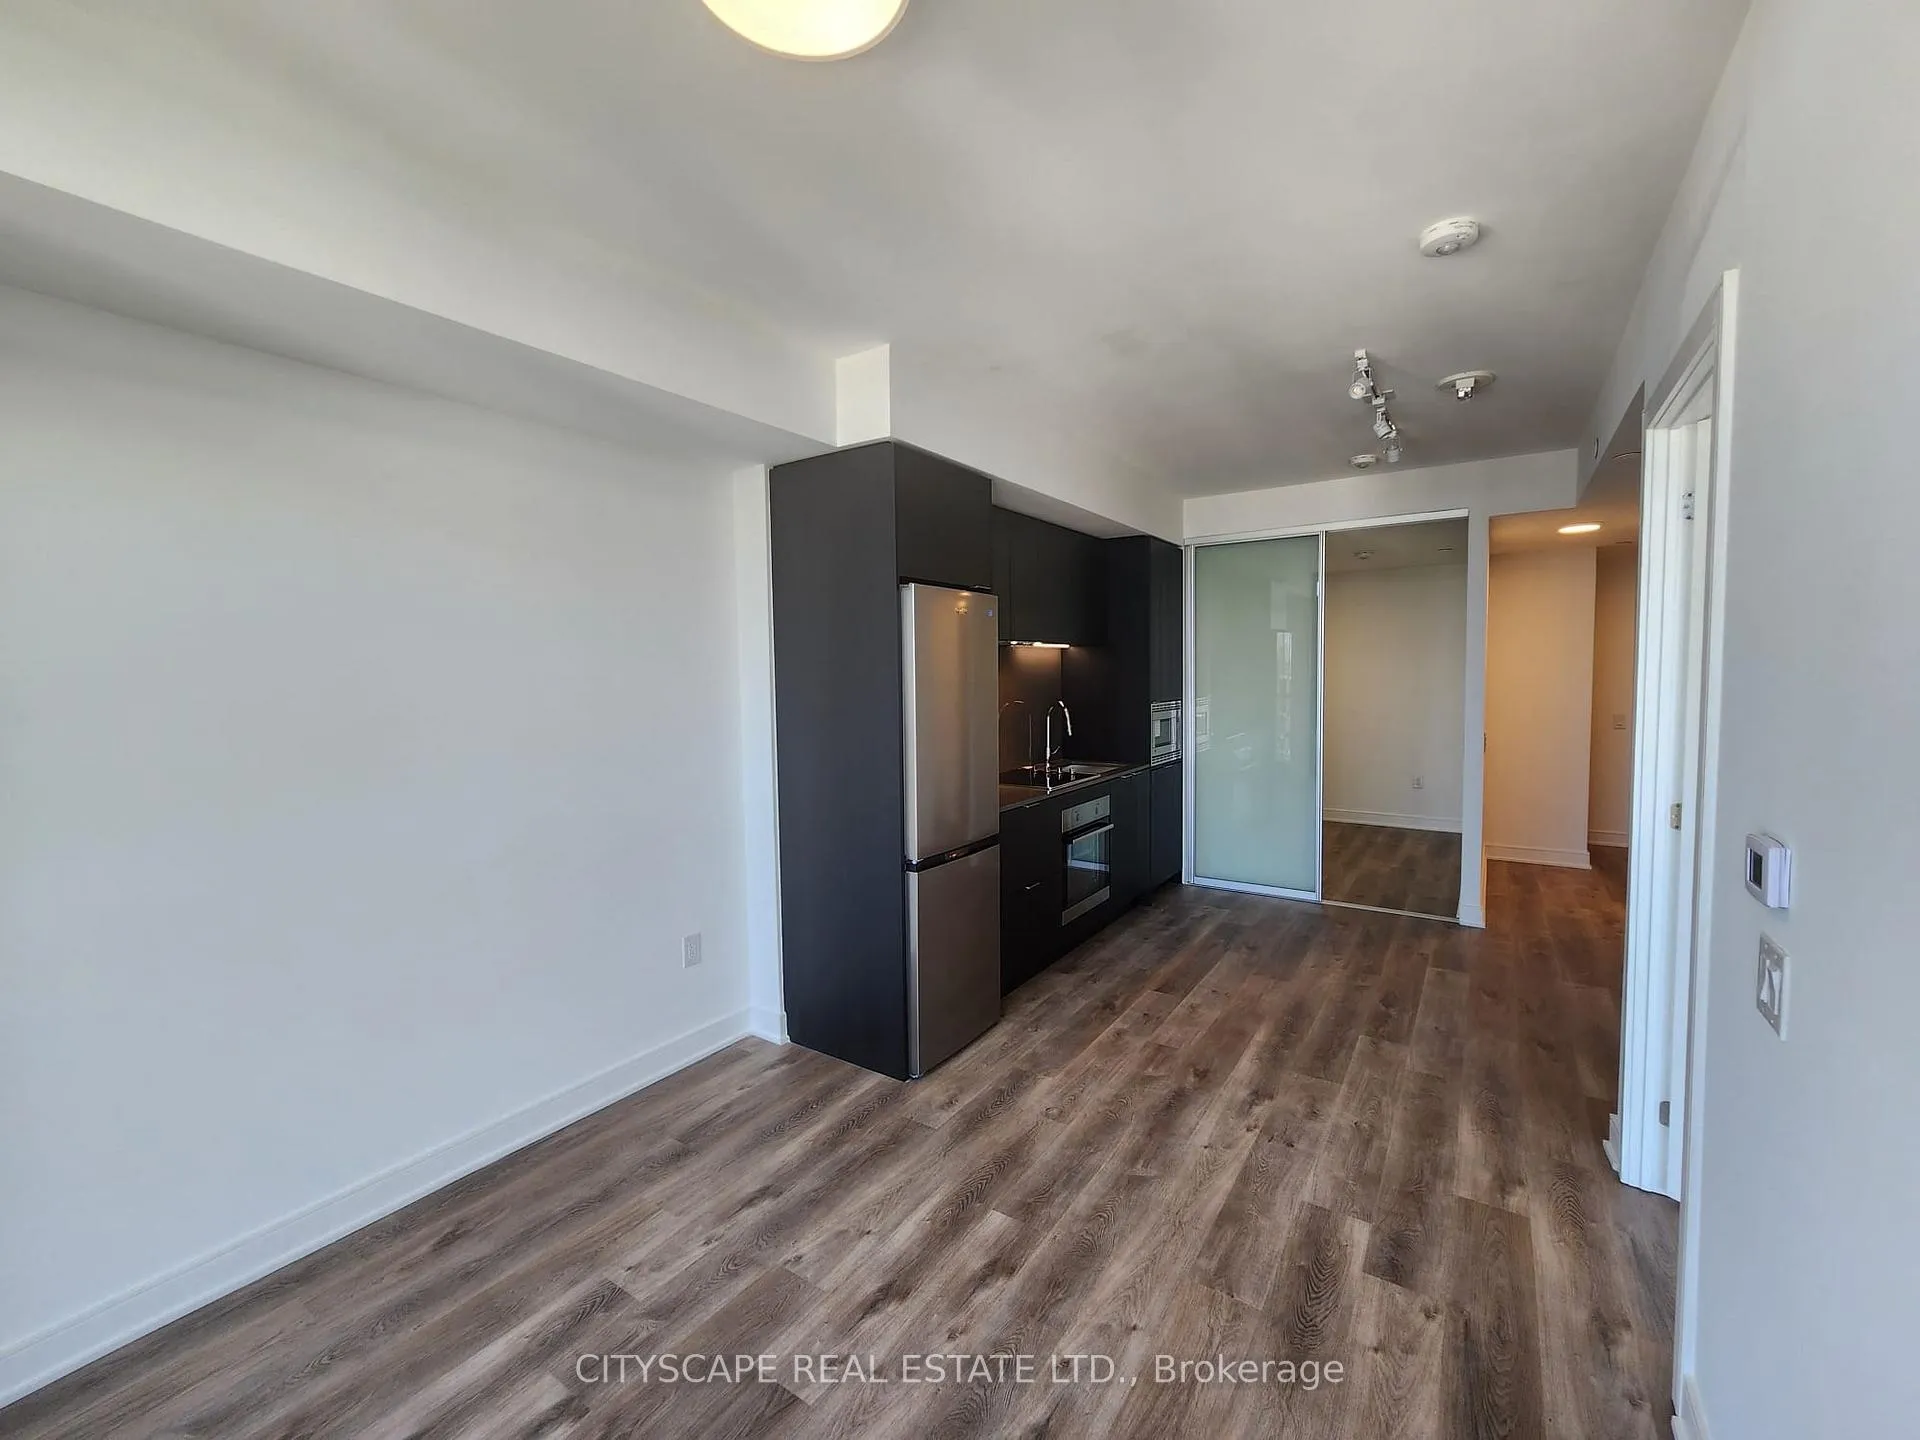
Modern Living in Central Mississauga! This stylish 1-bedroom + den condo is located in a nearly-new building with exceptional amenities. Featuring two full bathrooms, sleek laminate flooring throughout, plus the added convenience of owned locker (NO Parking included). Enjoy easy access to public transit, the QEW, and Hwy 403, just minutes to the GO Station. Surrounded by restaurants, shops, and supermarkets, everything you need is within walking distance. Stunning North East Views Of Down Town and Toronto View Top Off This Sun Filled Unit That Features Multi Purpose Den.
Ask about this home
A HOMEH agent will answer your questions about this home.
Know more about Artform Condos
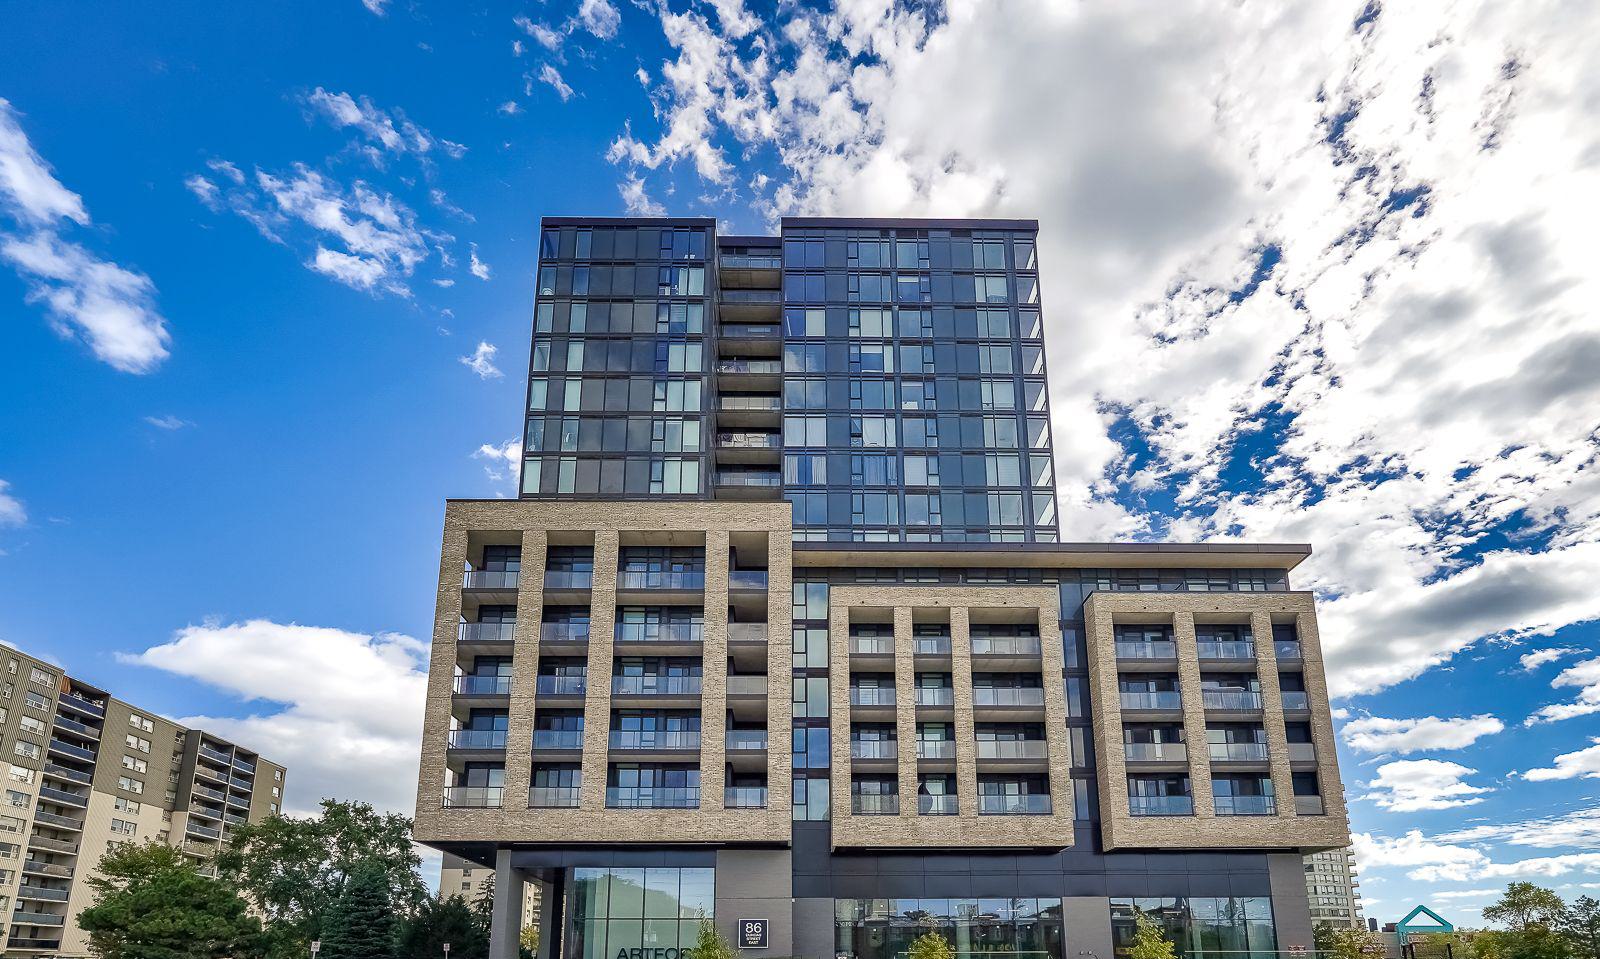
Condo building · 86 Dundas Street East
Artform Condos is a 17-storey condo with 336 suites, built in 2024 by Emblem Developments. Right now 13 for sale and 10 for rent are on the market here.
- 17storeys
- 336suites
- $769/sq ft
- 2024built
No similar units for rent in Artform Condos right now.
Around this home
Daily convenience, out of 100, from the distances below
Schools nearby
School rating, out of 10.
Helpful calculators
Your HOMEH agent

"I would see it this week."