

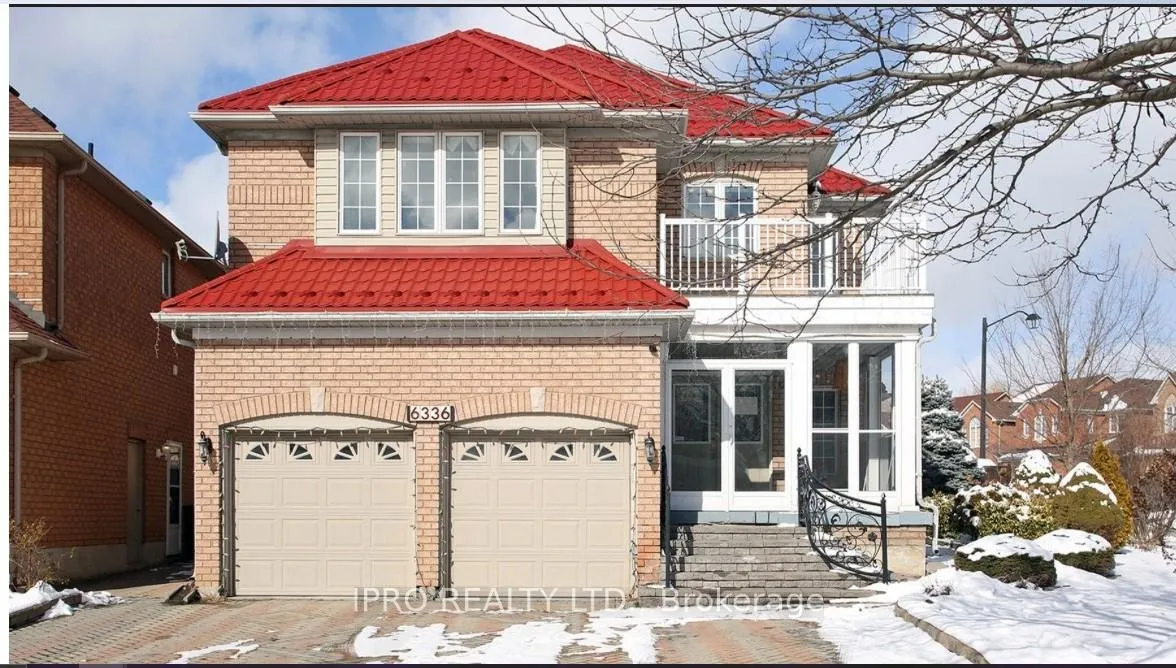
6336 Western Skies Way N
Detached Expired
1/196336 Western Skies Way N
Detached Expired
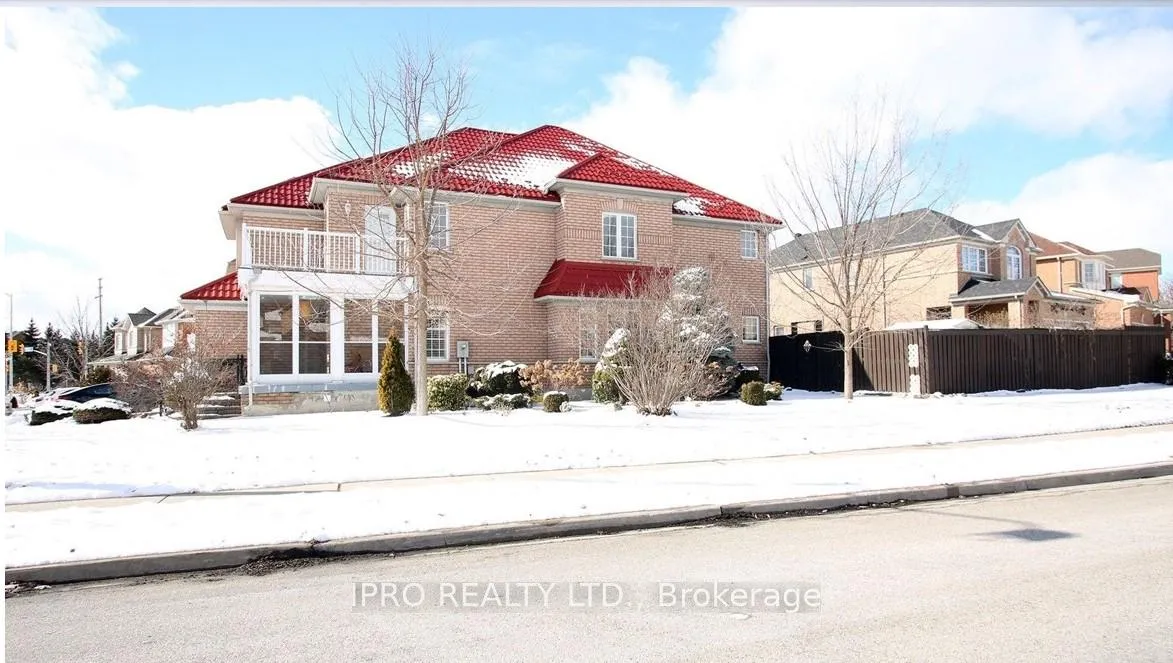
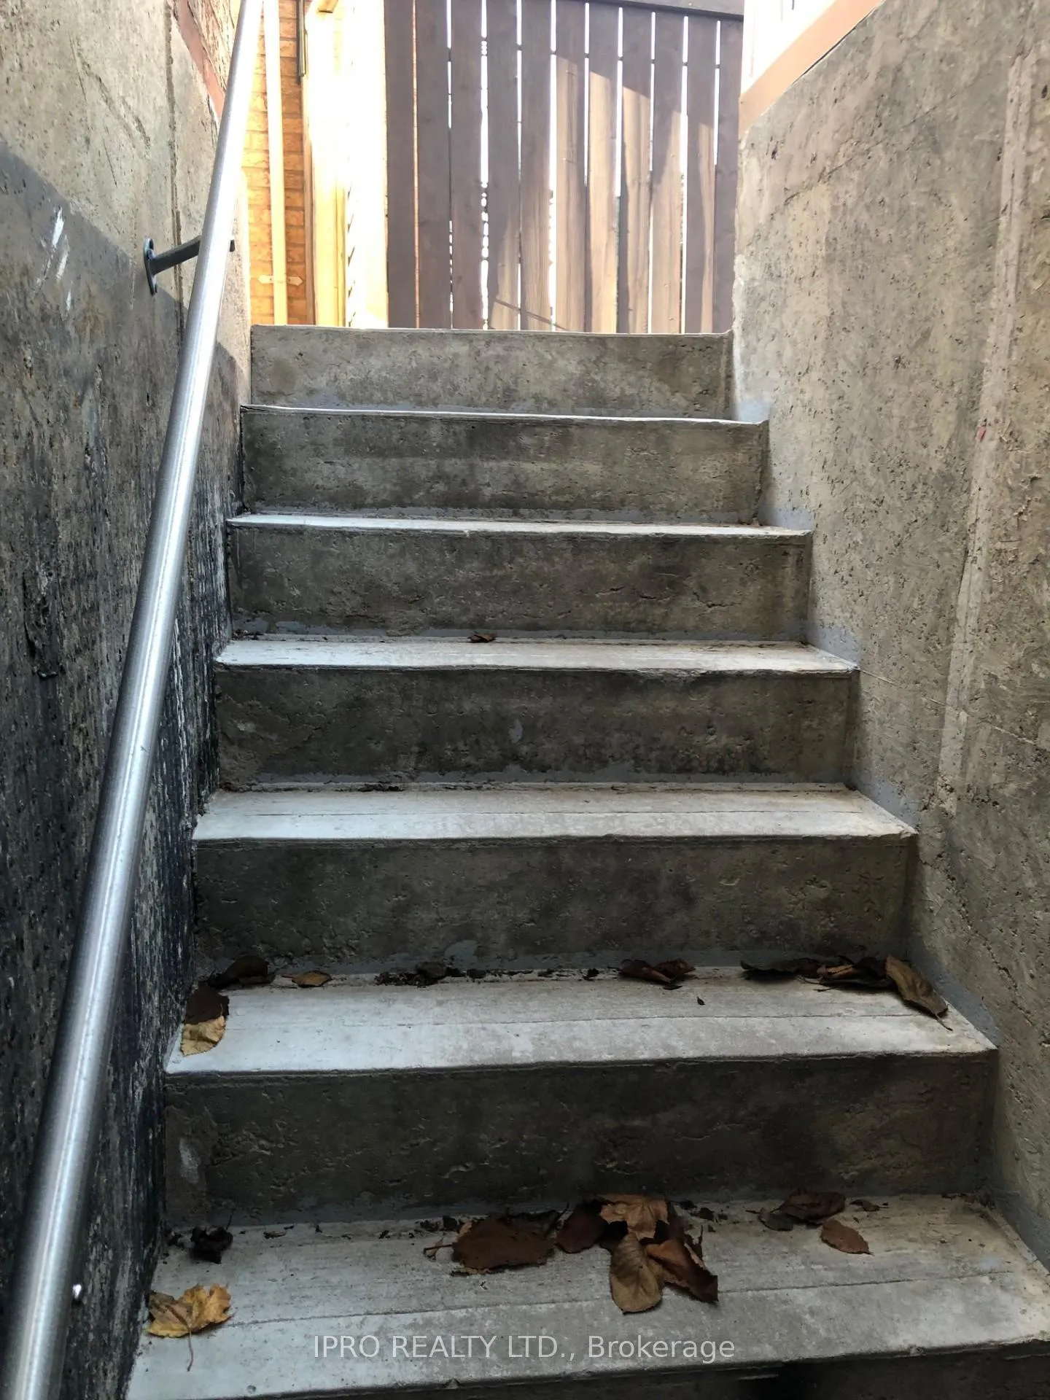
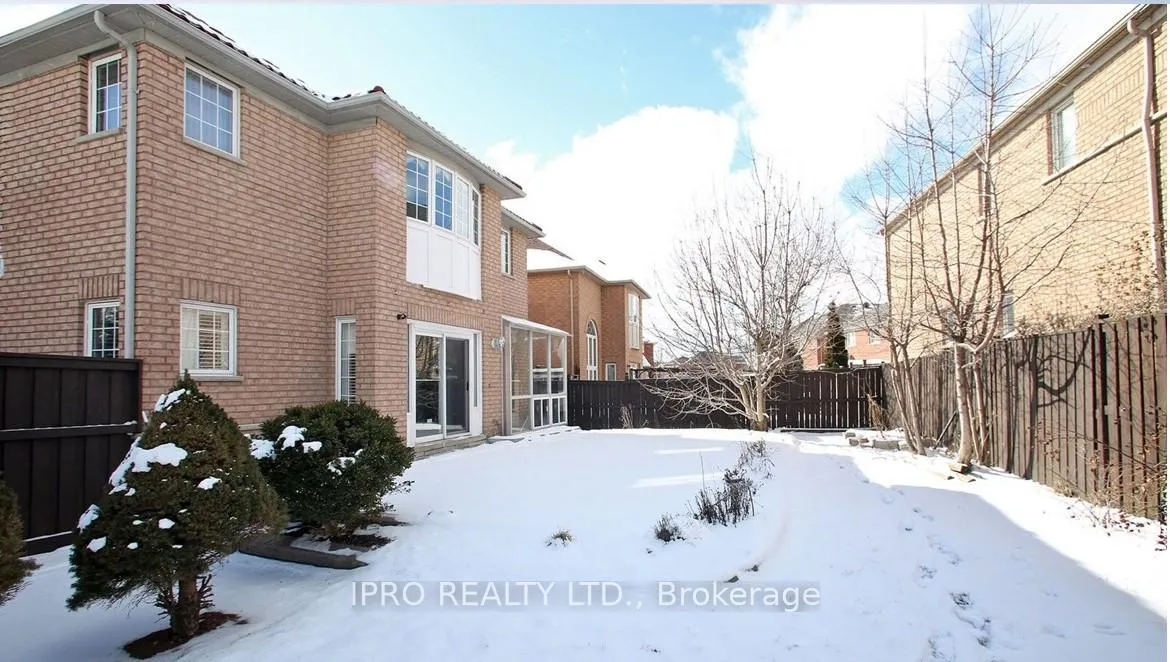
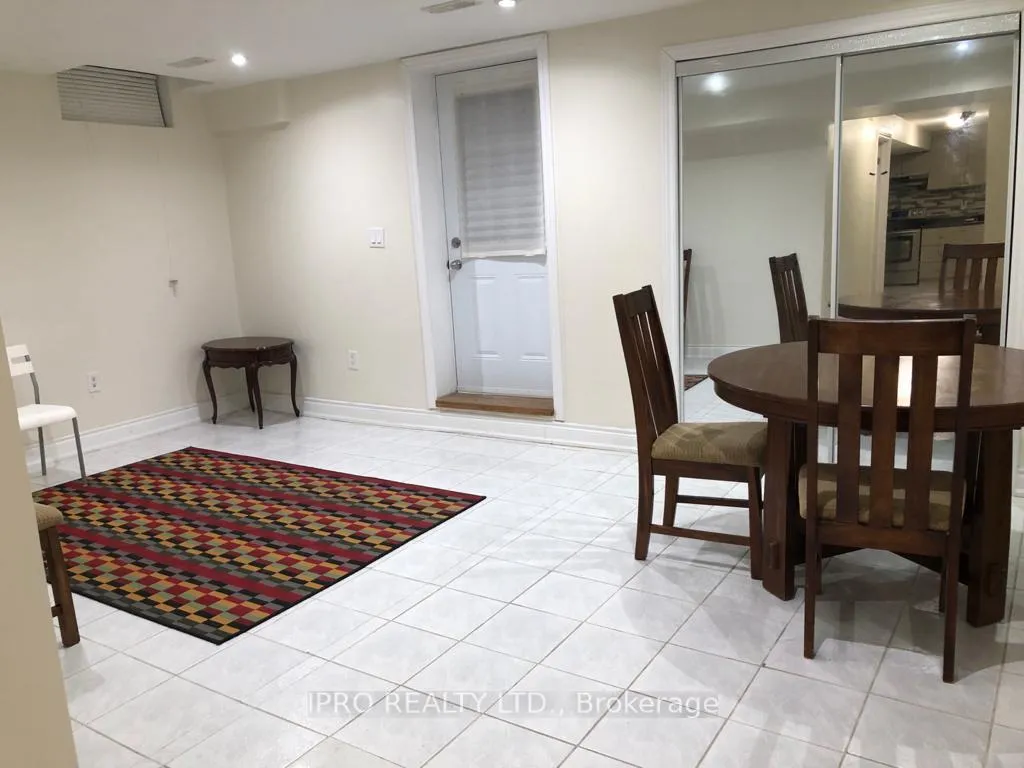 See all 19 photos
2 Bedrooms
1 Bathroom
0 Garage
— sq.ft
Basement
— Unit
Property history
- $1,950ExpiredList: 2024-12-27|End: 2025-02-28|63 daysW11901290
Facts and features
- BasementApartment
- Lease term12 months
- FurnishedPartially
- LaundryIn basement
What stands out
- Central air
The homeDetached, 2-storey, Apartment
- Type: Detached
- Style: 2-storey
- Basement: Apartment
InsideIn basement, lower level, Storage, Rooms above ground 4
- Laundry: In basement, lower level
- Features: Storage
- Rooms above ground: 4
- Bedrooms: 2
- Bathrooms: 1
- Kitchens: 1
Outside and lotBrick, Shingles, Concrete
- Exterior: Brick
- Roof: Shingles
- Foundation: Concrete
Parking1 Parking, Attached, Available
- Spaces: 1 Parking
- Garage: Attached
- Driveway: Available
Heating, water and powerForced air, gas, Central air, Municipal sewer
- Heating: Forced air, gas
- Cooling: Central air
- Sewer: Municipal sewer
Rent and termsRent $1,950 a month, Basement, Partially
- Rent: $1,950 a month
- Space for rent: Basement
- Furnished: Partially
- Lease: 12 months
- Paid: Monthly
- Rent includes: Parking
- Deposit: Required
- Credit check: Required
- Employment letter: Required
- Rental application: Required
- References: Required
- Rental items: Hot water tank
IncludedShowings anytime. furniture included is - tv with tv stand, dining table with 4 chairs, 1 queen mattress with box, 1 single bed with frame, 2 side tables and 1 coffee table, 1 couch & microwave.
- Included: Showings anytime. furniture included is - tv with tv stand, dining table with 4 chairs, 1 queen mattress with box, 1 single bed with frame, 2 side tables and 1 coffee table, 1 couch & microwave.
Listing detailsW11901290, Expired, Dec 27, 2024
- MLS® number: W11901290
- Status: Expired
- Listed on: Dec 27, 2024
- Days on market: 63
- Updated: Feb 28, 2025
- Possession: 2025-02-01 / February 1, 2025
- Occupied by: Vacant
- Listing brokerage: IPRO REALTY LTD.
About this home
6336 Western Skies Way N, Mississauga (Meadowvale Village), ON L5W 1E2
Storage
Fully furnished & Bright basement apartment available for rent with 1 parking spot. 2 bedrooms, 1 - full washroom, modular kitchen with plenty of cabinets and lots of Pot lights installed and necessary appliances and a lovable living room. Huge storage space included for basement tenants separately. There is possibility of including one more bedroom with half washroom in the basement. Upper level is occupied by separate tenants. **EXTRAS** Utilities is 30% extra
Read more
Ask about this home
A HOMEH agent will answer your questions about this home.
Ask a question
Around this home
Mavis and 401
Errands
Parks
Schools
Daily convenience, out of 100, from the distances below
ParkGooderham Park · 2 within 1 km11 min walk680 m
GroceryCircle K14 min walk861 m
SchoolSt Veronica Elementary School5 min walk310 m
PharmacyShoppers Drug Mart15 min walk915 m
Cafés & foodPizza Pizza · 7 within 1 km14 min walk854 m
Gym & rec centreAmbition Martial Arts & Fitness17 min walk1.1 km
LibraryMississauga Library - Courtneypark11 min walk687 m
WalkDriveStraight-line distance, open map data
Grocery0.9 km
Park0.7 km
Coffee0.9 km
Dining1.0 km
Gym1.1 km
Schools nearby
School rating, out of 10.
St Veronica Elementary Schoolelementary · Private · 0.3 km
6.0/10Fair
École élémentaire Le Flambeauelementary · Public · 0.4 km
7.0/10Good
David Leeder Middle Schoolelementary · Public · 0.5 km
—
Contact agent
Helpful calculators
Rent vs buy
Affordability
Mortgage
Down payment
Stress test
CMHC insurance
Your HOMEH agent

NimaHOMEH agent · Mississauga
"I would see it this week."
Ask Nima