

Unit 909, 505 Webb Drive
Unit 909, 505 Webb Drive
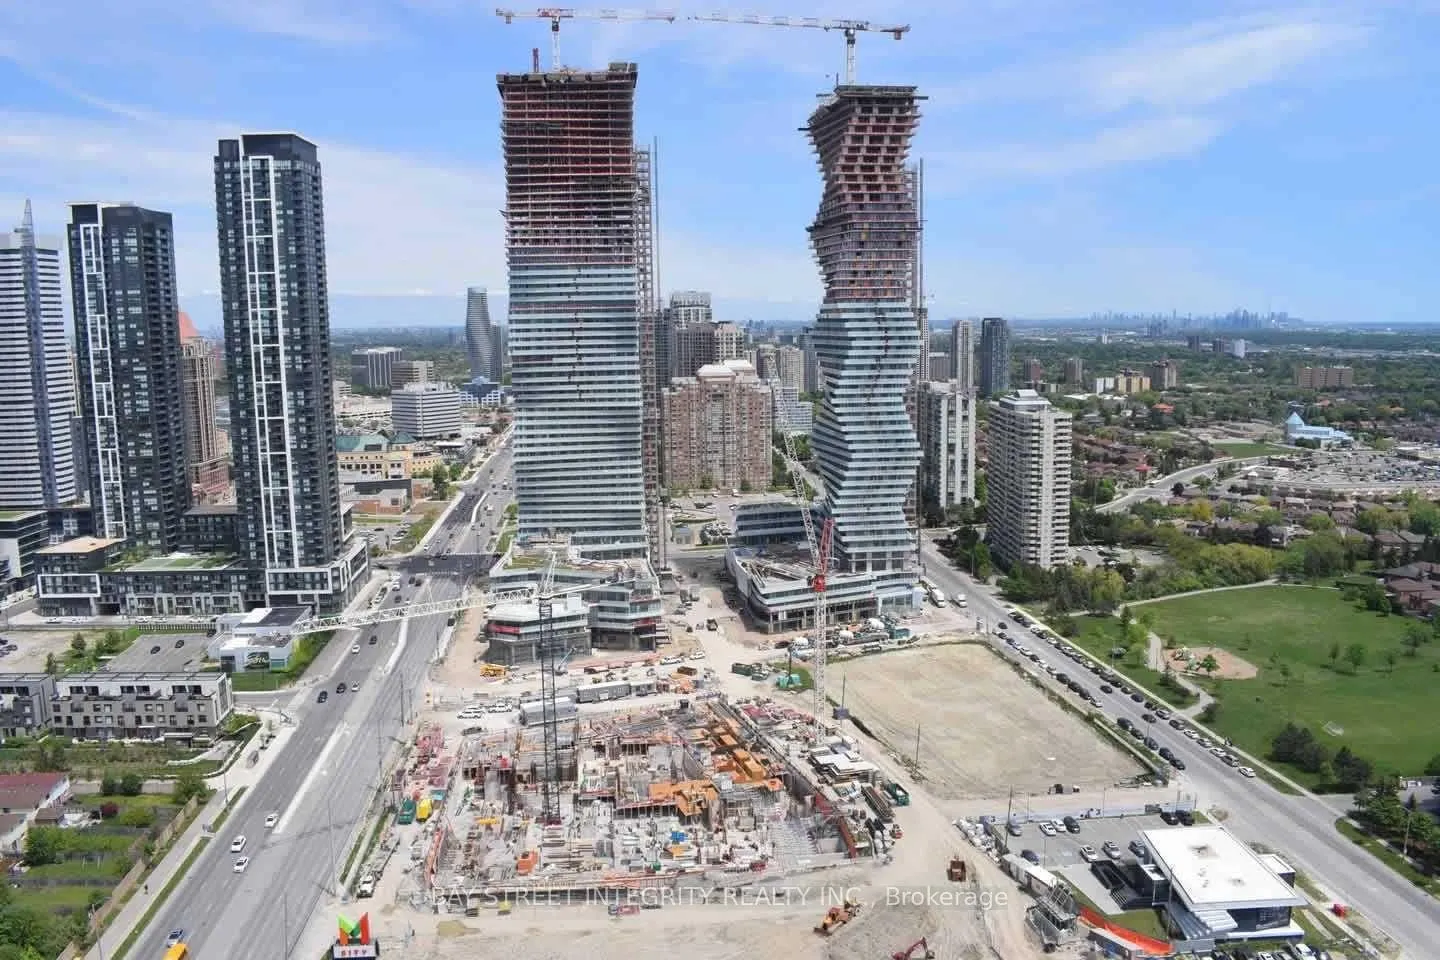 See all 24 photos
Included in condo fee: Parking, Common Elements, Building Insurance
Property history
- $519,000TerminatedList: 2025-04-08|End: 2025-04-30|22 daysW12068147
Facts and features
- LaundryIn-suite
- BalconyOpen
- Building size81 storeys
- Price per sq ft~$944
- Central air
The homeCondo Apartment, Apartment, 500–599 sq ft
- TypeCondo Apartment
- StyleApartment
- Living space500–599 sq ft
- BasementNone
- ExposureSouth
InsideIn-suite laundry, Carpet free, Rooms above ground 3
- LaundryIn-suite laundry
- FeaturesCarpet free
- Rooms above ground3
- Bedrooms1
- Bathrooms1
- Kitchens1
OutsideConcrete, Open
- ExteriorConcrete
- BalconyOpen
Parking and locker1 Parking, Underground, Parking type Owned
- Spaces1 Parking
- GarageUnderground
- Parking typeOwned
- LockerOwned
BuildingM3 Condos, Storeys 81, Units 879
- NameM3 Condos
- Storeys81
- Units879
- Condo corporation0
- PetsAllowed
Heating, water and powerForced air, gas, Central air
- HeatingForced air, gas
- CoolingCentral air
Costs and taxesCommon elements included, parking included, building insurance included, HST included in the price
- Fee includesCommon elements included, parking included, building insurance included
- HSTHST included in the price
Included in the saleFridge, range, washer/dryer, dish washer, microwave, one underground parking and one locker.
- IncludedFridge, range, washer/dryer, dish washer, microwave, one underground parking and one locker.
Listing detailsW12068147, Terminated, Apr 8, 2025
- MLS® numberW12068147
- StatusTerminated
- Listed onApr 8, 2025
- Days on market22
- UpdatedApr 30, 2025
- PossessionOther
- Occupied byVacant
- Listing brokerageBAY STREET INTEGRITY REALTY INC.
About this home
Unit 909, 505 Webb Drive, Mississauga (City Centre), ON L5B 4A4
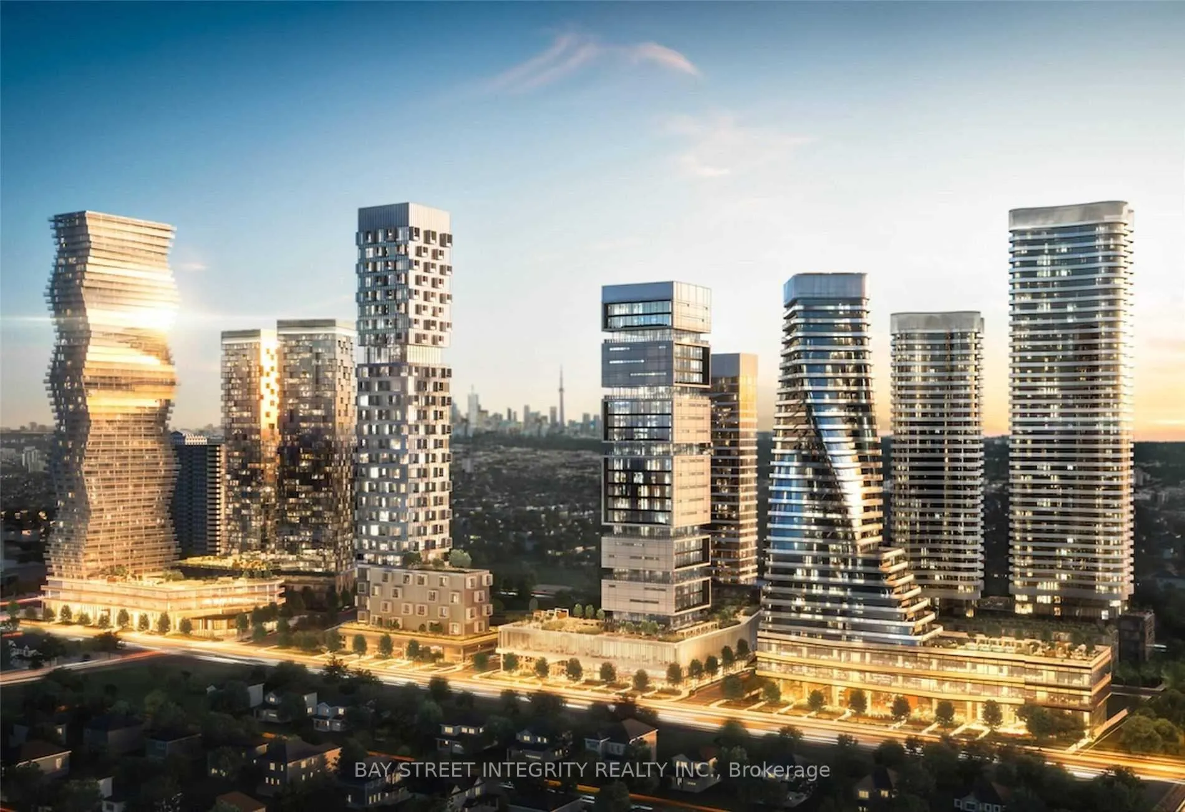
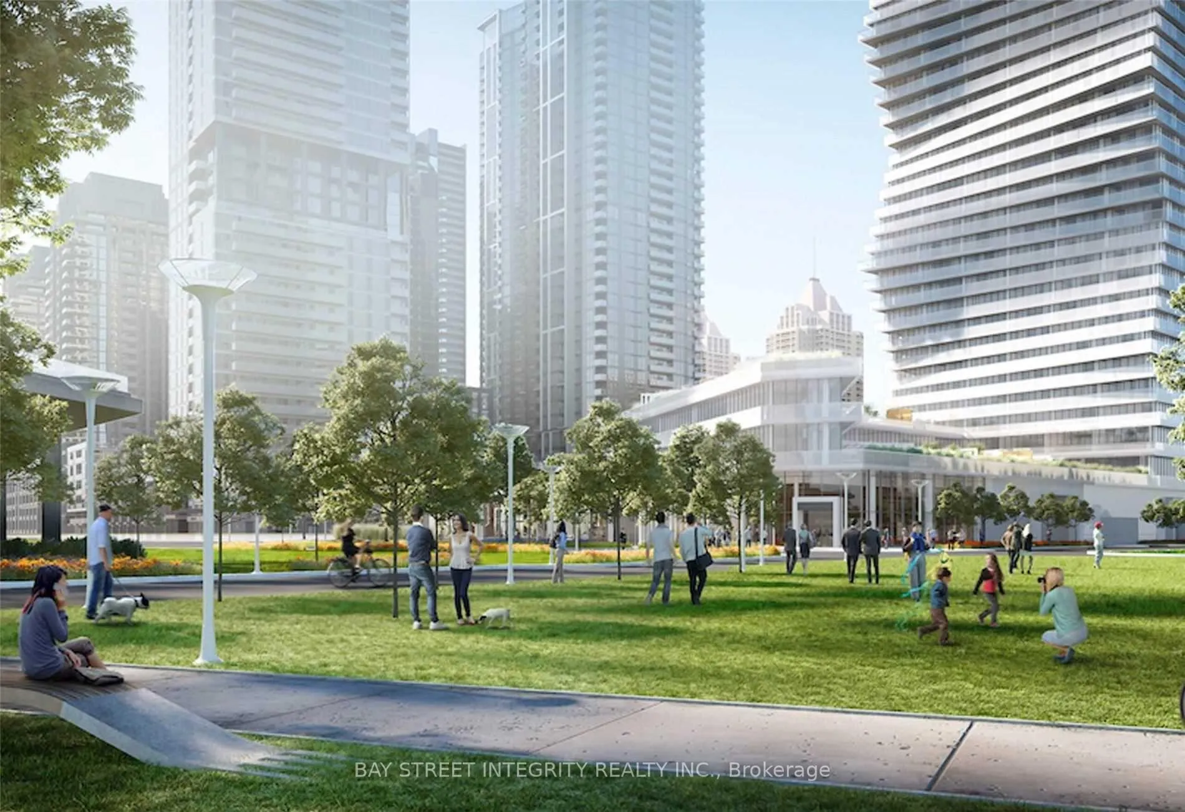
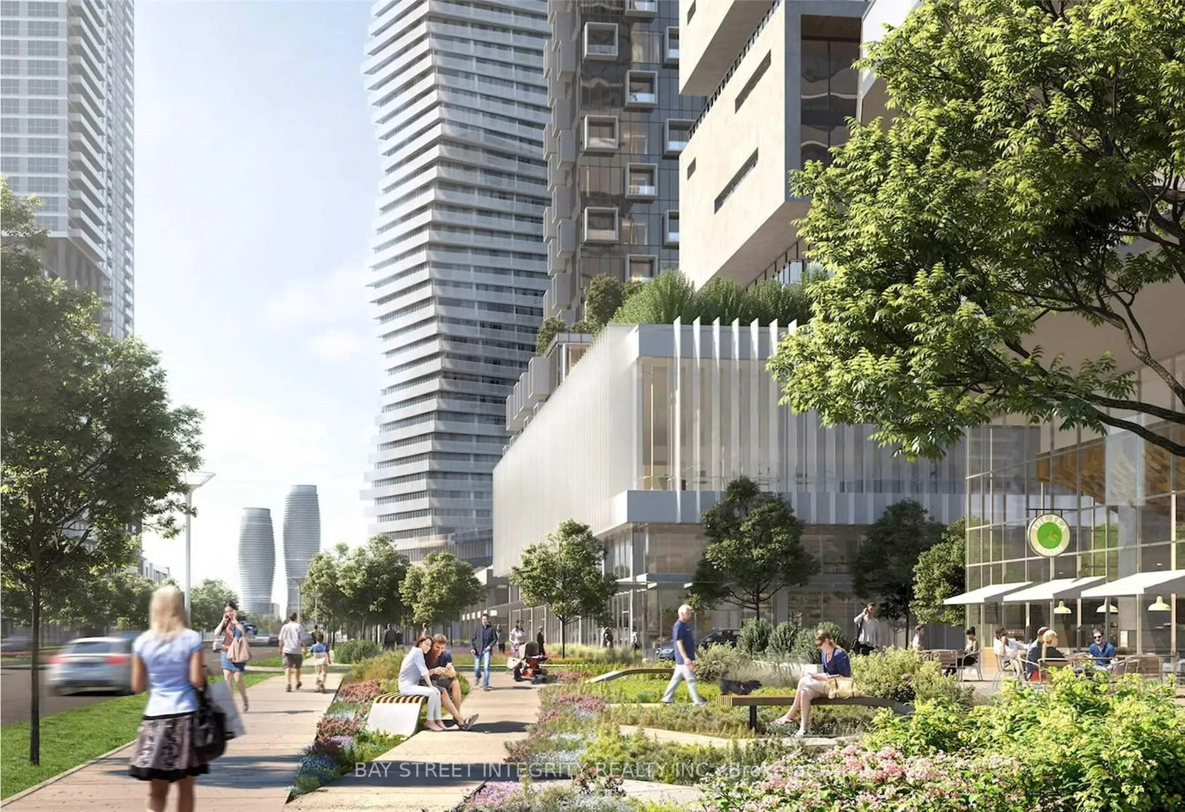
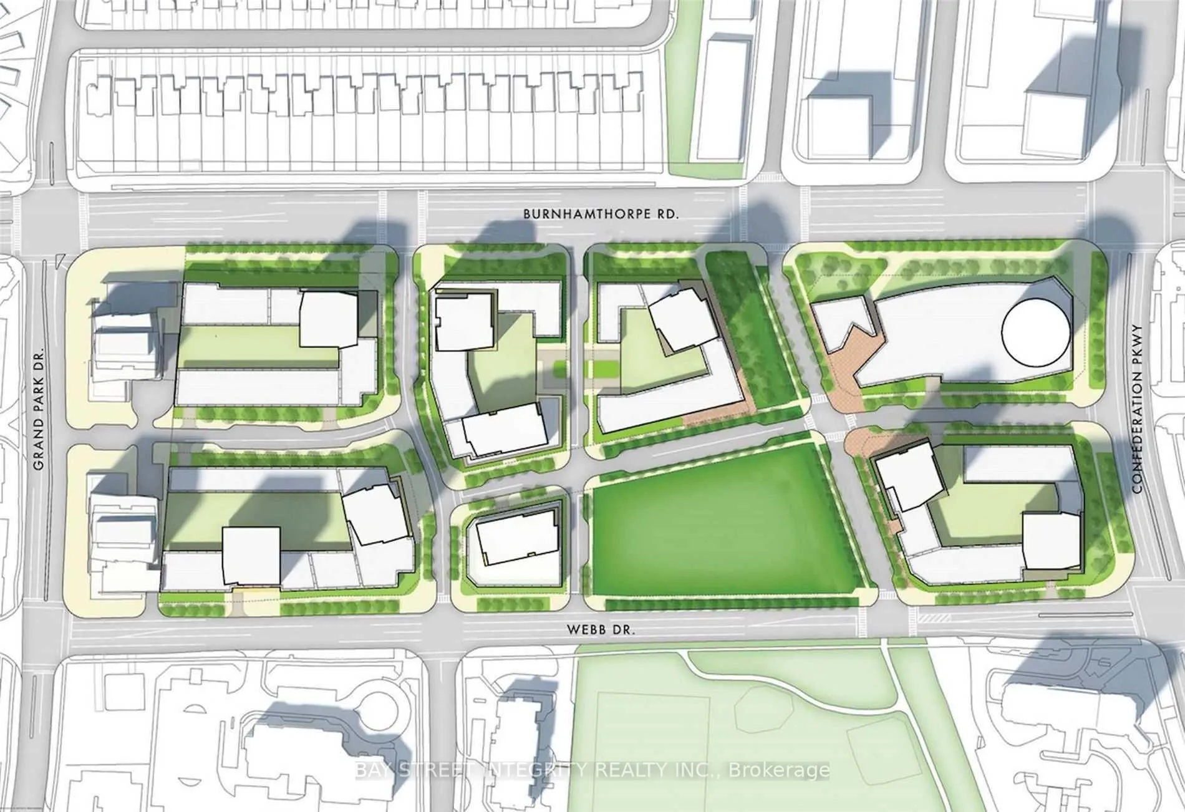
"This is an Assignment Sale" --- Stunning 1 Bed + 1 Bath in the heart of Mississauga. This is your rare opportunity to own a brand new beautiful 1 Bedroom + 1 Full Bathroom unit in M City 3, the tallest and most iconic architectural tower in Mississauga City Centre! Walk to Square One Shopping Centre - Mississauga's one-stop destination for shopping, dining, and entertainment. Steps to City Hall, Celebration Square, Central Library, YMCA, skating rink, supermarkets, banks, bus terminal and more! With Interior 532 sq ft and 107 sq ft large Balcony, 9ft smooth ceilings, Laminate flooring in living and bedroom areas, Open concept living/dining layout, South-facing with tons of natural light and park views. Custom-designed suite entry door, Modern kitchen with stone countertop, porcelain backsplash, under-mount stainless steel sink, and pull-down spray head faucet. Appliance package includes:24" Integrated refrigerator & dishwasher, 24" S Stainless Steel slide-in range & vent, Stainless Steel Microwave & 24" stacked washer/dryer. World-Class Amenities includes an Outdoor pool, Rooftop garden, gym, Party room, Sauna, Children's playground, And much more! This is your opportunity to be part of Mississauga's most ambitious and exciting master-planned community - M City. Property Tax not yet assessed. Maintenance fee not yet finalized. Tentative occupancy is expected in January 2026.
Ask about this home
A HOMEH agent will answer your questions about this home.
Know more about M3 Condos

Condo building · 505 Webb Dr
M3 Condos is an 81-storey condo with 879 suites by Urban Capital Property Group. Right now 3 for sale and 72 for rent are on the market here.
- 81storeys
- 879suites
No similar units for sale in M3 Condos right now.
Around this home
Daily convenience, out of 100, from the distances below
Schools nearby
School rating, out of 10.
Helpful calculators
Your HOMEH agent

"Priced 38% over the Hestimate. I would see it this week."