

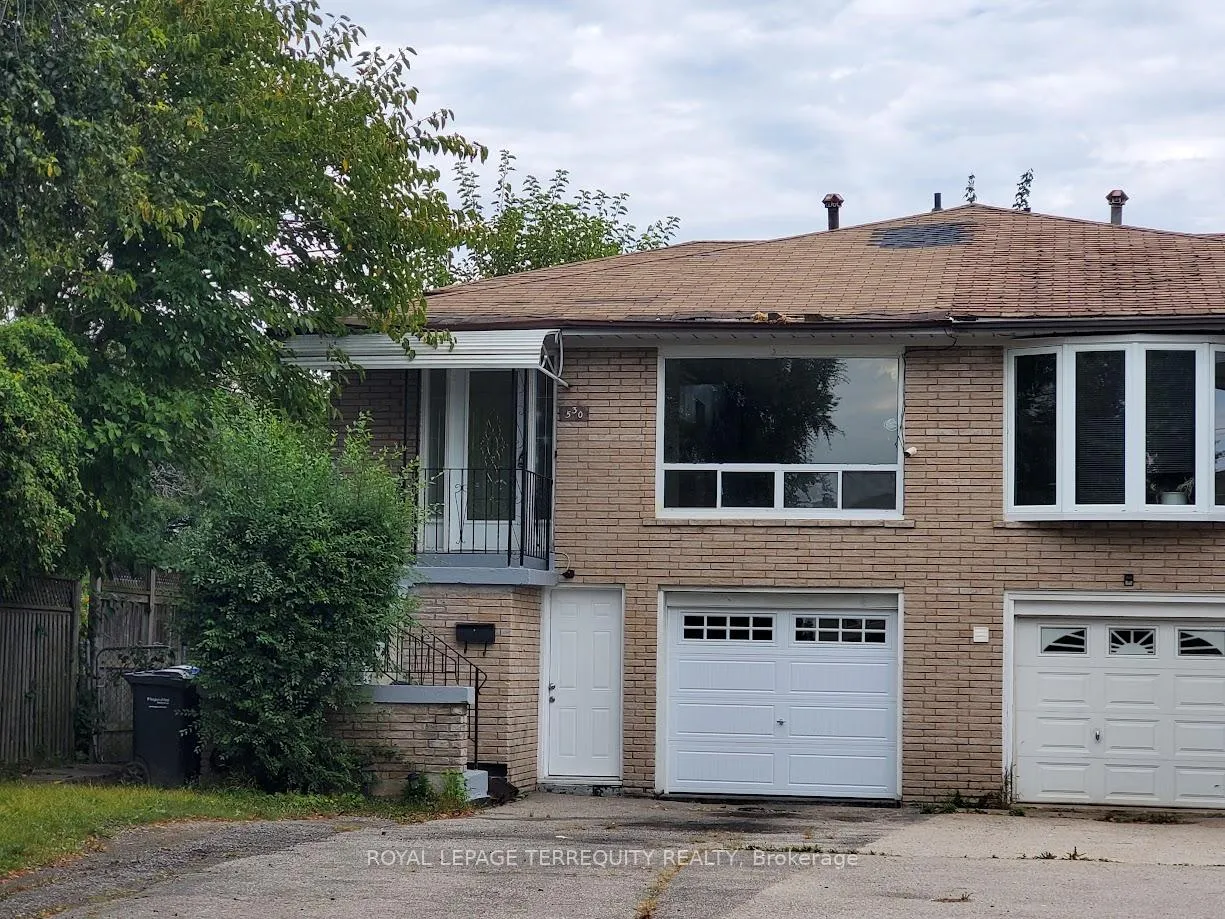
530 Boismere Court
Semi-Detached Expired
1/23530 Boismere Court
Semi-Detached Expired
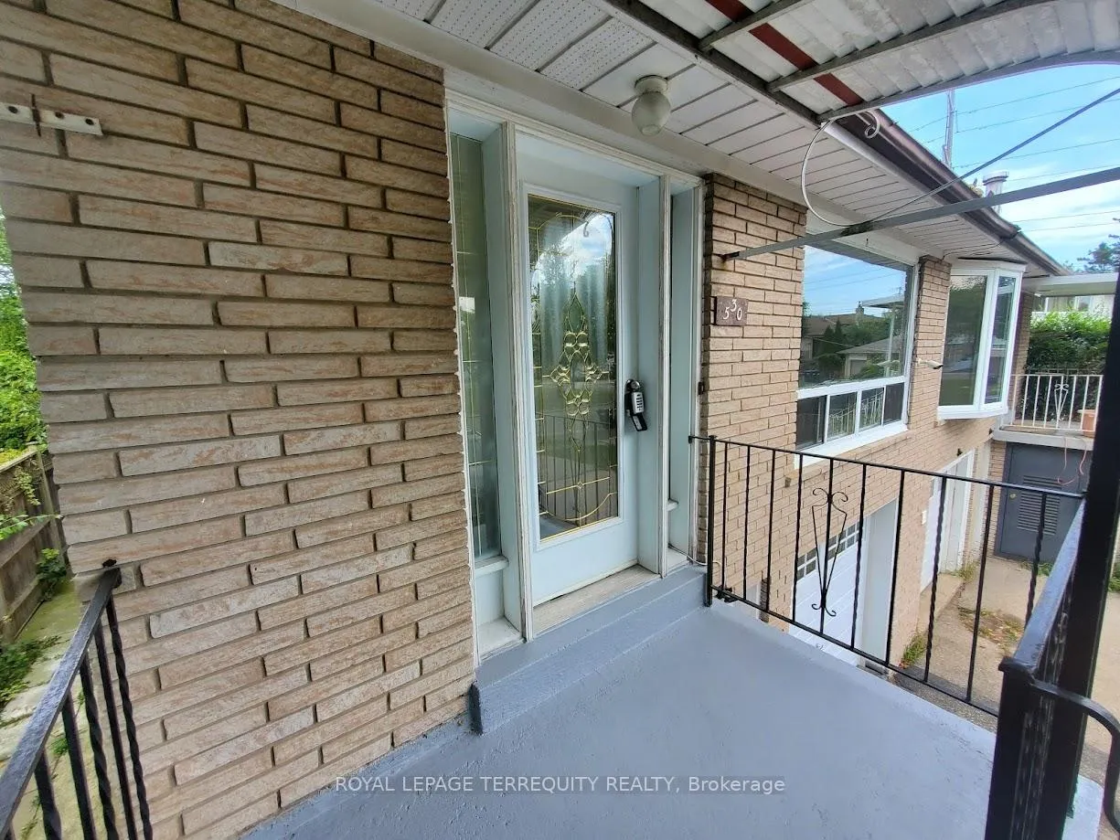
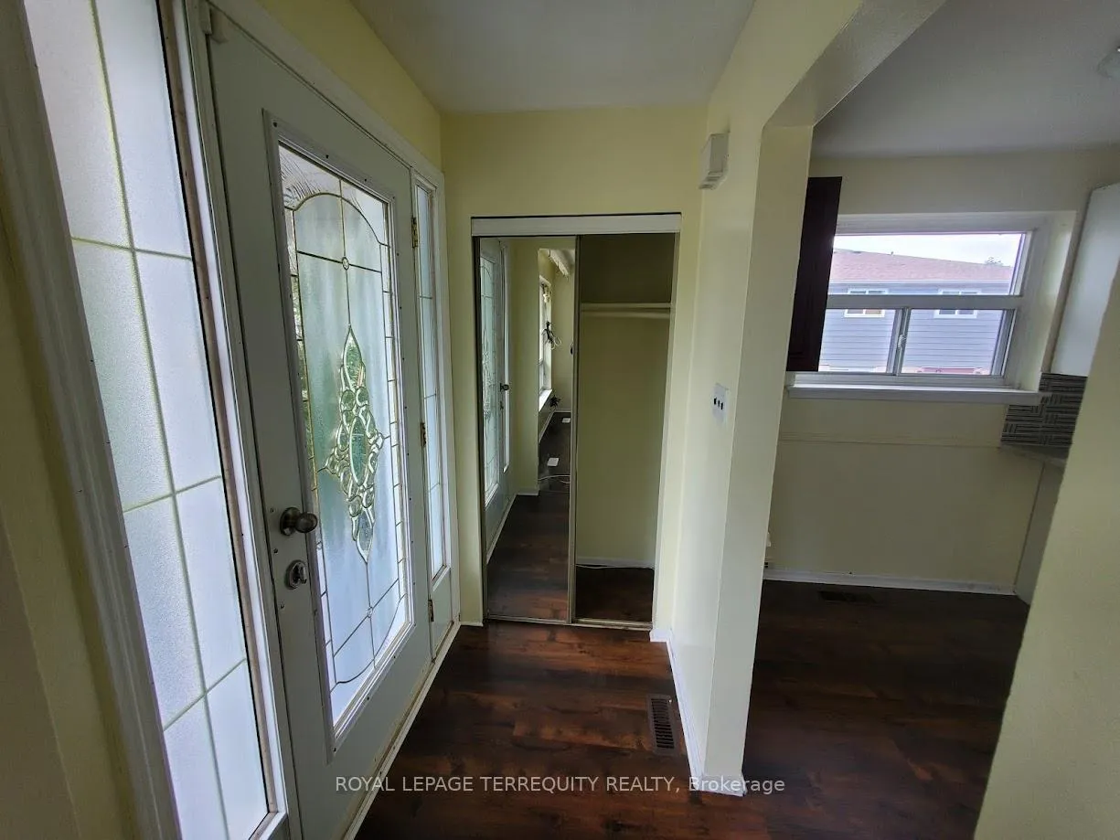
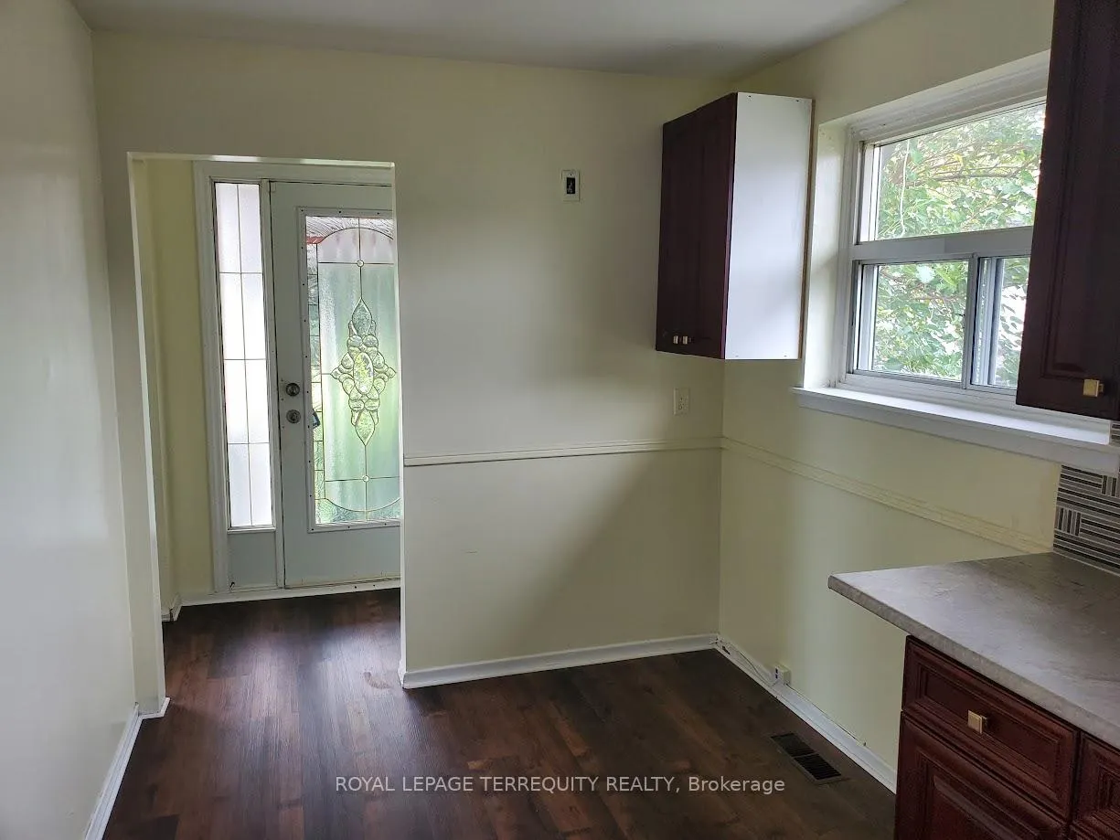
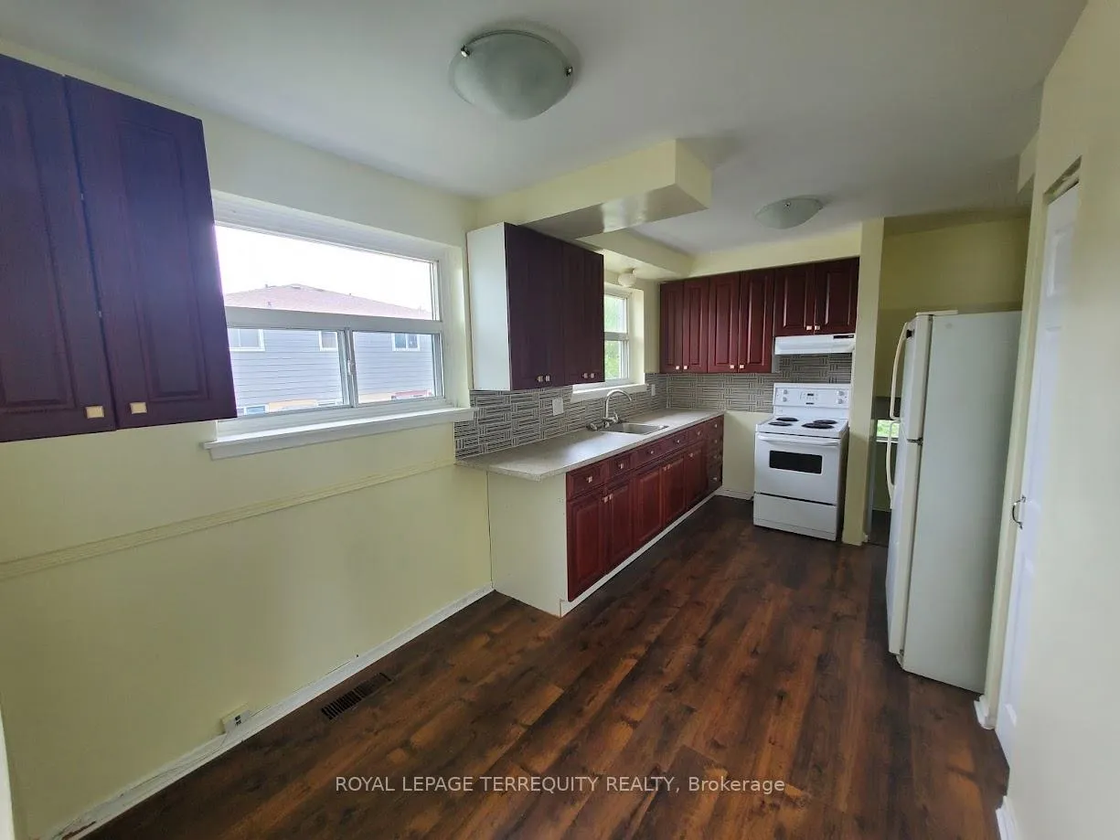 See all 23 photos
4+1 Bedrooms
2 Bathrooms
1 Garage
1.1K–1.5K sq.ft
Entire Home
— Unit
Property history
- $4,200ExpiredList: 2024-09-25|End: 2025-01-31|128 daysW9369324
Facts and features
- BasementFinished
- Lease term12 months
- FurnishedUnfurnished
- Age of home31–50 years
What stands out
- Central air
The homeSemi-Detached, Backsplit 5, Age 31–50 years
- Type: Semi-Detached
- Style: Backsplit 5
- Age: 31–50 years
- Living space: 1,100–1,500 sq ft
- Basement: Finished
InsideParquet, Tile, Ensuite, Rooms above ground 9
- Flooring: Parquet, Tile
- Laundry: Ensuite
- Rooms above ground: 9
- Rooms in the basement: 3
- Bedrooms: 4 + 1 in the basement
- Bathrooms: 2
- Kitchens: 1
Outside and lotBrick, Asphalt shingle, Block
- Exterior: Brick
- Roof: Asphalt shingle
- Foundation: Block
Parking1 Garage, Built-in, Private
- Spaces: 1 Garage
- Garage: Built-in
- Driveway: Private
Heating, water and powerForced air, gas, Central air, Municipal water
- Heating: Forced air, gas
- Cooling: Central air
- Water: Municipal water
- Sewer: Municipal sewer
Rent and termsRent $4,200 a month, Entire property, Unfurnished
- Rent: $4,200 a month
- Space for rent: Entire property
- Furnished: Unfurnished
- Lease: 12 months
- Paid: Monthly
- Rent includes: Common elements
- Deposit: Required
- Credit check: Required
- Employment letter: Required
- Rental application: Required
- References: Required
NearbyCul de sac/dead end
- Close to: Cul de sac/dead end
Listing detailsW9369324, Expired, Sep 25, 2024
- MLS® number: W9369324
- Status: Expired
- Listed on: Sep 25, 2024
- Days on market: 128
- Updated: Jan 31, 2025
- Possession: To Be Arranged
- Occupied by: Vacant
- Listing brokerage: ROYAL LEPAGE TERREQUITY REALTY
About this home
530 Boismere Court, Mississauga (Cooksville), ON L5A 1H3
Cul de Sac/Dead End
Come and live with your family in this newly renovated 4+ bedroom semi-detached home. Upgrades made throughout to accommodate a family of any size with a partial in-law suite in the basement. Lots of rooms and lots of space for the kids to play either inside or in the fenced backyard. Located in south Mississauga, it's a short drive to the lake and many amenities are within driving distance. Live in peace on this beautiful private cul-de-sac.
Read more
Ask about this home
A HOMEH agent will answer your questions about this home.
Ask a question
Around this home
Cawthra/QEW
Errands
Parks
Schools
Daily convenience, out of 100, from the distances below
ParkMunden Park · 3 within 1 km6 min walk340 m
GroceryStarbank Convenience4 min walk249 m
SchoolMunden Park Public School4 min walk270 m
PharmacyVida pharmacy13 min walk824 m
Cafés & foodMama Rosa Restaurant & Bar · 4 within 1 km4 min walk258 m
Gym & rec centreonehealthclubs11 min walk661 m
WalkDriveStraight-line distance, open map data
Grocery0.2 km
Park0.3 km
Coffee0.3 km
Dining0.3 km
Gym0.7 km
Schools nearby
School rating, out of 10.
Munden Park Public Schoolelementary · Public · 0.3 km
—
EveryMind MHS/Kindree PSelementary · Public · 0.8 km
—
St Timothy Schoolelementary · Private · 0.8 km
7.9/10Good
Contact agent
Helpful calculators
Rent vs buy
Affordability
Mortgage
Down payment
Stress test
CMHC insurance
Your HOMEH agent

KimHOMEH agent · Mississauga
"I would see it this week."
Ask Kim