

TH71, 86 Joymar Drive
TH71, 86 Joymar Drive
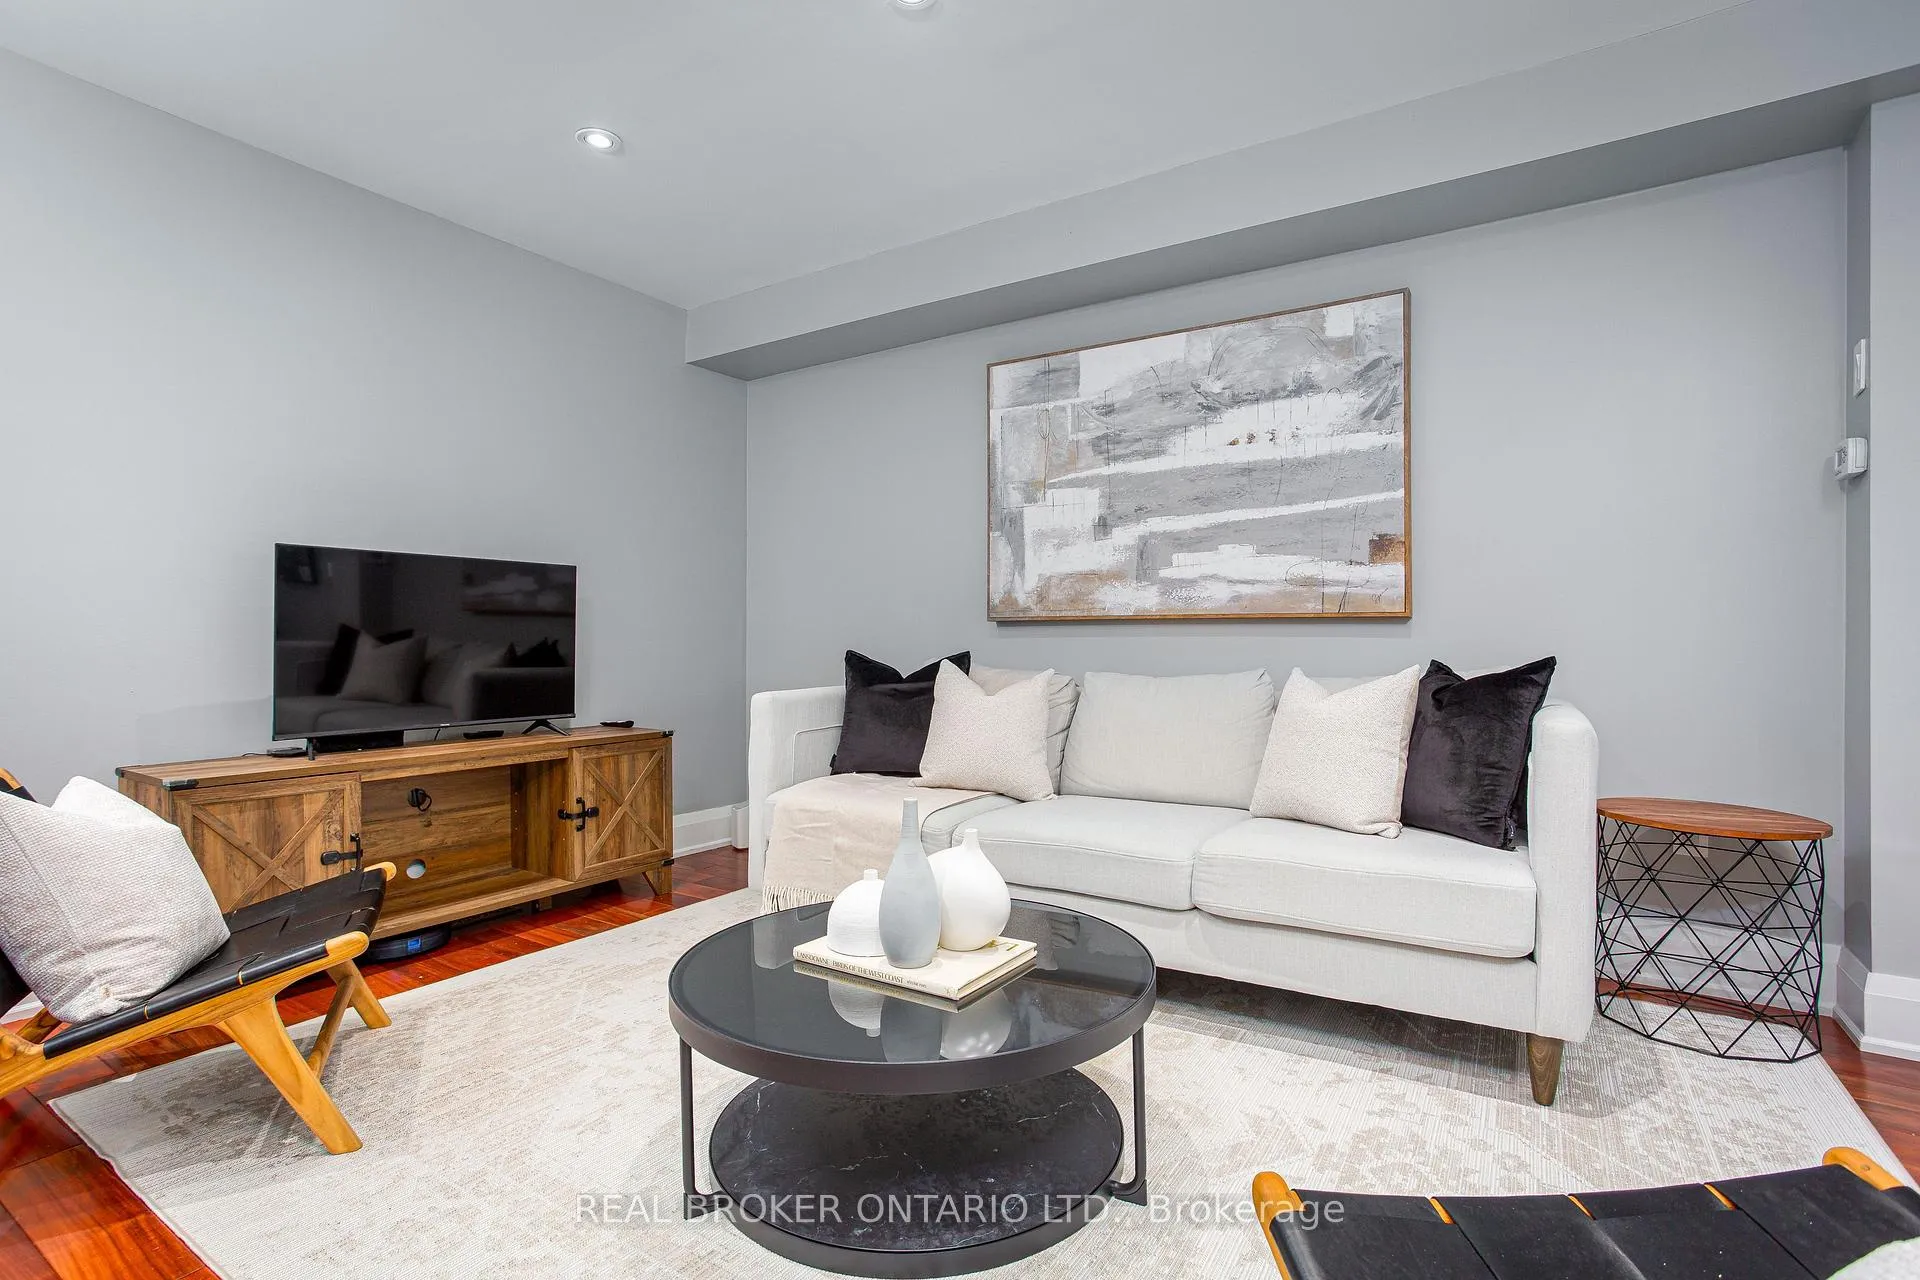 See all 23 photos
Property history
- $829,000ExpiredList: 2026-04-02|End: 2026-06-13|72 daysW12951428
Facts and features
- BasementFinished
- Age of home16–30 years
- ExposureNorth south
- LaundryEnsuite
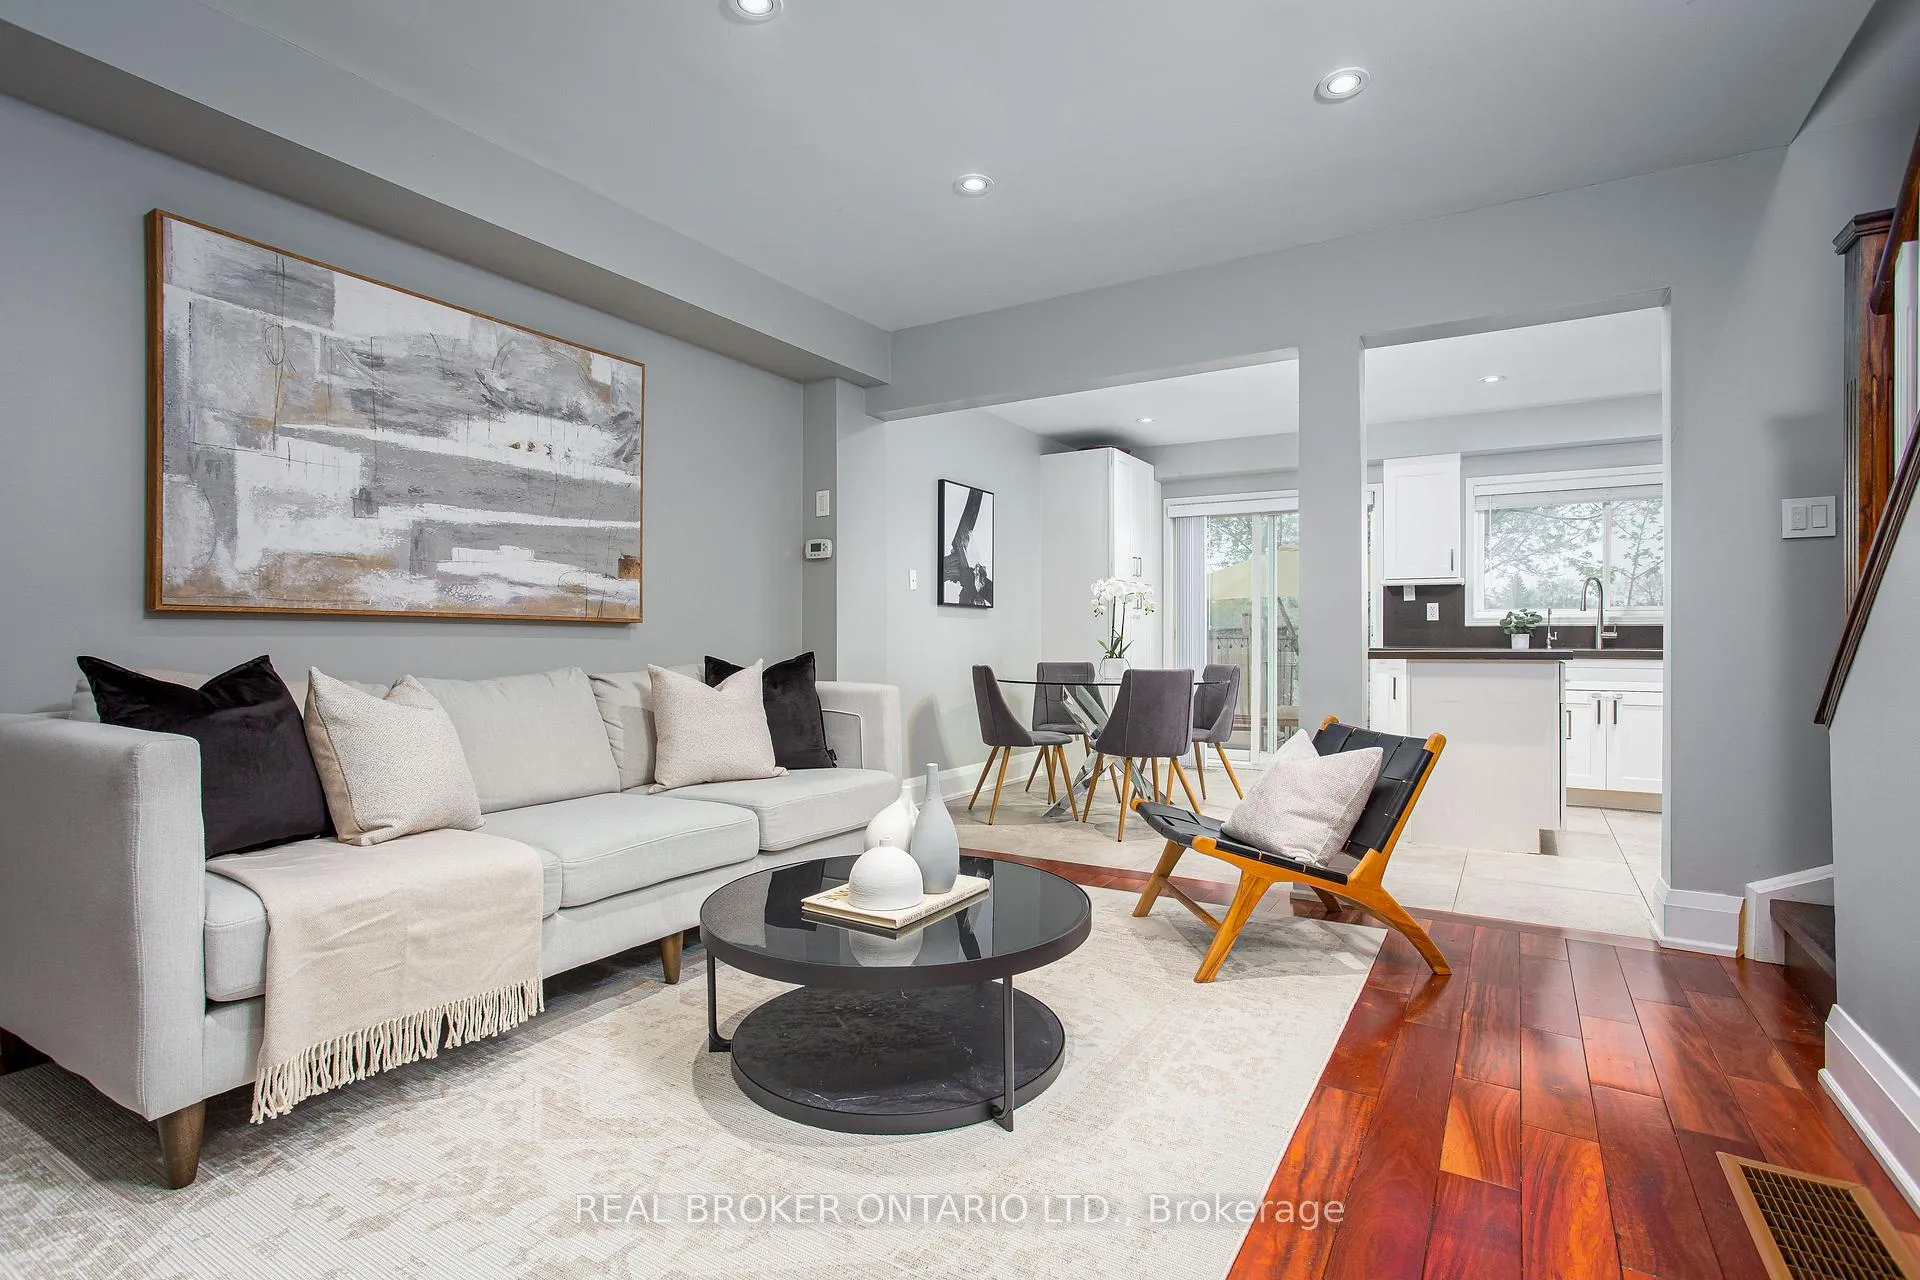
- Hardwood floors
- Central air
The homeCondo Townhouse, 2-storey, Age 16–30 years
- Type: Condo Townhouse
- Style: 2-storey
- Age: 16–30 years
- Living space: 1,400–1,599 sq ft
- Basement: Finished, full
- Exposure: North South
- Special designation: Other
InsideCeramic, Hardwood, Ensuite, lower level, Carpet free, in-law suite, central vacuum
- Flooring: Ceramic, Hardwood
- Laundry: Ensuite, lower level
- Features: Carpet free, in-law suite, central vacuum
- Rooms above ground: 6
- Rooms in the basement: 2
- Bedrooms: 3
- Bathrooms: 3
- Kitchens: 1
OutsideBrick, Balcony None
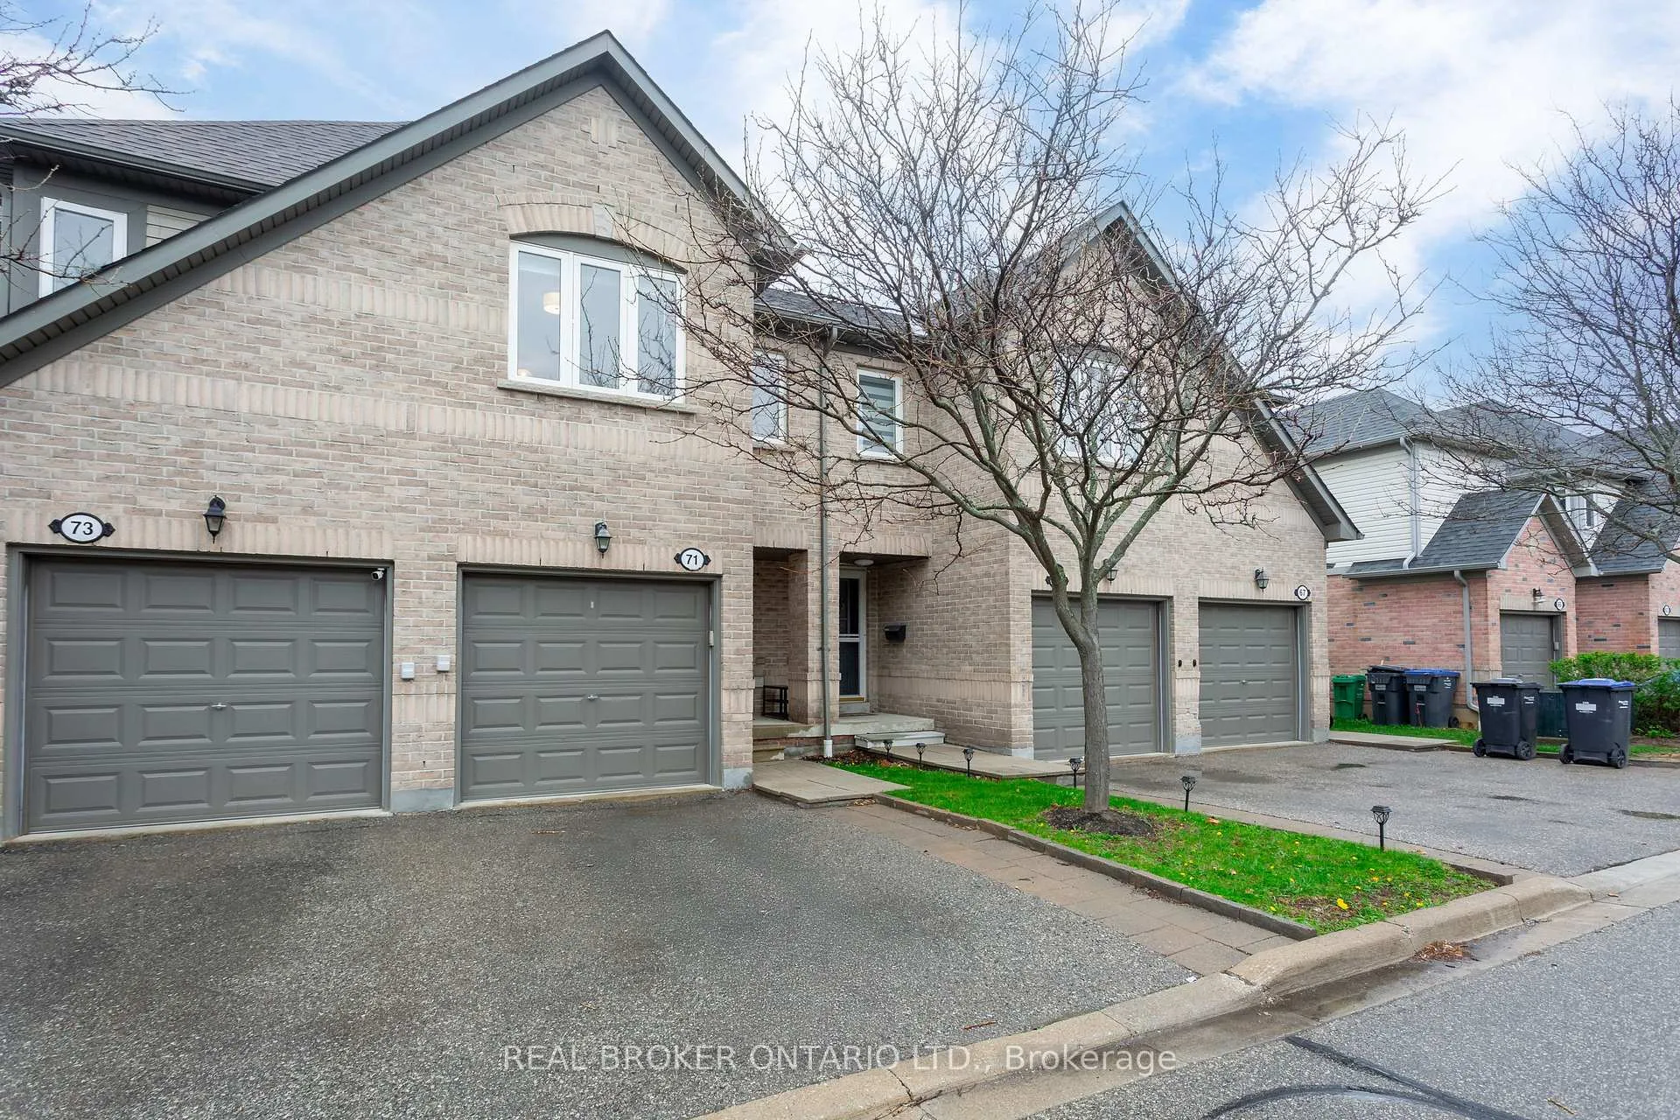
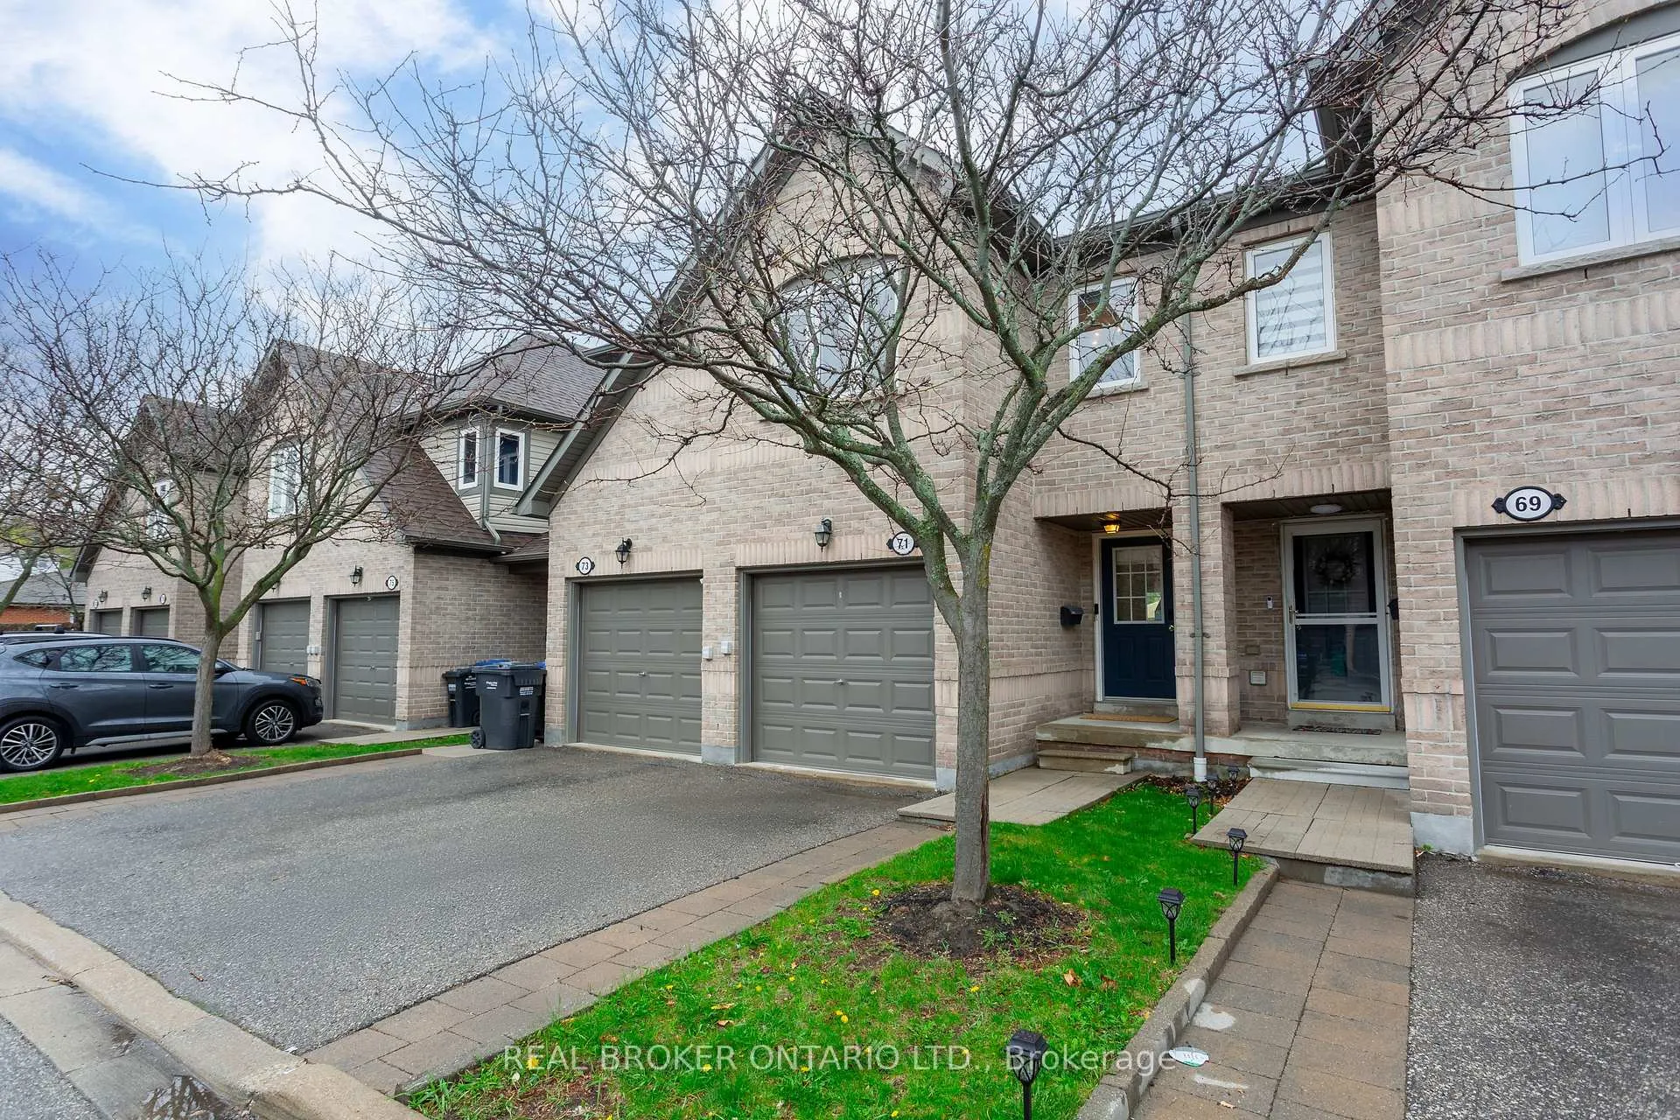
- Exterior: Brick
- Balcony: None
Parking and locker2 Parking (1 garage + 1 drive), Built-in, Parking type Owned
- Spaces: 2 Parking (1 garage + 1 drive)
- Garage: Built-in
- Parking type: Owned
- Driveway: Surface
- Locker: None
BuildingStreetsville Walk Townhomes, Storeys 2, Units 81
- Name: Streetsville Walk Townhomes
- Storeys: 2
- Units: 81
- Registered: 2005
- Condo corporation: 753
- Amenities: Bbqs allowed, visitor parking
- Pets: Allowed
Heating, water and powerForced air, gas, Central air
- Heating: Forced air, gas
- Cooling: Central air
Costs and taxesTaxes $4,714 a year, Condo fee $377 a month, Common elements included, building insurance included, parking included
- Taxes, 2025: $4,714 a year
- Condo fee: $377 a month
- Fee includes: Common elements included, building insurance included, parking included
- HST: HST included in the price
- Rental items: Hot water tank $29.38 monthly
Included in the saleAll existing appliances, window coverings and electrical light fixtures., Fridge in the basement.
- Included: All existing appliances, window coverings and electrical light fixtures.
- Not included: Fridge in the basement.
NearbyPark, place of worship, public transit, school
- Close to: Park, place of worship, public transit, school
Listing detailsW12951428, Expired, Apr 2, 2026
- MLS® number: W12951428
- Status: Expired
- Listed on: Apr 2, 2026
- Days on market: 72
- Updated: Jun 13, 2026
- Possession: Flexible
- Occupied by: Owner
- Listing brokerage: REAL BROKER ONTARIO LTD.
About this home
TH71, 86 Joymar Drive, Mississauga (Streetsville), ON L5M 7Z6
Stunning, fully renovated executive townhome in the heart of Streetsville! This 3+1 bed, 3-bath home features premium finishes including solid wood flooring, custom solid wood stairs, and imported tiles. Freshly painted throughout with newer appliances, furnace & A/C (2021). The finished basement offers a spacious rec area and an additional bedroom--ideal for guests, in-laws, or a home office. Located in a rarely offered, well-managed complex just a 10-minute walk to the GO Train, and steps to top-ranked Vista Heights PS, Streetsville Secondary, and historic Main St with shops, cafes, and restaurants. A true turn-key home in one of Mississauga's most charming neighbourhoods!
Ask about this home
A HOMEH agent will answer your questions about this home.
Know more about Streetsville Walk Townhomes
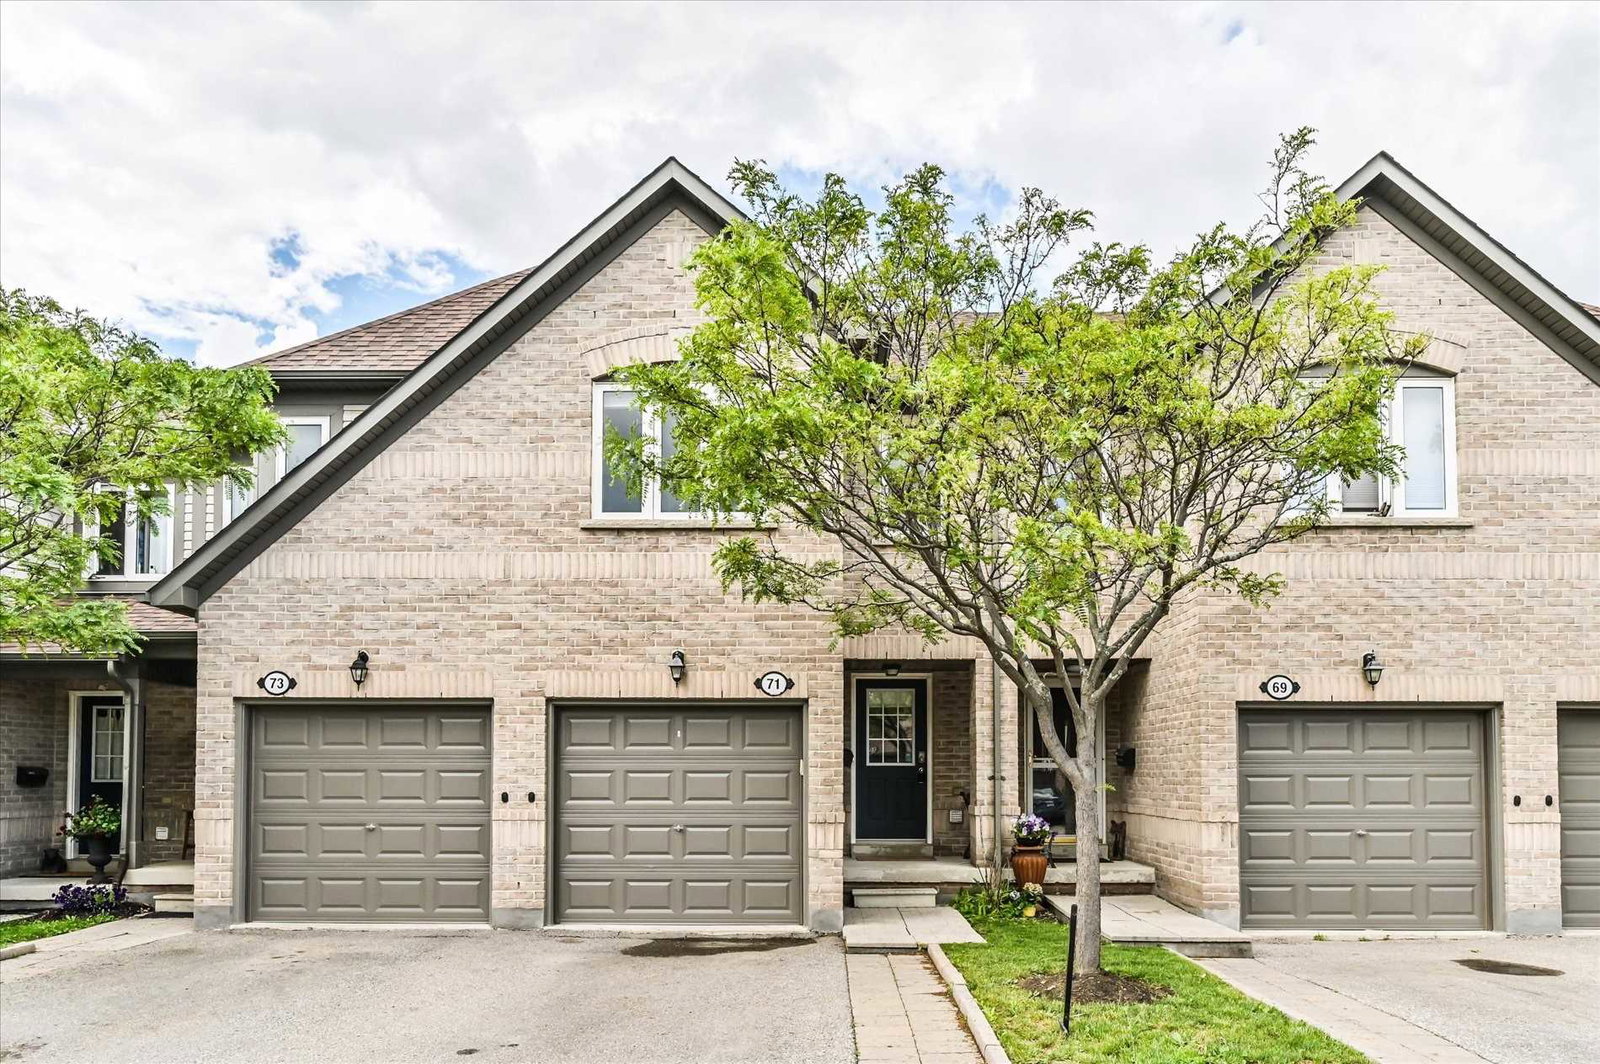
Condo building · 86 Joymar Drive
Streetsville Walk Townhomes is a 2-storey condo with 81 suites, built in 2005 by Unknown. Right now 1 for sale and 1 for rent are on the market here.
- 2storeys
- 81suites
- 2005built
No similar units for sale in Streetsville Walk Townhomes right now.
Around this home
Daily convenience, out of 100, from the distances below
Schools nearby
School rating, out of 10.
Helpful calculators
Your HOMEH agent

"I would see it this week."