

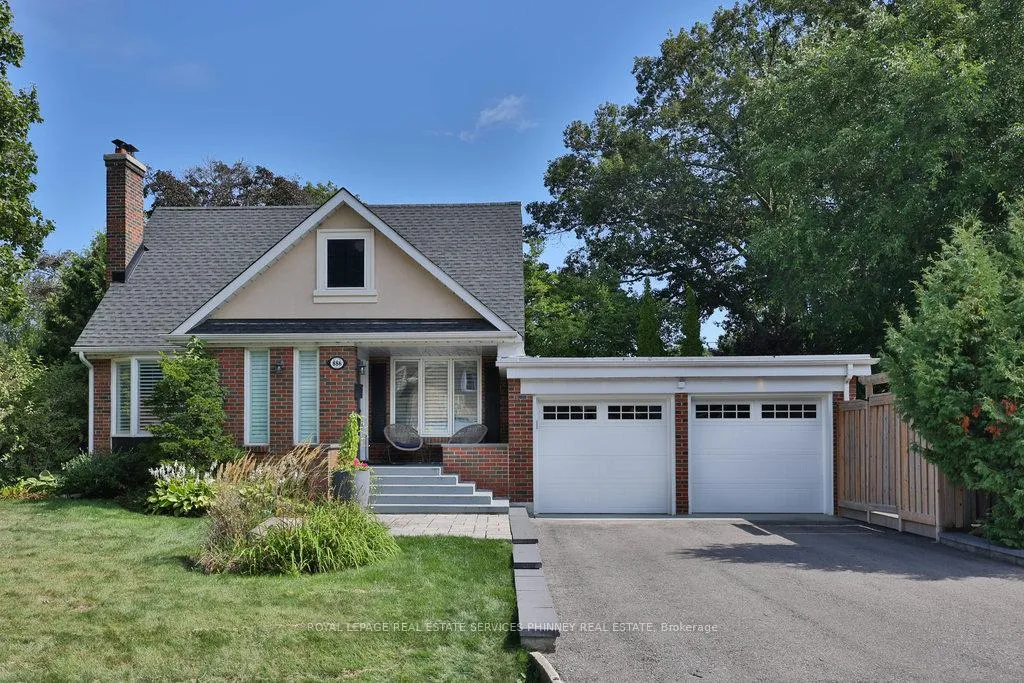
886 Whitney Drive
886 Whitney Drive
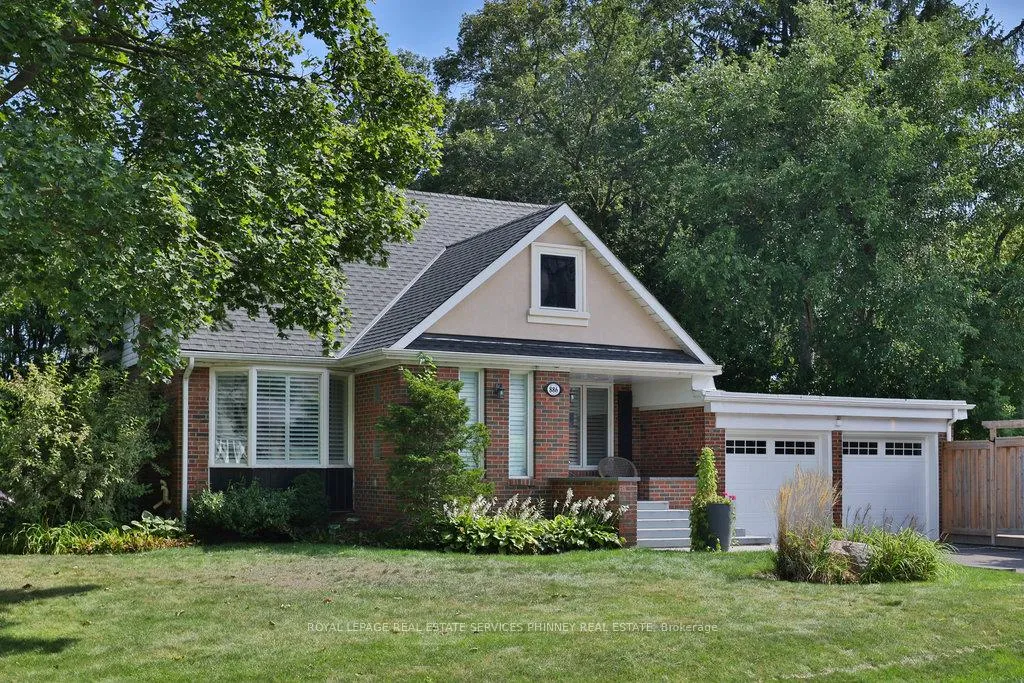
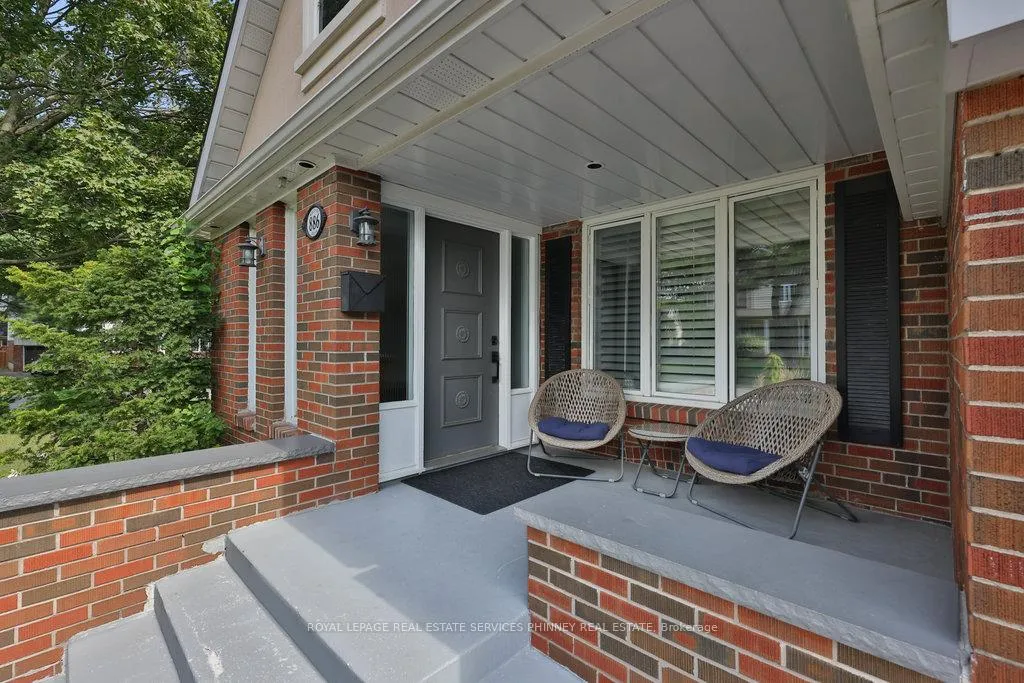
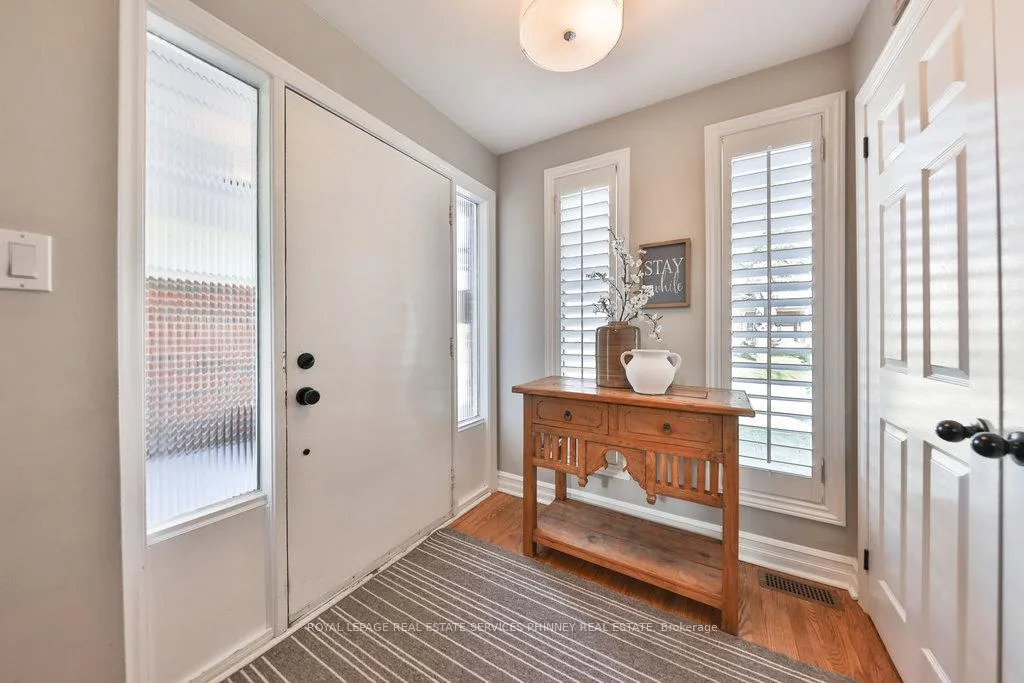
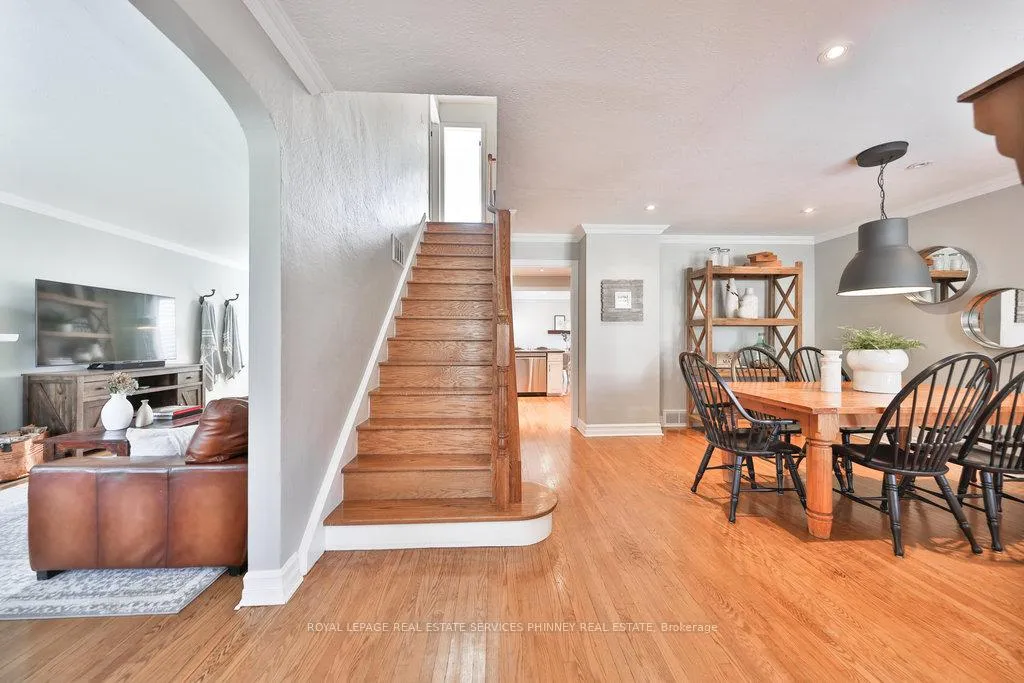 See all 38 photos
Property history
- $1,499,999ExpiredList: 2026-02-04|End: 2026-05-01|86 daysW12758262
- $1,579,000ExpiredList: 2025-09-11|End: 2025-11-30|80 daysW12398039
Facts and features
- BasementFinished
- Age of home51–99 years
- Price per sq ft~$902
- Water, sewerMunicipal
- Hardwood floors
- Fireplace
- Central air
- Inground pool
The homeDetached, 2-storey, Age 51–99 years
- Type: Detached
- Style: 2-storey
- Age: 51–99 years
- Living space: 1,500–2,000 sq ft
- Basement: Finished, full
InsideFireplace Yes, Hardwood, Broadloom, Vinyl, Lower level
- Fireplace: Yes
- Flooring: Hardwood, Broadloom, Vinyl
- Laundry: Lower level
- Features: Water heater
- Rooms above ground: 8
- Bedrooms: 4 + 1 in the basement
- Bathrooms: 3
- Kitchens: 1
- Family room: Yes
Outside and lotBrick, Asphalt shingle, Concrete
- Exterior: Brick
- Roof: Asphalt shingle
- Foundation: Concrete
- Pool: Inground
- Size: 132.67 × 68.13 ft
- Shape: Irregular
Parking2 Garage, Attached, Private double
- Spaces: 2 Garage
- Garage: Attached
- Driveway: Private double
Heating, water and powerForced air, gas, Central air, Municipal water
- Heating: Forced air, gas
- Cooling: Central air
- Water: Municipal water
- Sewer: Municipal sewer
Costs and taxesTaxes $8,674 a year, HST included in the price, Hot water tank
- Taxes, 2025: $8,674 a year
- HST: HST included in the price
- Rental items: Hot water tank
Included in the saleKenmore fridge, lg stove, lg dishwasher, whirlpool washer & dryer, danby fridge (basement), ac, furnace, all elfs, all window coverings, all pool equipment, irrigation system, Fire pit
- Included: Kenmore fridge, lg stove, lg dishwasher, whirlpool washer & dryer, danby fridge (basement), ac, furnace, all elfs, all window coverings, all pool equipment, irrigation system
- Not included: Fire pit
Listing detailsW12398039, Expired, Sep 11, 2025
- MLS® number: W12398039
- Status: Expired
- Listed on: Sep 11, 2025
- Days on market: 80
- Updated: Nov 30, 2025
- Possession: Flexible
- Occupied by: Owner
- Listing brokerage: ROYAL LEPAGE REAL ESTATE SERVICES PHINNEY REAL ESTATE
About this home
886 Whitney Drive, Mississauga (Lakeview), ON L4Y 1E7
Ready to host all of the neighbourhood pool parties & BBQs? Nestled in the heart of Applewood Acres, 886 Whitney is waiting for the next family to call it home. With all of the charm & character of the original build, this home has been added to with modern touches & updates throughout. Sit on the covered front porch with your morning coffee or evening cocktail & greet the many neighbours walking through this family friendly area. Inside the front door you are welcomed with a spacious entryway for guests. The large living room is cozy & inviting with a wood burning fireplace & window seat overlooking the front yard. The separate dining room is perfect for entertaining & hosting family gatherings. At the heart of the home, the kitchen features a breakfast bar & opens up to an eat-in area that can be used as an additional family room or den with walk-out to the back deck. The second floor has four bedrooms fit for the entire family & a large 5pc spa-like updated bath. The lower level features a spacious rec room, additional bedroom, beautifully updated laundry room, cold room & plenty of storage throughout. The backyard is a true entertainer's delight, with southwest exposure there is sunlight all day long by the inground pool, deck, firepit & yard for games. Bonus heated & renovated garage which can be used as gym or office space. Perfectly situated with just steps to excellent schools, West Acres Park, Applewood Plaza & transit. Minutes to major highways, GO, airport, golf, shopping, Port Credit and downtown Toronto.
Ask about this home
A HOMEH agent will answer your questions about this home.
Around this home
Daily convenience, out of 100, from the distances below
Schools nearby
School rating, out of 10.
Helpful calculators
Your HOMEH agent

"I would see it this week."