

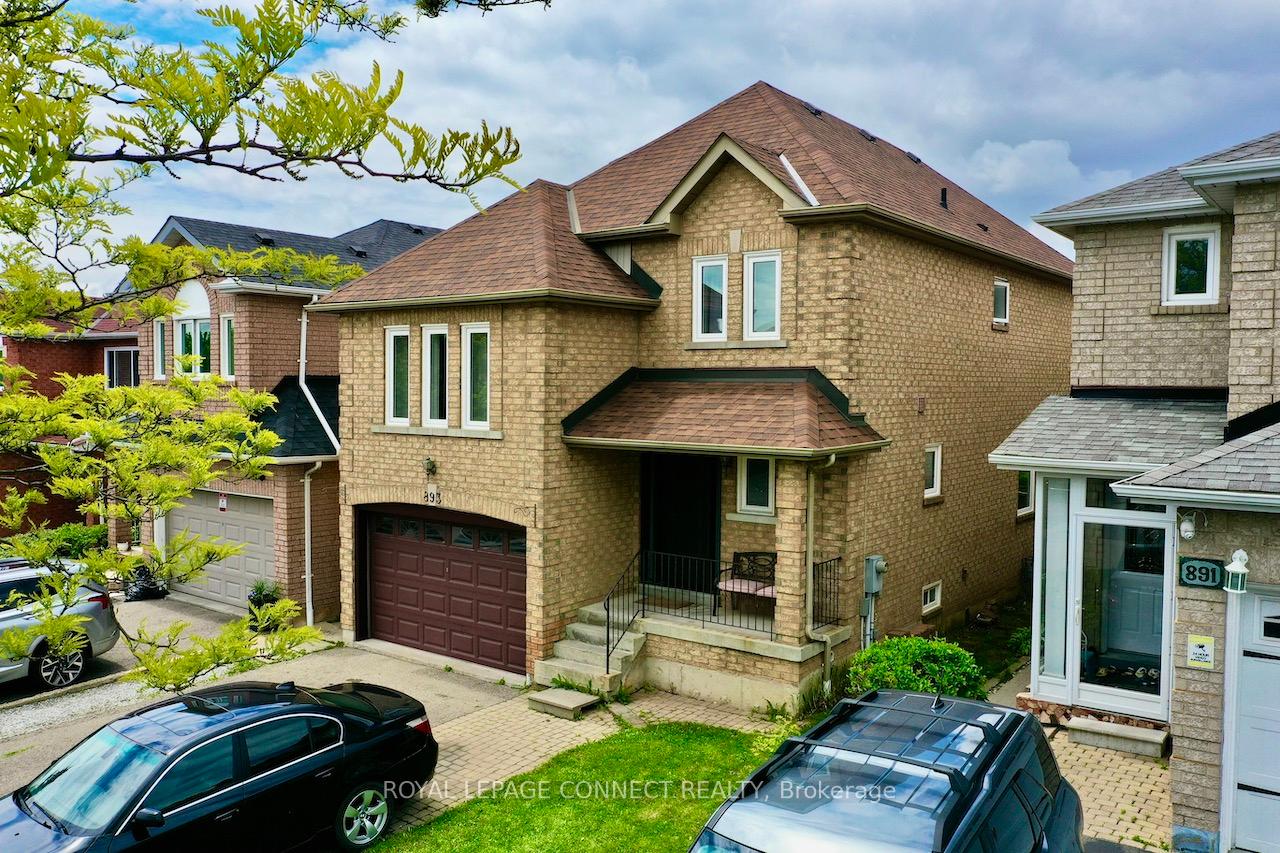
893 Blyleven Boulevard
893 Blyleven Boulevard
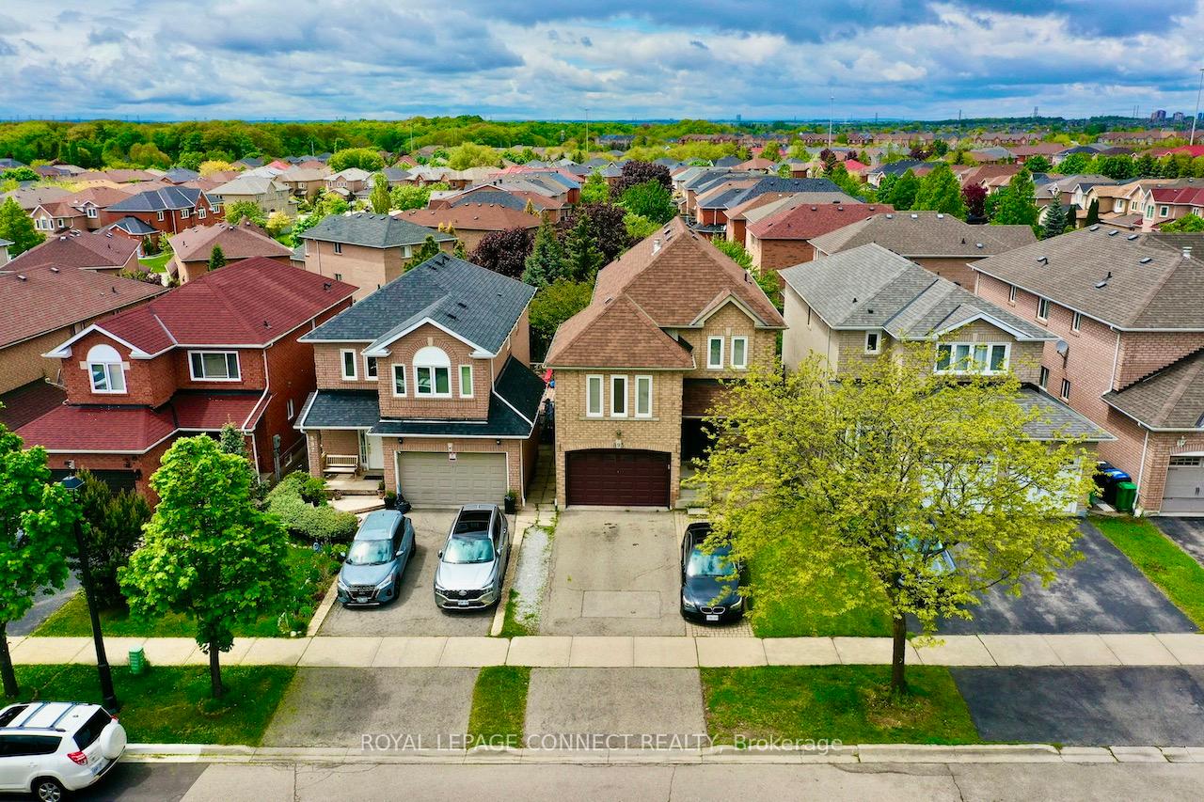
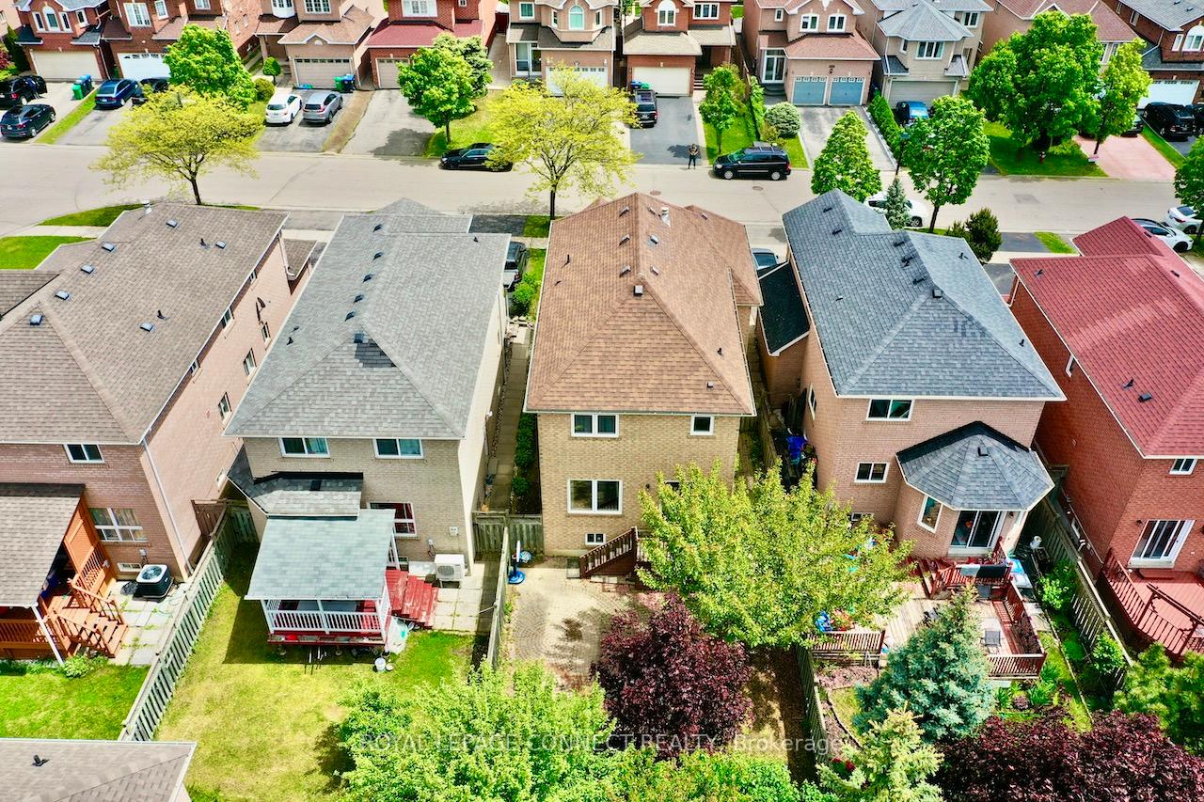
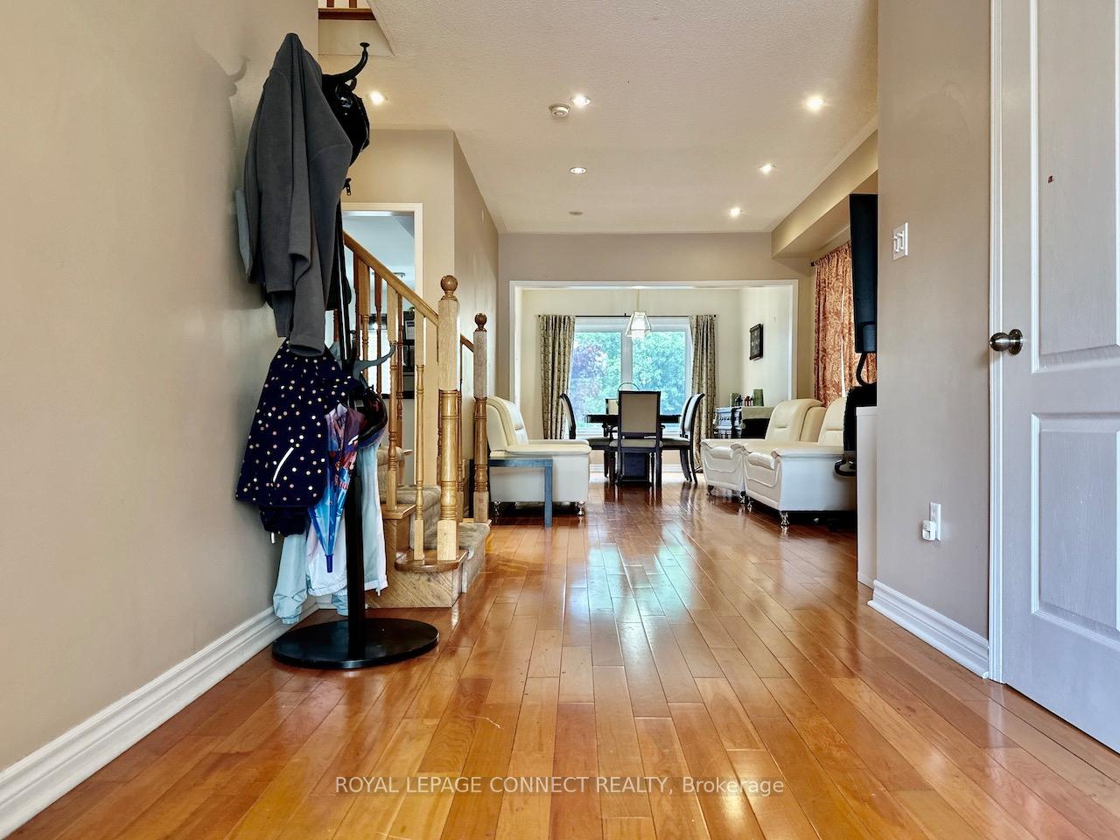
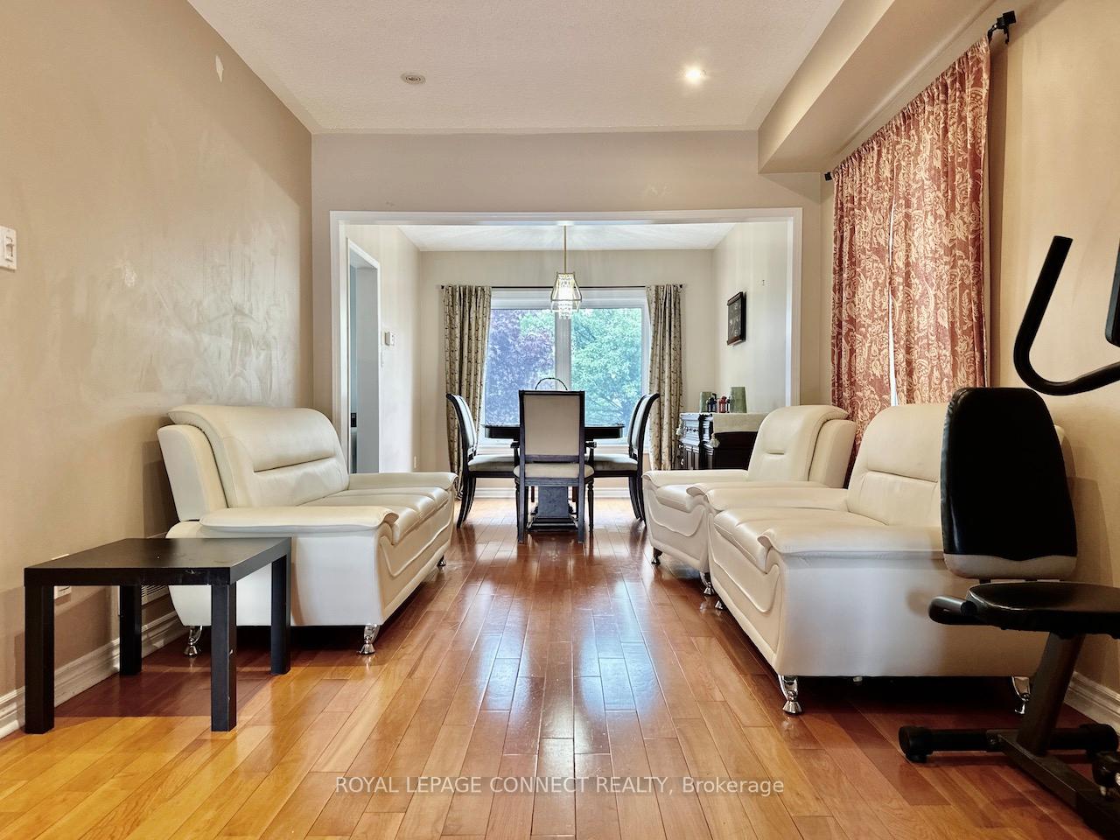 See all 33 photos
Property history
Facts and features
- BasementApartment
- Age of home16–30 years
- Water, sewerMunicipal
- Lot shapeRectangular
- Second kitchen
- Separate entrance
- Hardwood floors
- Fireplace
- Central air
The homeDetached, 2-storey, Age 16–30 years
- Type: Detached
- Style: 2-storey
- Age: 16–30 years
- Living space: 1,500–2,000 sq ft
- Basement: Apartment, separate entrance
InsideFireplace Yes, natural gas, Tile, Hardwood, Broadloom, Lower level
- Fireplace: Yes, natural gas
- Flooring: Tile, Hardwood, Broadloom
- Laundry: Lower level
- Features: Accessory apartment, central vacuum, in-law capability, in-law suite, separate hydro meter, water heater
- Security: Carbon monoxide detectors, smoke detector
- Rooms above ground: 8
- Rooms in the basement: 3
- Bedrooms: 3 + 1 in the basement
- Bathrooms: 4
- Kitchens: 2
- Family room: Yes
Outside and lotBrick, Asphalt shingle, Poured concrete, slab
- Exterior: Brick
- Roof: Asphalt shingle
- Foundation: Poured concrete, slab
- Features: Landscaped, patio, privacy, porch
- Other structures: Fence - full
- Size: 31.99 × 109.91 ft
- Shape: Rectangular
- Zoning: Single Family Res
Parking1 Garage, Built-in, Private double
- Spaces: 1 Garage
- Garage: Built-in
- Driveway: Private double
Heating, water and powerForced air, gas, Central air, Municipal water
- Heating: Forced air, gas
- Cooling: Central air
- Water: Municipal water
- Sewer: Municipal sewer
- Natural gas: Yes
- Hydro: Yes
- Cable: Yes
- Telephone: Yes
Costs and taxesTaxes $6,544 a year, HST included in the price, Hot water heater
- Taxes, 2025: $6,544 a year
- HST: HST included in the price
- Under contract: Hot water heater
Included in the saleAll interior/ exterior electric light fixtures, all window treatments including california blinds, all mirrors in washrooms, mirror sliding doors where installed, broadloom where laid, ss appliances in main kitchen including gas stove, b/i microwave, fridge, b/i dishwasher, clothes washer and dryer, white appliances in basement apartment including fridge, stove, range hood, 1x gas fireplaces, gas furnace & associated equipment, cac & equipment, cvac & accessories, 1x garage door opener & 1x remote., Tenants belongings on main level including wall hung tv in family room.
- Included: All interior/ exterior electric light fixtures, all window treatments including california blinds, all mirrors in washrooms, mirror sliding doors where installed, broadloom where laid, ss appliances in main kitchen including gas stove, b/i microwave, fridge, b/i dishwasher, clothes washer and dryer, white appliances in basement apartment including fridge, stove, range hood, 1x gas fireplaces, gas furnace & associated equipment, cac & equipment, cvac & accessories, 1x garage door opener & 1x remote.
- Not included: Tenants belongings on main level including wall hung tv in family room.
NearbyFenced yard, park, place of worship, public transit, rec./commun.centre, school
- Close to: Fenced yard, park, place of worship, public transit, rec./commun.centre, school
Listing detailsW12231694, Sold, Jun 19, 2025
- MLS® number: W12231694
- Status: Sold
- Listed on: Jun 19, 2025
- Days on market: 9
- Updated: Jun 28, 2025
- Possession: 60-89 days
- Occupied by: Owner
- Listing brokerage: ROYAL LEPAGE CONNECT REALTY
About this home
893 Blyleven Boulevard, Mississauga (East Credit), ON L5V 2J3
All brick detached 3 + 1 bedroom home with approx 2,692SF finished living space situated 5 mins from Heartland Town Centre. Exceptional rare layout with 19.5ft spanned family room with fireplace that doubles up as a 4th bedroom above garage. Other features/ finishes include covered porch area, entrance foyer, hardwood on main level, pot lights, open concept layout, stainless steel appliances (gas stove), walk-out from breakfast area, primary bedroom with ensuite washroom and walk-in closet.VACANT 1 bedroom basement apartment with separate side entrance leases for approx $1800+/- mo. Note open concept layout, large windows, pot lights, a sizeable bedroom with walk-in closet, and shared laundry. 2022 Windows, 2021 Roof, 2021 HWT, 2020 Whirlpool Appliances including Gas Dryer. The exterior curb appeal presents well, there is significant hard/ soft landscaping with an interlocking stone patio at the rear and trees above providing a natural canopy. The rear garden is fenced and provides ample privacy with tall cedars along the rear.
Ask about this home
A HOMEH agent will answer your questions about this home.
Around this home
Daily convenience, out of 100, from the distances below
Schools nearby
School rating, out of 10.
Helpful calculators
Your HOMEH agent

"I would see it this week."