

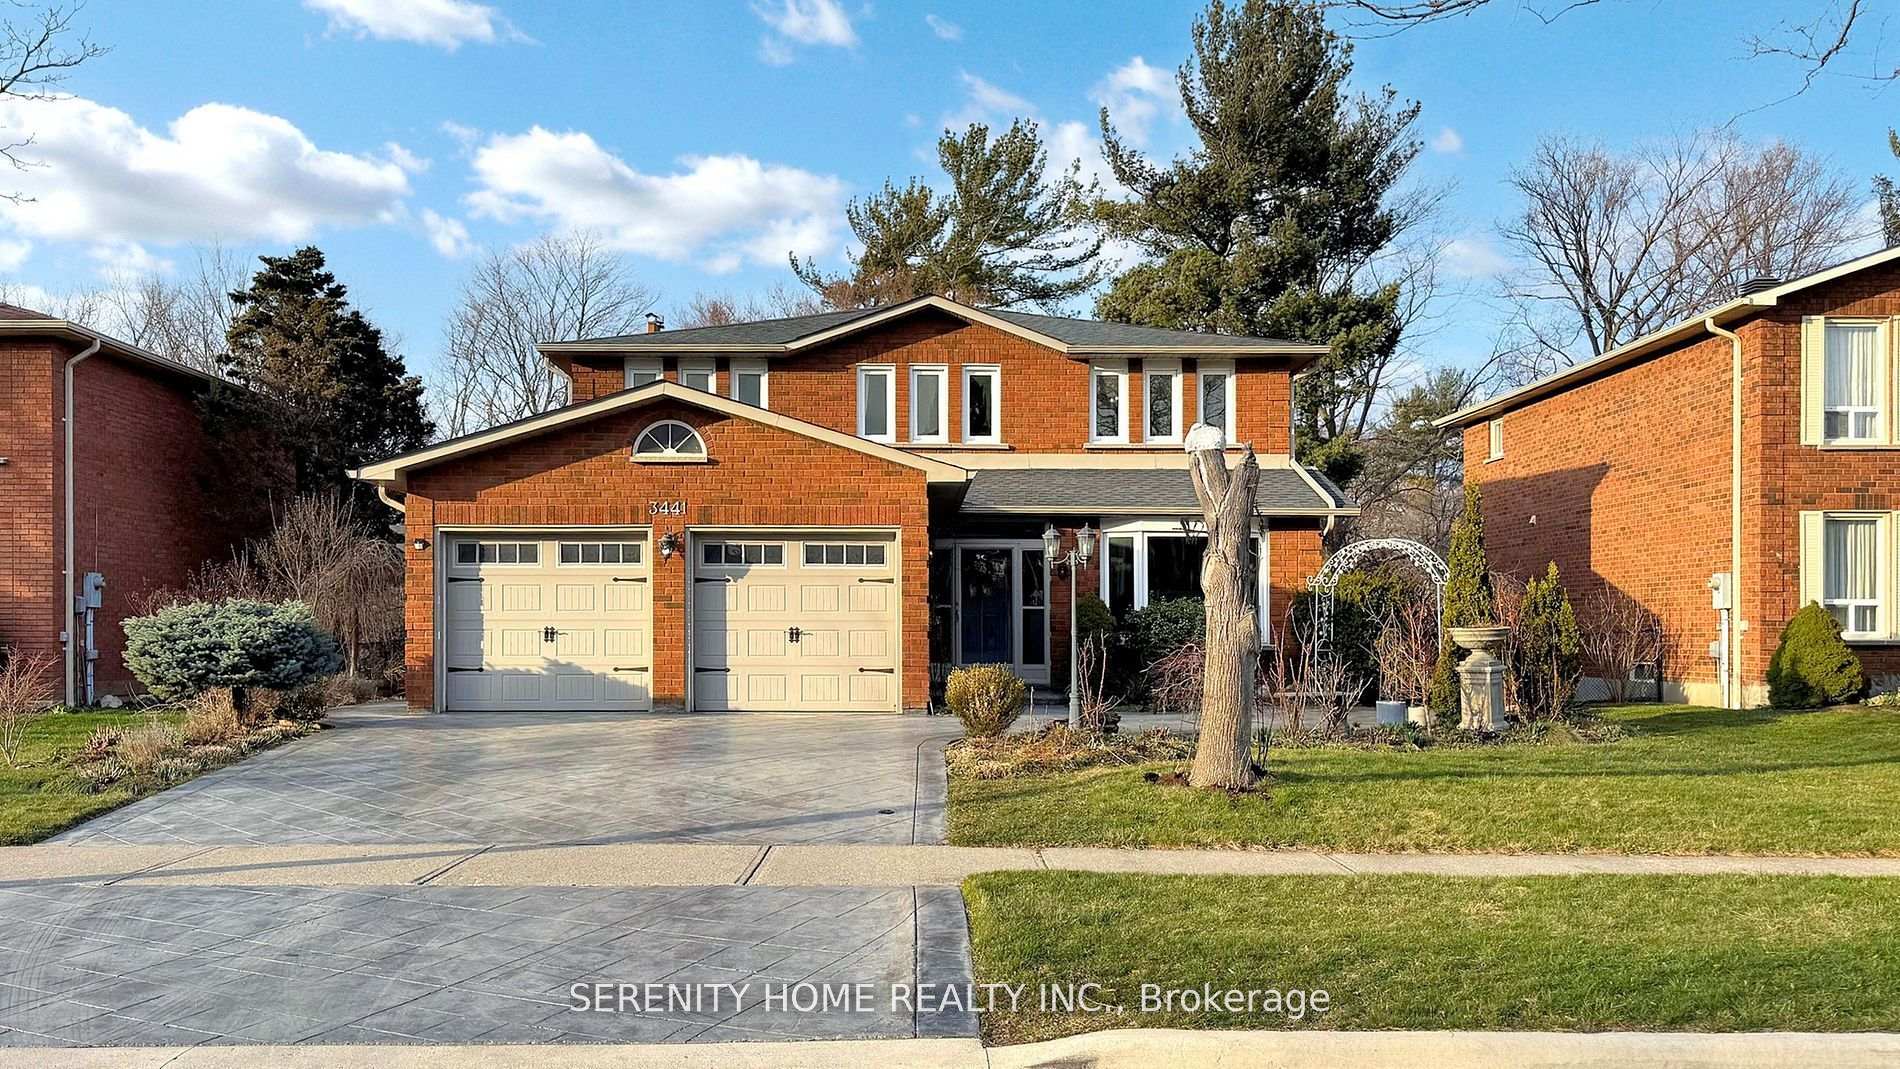
3441 Sanderling Crescent
3441 Sanderling Crescent
 See all 46 photos
Property history
Facts and features
- BasementWalk-out
- Water, sewerMunicipal
- HeatingForced air
- CoolingCentral air
- Hardwood floors
- Fireplace
- Central air
The homeDetached, 2-storey, 3,000–3,500 sq ft
- Type: Detached
- Style: 2-storey
- Living space: 3,000–3,500 sq ft
- Basement: Finished, finished with walk-out
InsideFireplace Yes, Hardwood, Carpet free
- Fireplace: Yes
- Flooring: Hardwood
- Features: Carpet free
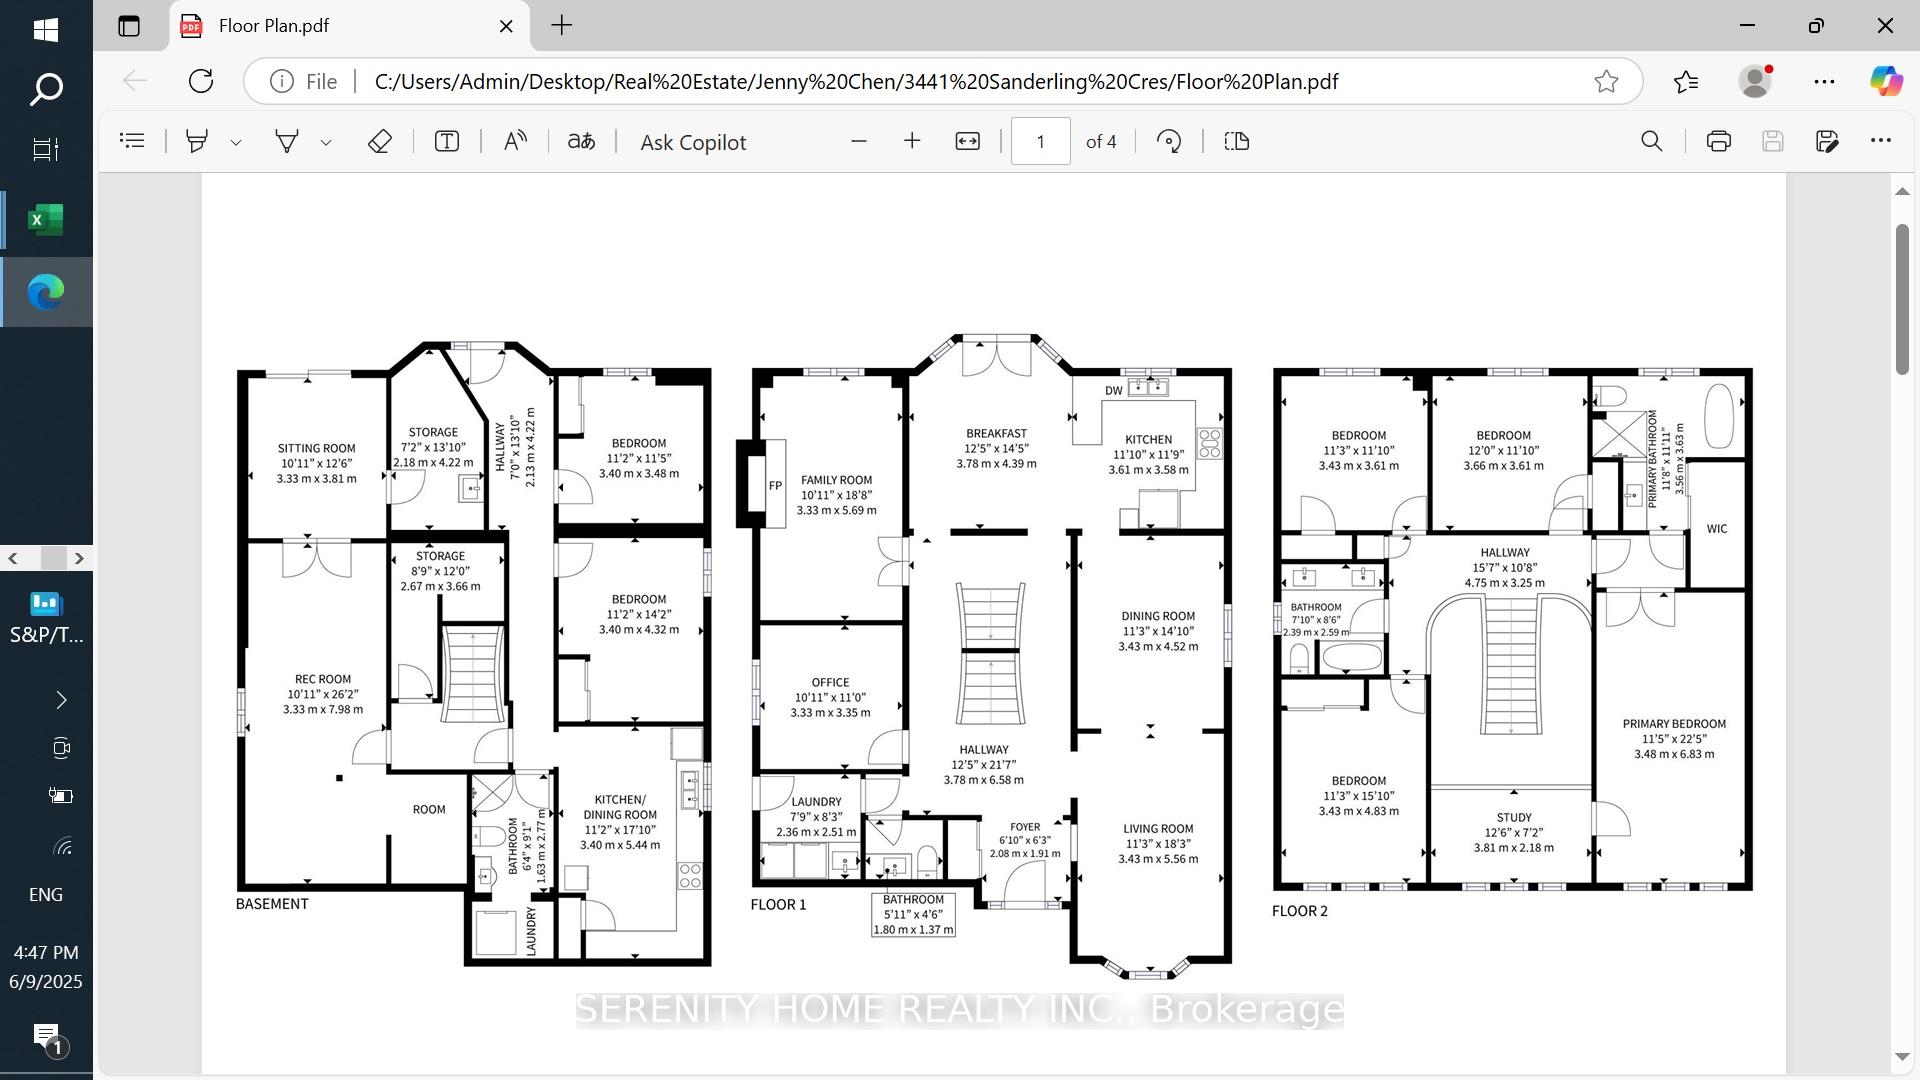
- Rooms above ground: 9
- Rooms in the basement: 4
- Bedrooms: 4 + 2 in the basement
- Bathrooms: 5
- Kitchens: 1
- Family room: Yes
Outside and lotBrick, Asphalt shingle, Unknown
- Exterior: Brick
- Roof: Asphalt shingle
- Foundation: Unknown
- Size: 60 × 120.01 ft
Parking2 Garage, Attached
- Spaces: 2 Garage
- Garage: Attached
Heating, water and powerForced air, gas, Central air, Municipal water
- Heating: Forced air, gas
- Cooling: Central air
- Water: Municipal water
- Sewer: Municipal sewer
Costs and taxesTaxes $8,946 a year, HST No HST
- Taxes, 2024: $8,946 a year
- HST: No HST
Included in the sale2 fridges, 2 stoves, dishwasher, 2 rangehoods, 2 washers, 2 dryers, hot water tank owned (2018'), furnace(2018'), ac,
- Included: 2 fridges, 2 stoves, dishwasher, 2 rangehoods, 2 washers, 2 dryers, hot water tank owned (2018'), furnace(2018'), ac,
Listing detailsW12236719, Sold, Jun 20, 2025
- MLS® number: W12236719
- Status: Sold
- Listed on: Jun 20, 2025
- Days on market: 8
- Updated: Jun 28, 2025
- Possession: Flexible
- Occupied by: Owner
- Listing brokerage: SERENITY HOME REALTY INC.
About this home
3441 Sanderling Crescent, Mississauga (Erin Mills), ON L5L 3P4
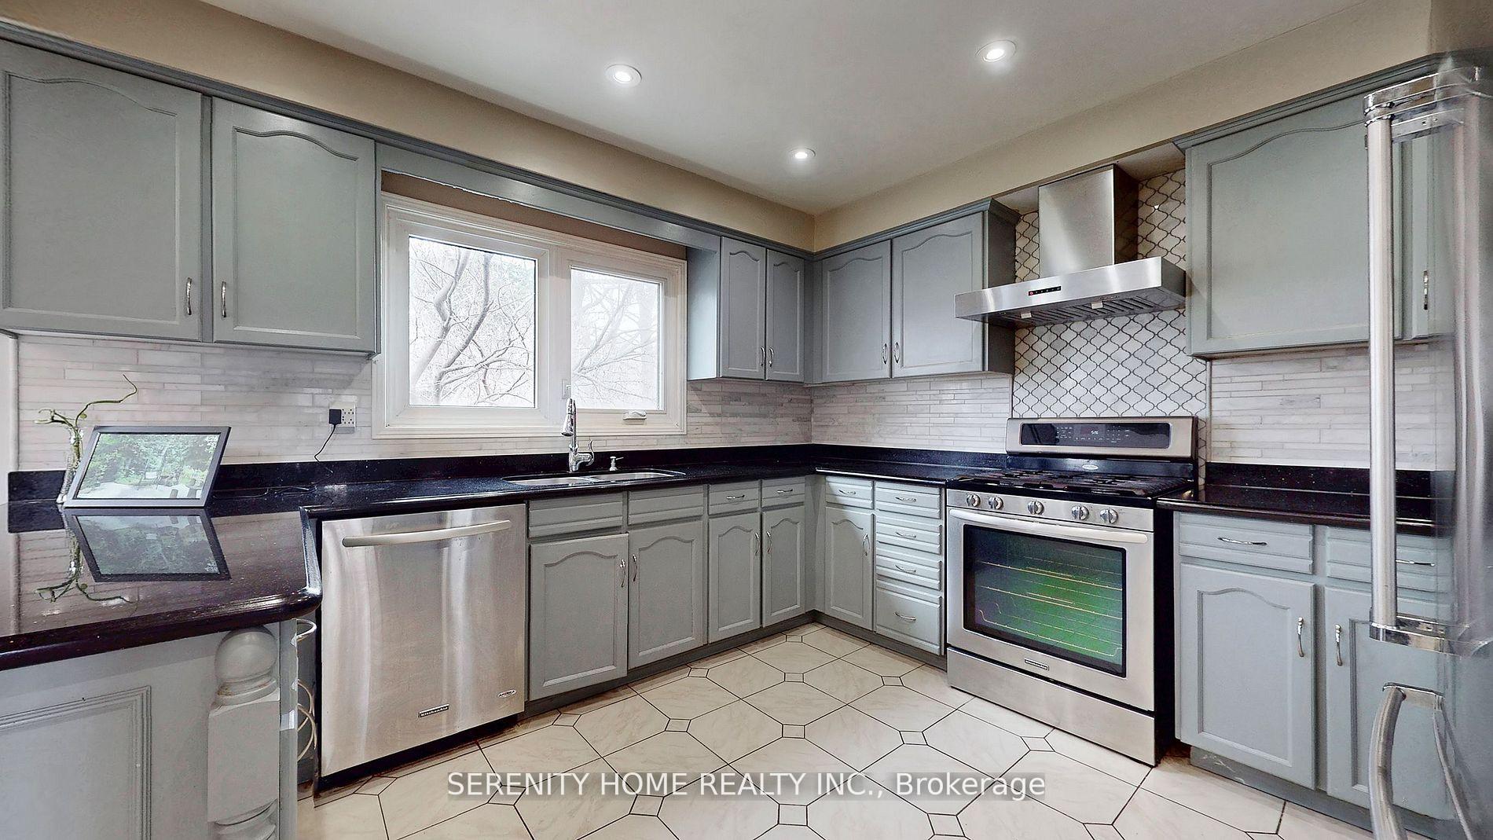
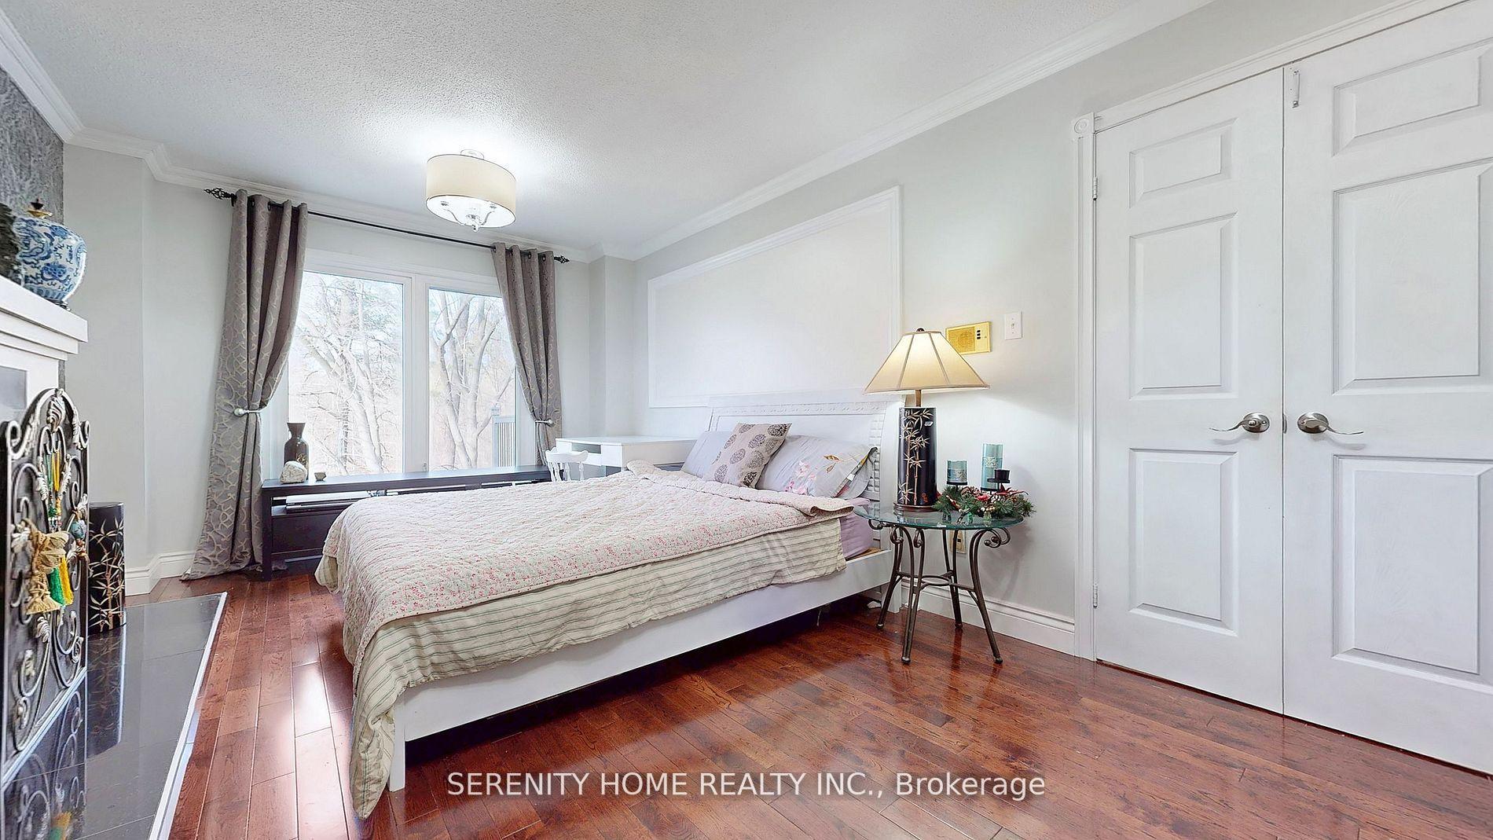
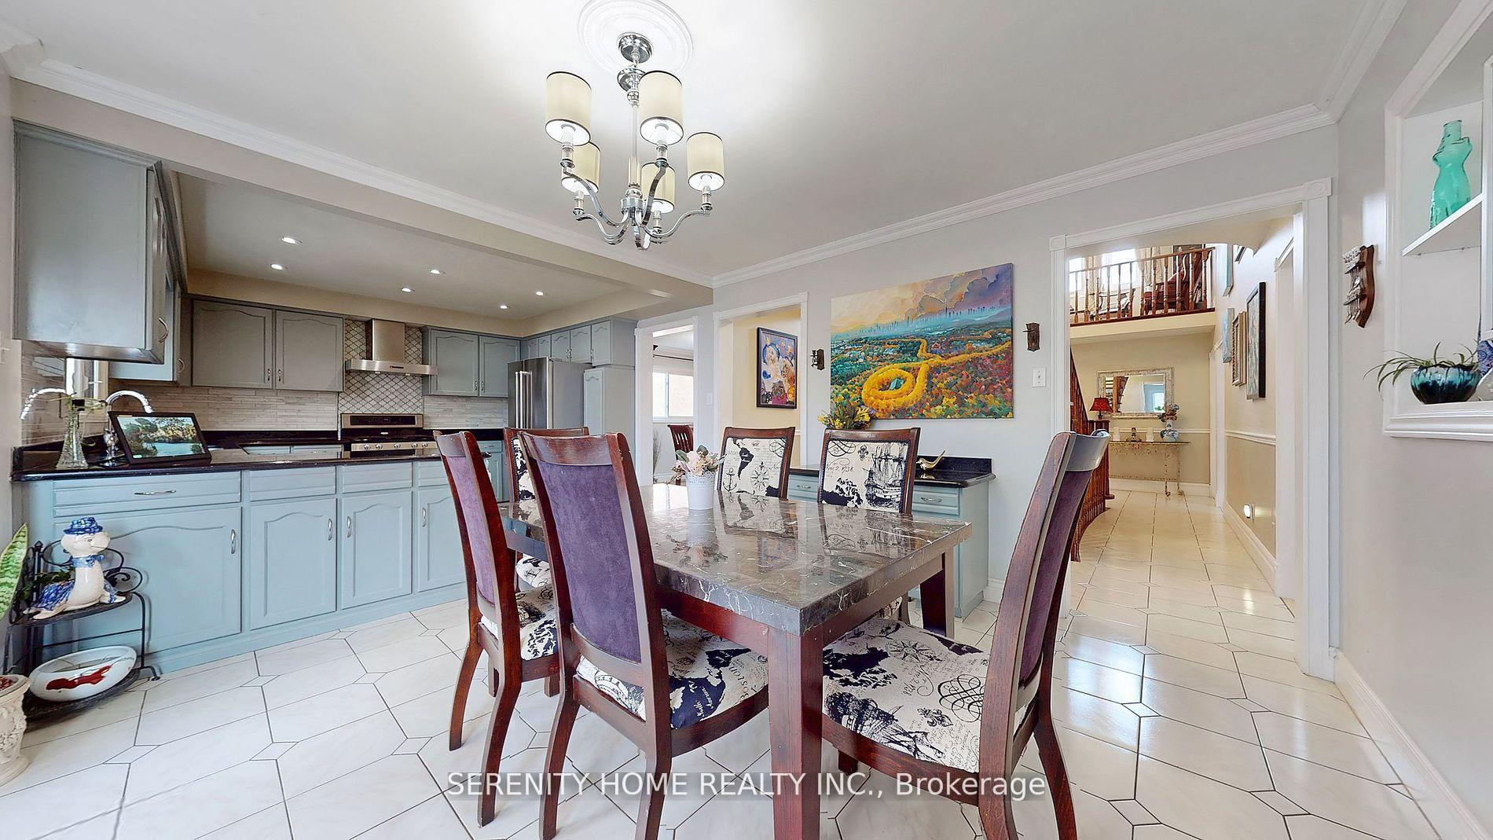
Nestled on a prestigious Erin Mills neighbourhood. The charm begins at the curb. The 60 foot wide front yard is a picture of elegance and tranquility, featuring a lush, manicured lawn framed by vibrant flower beds and trees. Back onto a lush ravine, providing stunning, unobstructed views of nature, mature trees, winding creek and trails, and a unique serene atmosphere right in your backyard. Enjoy enhanced privacy with no neighbors behind and the soothing sights and sounds of wildlife. Inside, the home boasts spacious, light-filled interiors with large windows that frame the picturesque scenery. Whether relaxing on the deck, hosting gatherings, or simply unwinding, this home offers an escape from the hustle and bustle while still being conveniently located near the city core amenities. Perfect for nature lovers and those seeking a peaceful retreat with all the comforts of modern living. Meticulously maintained and updated 4+2 bedroom with 4.5 bathroom.Boasting total 4719sft of living space. 2 kitchens showcases elegant granite and quartz counters, ample cabinet space perfect for entertaining. master bedroom feathers a spacious walk-in closet, and a spa-like ensuite. Walkout spacious 1417sft basement features two fully separate units, each with its own private entrance, ideal for extended family or multi-generational living. Unit A includes a two-bedroom layout with an spacious private kitchen, a full bathroom, and ample storage. Unit B features an office, a cozy living/sleeping space and a 3pc washroom. Hot water tank owned (2018'), Furnace (2018'), main floor fridge (2017') basement fridge (2022') Roof (2017'). Proximity to UofT, top-rated schools, parks, walking trails, South common mall, premium dining, Credit Valley Hospital. easy access to Hwy 403/401/407, public transit, and GO Station. Please click "virture tour" for 3D model and aerial video. Floor plan with each room size is in the attachment.
Ask about this home
A HOMEH agent will answer your questions about this home.
Around this home
Daily convenience, out of 100, from the distances below
Schools nearby
School rating, out of 10.
Helpful calculators
Your HOMEH agent

"I would see it this week."