

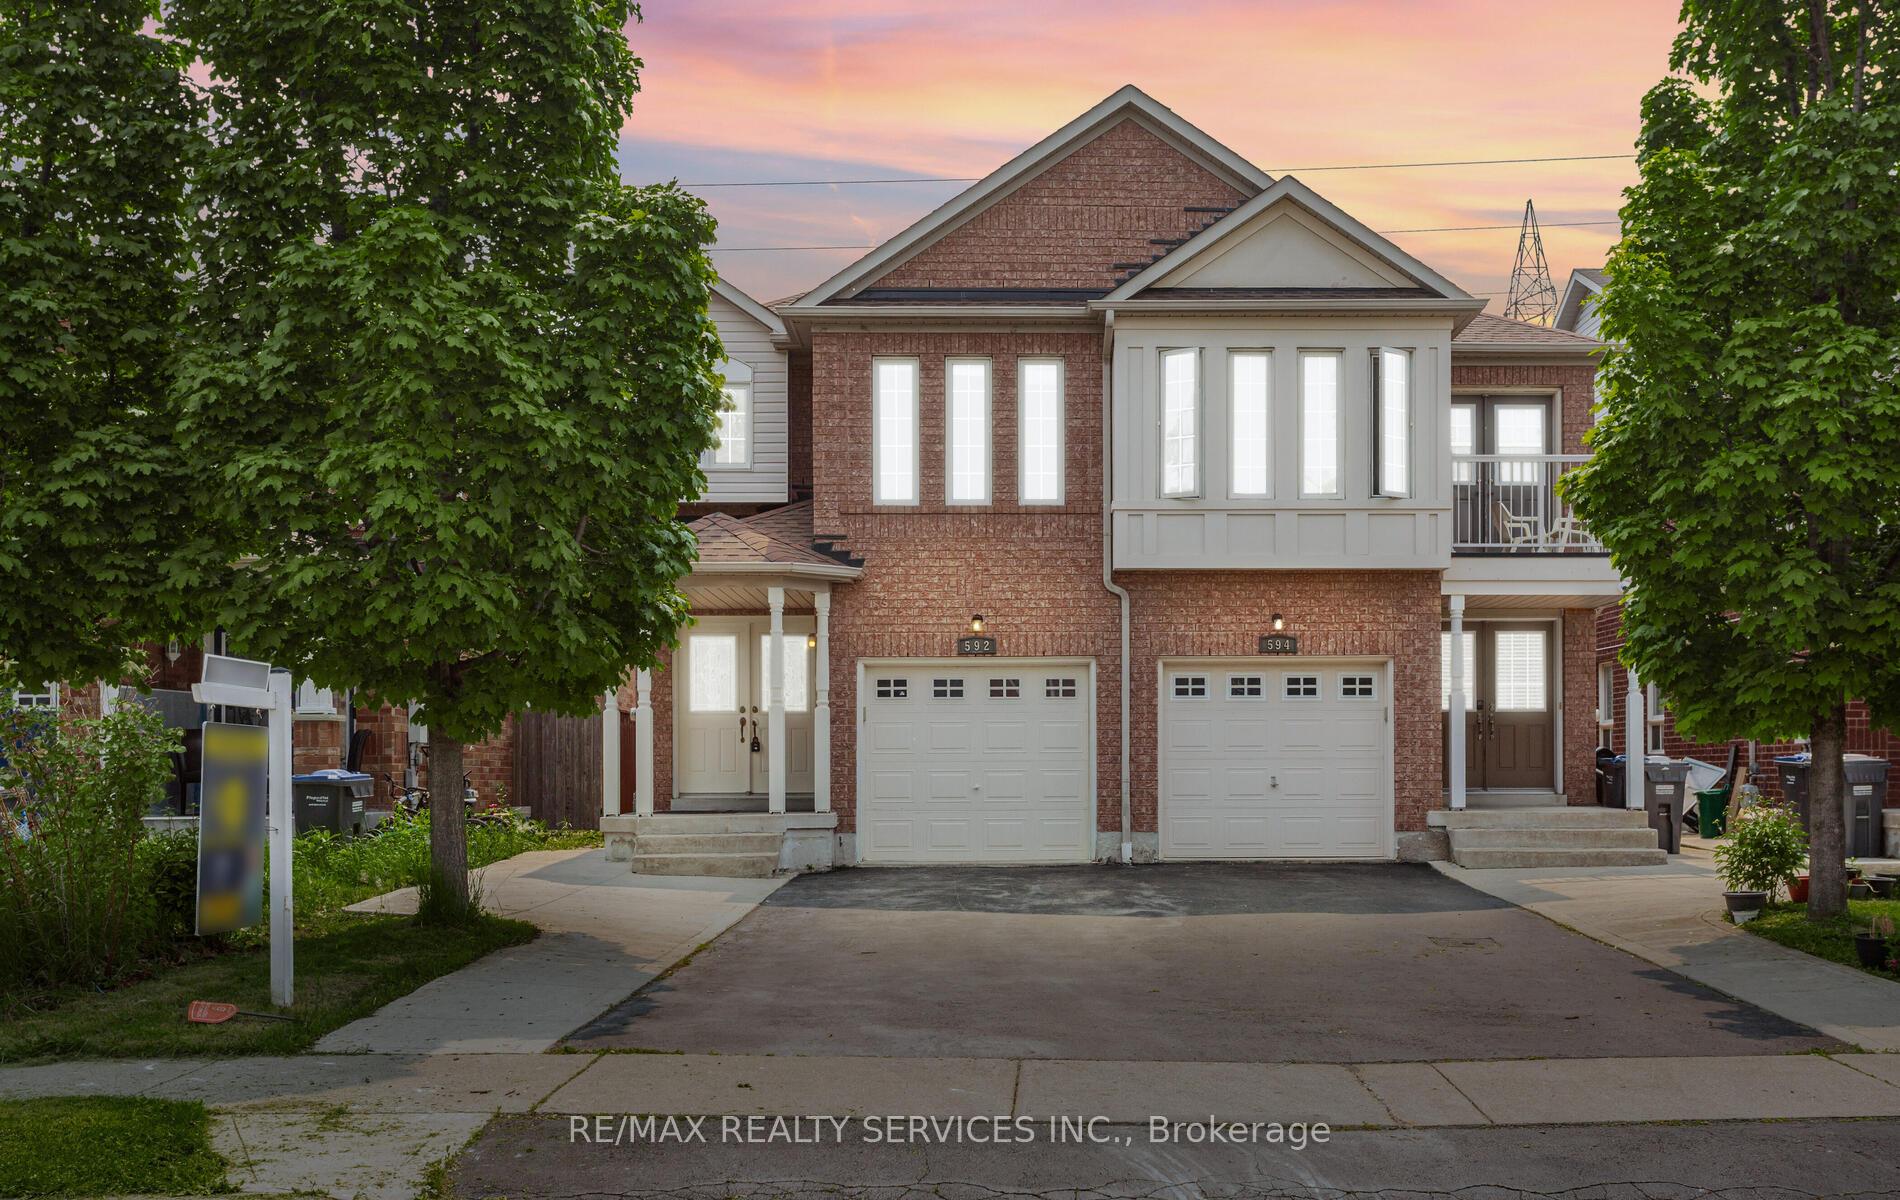
592 Orange Walk Crescent
592 Orange Walk Crescent
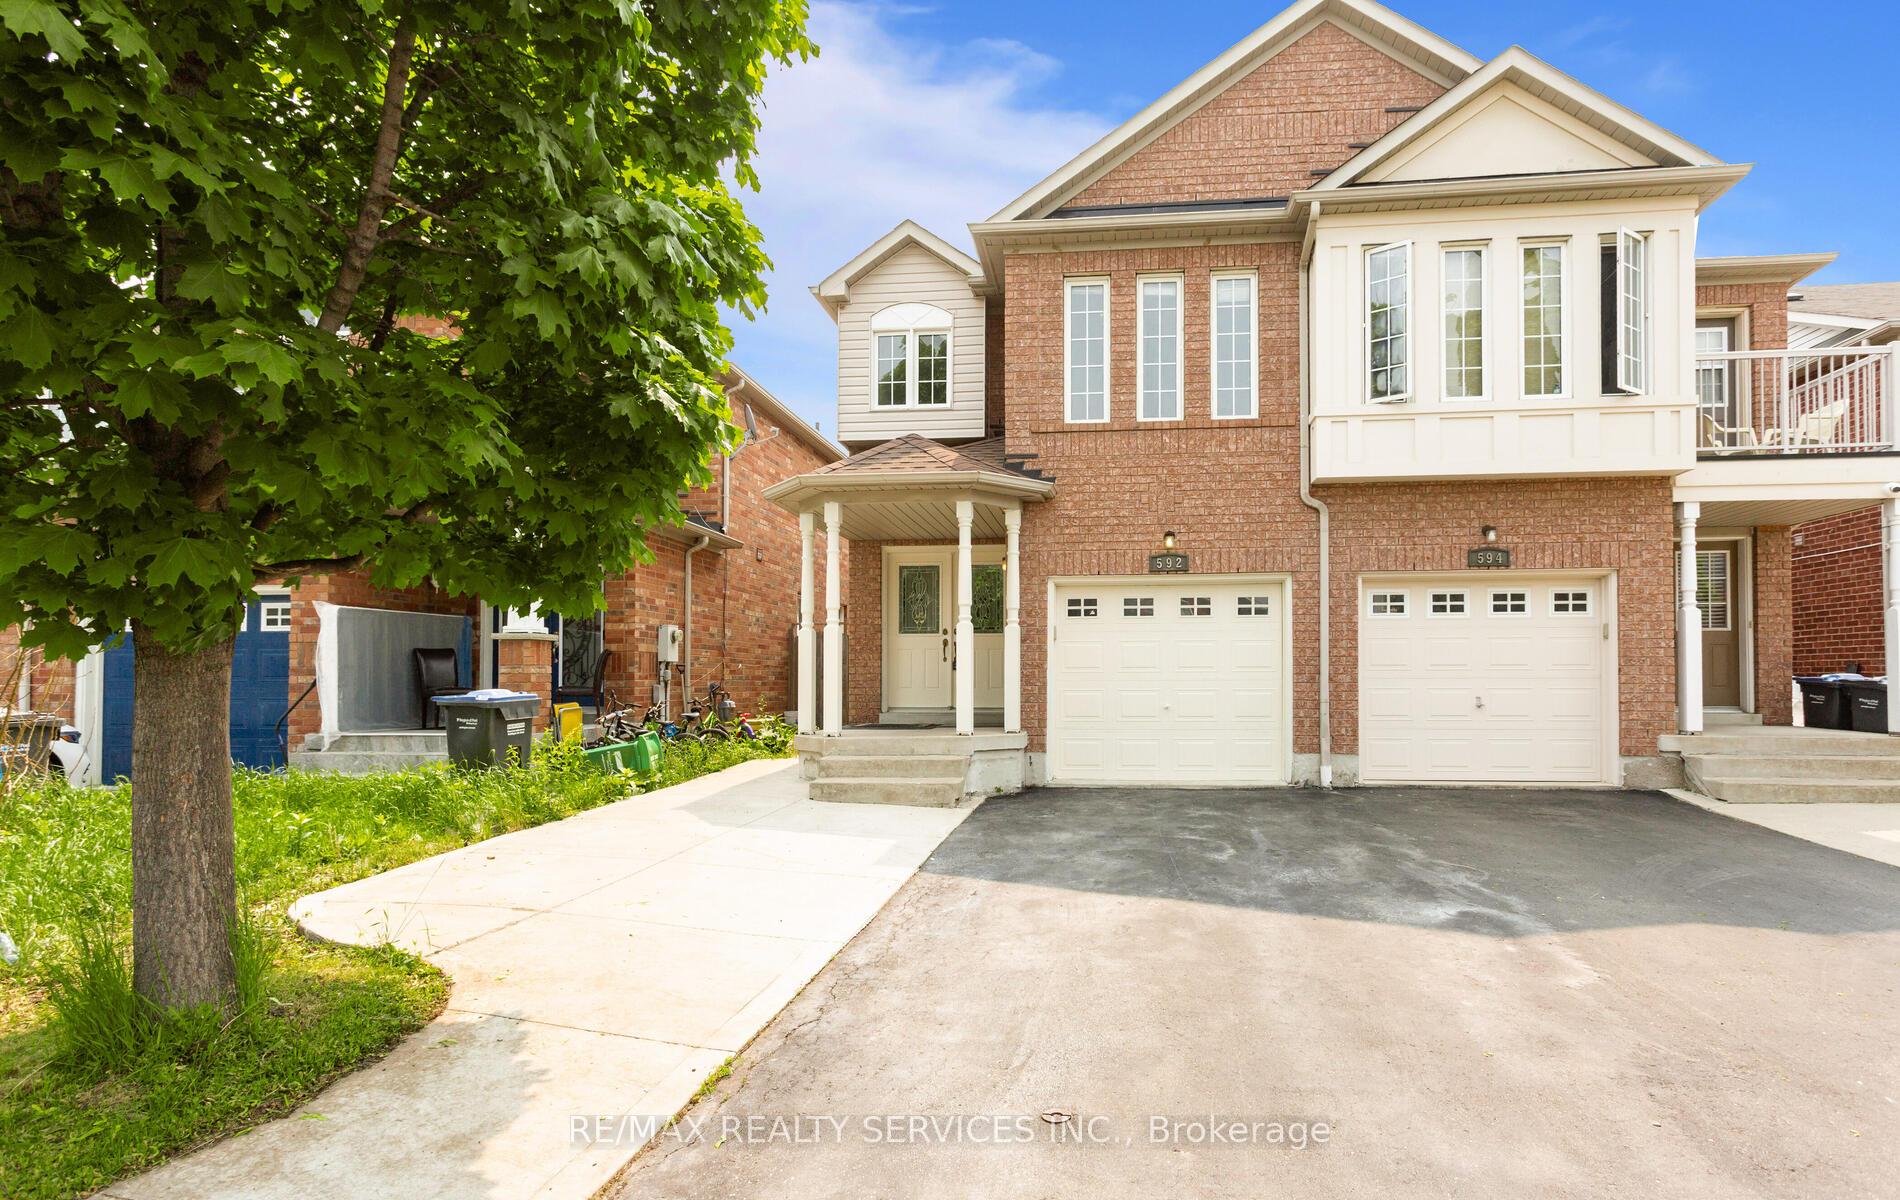 See all 36 photos
Property history
Facts and features
- BasementFinished
- Water, sewerMunicipal
- HeatingForced air
- CoolingCentral air
- Second kitchen
- Separate entrance
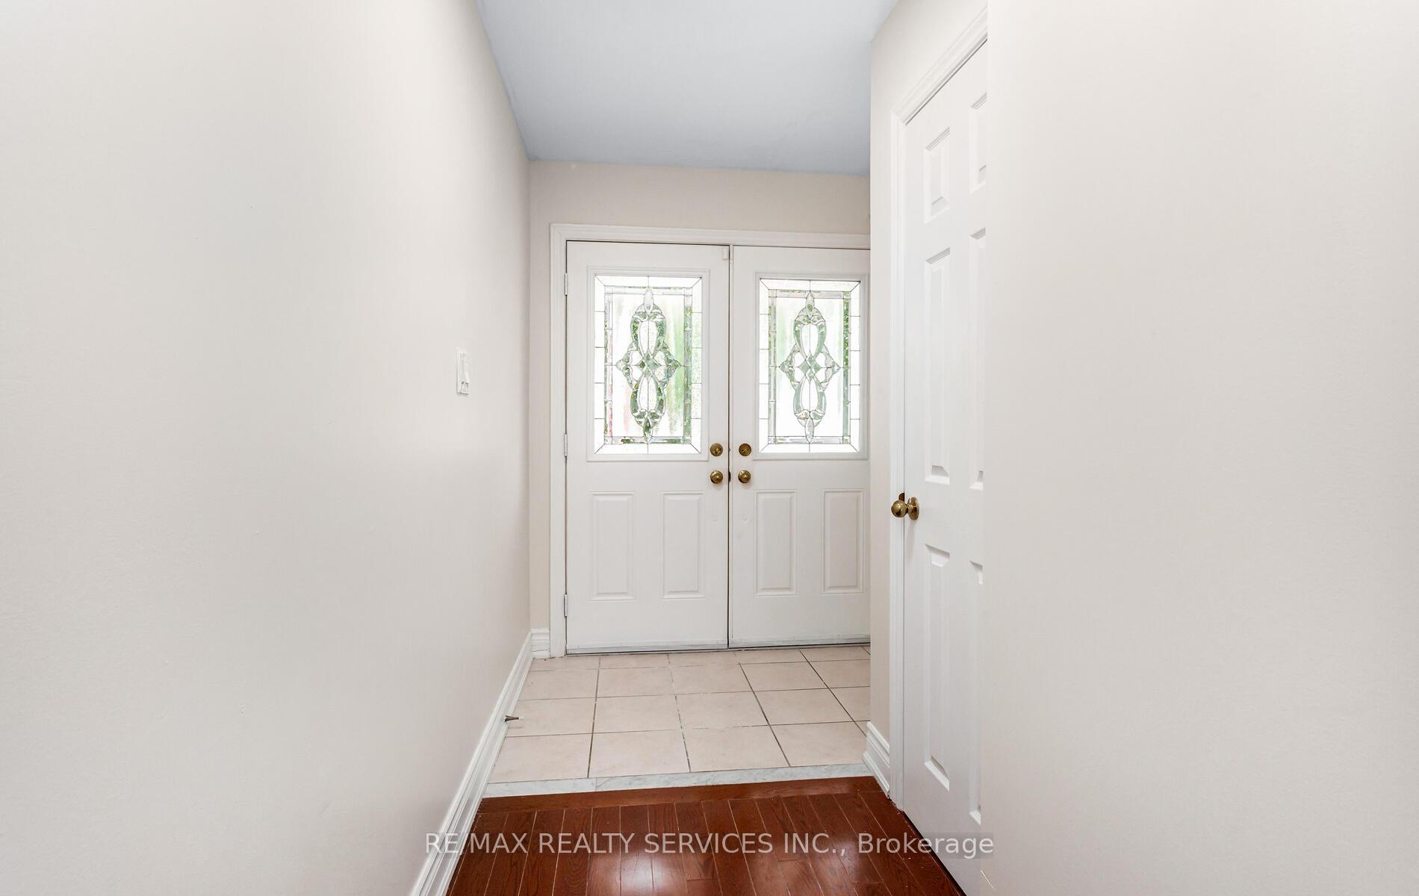
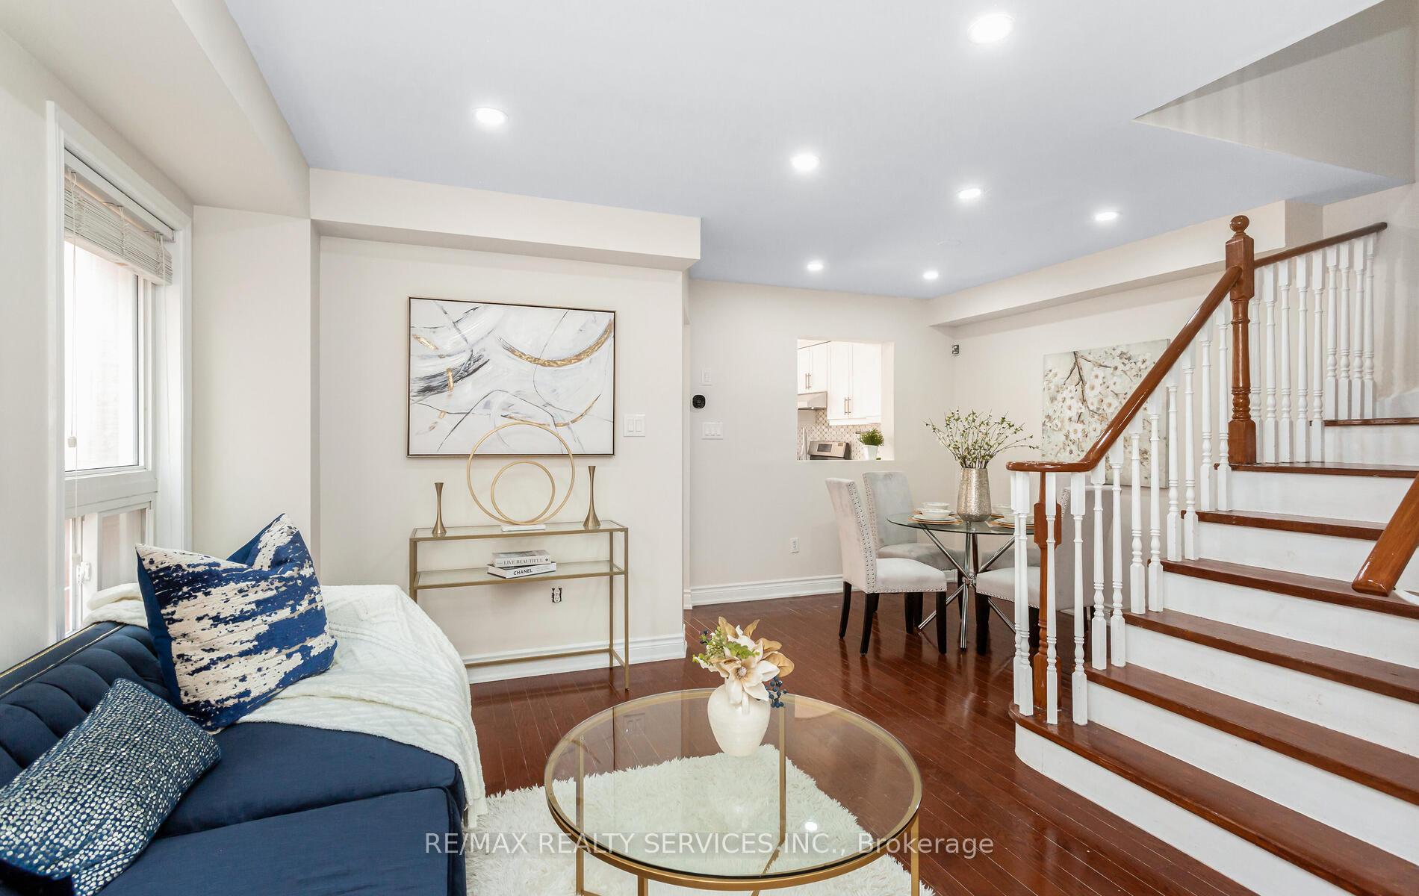
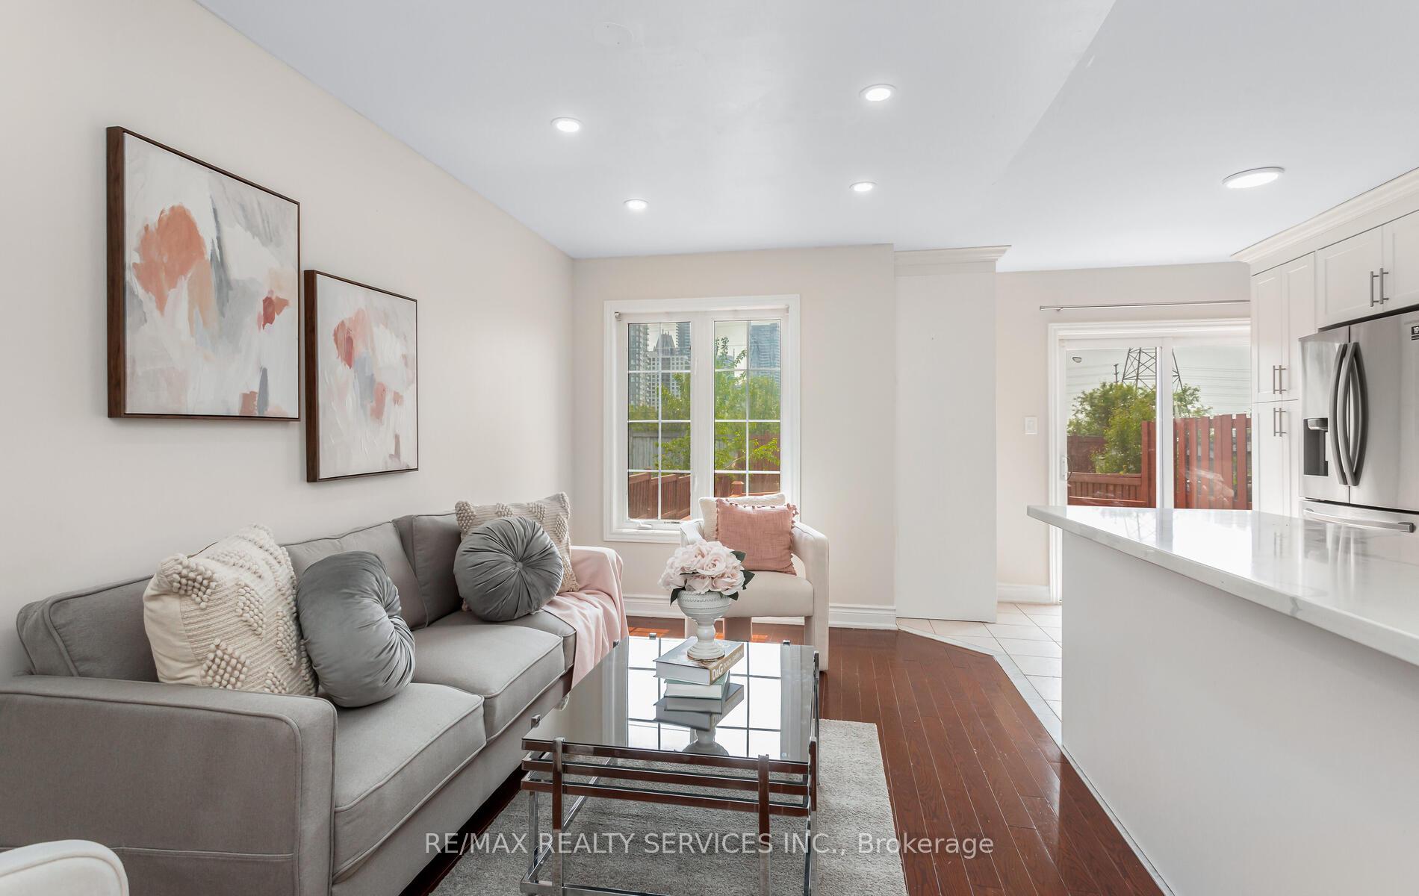
- Hardwood floors
- Central air
The homeSemi-Detached, 2-storey, 1,500–2,000 sq ft
- Type: Semi-Detached
- Style: 2-storey
- Living space: 1,500–2,000 sq ft
- Basement: Finished, separate entrance
InsideHardwood, Ceramic, Upper level, Carpet free, in-law capability, in-law suite
- Flooring: Hardwood, Ceramic
- Laundry: Upper level
- Features: Carpet free, in-law capability, in-law suite
- Rooms above ground: 8
- Bedrooms: 3 + 1 in the basement
- Bathrooms: 4
- Kitchens: 2
- Family room: Yes
Outside and lotBrick, Shingles, Concrete
- Exterior: Brick
- Roof: Shingles
- Foundation: Concrete
- Size: 22.97 × 137.8 ft
Parking1 Garage, Built-in
- Spaces: 1 Garage
- Garage: Built-in
Heating, water and powerForced air, gas, Central air, Municipal water
- Heating: Forced air, gas
- Cooling: Central air
- Water: Municipal water
- Sewer: Municipal sewer
Costs and taxesTaxes $6,314 a year, HST included in the price, Hwt
- Taxes, 2024: $6,314 a year
- HST: HST included in the price
- Rental items: Hwt
Included in the saleMain floor: gas stove with hood, fridge, dishwasher, second floor: washer, dryer basement: fridge, built-in cookstove with hood, washer, dryer all elfs, gdo, All curtains and sheers
- Included: Main floor: gas stove with hood, fridge, dishwasher, second floor: washer, dryer basement: fridge, built-in cookstove with hood, washer, dryer all elfs, gdo
- Not included: All curtains and sheers
NearbyRec./commun.centre, school, school bus route, place of worship, public transit, library
- Close to: Rec./commun.centre, school, school bus route, place of worship, public transit, library
Listing detailsW12211807, Sold, Jun 11, 2025
- MLS® number: W12211807
- Status: Sold
- Listed on: Jun 11, 2025
- Days on market: 16
- Updated: Jun 27, 2025
- Possession: Flexible
- Occupied by: Vacant
- Listing brokerage: RE/MAX REALTY SERVICES INC.
About this home
592 Orange Walk Crescent, Mississauga (Hurontario), ON L5R 0A3
Too good to be true? See for yourself. Nestled on a deep lot in a highly desirable pocket of Mississauga, this beautifully updated 3-bedroom, 4-bathroom semi-detached home offers the perfect blend of style, space, and income potential. Located in the sought-after Rick Hansen Secondary School district, this is the ideal home for growing families and savvy investors alike. Step inside to find a modern, carpet-free interior featuring rich hardwood floors, smooth ceilings on the main level, and brand-new pot lights throughout. The upgraded kitchen boasts contemporary cabinetry, elegant finishes, and truly high end appliances. All bathrooms have been refreshed with new vanities, giving the home a sleek and updated feel. Freshly painted from top to bottom, this home is truly move-in ready. The primary bedroom has modern closet organizers for easy storage. The fully finished basement offers a self-contained in-law suite with its own private entrance, full kitchen, laundry, and bathroom perfect for extended family or rental income potential. Enjoy the convenience of an extended driveway that comfortably fits 4 cars, and a low-maintenance yard that complements the homes curb appeal.
Ask about this home
A HOMEH agent will answer your questions about this home.
Around this home
Daily convenience, out of 100, from the distances below
Schools nearby
School rating, out of 10.
Helpful calculators
Your HOMEH agent

"I would see it this week."