

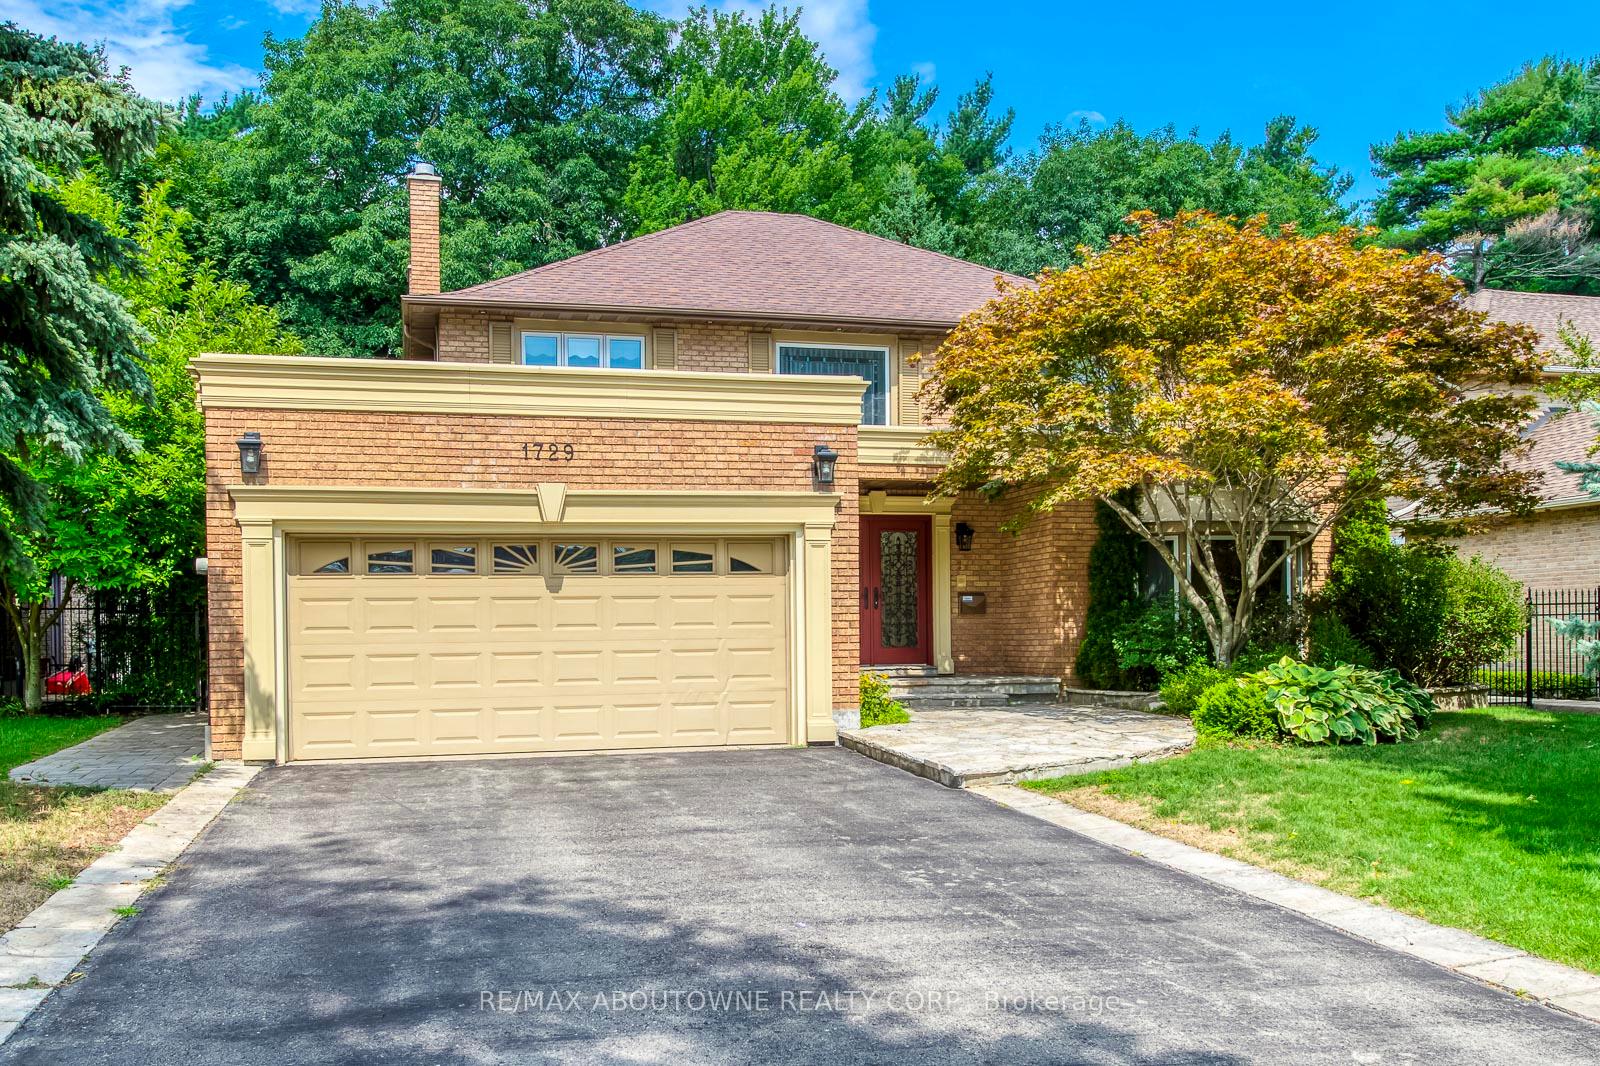
1729 Featherston Court
Detached Rented
1/401729 Featherston Court
Detached Rented
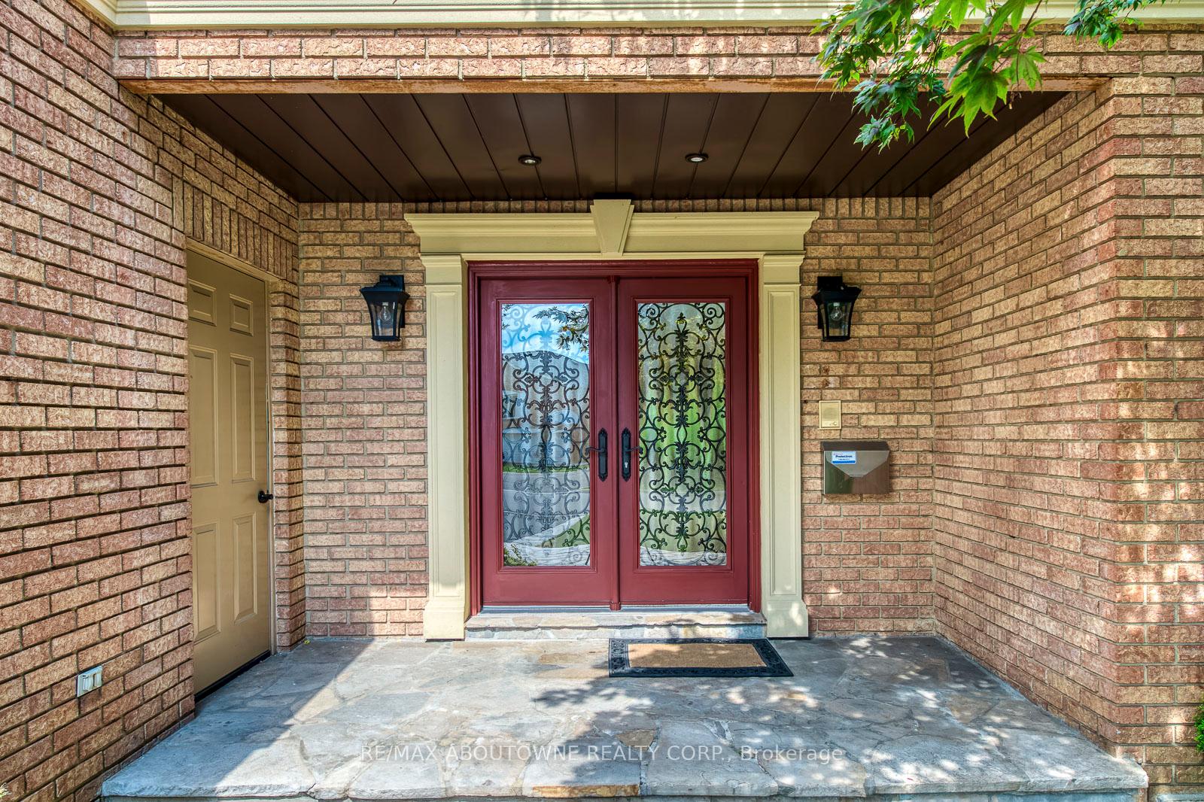
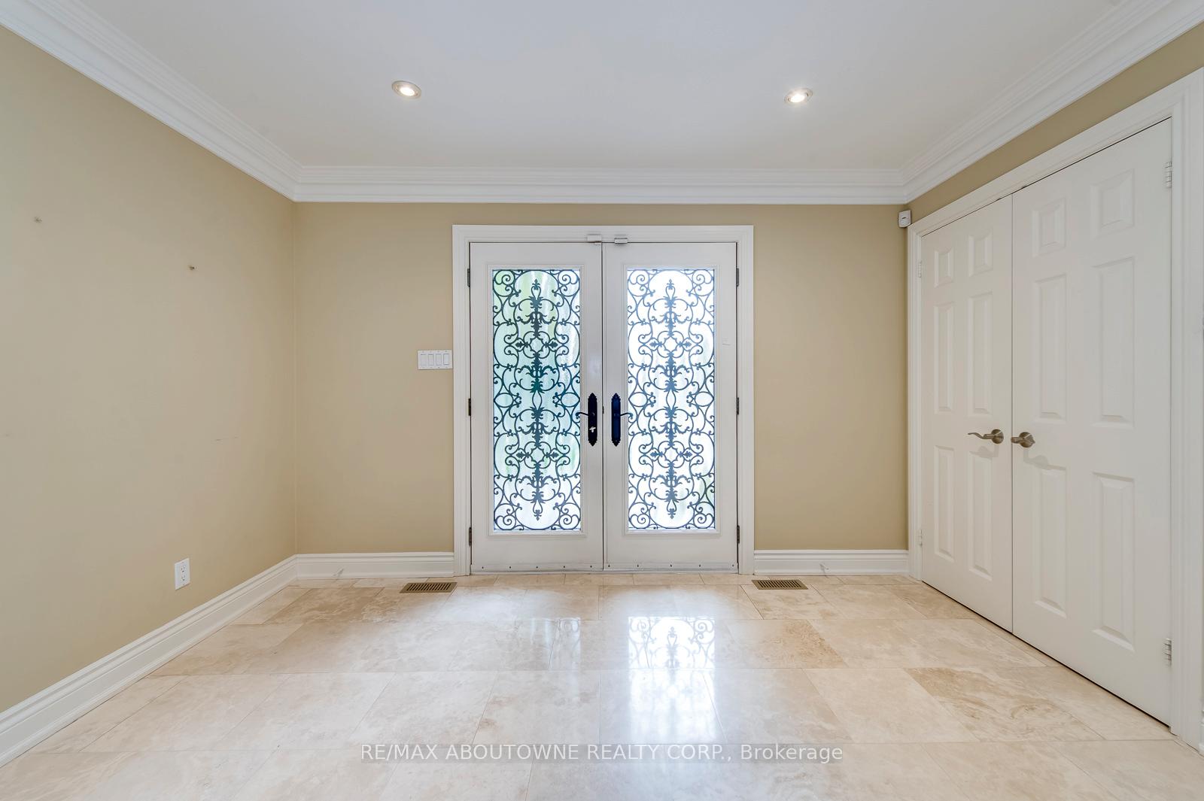
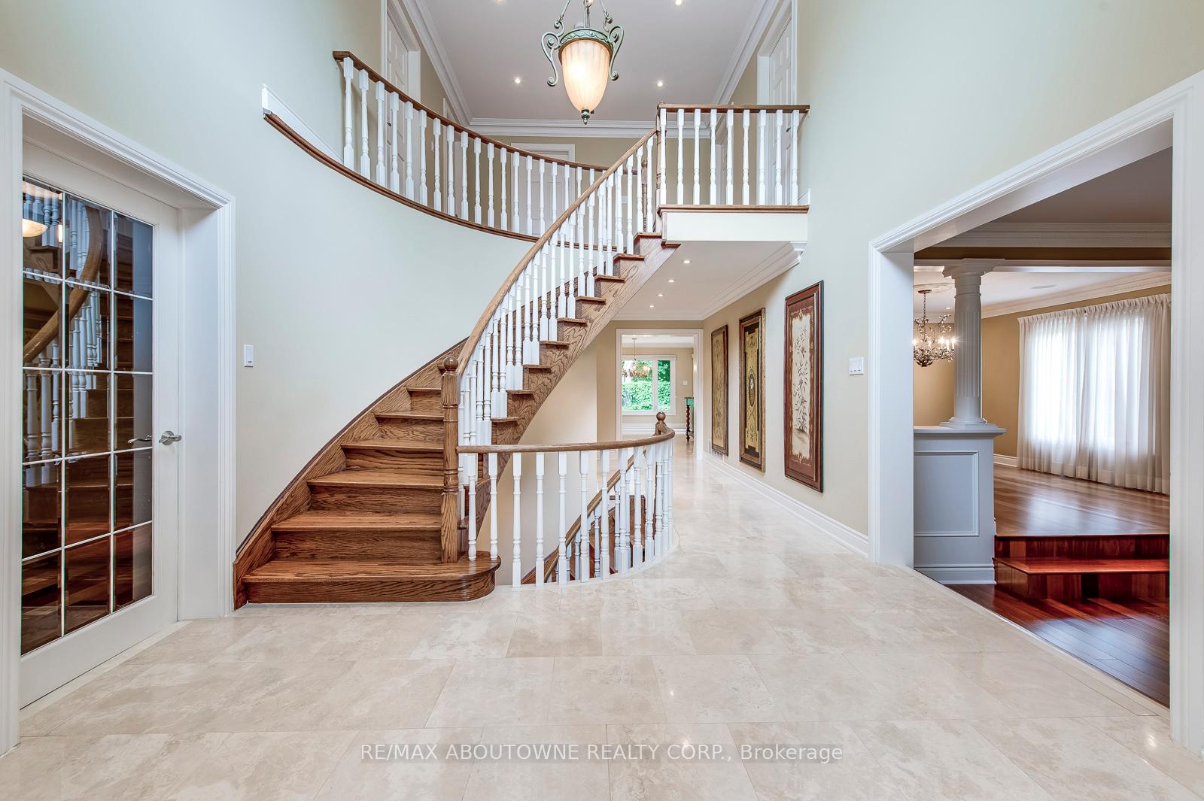
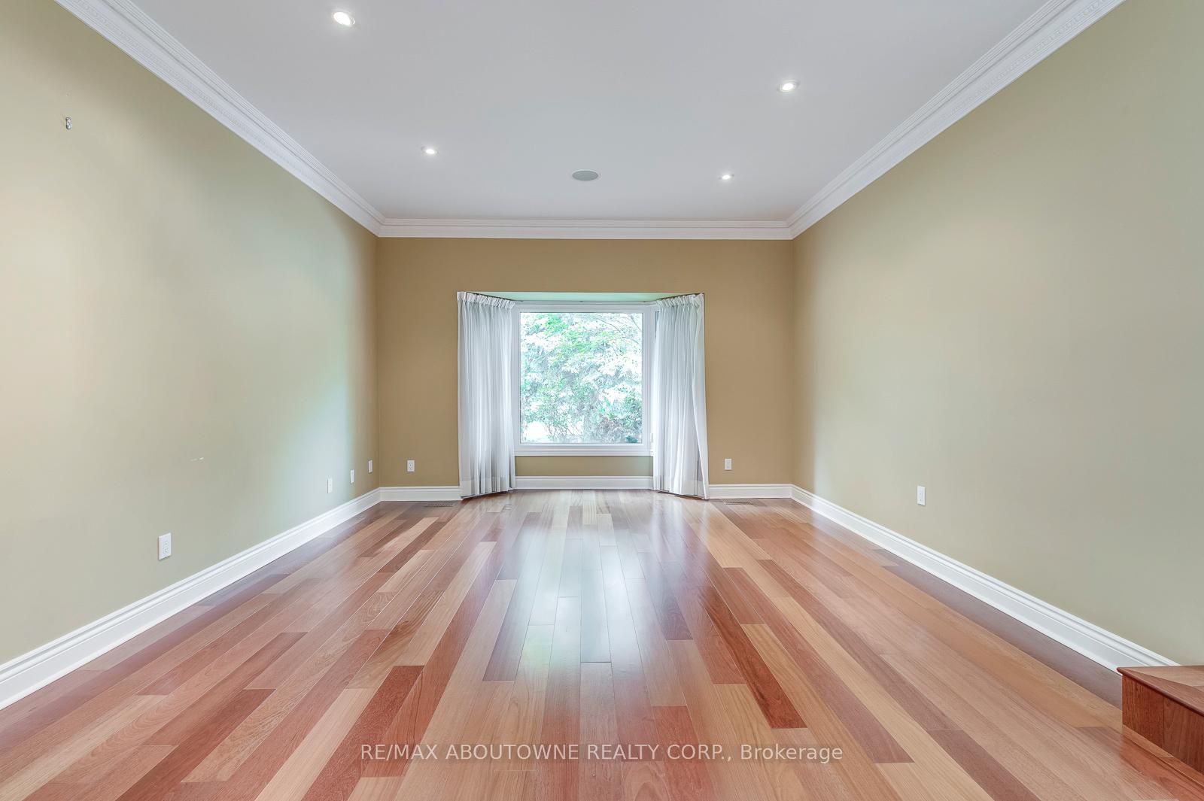 See all 40 photos
4 Bedrooms
4 Bathrooms
2 Garage
3K–3.5K sq.ft
Entire Home
— Unit
Property history
Facts and features
- BasementFinished
- Lot size71 × 140 ft
- Lease term12 months
- FurnishedUnfurnished
What stands out
- Hardwood floors
- Fireplace
- Central air
The homeDetached, 2-storey, 3,000–3,500 sq ft
- Type: Detached
- Style: 2-storey
- Living space: 3,000–3,500 sq ft
- Basement: Finished, full
InsideFireplace Yes, Hardwood, Porcelain, Broadloom, Ensuite
- Fireplace: Yes
- Flooring: Hardwood, Porcelain, Broadloom
- Laundry: Ensuite
- Rooms above ground: 9
- Rooms in the basement: 1
- Bedrooms: 4
- Bathrooms: 4
- Kitchens: 1
- Family room: Yes
Outside and lotBrick, Asphalt shingle, Poured concrete
Outside
- Exterior: Brick
- Roof: Asphalt shingle
- Foundation: Poured concrete
- Size: 71 × 140 ft
Parking2 Garage, Attached, Private
- Spaces: 2 Garage
- Garage: Attached
- Driveway: Private
Heating, water and powerForced air, gas, Central air, Municipal water
- Heating: Forced air, gas
- Cooling: Central air
- Water: Municipal water
- Sewer: Municipal sewer
Rent and termsRent $5,800 a month, Entire property, Unfurnished
- Rent: $5,800 a month
- Space for rent: Entire property
- Furnished: Unfurnished
- Lease: 12 months
- Paid: Monthly
- Rent includes: Parking
- Deposit: Required
- Credit check: Required
- Employment letter: Required
- Rental application: Required
- References: Required
IncludedFridge, stove, built-in dishwasher, microwave, washer , dryer. all custom window coverings including shutters and drapes, all light fixtures, central vacuum+attachments, garage door opener, sprinkler system.
- Included: Fridge, stove, built-in dishwasher, microwave, washer , dryer. all custom window coverings including shutters and drapes, all light fixtures, central vacuum+attachments, garage door opener, sprinkler system.
NearbyGreenbelt/conservation, ravine
- Close to: Greenbelt/conservation, ravine
Listing detailsW11882098, Rented, Dec 4, 2024
- MLS® number: W11882098
- Status: Rented
- Listed on: Dec 4, 2024
- Days on market: 37
- Updated: Jan 10, 2025
- Possession: 2025-02-01 / February 1, 2025
- Occupied by: Tenant
- Listing brokerage: RE/MAX ABOUTOWNE REALTY CORP.
About this home
1729 Featherston Court, Mississauga (Erin Mills), ON L5L 3E2
Greenbelt/ConservationRavine
Gorgeous Over 5000 Sq. Ft. Of Living Space Set On Private Forested/Ravine Lot. Just Steps To University Of Toronto Mississauga Campus. Every Inch Of This Home Has Been Tastefully Renovated With Highest Quality Materials And Greatest Attention To Detail. Spacious Principal Rooms With Plaster Moldings, Luxurious Renovated Baths, Open Concept Kitchen, Breakfast And Family Room With Stunning Forested Views, Over-Sized Living And Dining Rooms For Formal Gatherings.
Read more
Ask about this home
A HOMEH agent will answer your questions about this home.
Ask a question
Around this home
Mississauga Rd/Burnhhamthorpe
Errands
Parks
Schools
Daily convenience, out of 100, from the distances below
ParkSouth Millway Park · 3 within 1 km12 min walk757 m
GroceryThe Duck Stop8 min walk478 m
SchoolSt Mark Separate School13 min walk830 m
PharmacyTotal Health Pharmacy14 min walk874 m
Cafés & foodNorth Side Bistro · 15 within 1 km4 min walk260 m
Gym & rec centreRecreation, Athletics & Wellness Centre12 min walk739 m
LibraryUniversity of Toronto Mississauga Library9 min walk527 m
WalkDriveStraight-line distance, open map data
Grocery0.5 km
Park0.8 km
Coffee0.3 km
Gym0.7 km
Schools nearby
School rating, out of 10.
St Mark Separate Schoolelementary · Private · 0.8 km
8.6/10Excellent
Sawmill Valley Public Schoolelementary · Public · 0.9 km
—
ÉÉC Saint-Jean-Baptisteelementary · Private · 0.9 km
6.3/10Fair
Contact agent
Helpful calculators
Rent vs buy
Affordability
Mortgage
Down payment
Stress test
CMHC insurance
Your HOMEH agent

NimaHOMEH agent · Mississauga
"I would see it this week."
Ask Nima