

Basemnt, 5174 Sundial Court
Basemnt, 5174 Sundial Court
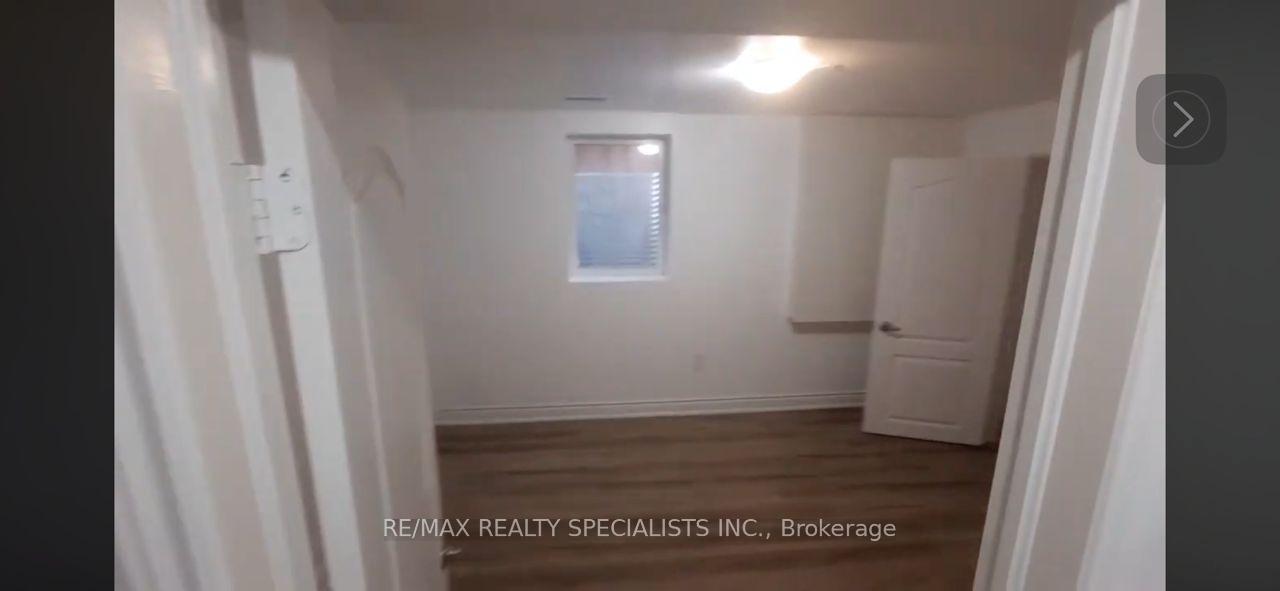 See all 18 photos
Facts and features
- BasementWalk-up
- Lot size40 × 117 ft
- Lease term12 months
- FurnishedUnfurnished
- Separate entrance
- Central air
The homeDetached, Apartment, Age 31–50 years
- Type: Detached
- Style: Apartment
- Age: 31–50 years
- Living space: 1,100–1,500 sq ft
- Basement: Walk-up, separate entrance
- View: Garden
InsideVinyl, In-suite laundry, lower level, In-law suite
- Flooring: Vinyl
- Laundry: In-suite laundry, lower level
- Features: In-law suite
- Security: Smoke detector
- Rooms above ground: 4
- Bedrooms: 2
- Bathrooms: 1
- Kitchens: 1
Outside and lotBrick, Asphalt shingle, Concrete
- Exterior: Brick
- Roof: Asphalt shingle
- Foundation: Concrete
- Size: 40.42 × 117.39 ft
- Shape: Rectangular
Parking2 Parking, Private double
- Spaces: 2 Parking
- Driveway: Private double
Heating, water and powerForced air, gas, Central air, Municipal water
- Heating: Forced air, gas
- Cooling: Central air
- Water: Municipal water
- Sewer: Municipal sewer
Rent and termsRent $1,990 a month, Basement, Unfurnished
- Rent: $1,990 a month
- Space for rent: Basement
- Furnished: Unfurnished
- Lease: 12 months
- Paid: Monthly
- Rent includes: Heat, hydro, parking, water, water heater
- Deposit: Required
- Credit check: Required
- Employment letter: Required
- Rental application: Required
- References: Required
NearbyLibrary, rec./commun.centre, public transit, school, park, arts centre
- Close to: Library, rec./commun.centre, public transit, school, park, arts centre
Listing detailsW11899217, Rented, Dec 20, 2024
- MLS® number: W11899217
- Status: Rented
- Listed on: Dec 20, 2024
- Days on market: 21
- Updated: Jan 10, 2025
- Possession: 2024-12-29 / December 29, 2024
- Occupied by: Vacant
- Listing brokerage: RE/MAX REALTY SPECIALISTS INC.
About this home
Basemnt, 5174 Sundial Court, Mississauga (Hurontario), ON L5R 2S9
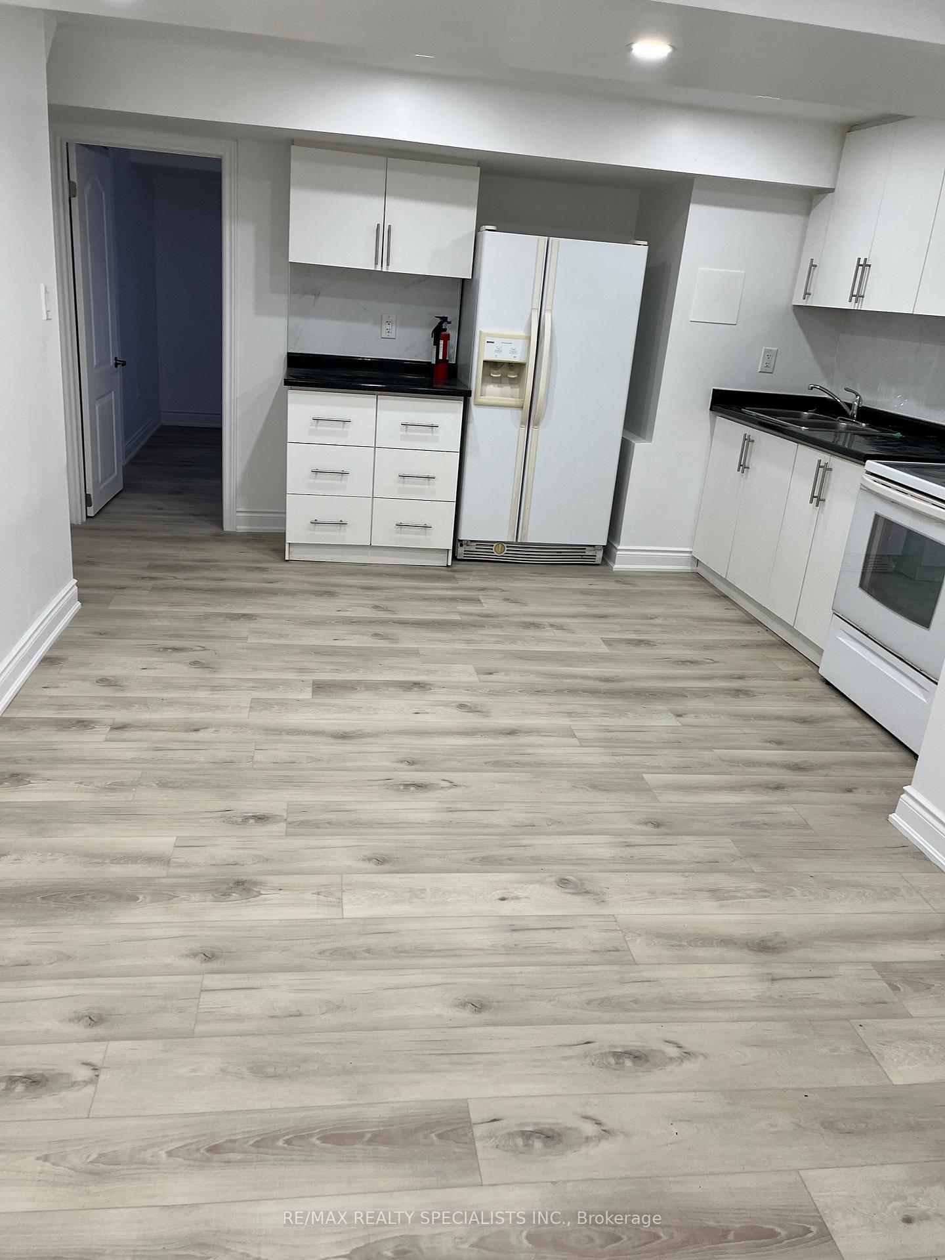
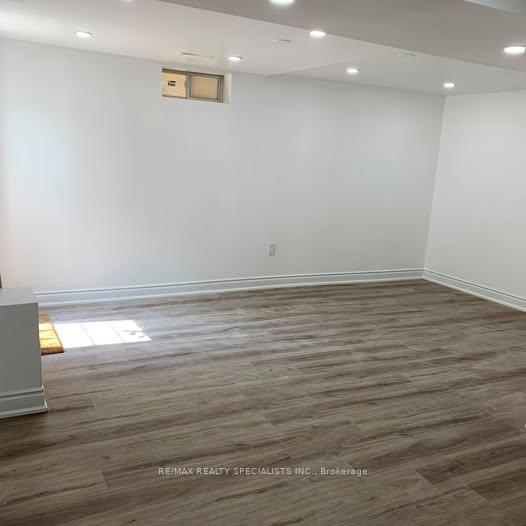
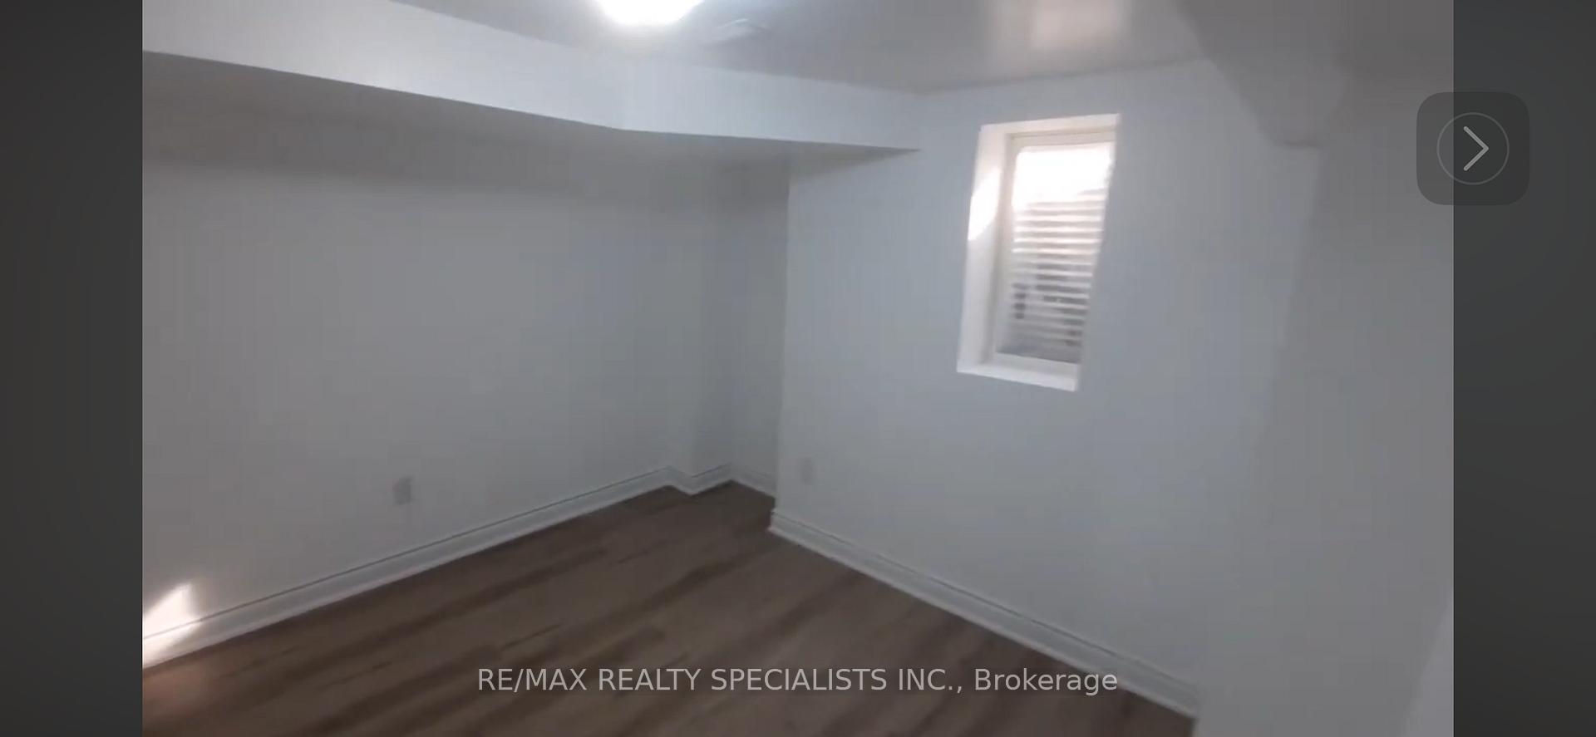
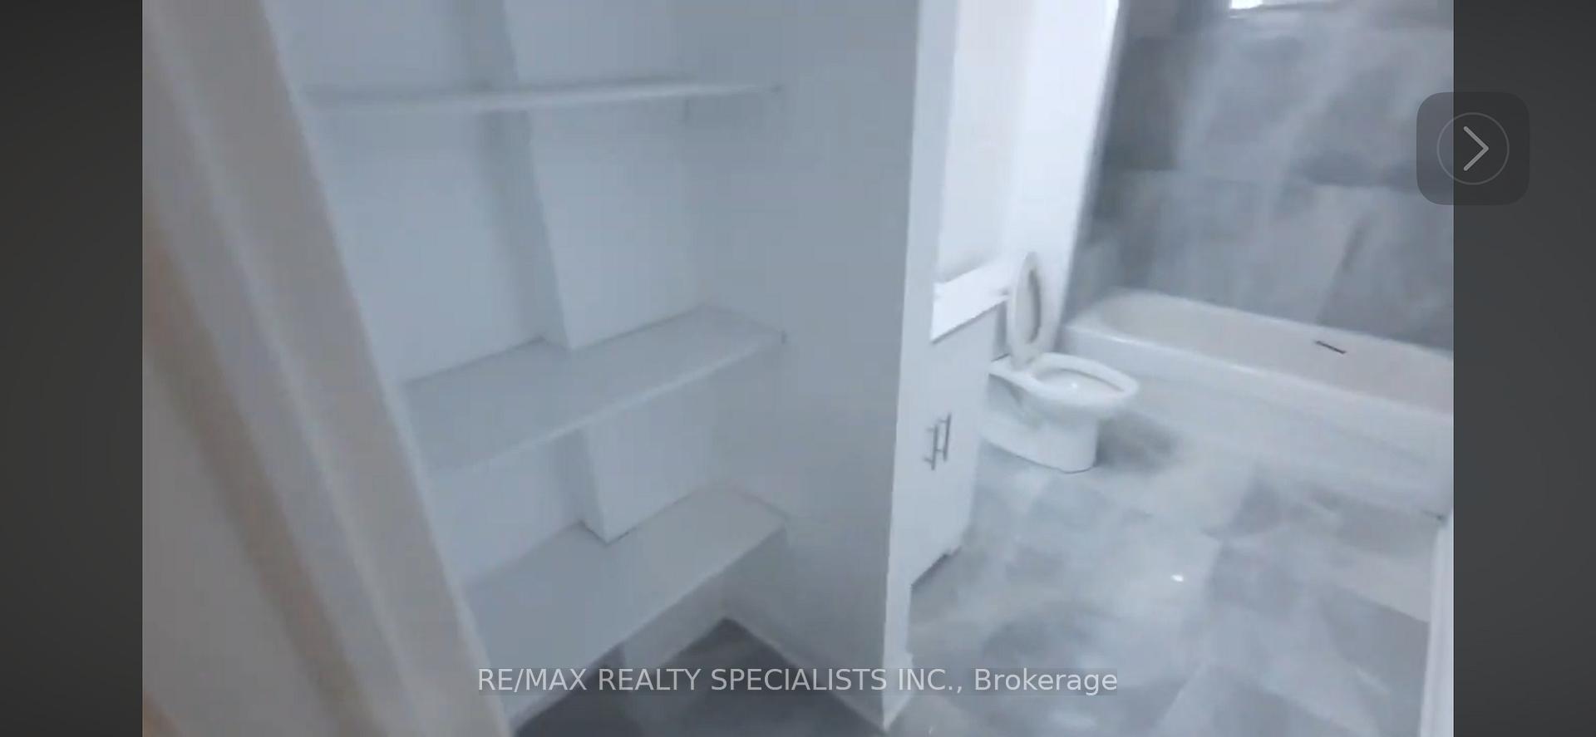
Legal Two Bedroom Basement Apartment Built with Permits in 2021 by a Professional Builder. Large Detached Home on a Child Safe Court. South West Facing, Fully Fenced, Sunny Backyard for The Tenants' Use. Spacious Open Concept Great Room Combined w/Kitchen and Dining. BOth bedroom sHave large, Above Grade Egress Windows Providing Plenty of Natural Light. Freshly Painted, New Premium 8mm Vinyl Floors- Wood Pattern Throughout. Ample Storage Space: Walk-In Coat Closet, Wall to Wall Closet in Main Bedroom and a Large Closet in the Second Bedroom. Ensuite Laundry (Washer & Dryer). 11' by 7' Cantina Provides Addtional Storage. LED Pot Lights for Efficiency. Spacious Bathroom with a Bathtub and Shower, Elegant Floor to Ceiling Tile. Parking for Two Cars in Tandem Included. Easy Access to Hwy 403 and 401. Public Transportation, Bus Stop Steps Away. Nearby Amenities Include: Square ONE, Heartland Smart Centre, Costco, No Frills, Papa John's Bakery. Multiple Parks and Britannia Farm within Easy Reach. Sheridan College Mississauga Campus Nearby. PUblic Schools: Cjamplain Trail, Fairwind, Rick Hansen SS. Also Available Furnished for an Additonal $100 Per Month. Tenant Shall Pay 33% of the Utilities: Gas, Hydro and Water.
Ask about this home
A HOMEH agent will answer your questions about this home.
Around this home
Daily convenience, out of 100, from the distances below
Schools nearby
School rating, out of 10.
Helpful calculators
Your HOMEH agent

"I would see it this week."