

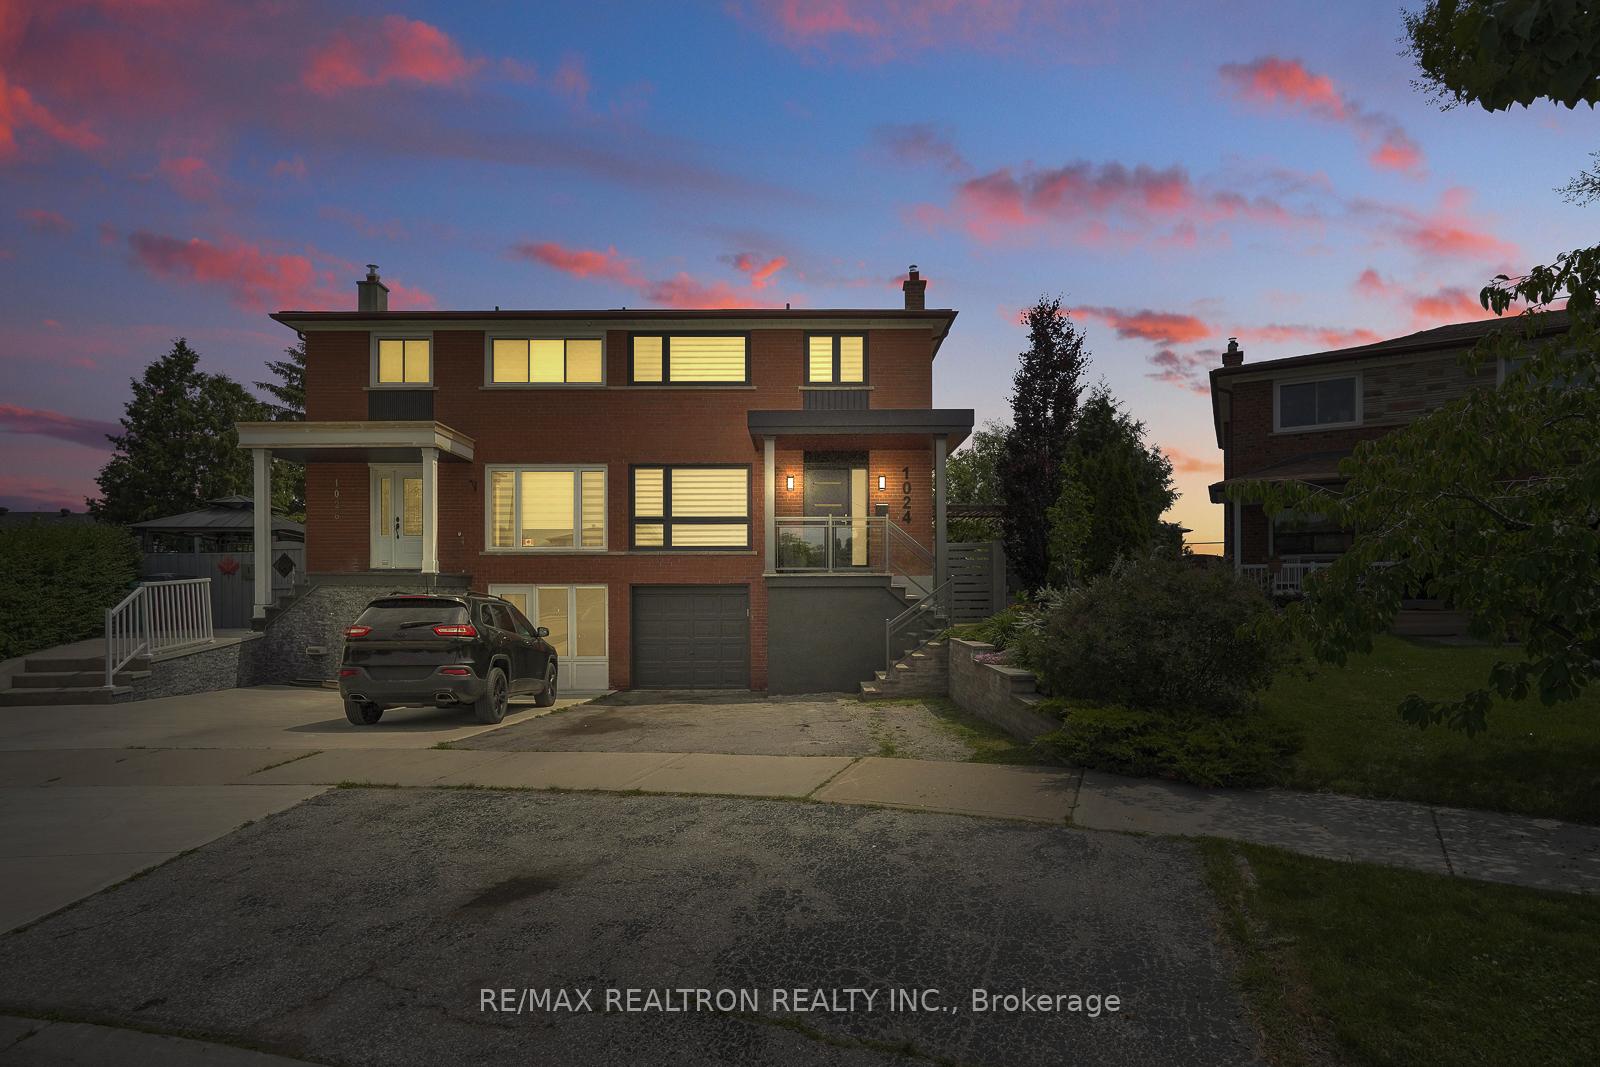
1024 Syeston Court
1024 Syeston Court
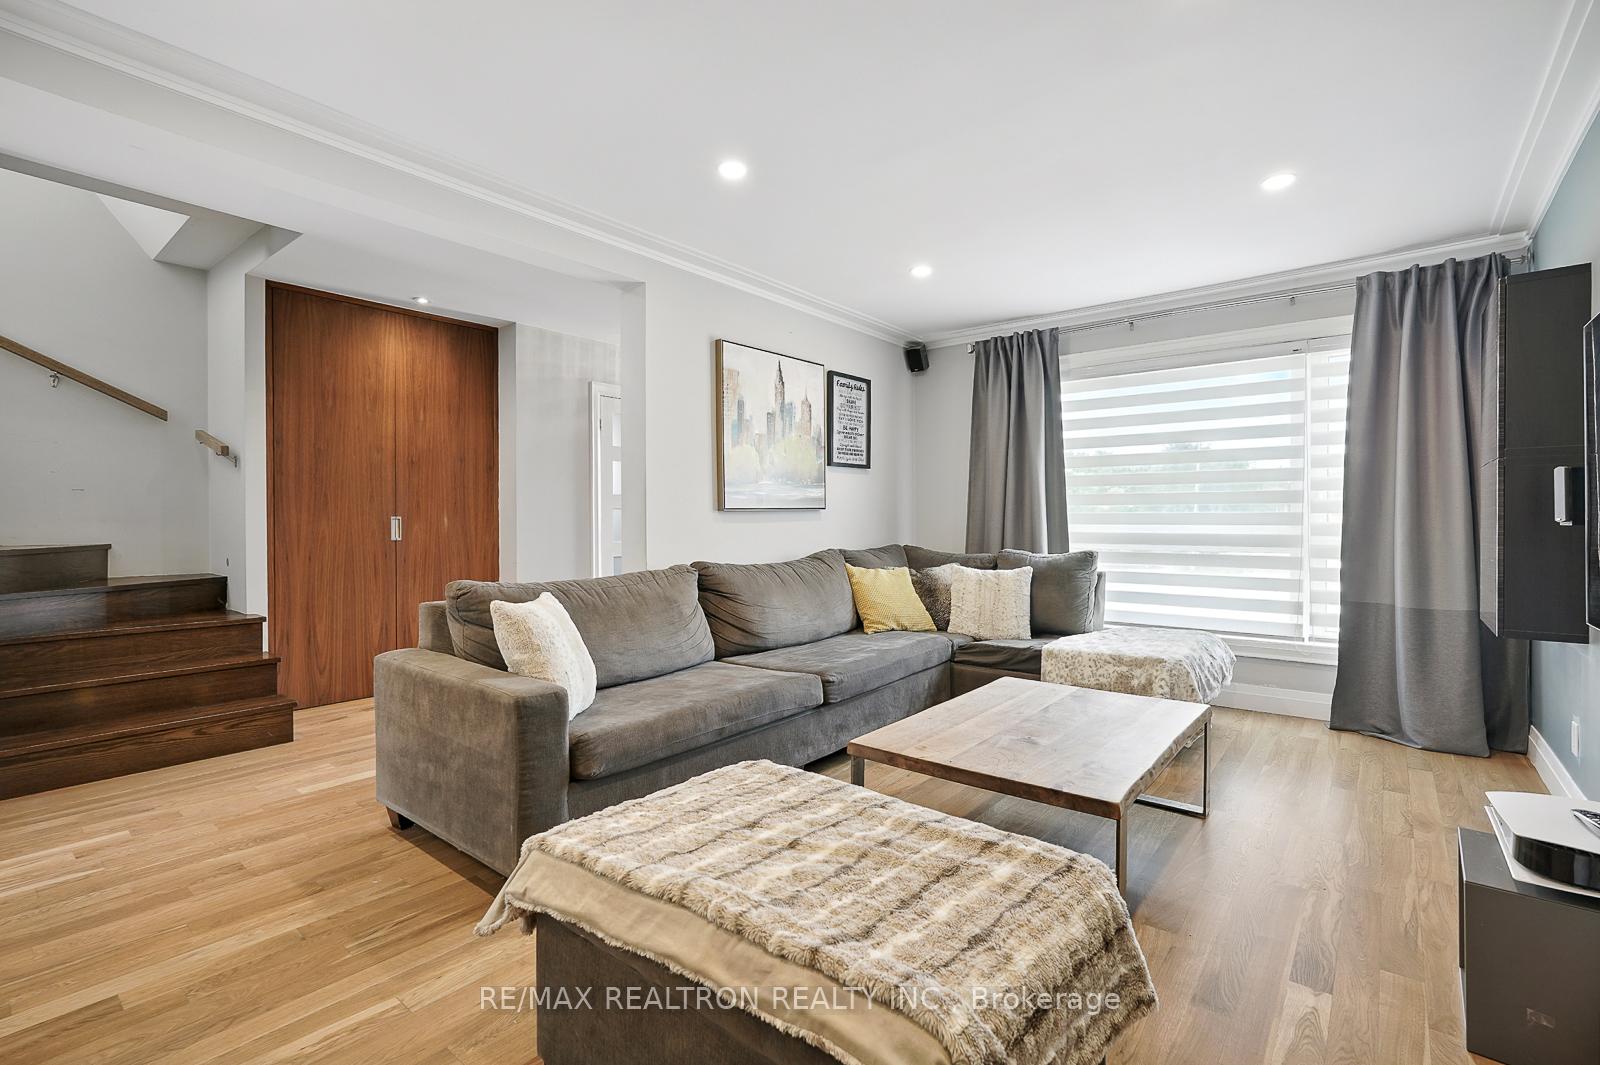 See all 42 photos
Property history
Facts and features
- BasementPart finished
- Water, sewerMunicipal
- Lot shapePie
- HeatingForced air
- Separate entrance
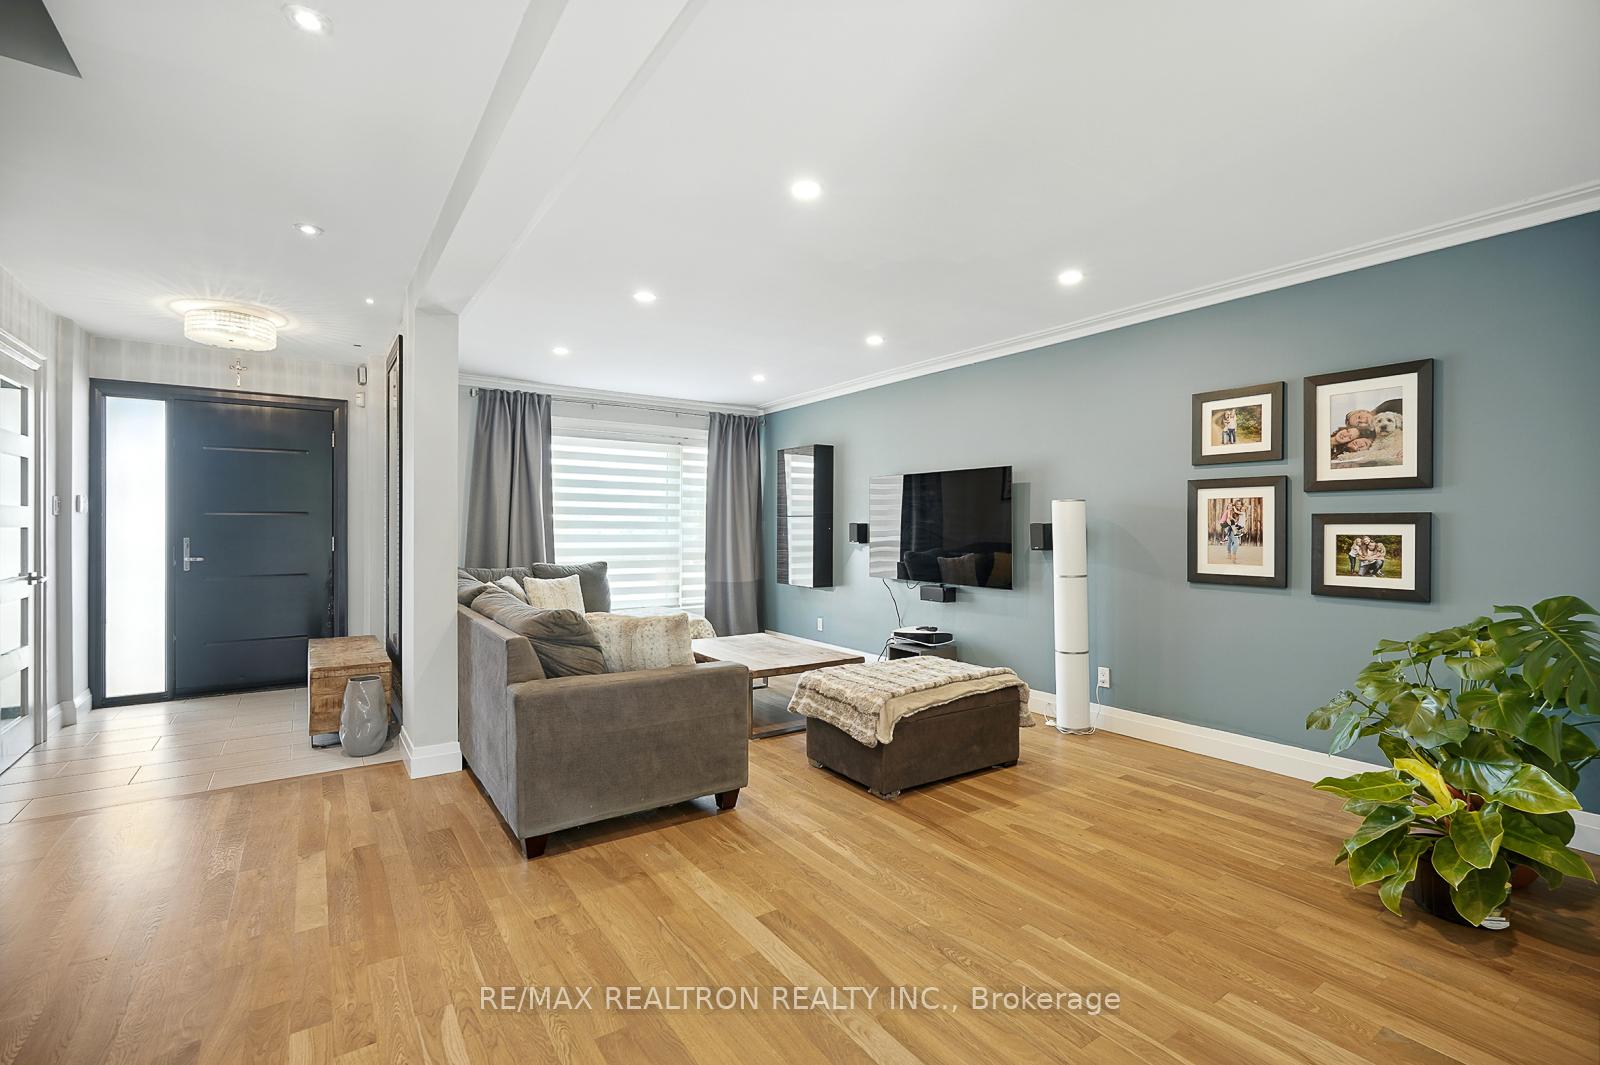
- Hardwood floors
- Central air
The homeSemi-Detached, 2-storey, 1,100–1,500 sq ft
- Type: Semi-Detached
- Style: 2-storey
- Living space: 1,100–1,500 sq ft
- Basement: Separate entrance, partially finished
InsideHardwood, Lower level, In-law capability
- Flooring: Hardwood
- Laundry: Lower level
- Features: In-law capability
- Rooms above ground: 7
- Rooms in the basement: 1
- Bedrooms: 3 + 1 in the basement
- Bathrooms: 2
- Kitchens: 1
Outside and lotBrick, Asphalt shingle, Concrete block
- Exterior: Brick
- Roof: Asphalt shingle
- Foundation: Concrete block
- Features: Deck, landscaped
- Size: 24.94 × 105.09 ft
- Shape: Pie
Parking1 Garage, Built-in, Private
- Spaces: 1 Garage
- Garage: Built-in
- Driveway: Private
Heating, water and powerForced air, gas, Central air, Municipal water
- Heating: Forced air, gas
- Cooling: Central air
- Water: Municipal water
- Sewer: Municipal sewer
- Natural gas: Yes
- Hydro: Yes
- Cable: Available
- Telephone: Available
Costs and taxesTaxes $4,932 a year, HST included in the price, H.w.t.
- Taxes, 2024: $4,932 a year
- HST: HST included in the price
- Rental items: H.w.t.
Listing detailsW12219957, Sold, Jun 13, 2025
- MLS® number: W12219957
- Status: Sold
- Listed on: Jun 13, 2025
- Days on market: 14
- Updated: Jun 27, 2025
- Possession: 2025-07-18 / Flexible
- Occupied by: Owner
- Listing brokerage: RE/MAX REALTRON REALTY INC.
About this home
1024 Syeston Court, Mississauga (Applewood), ON L4Y 2W1
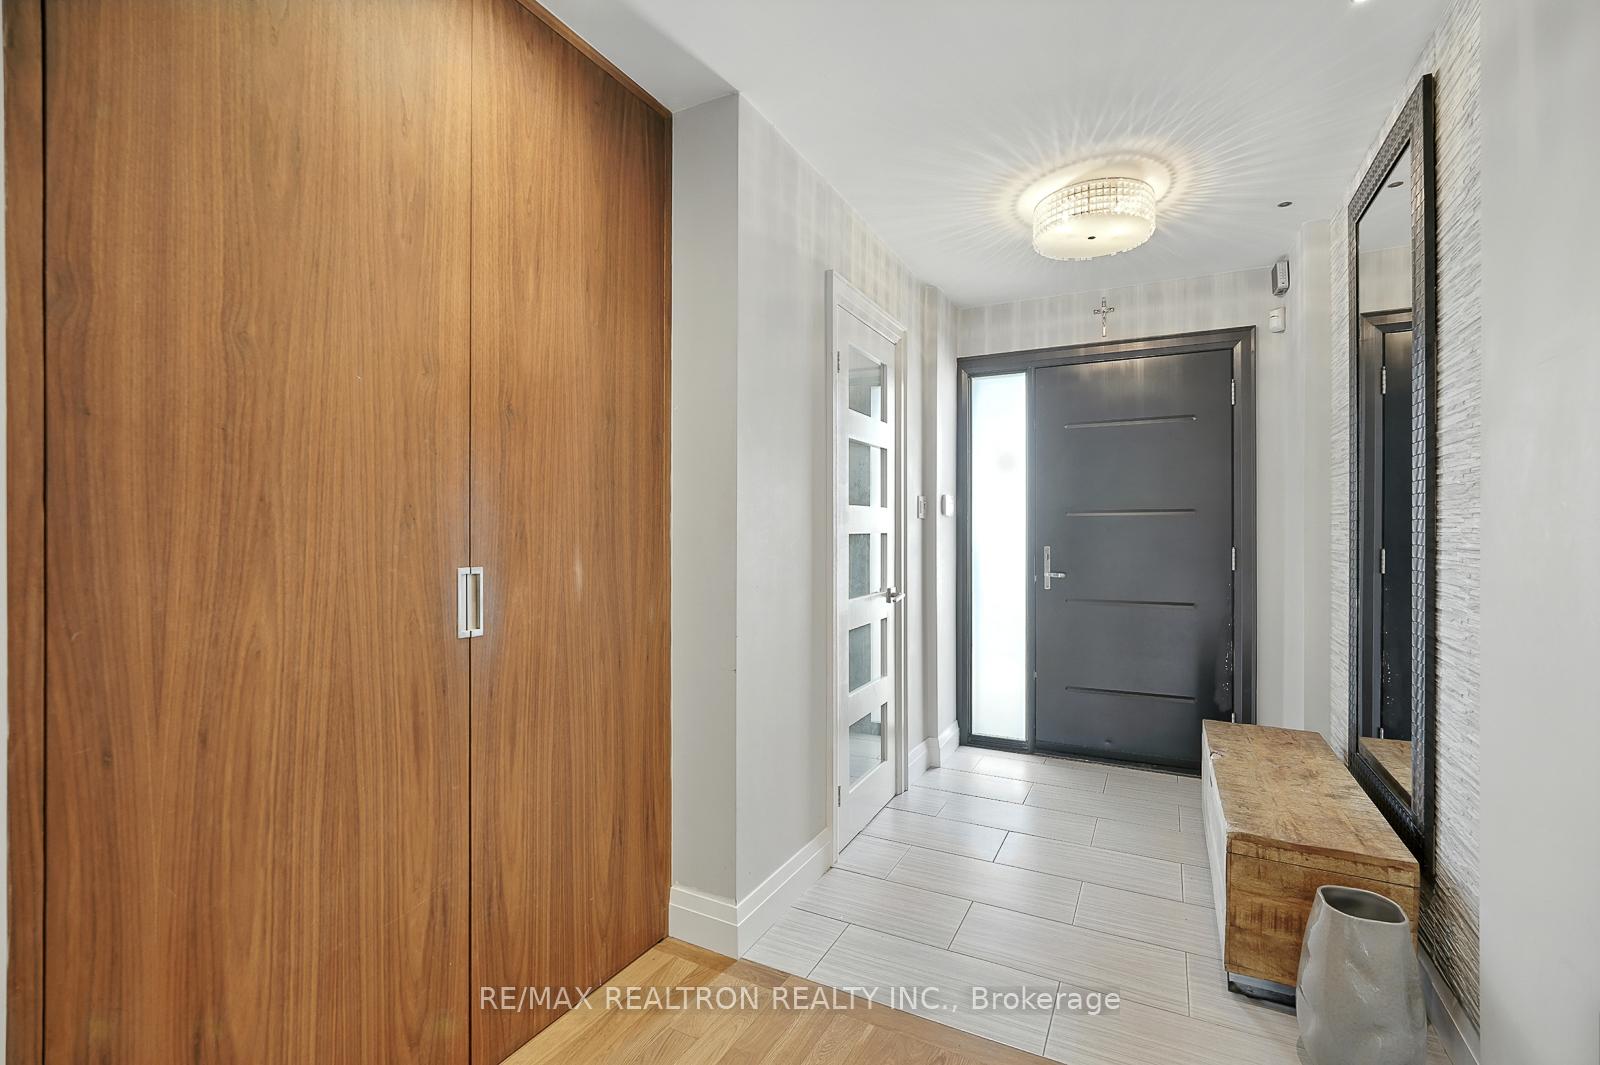
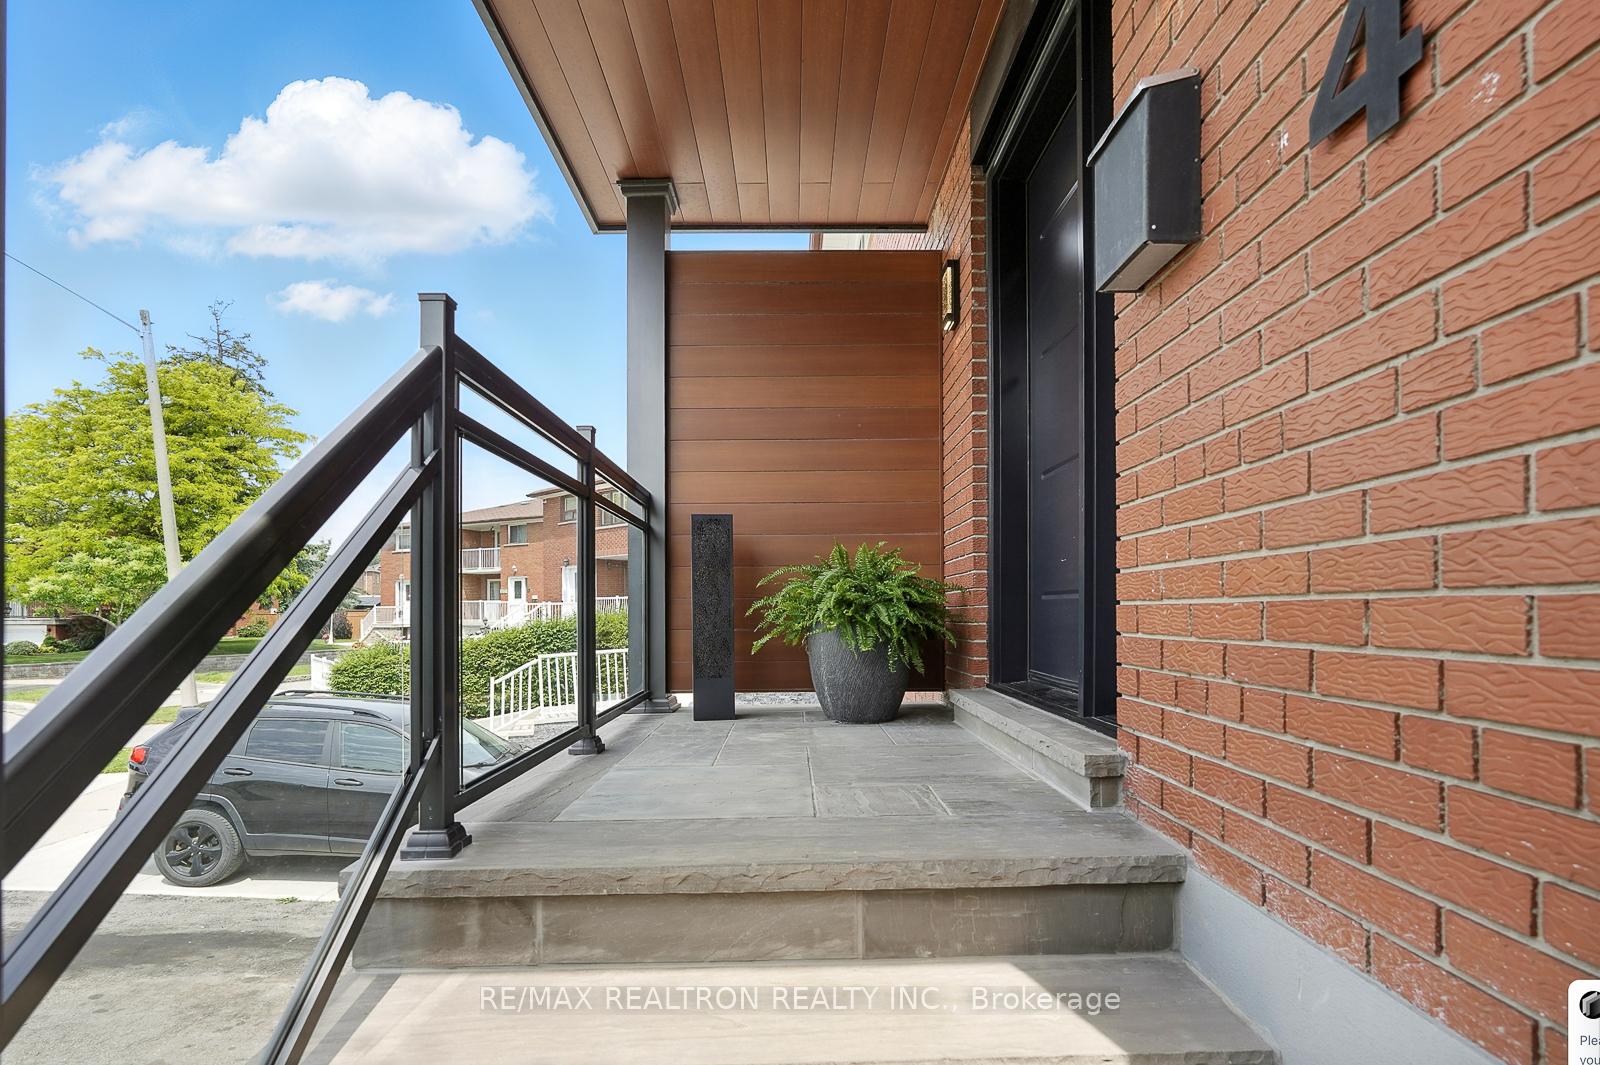
"Applewood Hills" Absolutely beautiful semi-detached home on large pie shaped private lot ideally located on child-safe quiet court! This home features many upgrades throughout including changing from a 4 bedroom to a 3, in order to create a huge primary bedroom. Modern gourmet kitchen with stainless steel appliances, quartz counters and an oversized breakfast area that easily accommodates 6. The home offers a separate side entrance to to the basement for in-law potential. The backyard has complete privacy with mature trees and manicured gardens. The huge deck is perfect for family BBQ's and entertaining large groups. The front porch and steps are natural stone and have glass railings. This desirable neighbourhood is close to schools, parks, churches, shopping (Square One) (Sherway Gardens) and close proximity to Hwys 403, 401, 410 and Q.E.W. Don't miss this unique opportunity!
Ask about this home
A HOMEH agent will answer your questions about this home.
Around this home
Daily convenience, out of 100, from the distances below
Schools nearby
School rating, out of 10.
Helpful calculators
Your HOMEH agent

"I would see it this week."