

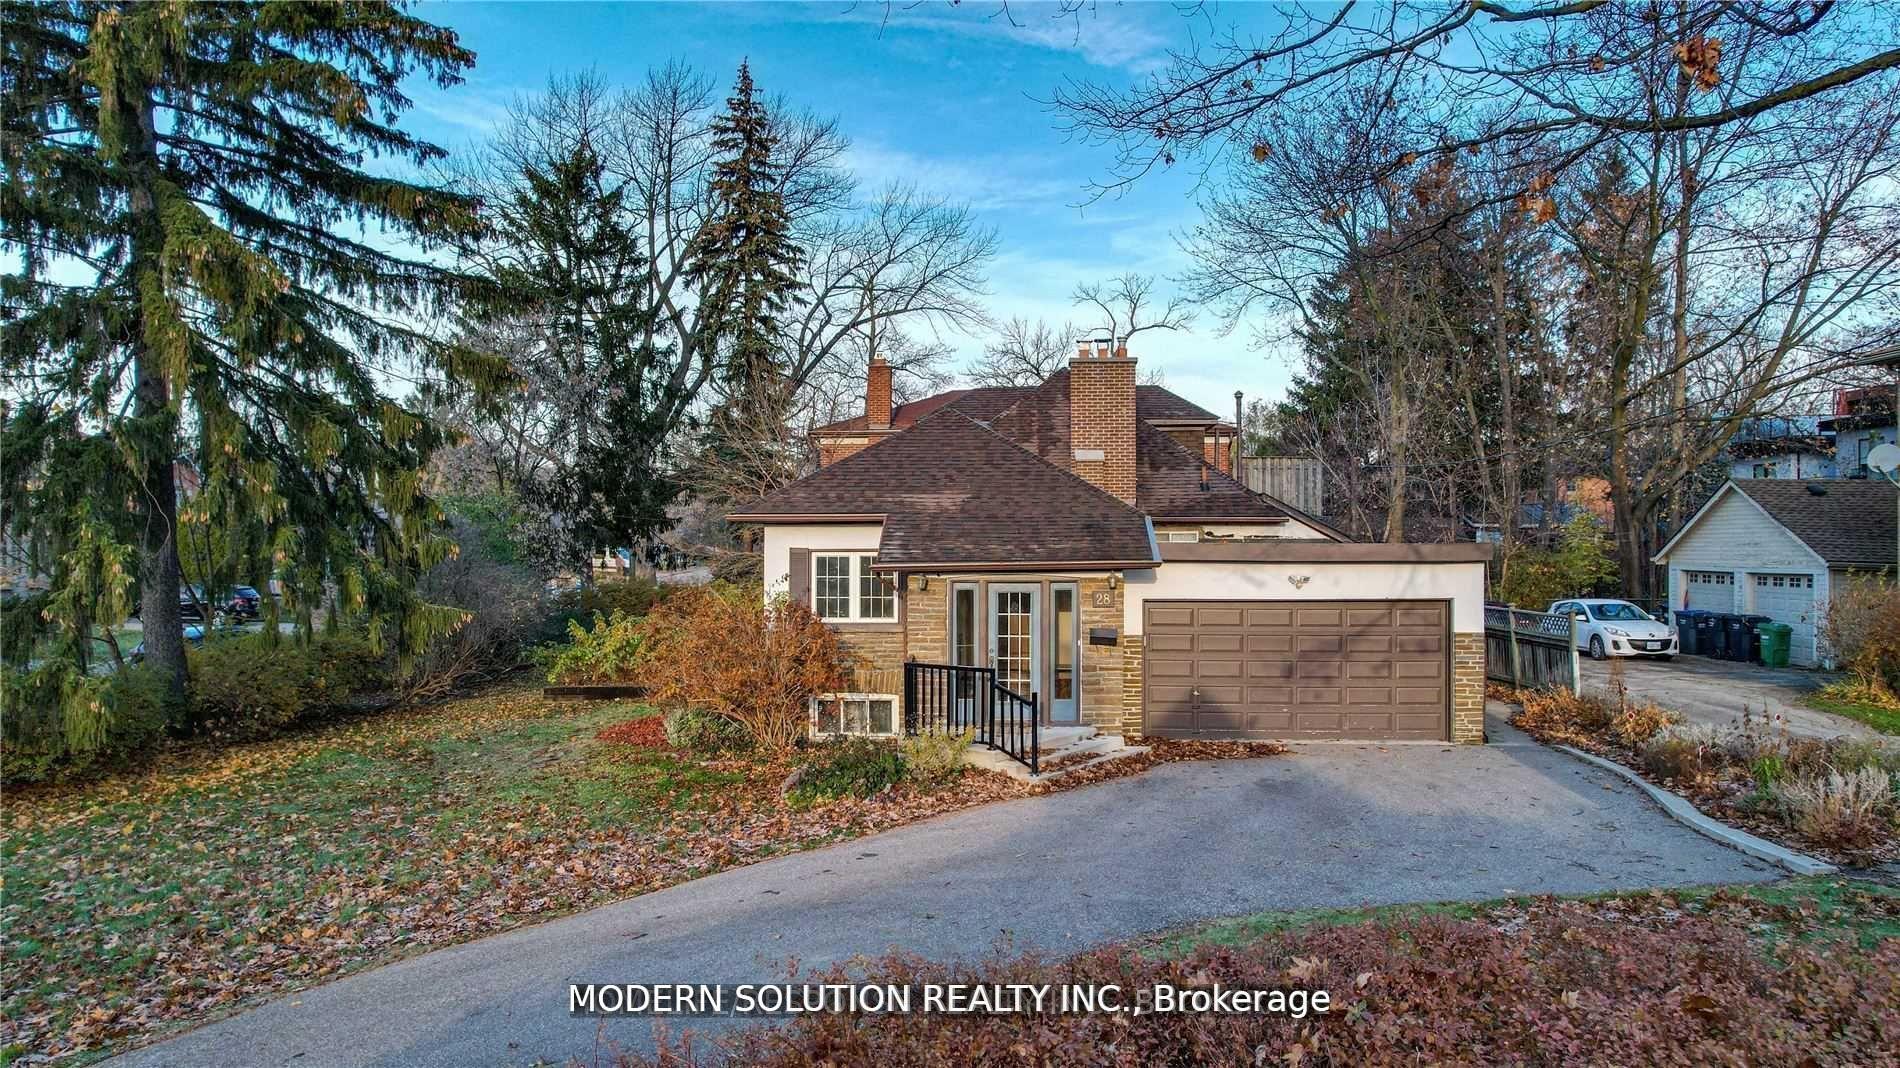
28 Forest Avenue
Detached Sold
1/928 Forest Avenue
Detached Sold
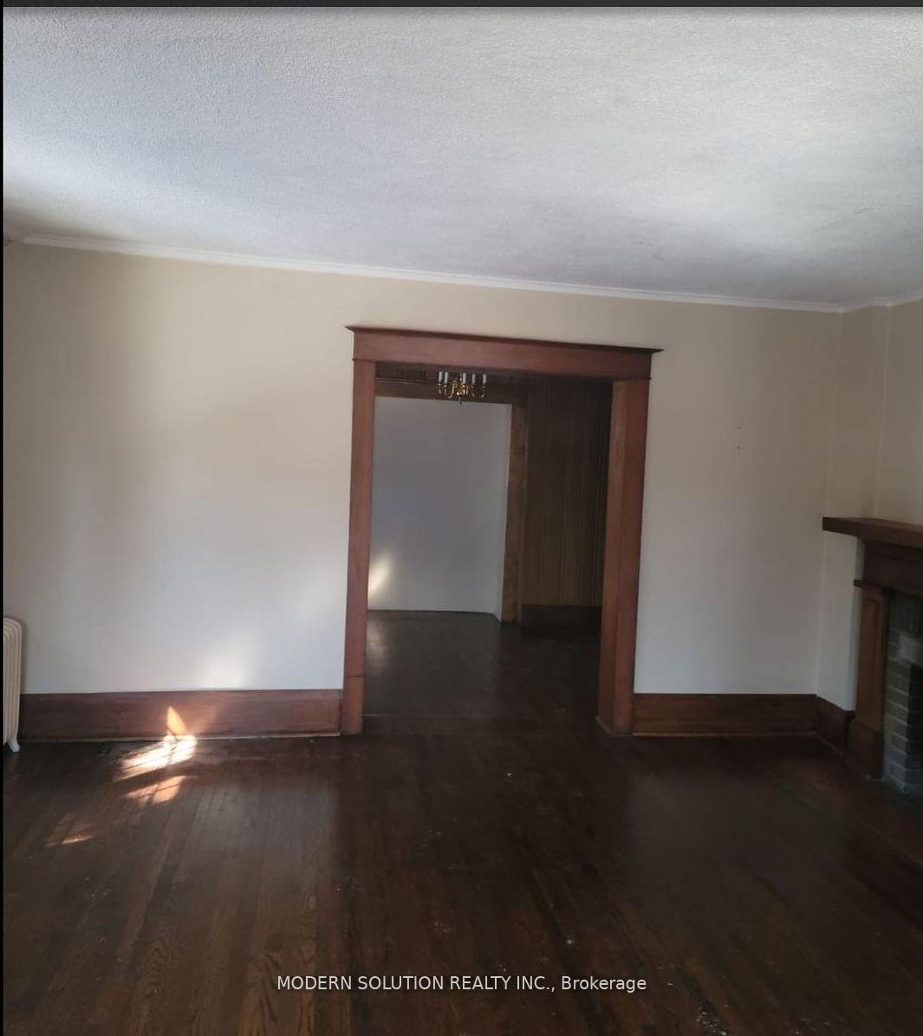
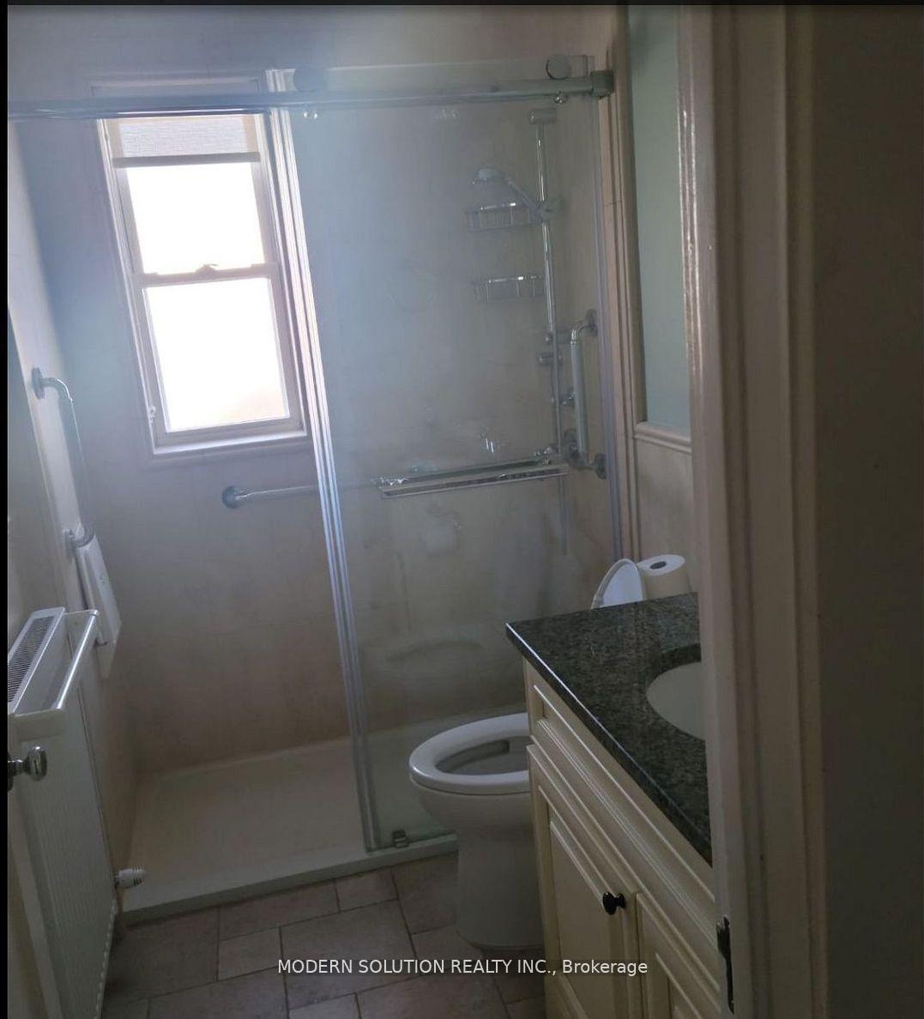
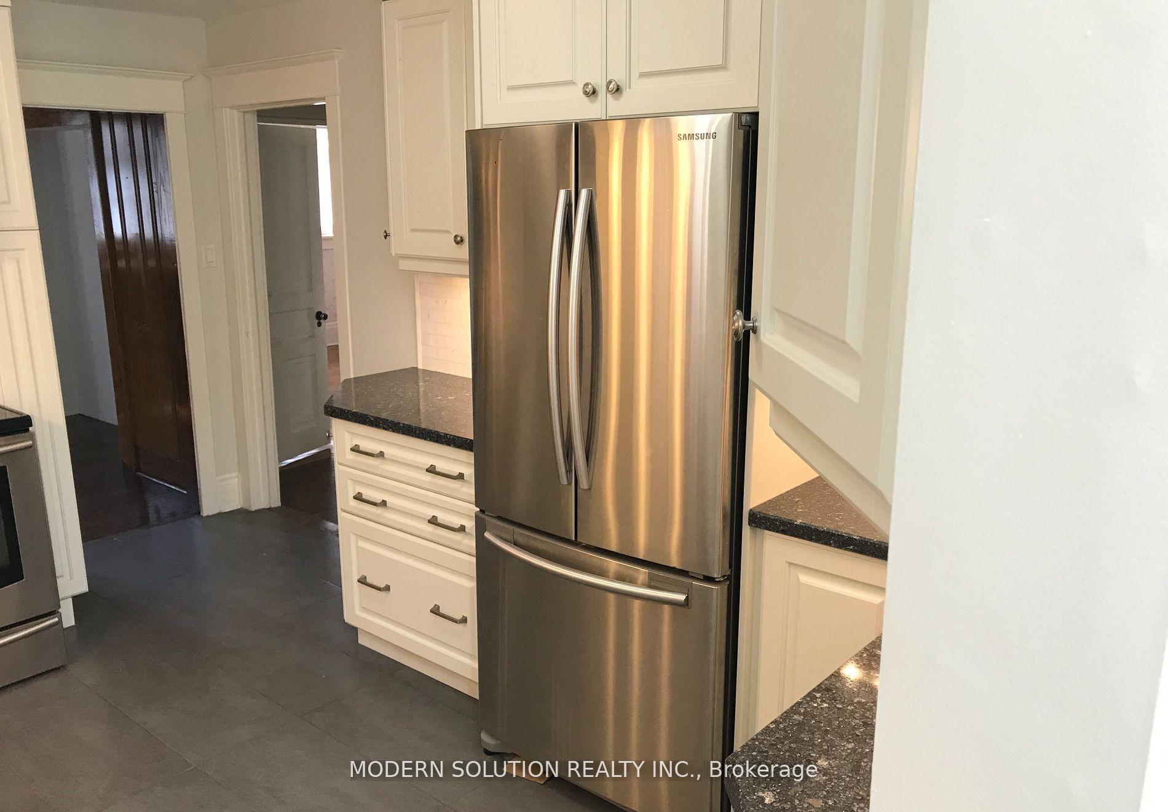
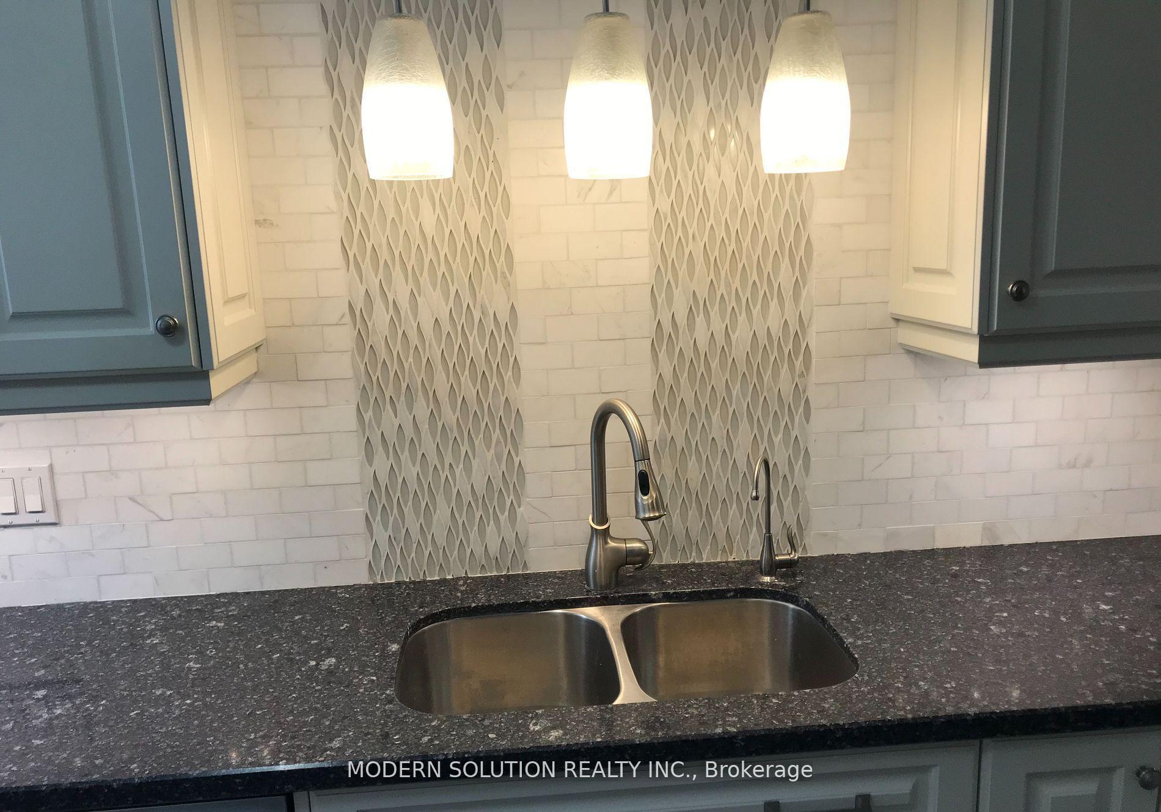 See all 9 photos
Asked for: $2,000,000Sold Jun 27, 2025
4+1 Bedrooms
2 Bathrooms
2 Garage
2K–2.5K sq.ft
75×110 ft
$8,454/yr
Facts and features
- BasementPart finished
- Water, sewerMunicipal
- HeatingForced air
- CoolingWall unit(s)
What stands out
- Second kitchen
- Fireplace
The homeDetached, 1 1/2 storey, 2,000–2,500 sq ft
- Type: Detached
- Style: 1 1/2 storey
- Living space: 2,000–2,500 sq ft
- Basement: Partially finished
InsideFireplace Yes, Rooms above ground 9, Rooms in the basement 3
- Fireplace: Yes
- Rooms above ground: 9
- Rooms in the basement: 3
- Bedrooms: 4 + 1 in the basement
- Bathrooms: 2
- Kitchens: 2
- Family room: Yes
Outside and lotBrick, Unknown, Unknown
Outside
- Exterior: Brick
- Roof: Unknown
- Foundation: Unknown
- Size: 75 × 110 ft
Parking2 Garage, Built-in, Circular drive
- Spaces: 2 Garage
- Garage: Built-in
- Driveway: Circular drive
Heating, water and powerForced air, gas, Wall unit(s), Municipal water
- Heating: Forced air, gas
- Cooling: Wall unit(s)
- Water: Municipal water
- Sewer: Municipal sewer
Costs and taxesTaxes $8,454 a year, HST included in the price
- Taxes, 2024: $8,454 a year
- HST: HST included in the price
Listing detailsW12135100, Sold, May 8, 2025
- MLS® number: W12135100
- Status: Sold
- Listed on: May 8, 2025
- Days on market: 50
- Updated: Jun 27, 2025
- Possession: Immediate
- Occupied by: Tenant
- Listing brokerage: MODERN SOLUTION REALTY INC.
About this home
28 Forest Avenue, Mississauga (Port Credit), ON L5G 1K8
Welcome to 28 Forest Avenue, Mississaugaa remarkable property boasting 75 feet of frontage and an unbeatable location just a short walk from Port Credit, the GO Train station, Mentor College, and the lake. This prime lot offers great potential for redevelopment into two detached homes or duplexes. Currently generating $3,900/month in rental income. For more information and to discover its full potential.
Read more
Ask about this home
A HOMEH agent will answer your questions about this home.
Ask a question
Thinking of selling your home?See what your home is worth today.
Around this home
Hurontario/Lakeshore
Errands
Transit
Parks
Schools
Daily convenience, out of 100, from the distances below
ParkHarold E. Kennedy Park · 4 within 1 km4 min walk262 m
GroceryElmwood Meat Market4 min walk230 m
SchoolForest Avenue Public School3 min walk160 m
Train stationPort Credit7 min walk451 m
PharmacyLighthouse Pharmacy4 min walk256 m
Cafés & foodWingporium · 15 within 1 km4 min walk224 m
Gym & rec centreClassical Martial Arts4 min walk249 m
LibraryMississauga Library - Port Credit15 min walk953 m
WalkDriveStraight-line distance, open map data
Grocery0.2 km
Park0.3 km
Coffee0.2 km
Dining0.2 km
Gym0.2 km
Port Credit0.5 km
Schools nearby
School rating, out of 10.
Forest Avenue Public Schoolelementary · Public · 0.2 km
7.6/10Good
Mentor Collegeelementary · Private · 0.3 km
—
Mentor College Primary Campuselementary · Private · 0.5 km
—
Contact agent
Helpful calculators
Mortgage
Affordability
Closing costs
Land transfer tax
Property tax
Down payment
CMHC insurance
Stress test
Cashback Rebate
Your HOMEH agent

NimaHOMEH agent · Mississauga
"I would see it this week."
Ask Nima