

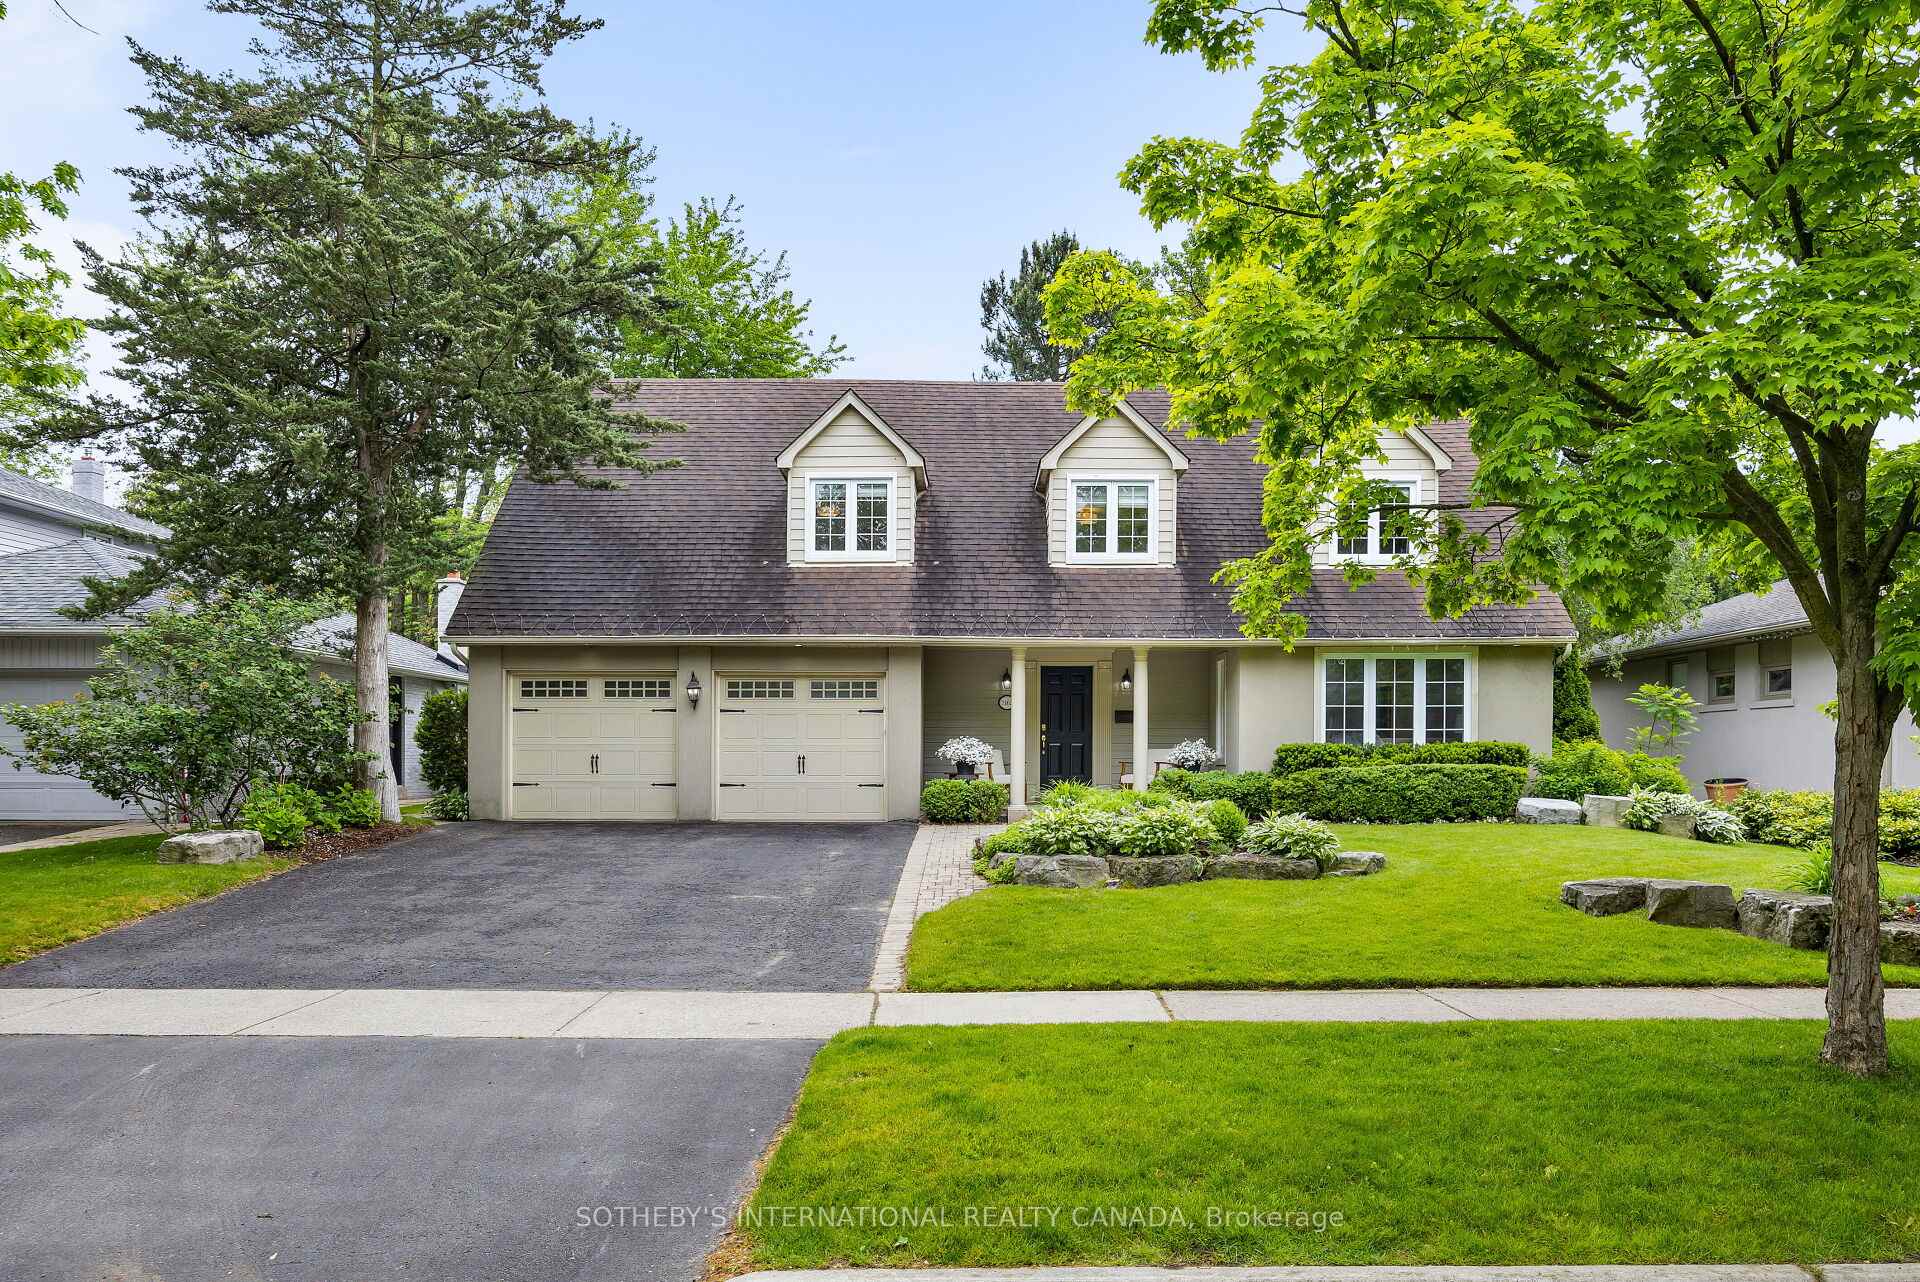
1162 Fair Birch Drive
1162 Fair Birch Drive
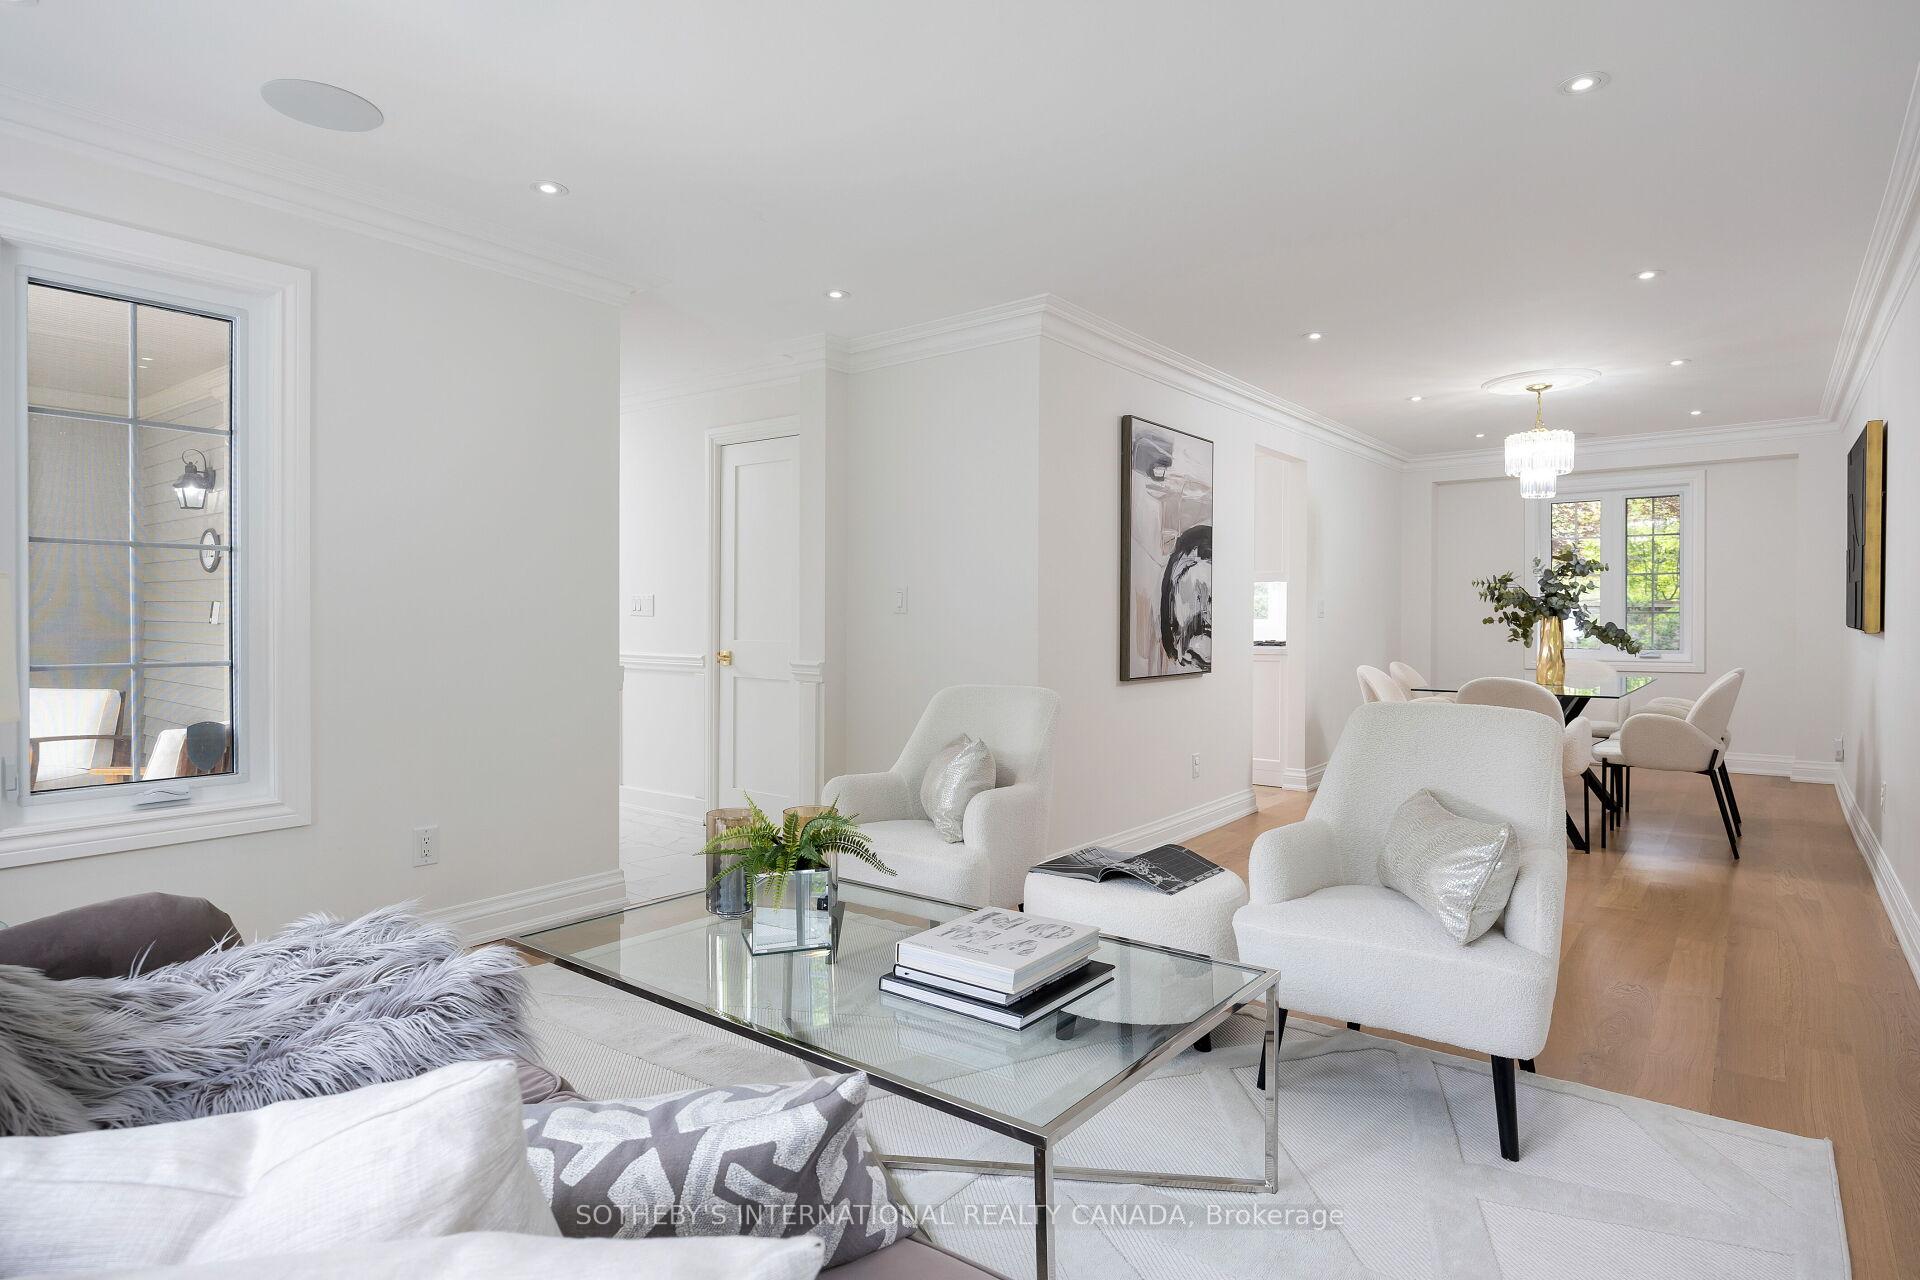 See all 44 photos
Property history
Facts and features
- BasementFinished
- Age of home31–50 years
- Water, sewerMunicipal
- HeatingForced air
- Hardwood floors
- Fireplace
- Central air
The homeDetached, 2-storey, Age 31–50 years
- Type: Detached
- Style: 2-storey
- Age: 31–50 years
- Living space: 2,000–2,500 sq ft
- Basement: Finished
InsideFireplace Yes, Hardwood, Broadloom, Other
- Fireplace: Yes
- Flooring: Hardwood, Broadloom
- Features: Other
- Rooms above ground: 10
- Rooms in the basement: 3
- Bedrooms: 5
- Bathrooms: 4
- Kitchens: 1
- Family room: Yes
Outside and lotBrick, Asphalt shingle, Brick
- Exterior: Brick
- Roof: Asphalt shingle
- Foundation: Brick
- Size: 66.01 × 113.86 ft
Parking2 Garage, Attached, Private double
- Spaces: 2 Garage
- Garage: Attached
- Driveway: Private double
Heating, water and powerForced air, gas, Central air, Municipal water
- Heating: Forced air, gas
- Cooling: Central air
- Water: Municipal water
- Sewer: Municipal sewer
Costs and taxesTaxes $12,941 a year, HST included in the price, N/a
- Taxes, 2025: $12,941 a year
- HST: HST included in the price
- Rental items: N/a
Included in the saleStove, fridge in kitchen, builtin dishwasher, microwave, all electrical light fixtures, window coverings, all overhead speakers (in ceiling), sonos amps x 5, clothes washer, clothes dryer , free standing sink in laundry room, 1 fridge in basement, 1 standup freezer in basement, outdoor speaker, tv and bracket, wardrobe cabinets in 5th bedroom, central vacuum hose, office shelving (downstairs), front garden urns, all storage racks in basement and garage, 3 counter stools
- Included: Stove, fridge in kitchen, builtin dishwasher, microwave, all electrical light fixtures, window coverings, all overhead speakers (in ceiling), sonos amps x 5, clothes washer, clothes dryer , free standing sink in laundry room, 1 fridge in basement, 1 standup freezer in basement, outdoor speaker, tv and bracket, wardrobe cabinets in 5th bedroom, central vacuum hose, office shelving (downstairs), front garden urns, all storage racks in basement and garage
- Not included: 3 counter stools
NearbyFenced yard
- Close to: Fenced yard
Listing detailsW12202155, Sold, Jun 6, 2025
- MLS® number: W12202155
- Status: Sold
- Listed on: Jun 6, 2025
- Days on market: 21
- Updated: Jun 27, 2025
- Possession: 30-59 days
- Occupied by: Owner
- Listing brokerage: SOTHEBY'S INTERNATIONAL REALTY CANADA
About this home
1162 Fair Birch Drive, Mississauga (Lorne Park), ON L5H 1M6
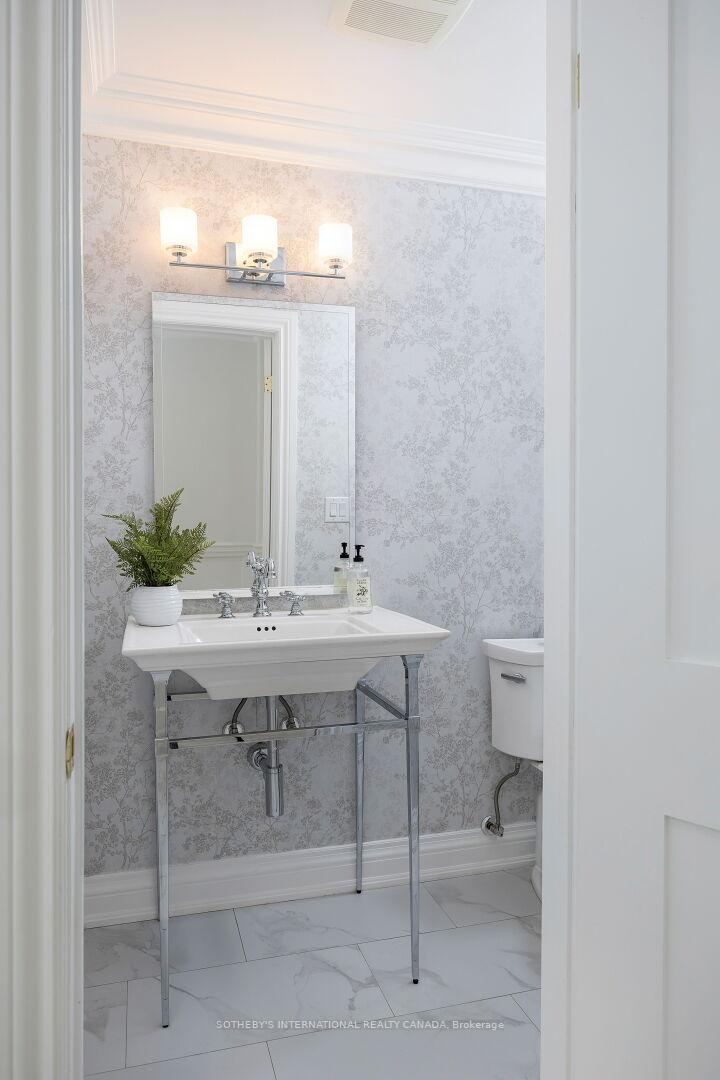
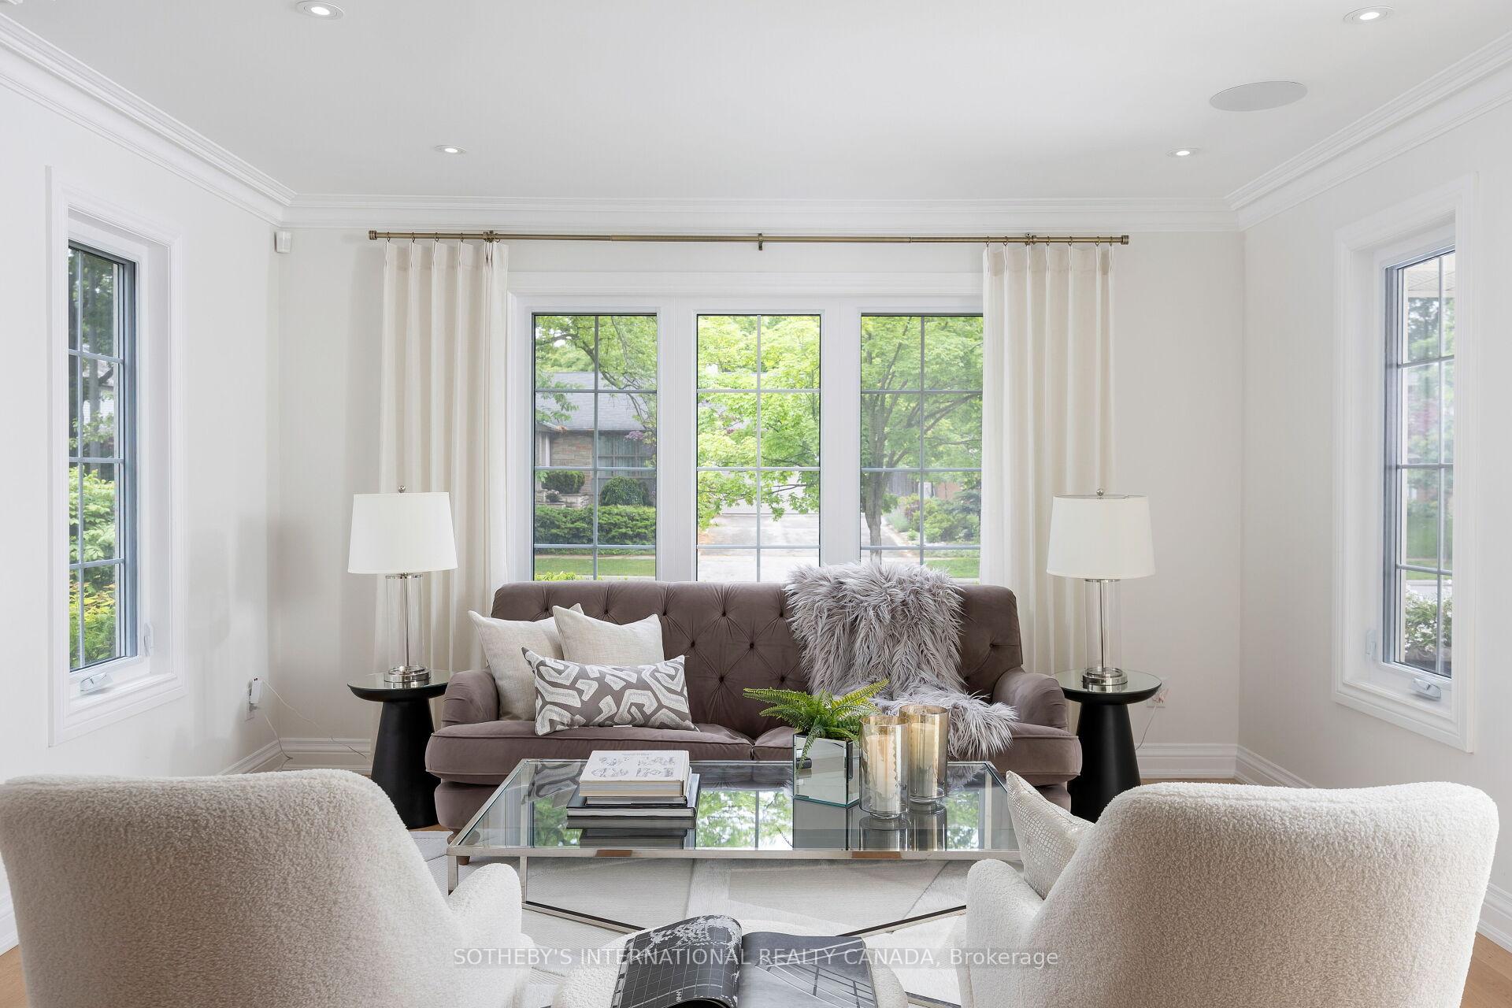
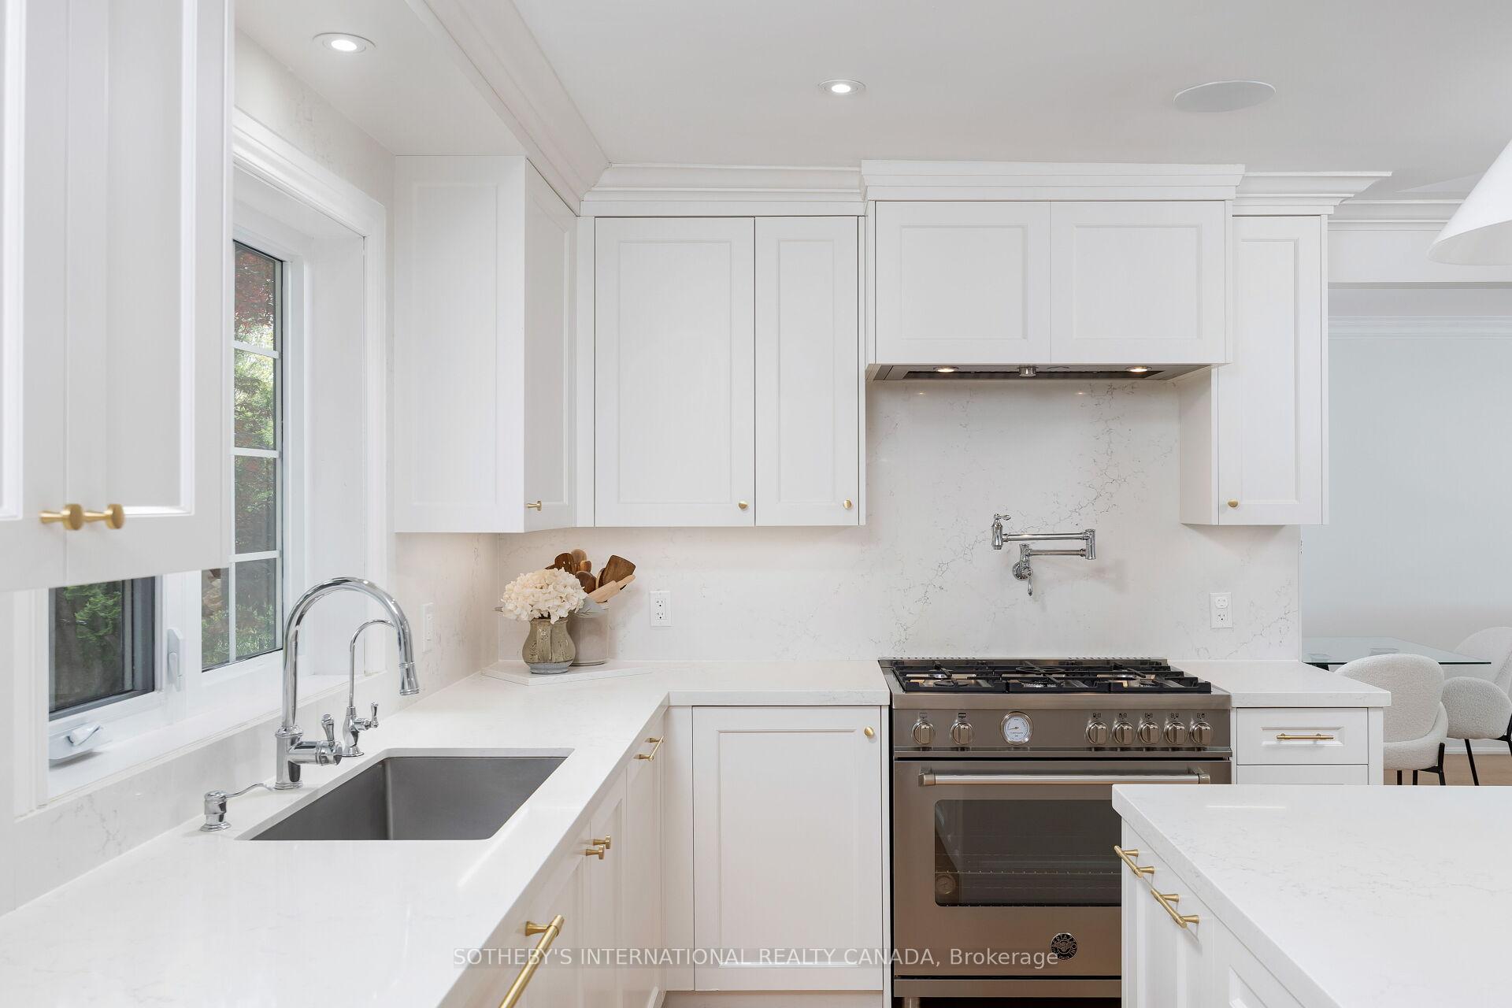
Welcome to a completely renovated luxury residence nestled in the heart of Mississaugas prestigious Lorne Park community.This exceptional home was fully renovated in late 2022, showcasing superior craftsmanship and high-end finishes throughout. Inside, you'll find custom Italian oak flooring paired with a chef-inspired kitchen that includes a sleek Italian gas stove, concealed premium appliances, and smart cabinetry that maximizes both function and style.Entertain effortlessly with a custom Sonos surround system offering independent audio zones across the basement, main floor, and backyard. Natural light floods the home through newly raised windows at the back, highlighting a striking modern fireplace accented with abstract feature lighting.The primary suite features heated floors in the ensuite and the flexibility to expand into a fifth bedroom if desired. Thoughtful upgrades include abundant custom-built storage, a drinking water filtration system located in the kitchen, fiber optic cabling for ultra-fast internet, and a fully integrated Telus security system. Outdoors, enjoy a full irrigation system and a spacious, pool-ready backyard oasis.Ideally located just a 15-minute walk to Jack Darling Park, sandy beaches, a splash pad, and scenic Rattray Marsh trails. Daily conveniences are within a 5-minute walk, including grocery stores, cafés, restaurants, fitness studios, medical clinics, and more.Families will appreciate the friendly, community-oriented street with great neighbours, nearby teen babysitters, and children attending top-rated Lorne Park Public School. The area also boasts several highly regarded private schools and nurseries. This is truly a move-in-ready home offering the best of modern living in one of the GTAs most coveted neighbourhoods.
Ask about this home
A HOMEH agent will answer your questions about this home.
Around this home
Daily convenience, out of 100, from the distances below
Schools nearby
School rating, out of 10.
Helpful calculators
Your HOMEH agent

"I would see it this week."