

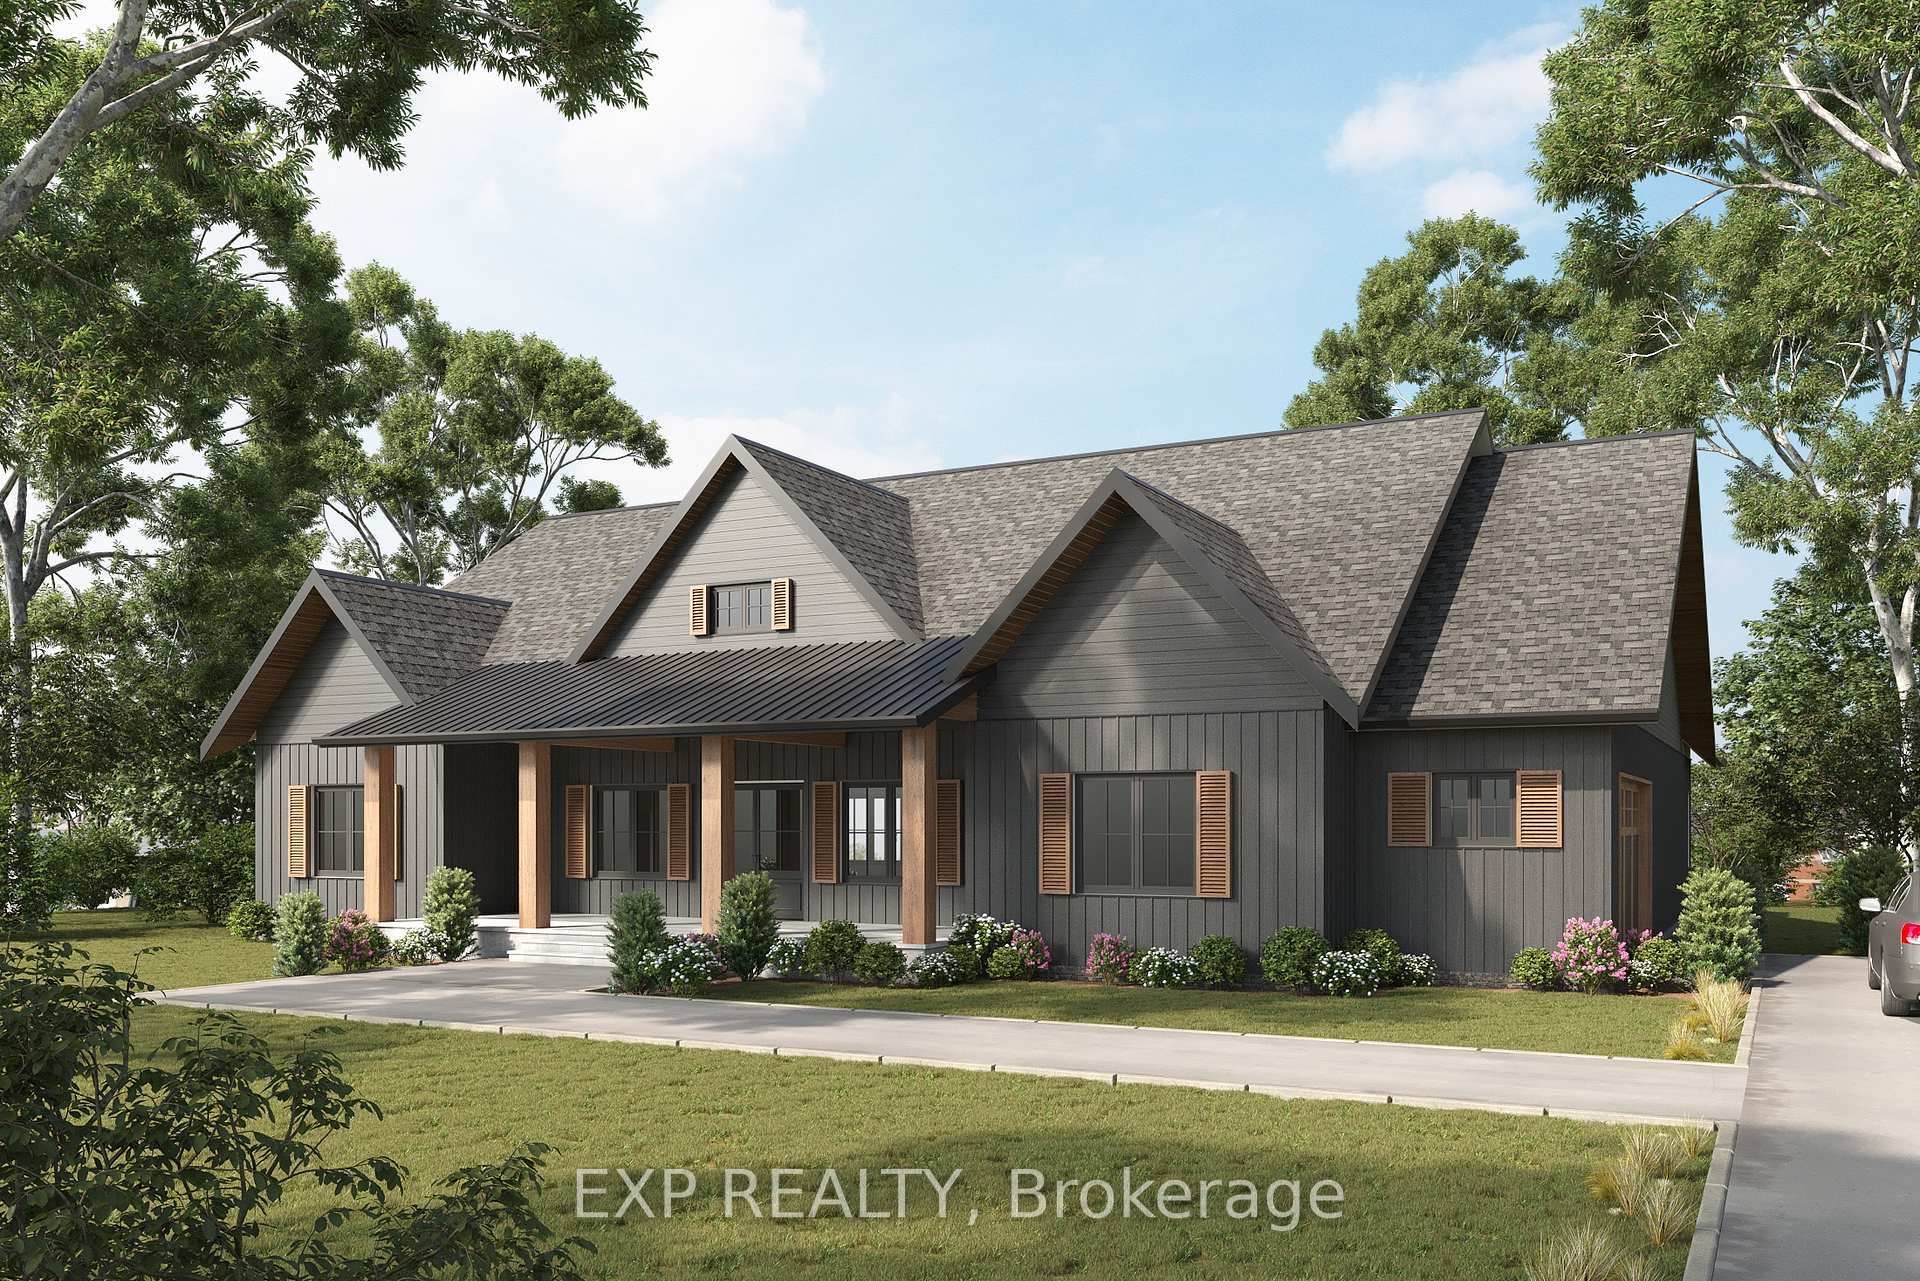
104 Frank Fisher Crescent
104 Frank Fisher Crescent
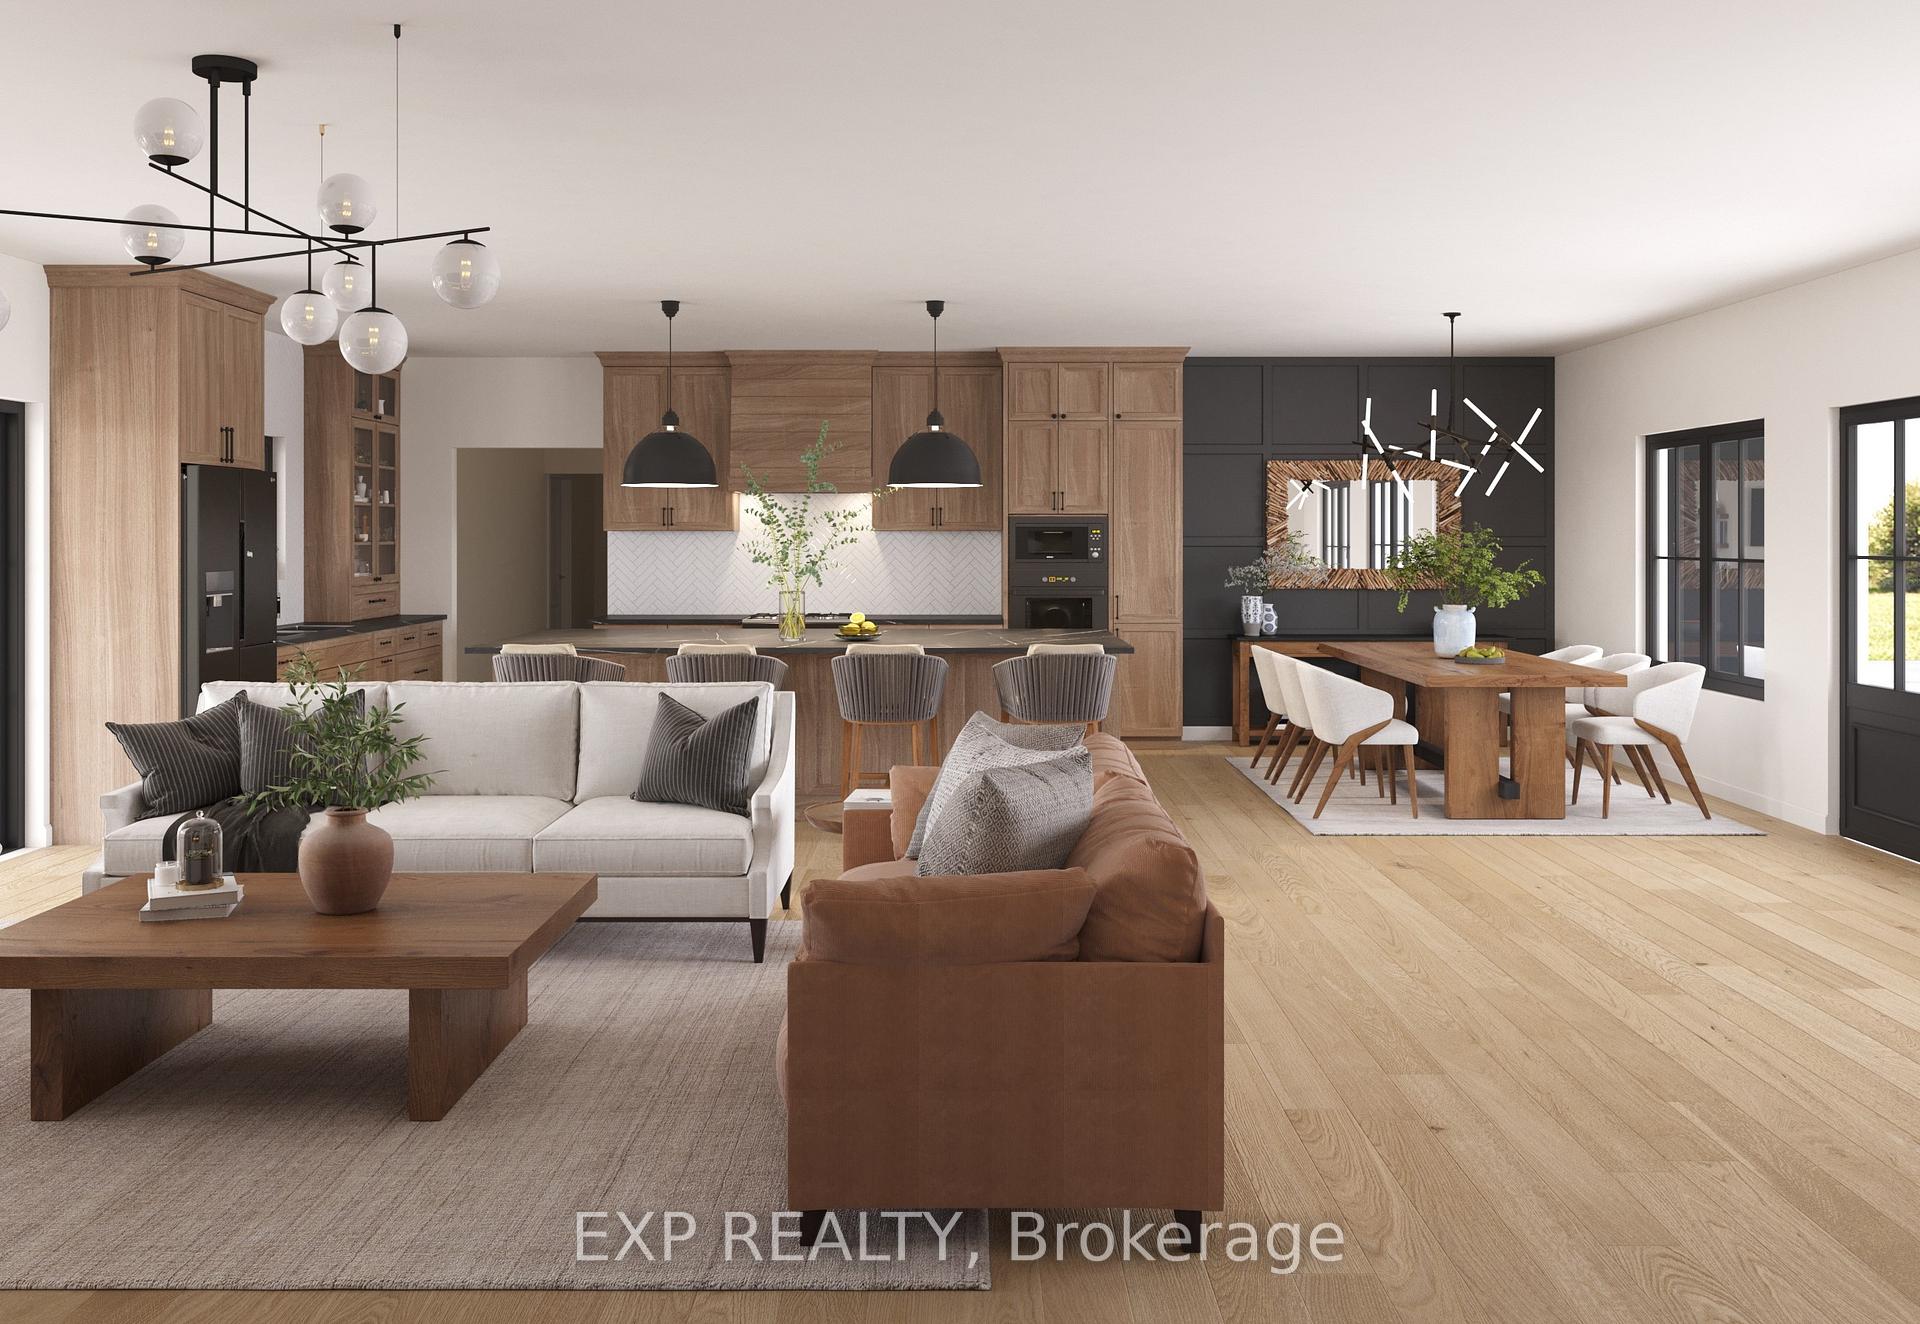 See all 5 photos
Property history
- $1,294,000TerminatedList: 2025-07-14|End: 2025-07-28|14 daysX12289486
Facts and features
- Price per sq ft~$575
- MLS® numberX12289486
The homeOther, Bungalow, 2,000–2,500 sq ft
- Type: Other
- Style: Bungalow
- Living space: 2,000–2,500 sq ft
InsideRooms above ground 9, Bedrooms 3, Bathrooms 3
- Rooms above ground: 9
- Bedrooms: 3
- Bathrooms: 3
- Kitchens: 1
Outside and lotOther, Asphalt shingle, Poured concrete
- Exterior: Other
- Roof: Asphalt shingle
- Foundation: Poured concrete
Parking2 Garage, Attached
- Spaces: 2 Garage
- Garage: Attached
Costs and taxesHST included in the price
- HST: HST included in the price
Included in the saleSee quality features sheet - attached
- Included: See quality features sheet - attached
Listing detailsX12289486, Terminated, Jul 14, 2025
- MLS® number: X12289486
- Status: Terminated
- Listed on: Jul 14, 2025
- Days on market: 14
- Updated: Jul 28, 2025
- Possession: 90+ days
- Occupied by: Vacant
- Listing brokerage: eXp Realty
About this home
104 Frank Fisher Crescent, Mississippi Mills (Mississippi Mills, Ramsay Twp), ON K0A 1A0
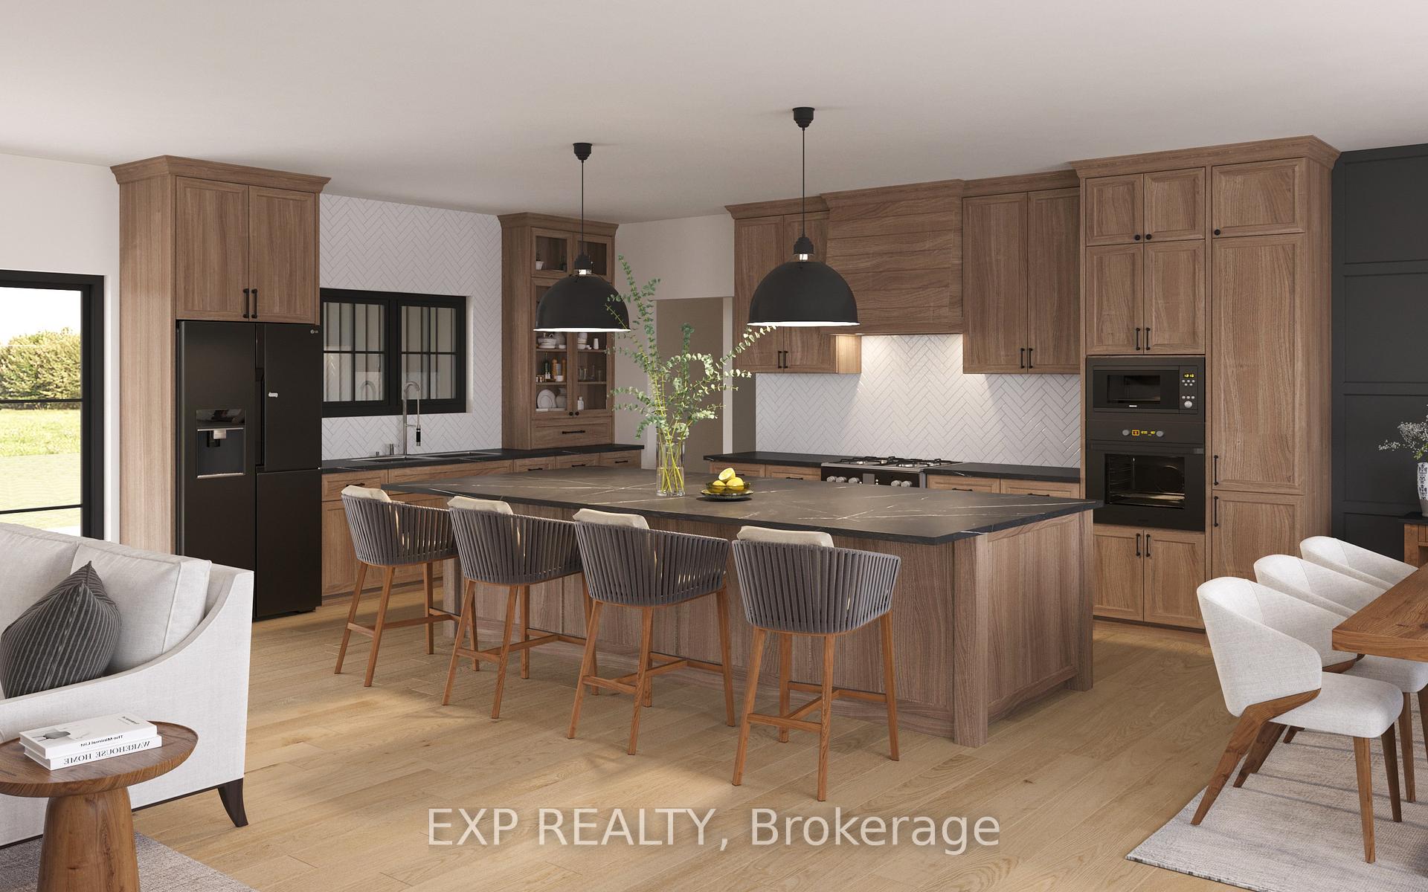
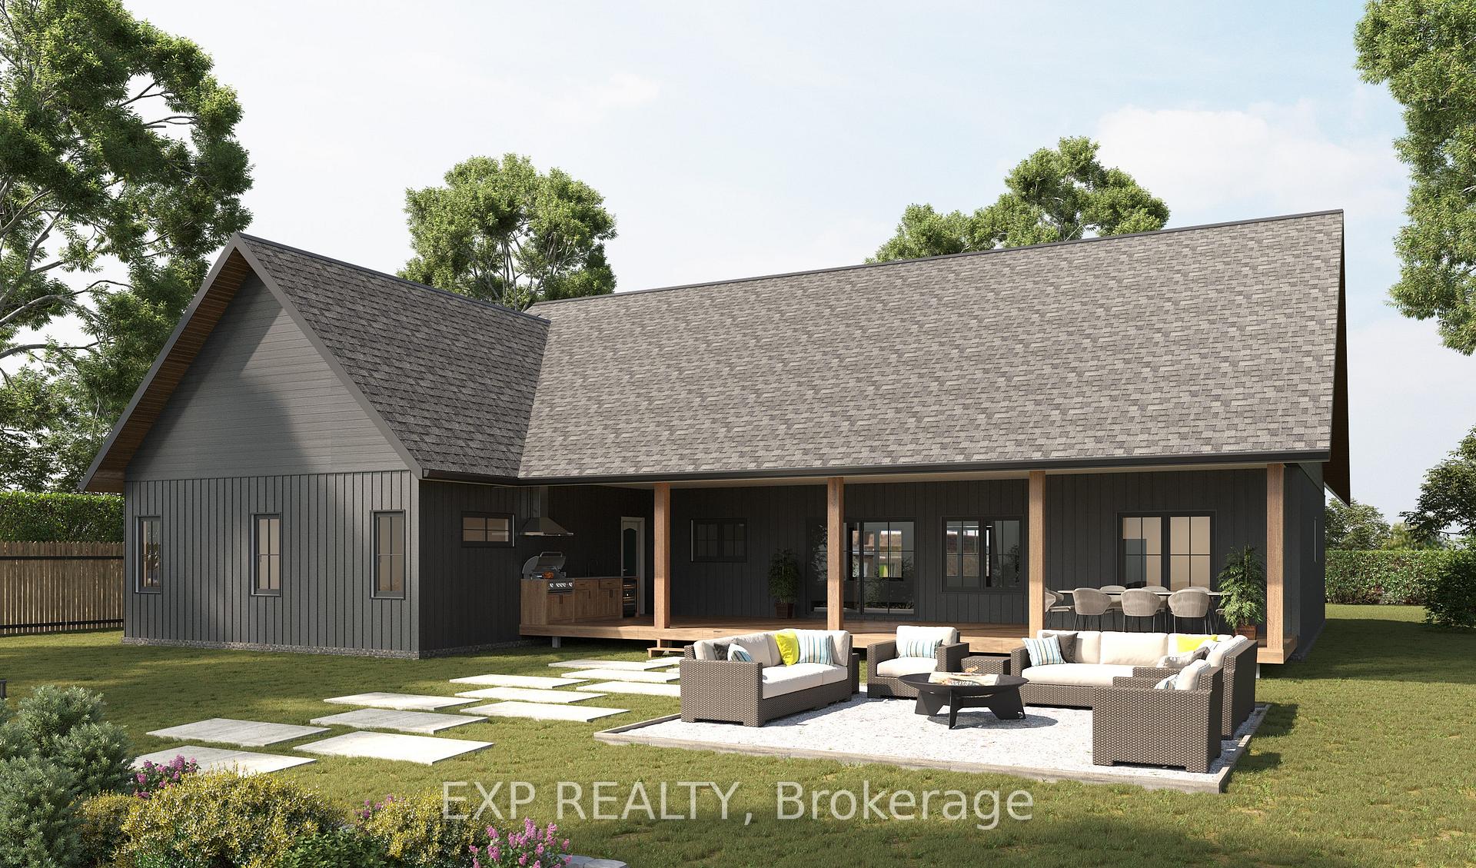
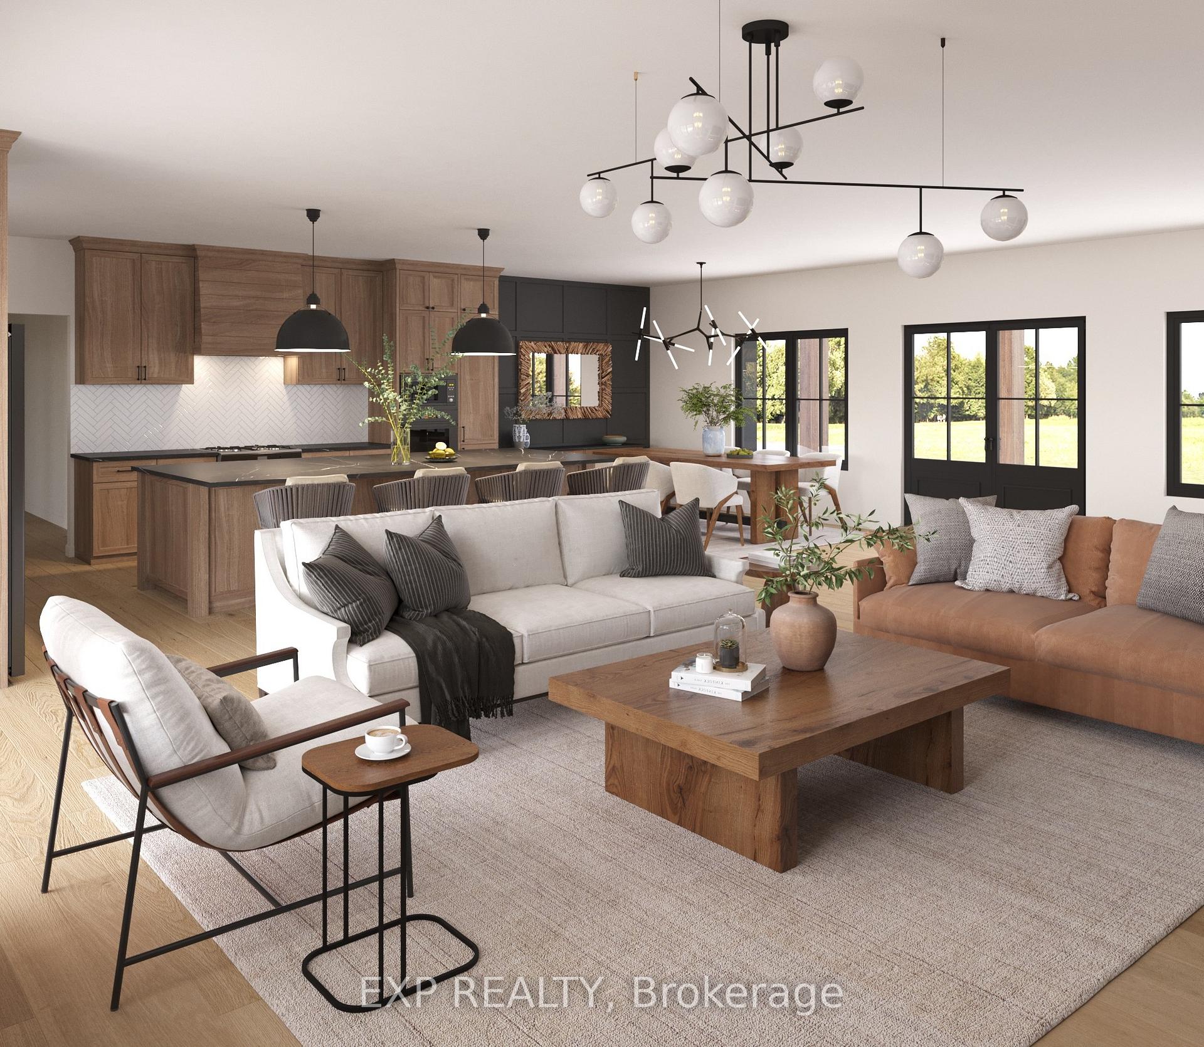
The Wabun on a corner lot! A Modern Bungalow in White Tail Ridge -Just Outside Historic Almonte. Discover the perfect balance of rustic charm and timeless elegance in this thoughtfully designed 3-bedroom, 2.5-bathroom home with an attached, oversized 2-car garage. Located in the prestigious White Tail Ridge community just north of Almonte, this home offers exceptional craftsmanship and a smart layout ideal for modern living. Inside, you'll find sleek quartz countertops paired with undermount sinks, custom Laurysen cabinetry for a perfect blend of style and function, and beautiful hardwood floors that flow seamlessly through the main living areas. The spacious, open-concept design includes woodcraft detailing, and a stunning kitchen with oversized island, ideal for both everyday life and entertaining. The private primary suite offers a gorgeous tiled shower in the ensuite and a peaceful retreat at the end of the day. A covered porch and rear deck offer welcoming outdoor living spaces, while the polar-foamed basement comes drywalled, wired to code, and includes a 3-piece rough-in ready for future finishing. Move-in is slated for Spring 2026, with time still remaining to customize your finishes and make it your own. Set outside the scenic town of Almonte, famed for its historic charm, vibrant local shops, and rich heritage as the hometown of James Naismith, this riverside community offers a unique lifestyle in one of Ontario's most picturesque small towns. Don't miss this rare opportunity to secure a dream home in an exceptional setting.
Ask about this home
A HOMEH agent will answer your questions about this home.
Around this home
Daily convenience, out of 100, from the distances below
Schools nearby
School rating, out of 10.
Helpful calculators
Your HOMEH agent

"I would see it this week."