

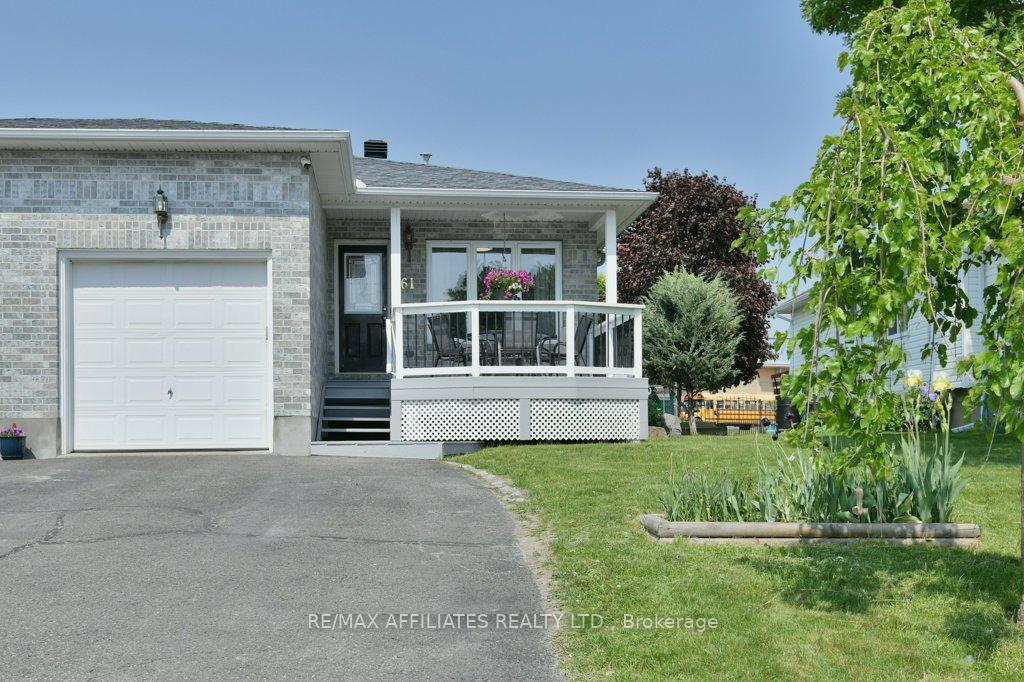
61 Gale Street
61 Gale Street
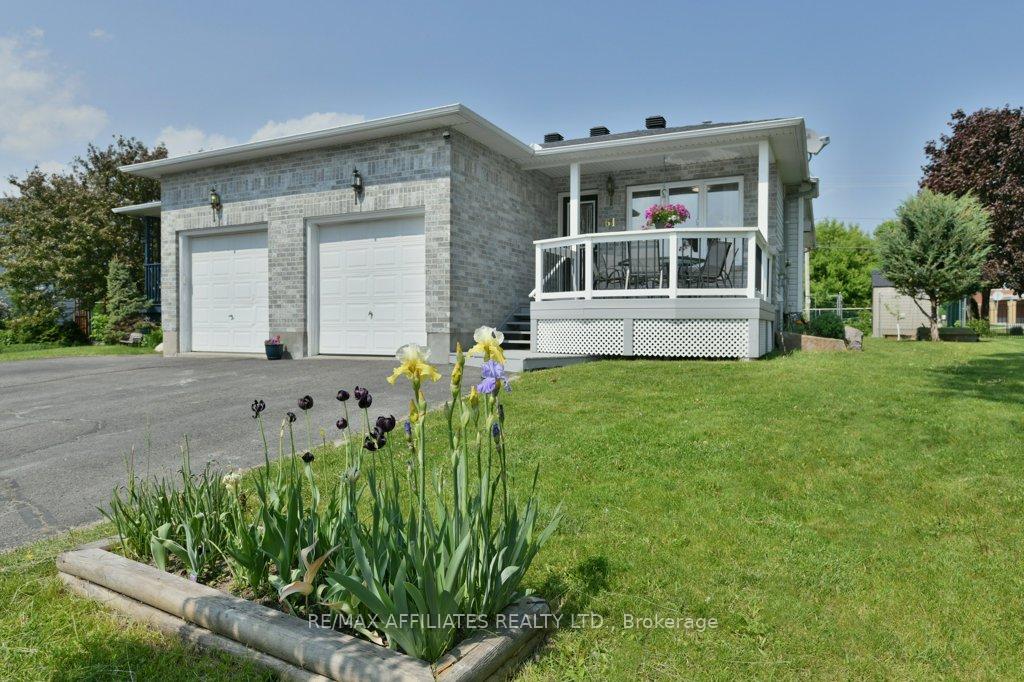
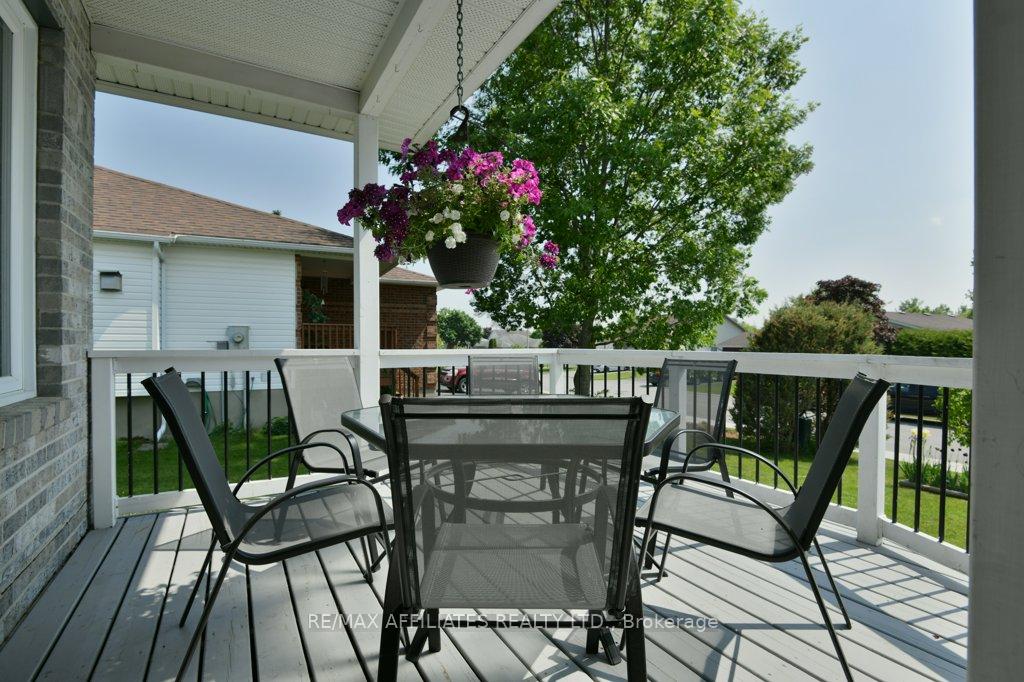
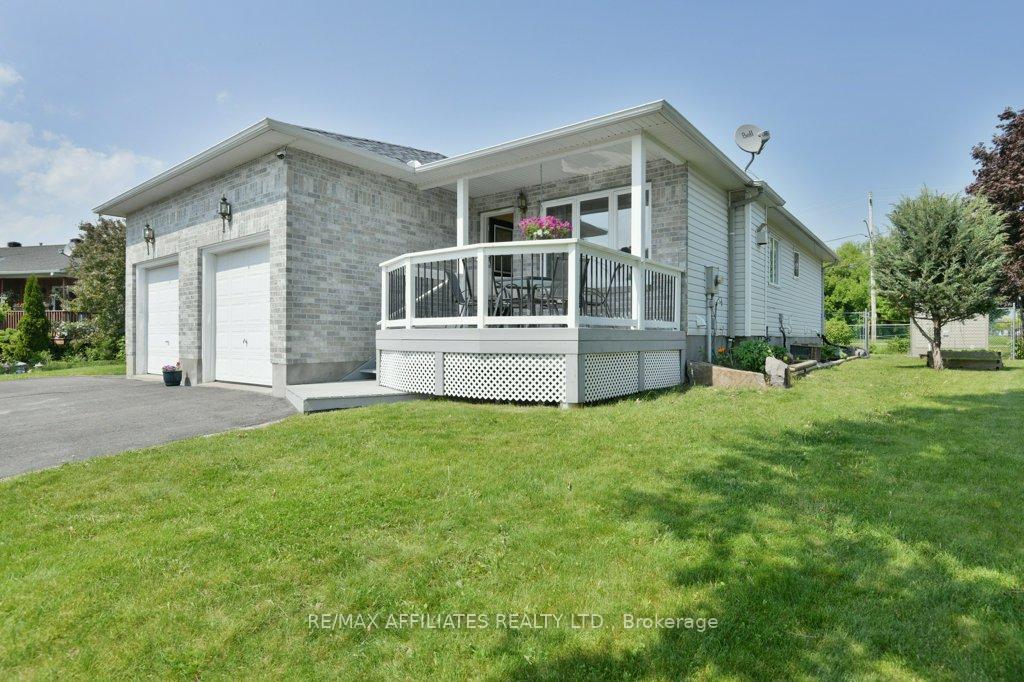
 See all 31 photos
Property history
Facts and features
- BasementFinished
- Water, sewerMunicipal
- HeatingForced air
- CoolingCentral air
- Hardwood floors
- Fireplace
- Central air
The homeSemi-Detached, Bungalow, 700–1,100 sq ft
- Type: Semi-Detached
- Style: Bungalow
- Living space: 700–1,100 sq ft
- Basement: Finished, full
InsideFireplace Yes, natural gas, Hardwood, Lower level
- Fireplace: Yes, natural gas
- Flooring: Hardwood
- Laundry: Lower level
- Features: Auto garage door remote, water heater owned, water softener
- Rooms above ground: 2
- Rooms in the basement: 1
- Bedrooms: 2
- Bathrooms: 2
- Kitchens: 1
- Family room: Yes
Outside and lotBrick front, vinyl siding, Asphalt shingle, Poured concrete
- Exterior: Brick front, vinyl siding
- Roof: Asphalt shingle
- Foundation: Poured concrete
- Features: Deck, porch
- Other structures: Shed, fence - full
- Size: 34.4 × 106.3 ft
Parking1 Garage, Attached, Inside entry, lane
- Spaces: 1 Garage
- Garage: Attached
- Driveway: Inside entry, lane
Heating, water and powerForced air, gas, Central air, Municipal water
- Heating: Forced air, gas
- Cooling: Central air
- Water: Municipal water
- Sewer: Municipal sewer
Costs and taxesTaxes $3,409 a year, HST No HST, Rental items None
- Taxes, 2024: $3,409 a year
- HST: No HST
- Rental items: None
Included in the saleFridge, stove, dishwasher, hood fan, microwave, all attached light fixtures, all bathroom mirrors, all draperies & drapery tacks, all window blinds, water softener system, washer & dryer, hot water tank, table & chairs on front deck, auto garage door opener w/ 2 remote door openers, peg boards in garage, shed, flag pole and composter., Fridge & freezer in basement, flower bulbs in front yard planter.
- Included: Fridge, stove, dishwasher, hood fan, microwave, all attached light fixtures, all bathroom mirrors, all draperies & drapery tacks, all window blinds, water softener system, washer & dryer, hot water tank, table & chairs on front deck, auto garage door opener w/ 2 remote door openers, peg boards in garage, shed, flag pole and composter.
- Not included: Fridge & freezer in basement, flower bulbs in front yard planter.
NearbySchool, park, hospital, fenced yard, library
- Close to: School, park, hospital, fenced yard, library
Listing detailsX12200690, Sold, Jun 4, 2025
- MLS® number: X12200690
- Status: Sold
- Listed on: Jun 4, 2025
- Days on market: 14
- Updated: Jun 18, 2025
- Possession: Flexible
- Occupied by: Owner
- Listing brokerage: RE/MAX AFFILIATES REALTY LTD.
About this home
61 Gale Street, Mississippi Mills (Almonte), ON K0A 1A0
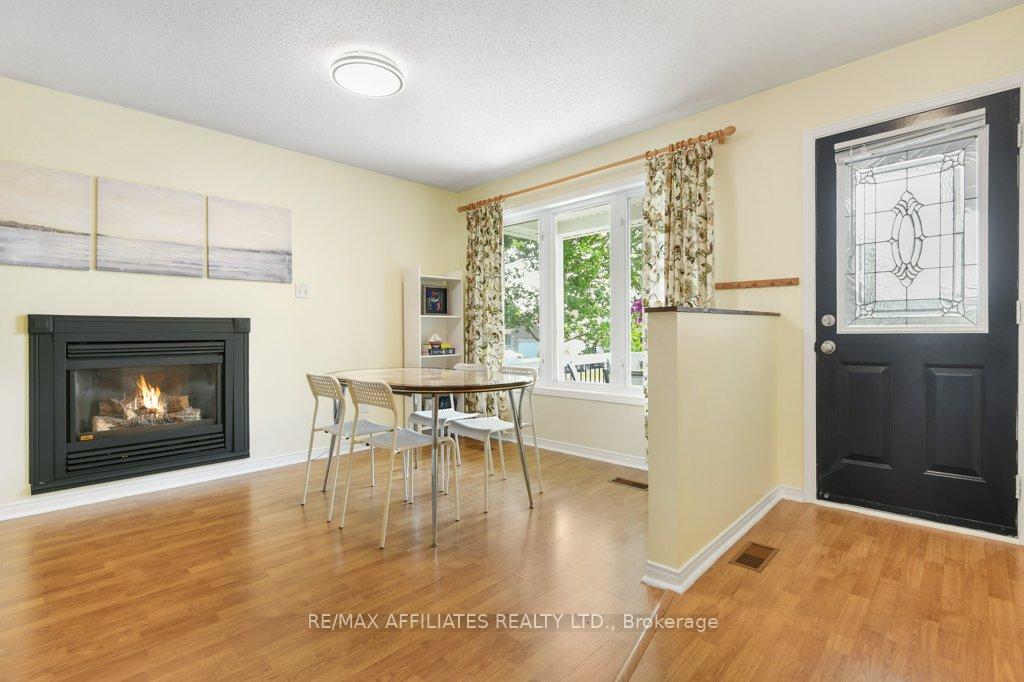
This Semi-detached 2-bedroom, 2-bathroom bungalow offers comfort, convenience, & a true sense of community living. Whether you're downsizing, starting fresh, or looking for a manageable & move-in ready home, this property offers an excellent lifestyle in the heart of Almonte. Enter into a warm & bright main level, featuring an open concept living room & dining room complete with a gas fireplace, perfect for relaxing evenings. Both spaces transition seamlessly into a functional kitchen complete with an eat-in area, ample cupboard and counter space, as well as a skylight that fills the room with natural light. Convenient inside entry into the single car garage just off the kitchen area. Two good-sized bedrooms on the main floor & a full 4-piece bathroom. Access to the fully fenced backyard, deck & gardens, is through the second bedroom. The finished lower level expands your living space with a generous family/recreation room & a versatile bonus room for an office, crafts, or additional storage space. The Laundry room is located in the basement. This home is situated in perfect proximity to all that Almonte has to offers, walking distance to a park, two schools, boutique shopping, variety of restaurants, the scenic Almonte River walk, and more. The perfect blend of comfort, community & convenience awaits you here.
Ask about this home
A HOMEH agent will answer your questions about this home.
Around this home
Daily convenience, out of 100, from the distances below
Schools nearby
School rating, out of 10.
Helpful calculators
Your HOMEH agent

"I would see it this week."