

268 Heather Crescent
268 Heather Crescent
 See all 48 photos
Property history
Facts and features
- BasementFinished
- Age of home16–30 years
- Water, sewerWell, septic
- Lot shapeRectangular
- Hardwood floors
- Fireplace
- Central air
The homeDetached, Sidesplit, Age 16–30 years
- Type: Detached
- Style: Sidesplit
- Age: 16–30 years
- Living space: 1,500–2,000 sq ft
- Basement: Finished
InsideFireplace Yes, natural gas, Hardwood, Ceramic, Lower level
- Fireplace: Yes, natural gas
- Flooring: Hardwood, Ceramic
- Laundry: Lower level
- Features: Air exchanger, auto garage door remote, primary bedroom - main floor, storage, water heater owned, water softener
- Rooms above ground: 11
- Rooms in the basement: 5
- Bedrooms: 3 + 1 in the basement
- Bathrooms: 2
- Kitchens: 1
- Family room: Yes
Outside and lotBrick, vinyl siding, Asphalt shingle, Wood
- Exterior: Brick, vinyl siding
- Roof: Asphalt shingle
- Foundation: Wood
- Features: Deck, landscaped
- Other structures: Additional garage(s), shed
- Size: 142.7 × 236.7 ft
- Shape: Rectangular
- Zoning: Residential
Parking2 Garage, Attached, Inside entry, private triple
- Spaces: 2 Garage
- Garage: Attached
- Driveway: Inside entry, private triple
Heating, water and powerForced air, gas, Central air, Well
- Heating: Forced air, gas
- Cooling: Central air
- Water: Well
- Sewer: Septic
- Natural gas: Yes
- Hydro: Yes
- Cable: Yes
- Telephone: Yes
Costs and taxesTaxes $5,211 a year, HST included in the price, Rental items None
- Taxes, 2024: $5,211 a year
- HST: HST included in the price
- Rental items: None
Included in the saleFridge, stove, dishwasher, washer, dryer, all window coverings, hot water heater, water softener
- Included: Fridge, stove, dishwasher, washer, dryer, all window coverings, hot water heater, water softener
NearbyGolf, hospital, rec./commun.centre, school bus route, wooded/treed
- Close to: Golf, hospital, rec./commun.centre, school bus route, wooded/treed
Listing detailsX12156020, Sold, May 17, 2025
- MLS® number: X12156020
- Status: Sold
- Listed on: May 17, 2025
- Days on market: 10
- Updated: May 27, 2025
- Possession: Flexible
- Occupied by: Owner
- Listing brokerage: COLDWELL BANKER HERITAGE WAY REALTY INC.
About this home
268 Heather Crescent, Mississippi Mills (Mississippi Mills, Ramsay Twp), ON K0A 1A0
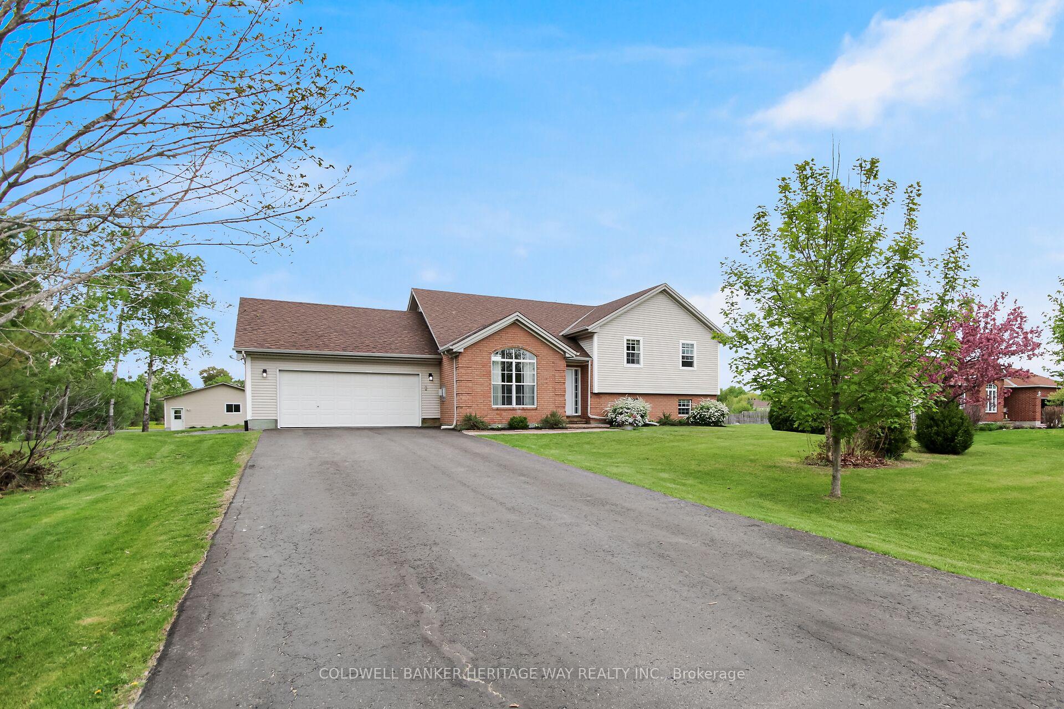
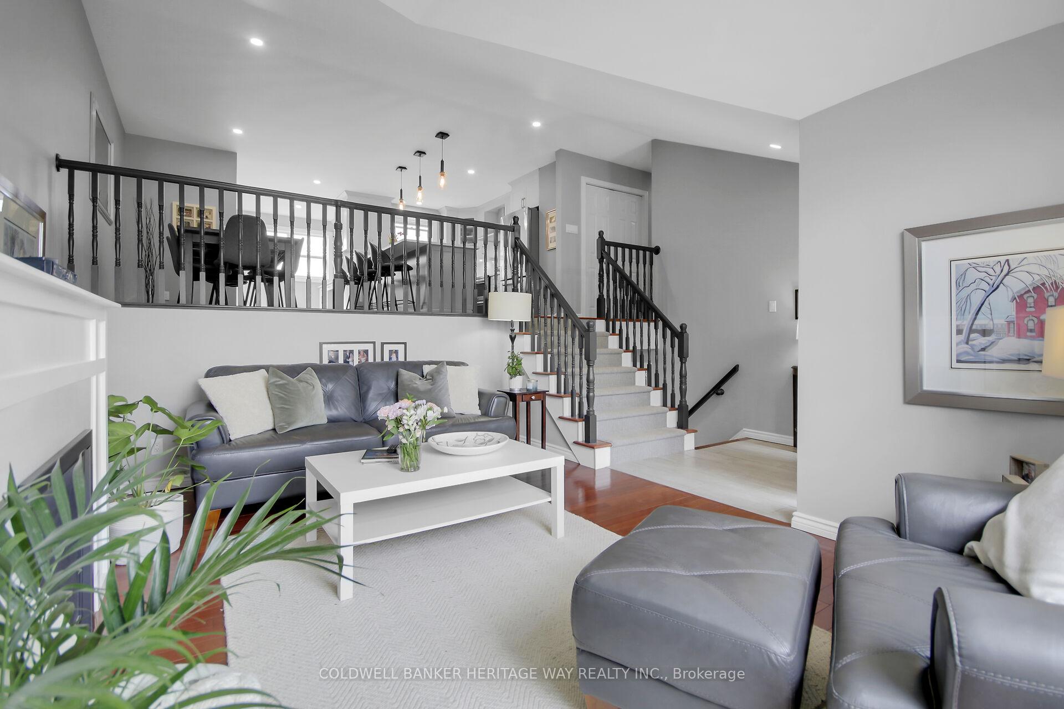
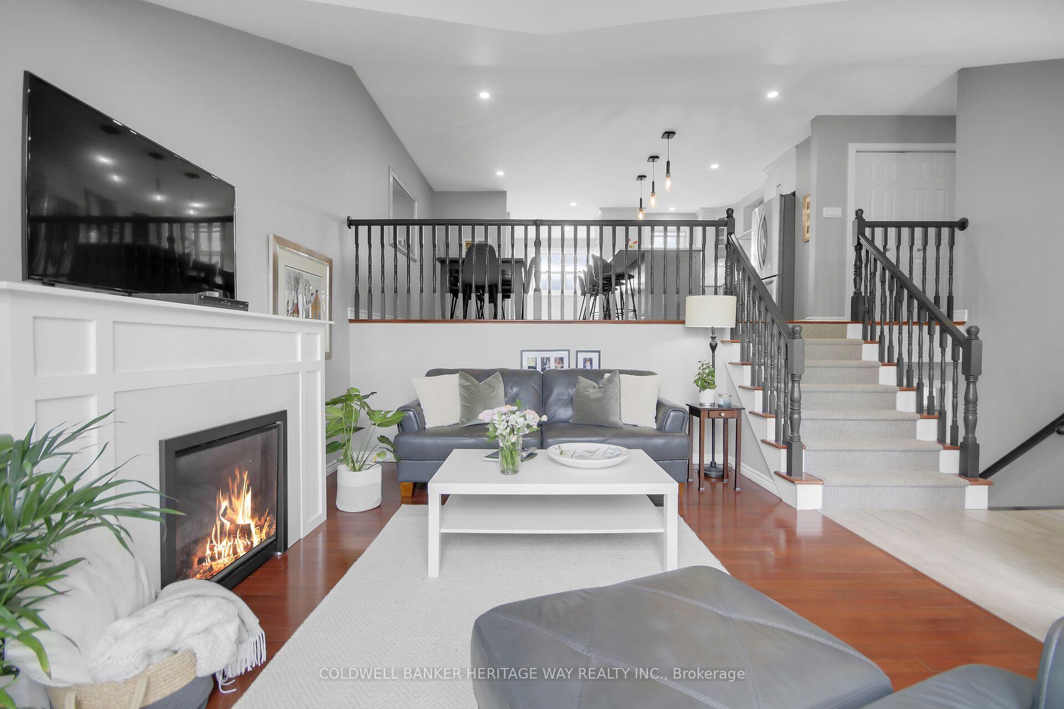
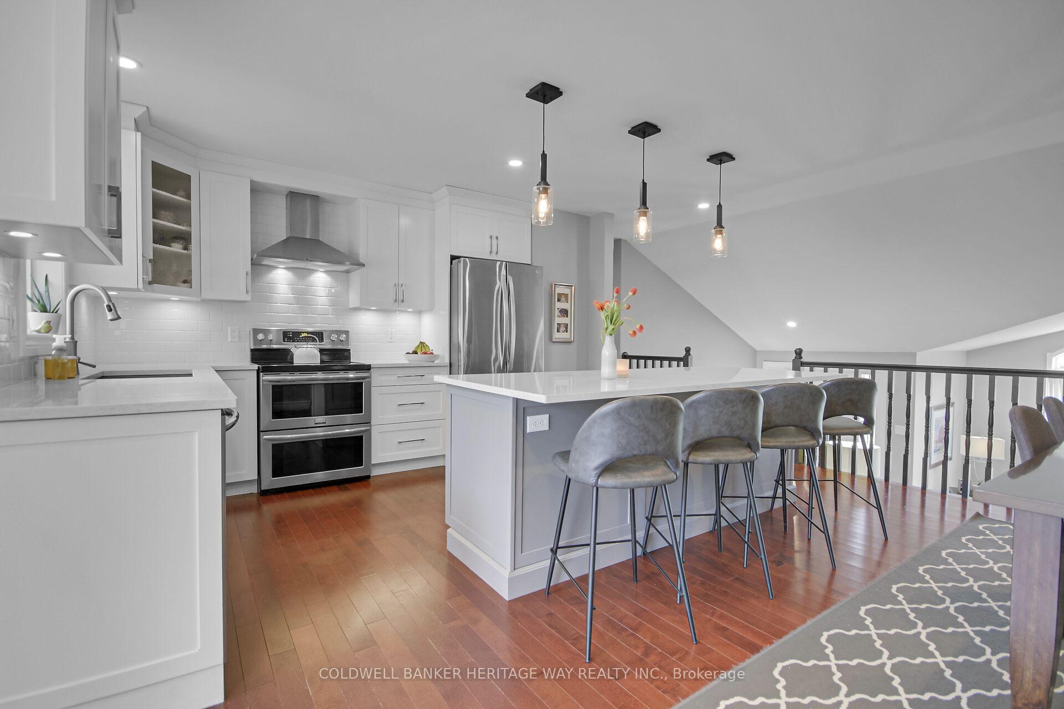
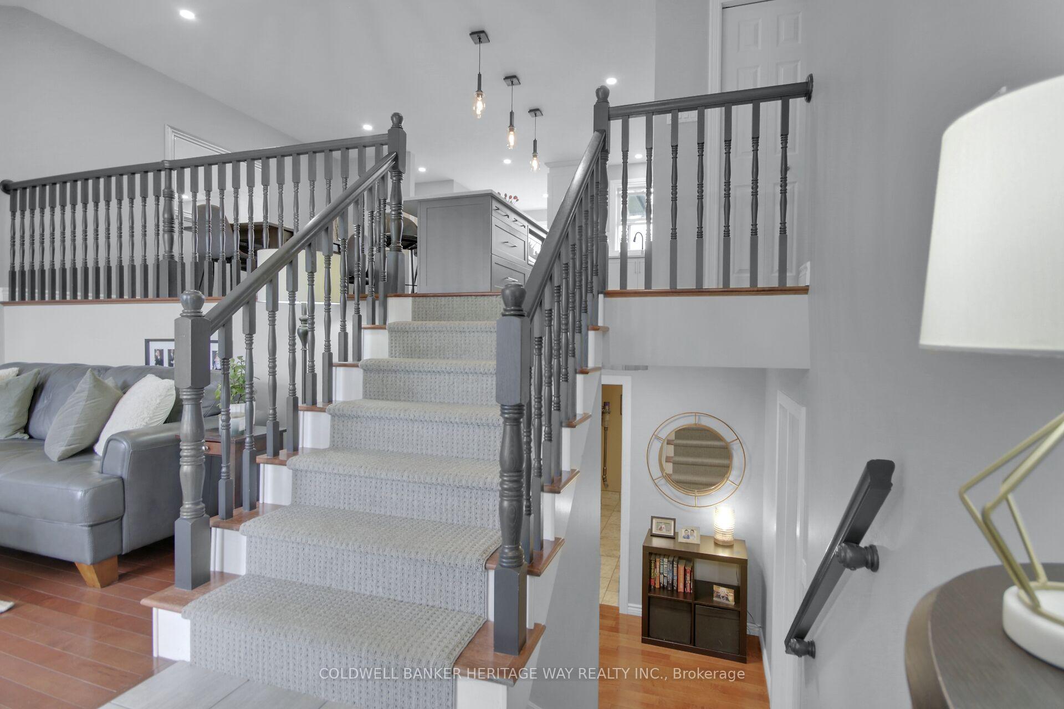
This home is as good as the pictures! Gorgeous split level with modern kitchen, quartz counters, plus coffee/breakfast bar area that overlooks the back yard and decks. There is not a detail that has not been overlooked here, lots of recent painting, hardwood flooring, pot lighting, open concept design, NATURAL GAS in a country setting is very rare in this area. The primary bedroom suite has a walk in closet and 3 piece ensuite bath with walk in glass shower and custom ceramic finishing's. Both secondary bedrooms are a great size with large windows and good size closets. Large palladium window at the front gives wonderful natural lighting into the living room and there is a cozy natural gas fireplace there for those cool winter evenings. Fully finished lower level offers a very cool recreation/bar area to watch all the games, huge family room attached has cozy carpeting and another natural gas fireplace. We have not even mentioned the garage space yet...there is an attached double car garage with inside entry to the main floor and there is a detached garage in the back that is 30ft X 28ft, fully insulated (including ceilings), heated with a natural gas suspended furnace and it includes the benches and 5hp commercial air compressor. This home has been meticulously maintained by the current owner and always shows like a model home. Come have a visit, you will not be disappointed.
Ask about this home
A HOMEH agent will answer your questions about this home.
Around this home
Daily convenience, out of 100, from the distances below
Schools nearby
School rating, out of 10.
Helpful calculators
Your HOMEH agent

"I would see it this week."