

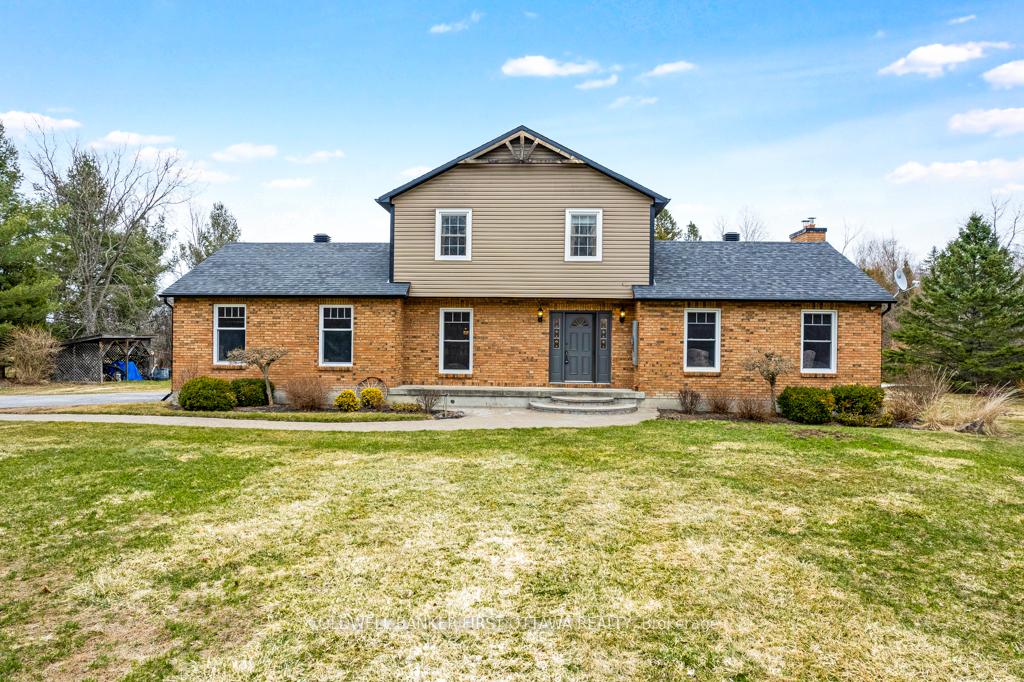
178 Lynx Hollow Road
178 Lynx Hollow Road
 See all 34 photos
Property history
Facts and features
- BasementPart finished
- Water, sewerWell, septic
- Lot shapeRectangular
- HeatingForced air
- Fireplace
- Central air
The homeRural Residential, 2-storey, 1,500–2,000 sq ft
- Type: Rural Residential
- Style: 2-storey
- Living space: 1,500–2,000 sq ft
- Basement: Full, partially finished
- View: Clear, trees/woods
- Waterfront: None
InsideFireplace Yes, electric, Main level, Central vacuum, water heater owned, water treatment
- Fireplace: Yes, electric
- Laundry: Main level
- Features: Central vacuum, water heater owned, water treatment
- Rooms above ground: 11
- Rooms in the basement: 1
- Bedrooms: 3
- Bathrooms: 2
- Kitchens: 1
- Family room: Yes
Outside and lotBrick, vinyl siding, Shingles, Poured concrete
- Exterior: Brick, vinyl siding
- Roof: Shingles
- Foundation: Poured concrete
- Features: Landscaped, deck
- Other structures: Out buildings, gazebo
- Size: 210 × 475 ft
- Shape: Rectangular
- Zoning: Rural Residential
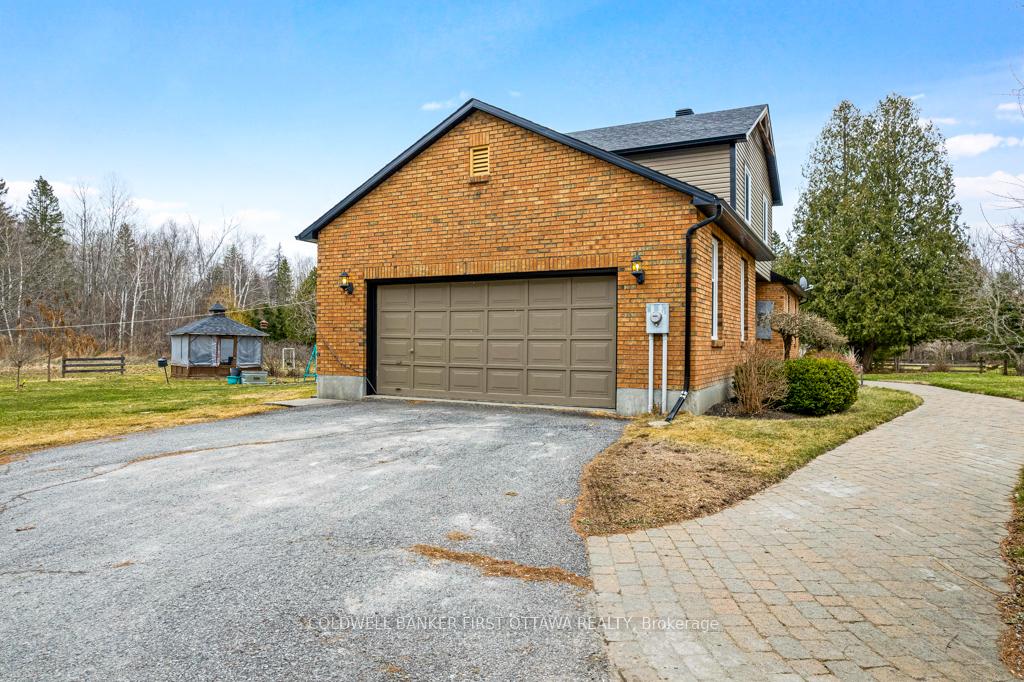
Parking2 Garage, Attached, Private, inside entry
- Spaces: 2 Garage
- Garage: Attached
- Driveway: Private, inside entry
Heating, water and powerForced air, propane, Central air, Well
- Heating: Forced air, propane
- Cooling: Central air
- Water: Well
- Sewer: Septic
- Natural gas: No
- Hydro: Available
- Cable: Available
- Telephone: Available
Costs and taxesTaxes $3,000 a year, HST No HST, Two stinson propane tanks
- Taxes, 2024: $3,000 a year
- HST: No HST
- Rental items: Two stinson propane tanks
Included in the saleRefrigerator, stove top, built-in wall oven, dishwasher, hood fan, washer, dryer, hot water tank, water softener, water filter, window blinds, central built-in vacuum, gazebo
- Included: Refrigerator, stove top, built-in wall oven, dishwasher, hood fan, washer, dryer, hot water tank, water softener, water filter, window blinds, central built-in vacuum, gazebo
NearbySchool bus route
- Close to: School bus route
Listing detailsX12125247, Sold, May 5, 2025
- MLS® number: X12125247
- Status: Sold
- Listed on: May 5, 2025
- Days on market: 24
- Updated: May 29, 2025
- Possession: Flexible
- Occupied by: Owner
- Listing brokerage: COLDWELL BANKER FIRST OTTAWA REALTY
About this home
178 Lynx Hollow Road, Mississippi Mills (Mississippi Mills - Pakenham), ON K0A 2X0
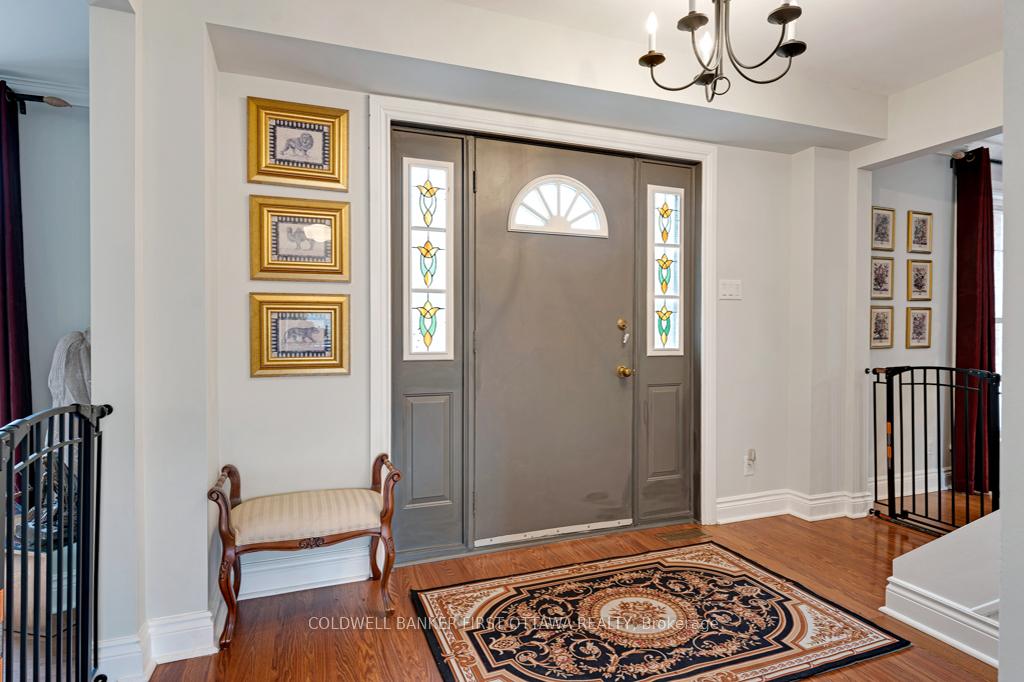
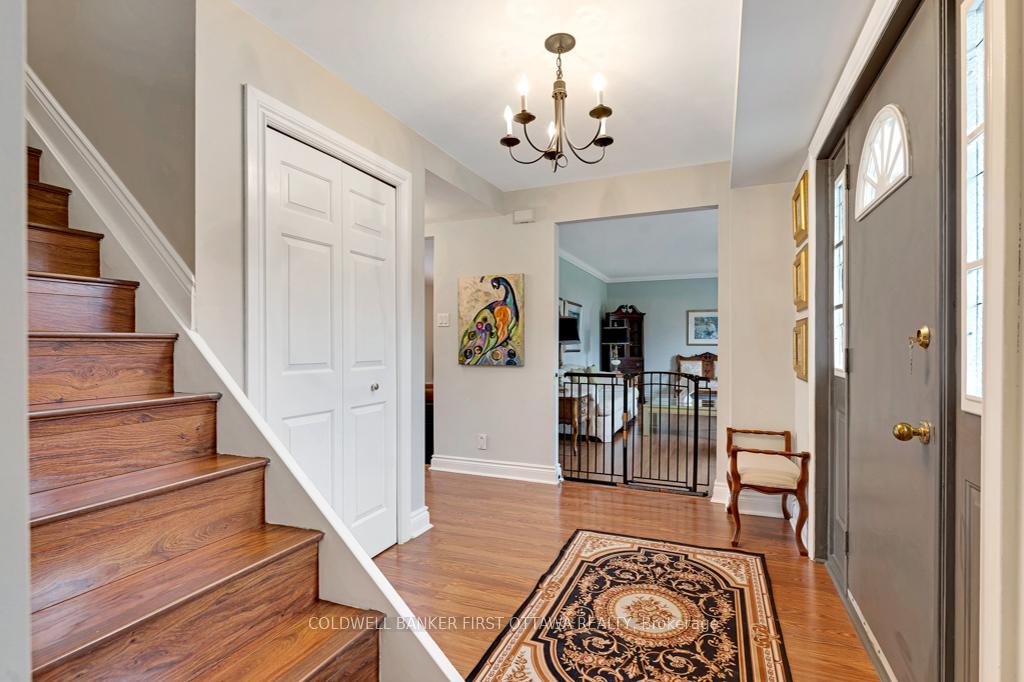
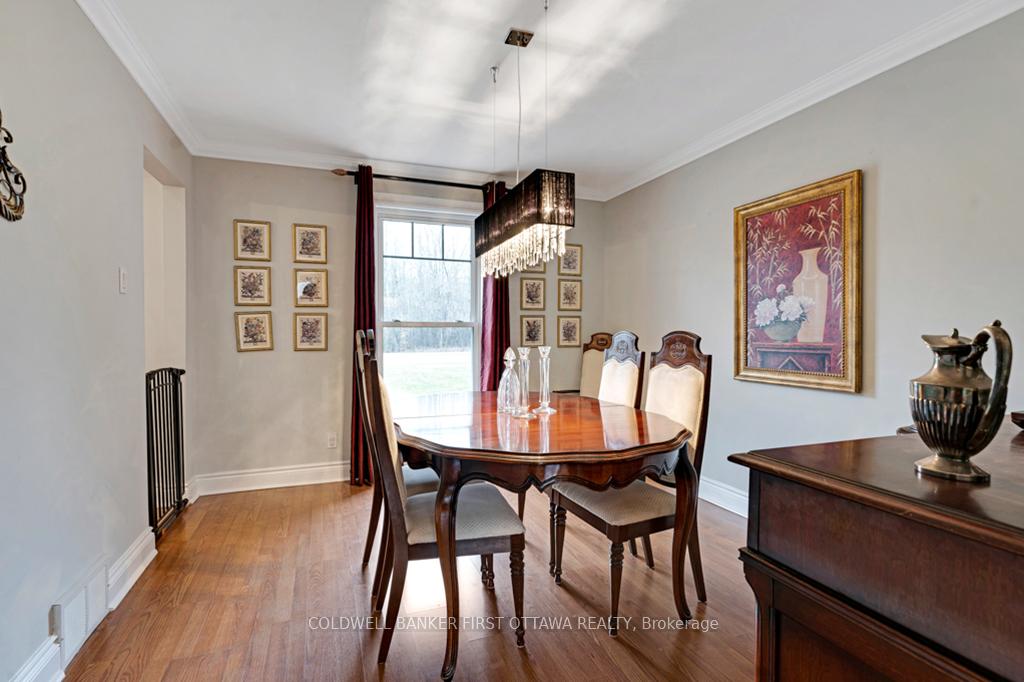
Warmly welcoming family home with two lovely acres on the edge of Pakenham, a village of timeless charm and strong community spirit. This one-owner 3 bedrm, 1.5 bathrm home has attached double garage with inside entry on main & lower levels. Interlock walkway leads up to the front foyer that includes large closet. Laminate floors flow thru light-filled main level featuring big rooms for relaxed gatherings and formal spaces for entertaining. Spacious living room has windows overlooking tranquil landscape. Entertainment-sized dining room. Inviting kitchen of granite countertops, wrap-about oak cabinetry and dinette area. Open to the kitchen is family room with fireplace that has decorative electric insert and, European-styled Tilt-Slide Rehau patio doors opening to deck. Combined powder room, mudroom & laundry station with door to garage. Upstairs, primary bedroom L-shaped with arched alcove to sitting nook; primary bedroom also walk-in closet with organizers. Two more bedrooms plus renovated 2023 bathroom featuring two separate vanities and combined tub/shower with rain head shower. Lower level office/den; cold storage room and another door to garage. Generator plug in. Big green backyard for play and gardening. New 2025 propane furnace. New 2023 architectural roof shingles. All windows updated 2016. Bell hi-speed & cell service. Located on quiet non-thru, township maintained, road with curbside garage pickup and mail delivery. Just 5 mins down the road is family-friendly Mount Pakenham Ski Hill. Also 5 mins down the road is Pakenham Village on shores of the Mississippi River with a historical 5-span arched stone bridge that's the only one in Canada. Plus, oldest General Store in Ontario that continues the tradition of offering delectable freshly baked goods. Next to the village is well-known golf course. Pakenham also has elementary school, library, hockey arena, swimming beach and boat launch. 15 mins to either Arnprior or Almonte. 25 mins to Kanata, west Ottawa.
Ask about this home
A HOMEH agent will answer your questions about this home.
Around this home
Daily convenience, out of 100, from the distances below
Schools nearby
School rating, out of 10.
Helpful calculators
Your HOMEH agent

"I would see it this week."