

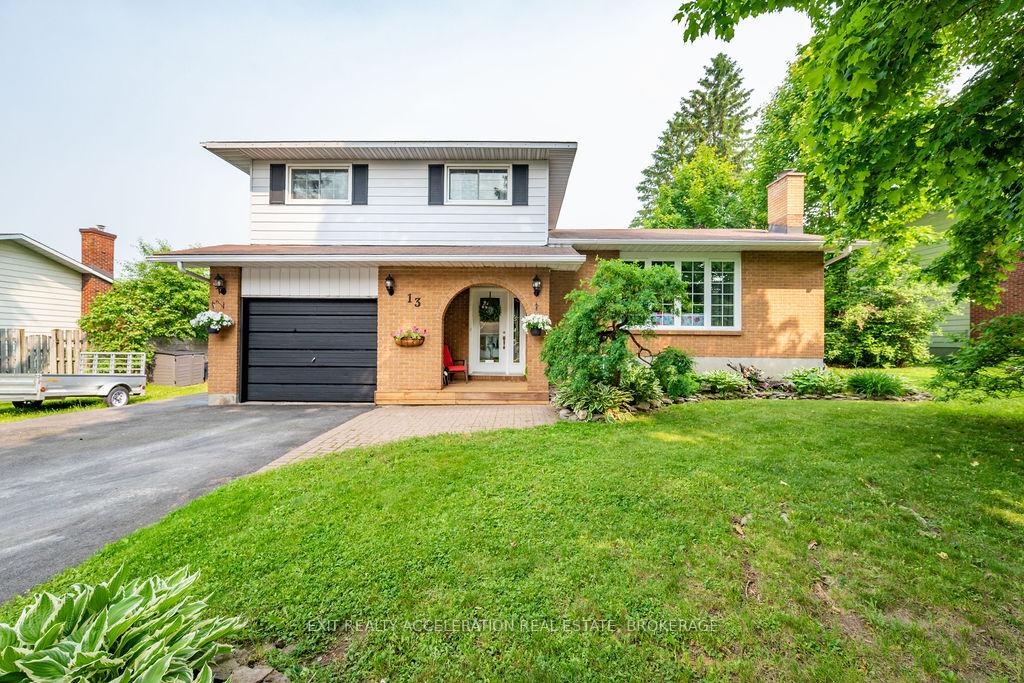
13 Gale Street
13 Gale Street
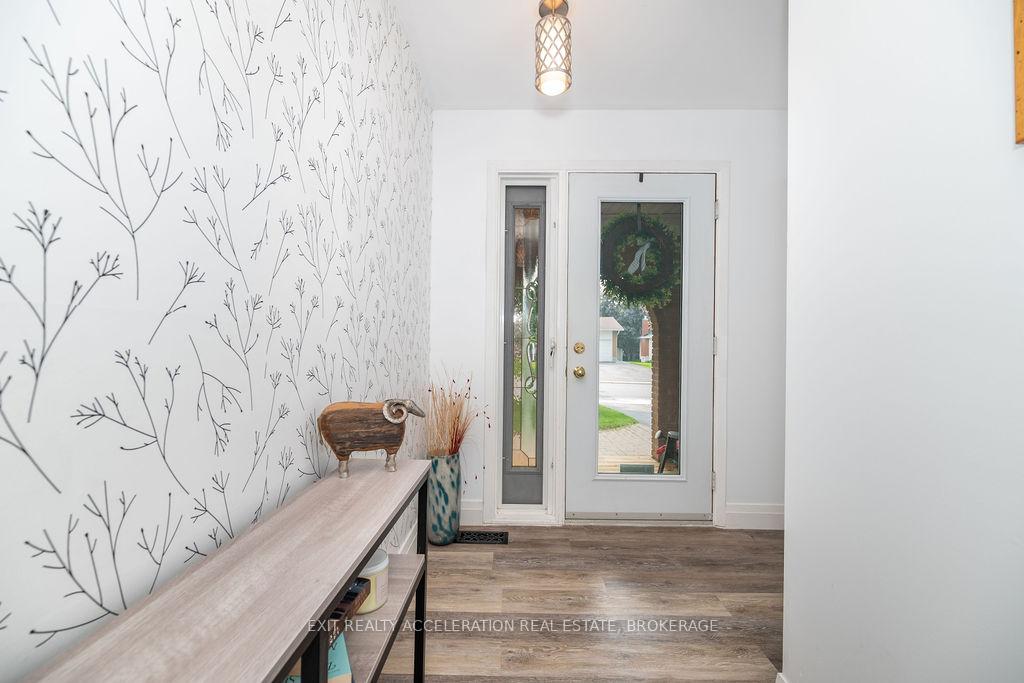
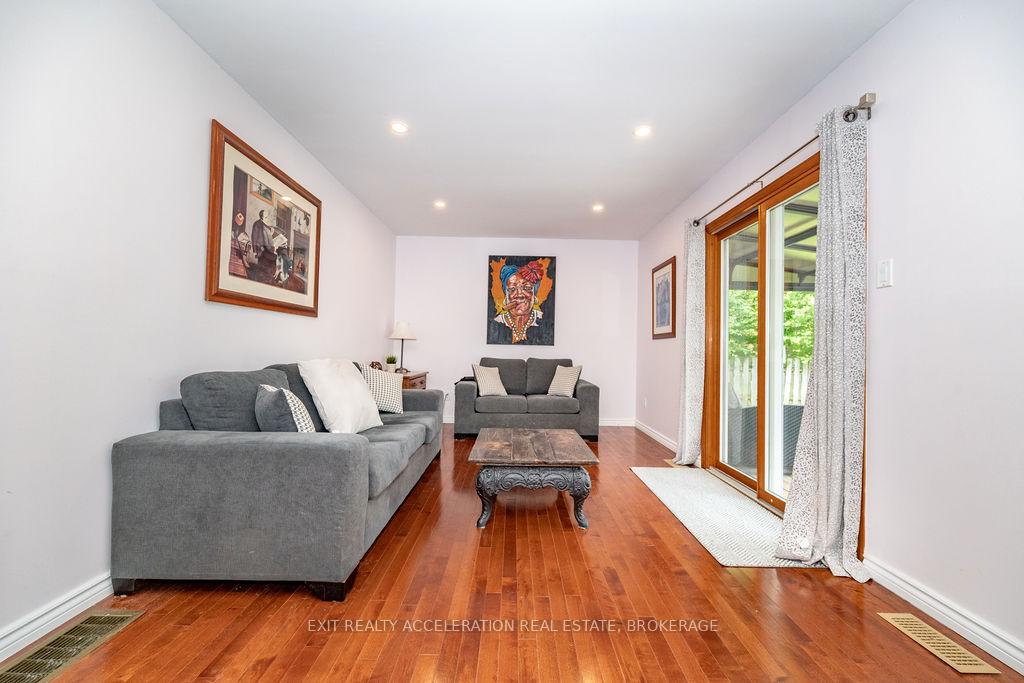
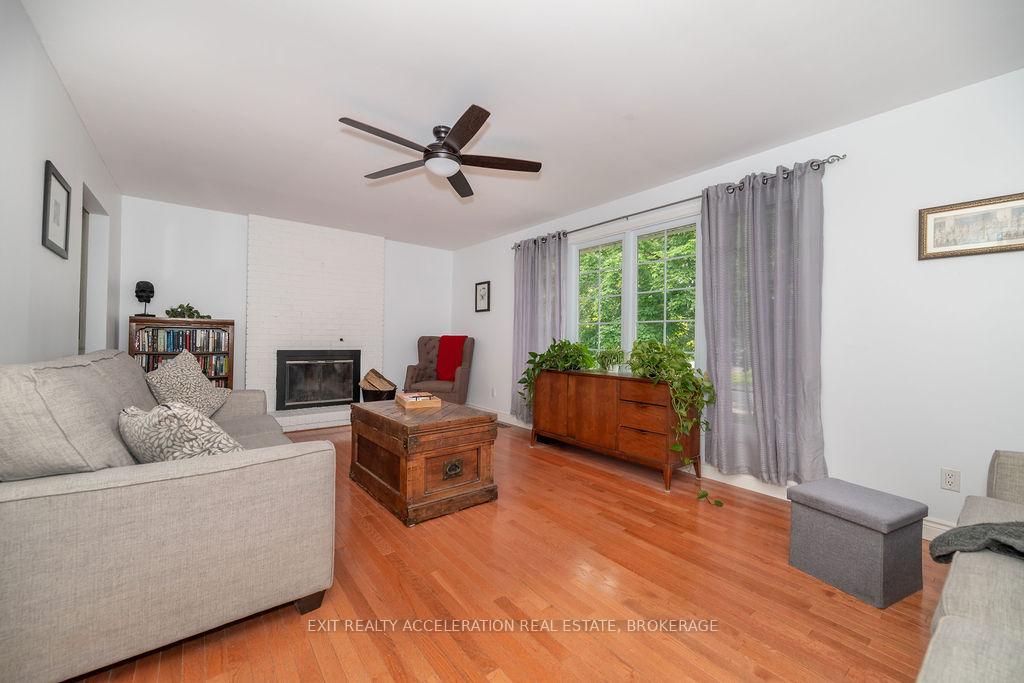
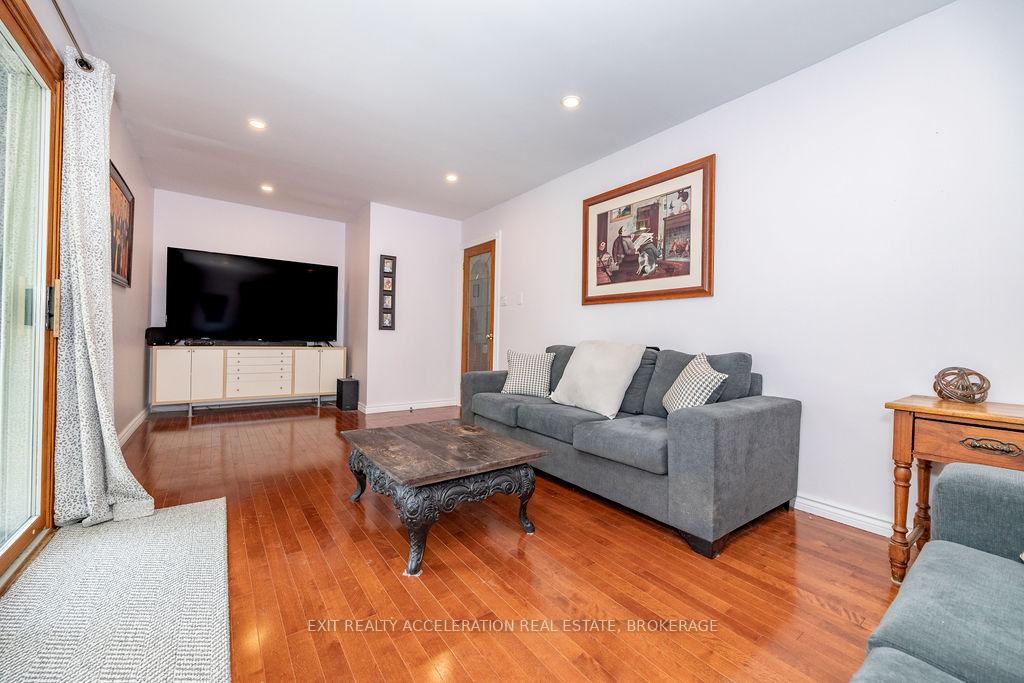 See all 45 photos
Property history
Facts and features
- BasementHalf
- Age of home51–99 years
- Water, sewerMunicipal
- Lot shapeRectangular
- Fireplace
- Central air
- Pool
The homeDetached, Sidesplit, Age 51–99 years
- Type: Detached
- Style: Sidesplit
- Age: 51–99 years
- Living space: 1,500–2,000 sq ft
- Basement: Half
- Waterfront: None
InsideFireplace Yes, natural gas, Lower level, Built-in oven, water heater
- Fireplace: Yes, natural gas
- Laundry: Lower level
- Features: Built-in oven, water heater
- Security: Carbon monoxide detectors, smoke detector
- Rooms above ground: 11
- Bedrooms: 3 + 1 in the basement
- Bathrooms: 3
- Kitchens: 1
- Family room: Yes
Outside and lotAluminum siding, brick, Asphalt shingle, Concrete
- Exterior: Aluminum siding, brick
- Roof: Asphalt shingle
- Foundation: Concrete
- Pool: Above ground
- Features: Deck, hot tub
- Other structures: Garden shed
- Size: 75 × 115 ft
- Shape: Rectangular
- Zoning: R-1
Parking2 Parking, Attached, Private double
- Spaces: 2 Parking
- Garage: Attached
- Driveway: Private double
Heating, water and powerForced air, gas, Central air, Municipal water
- Heating: Forced air, gas
- Cooling: Central air
- Water: Municipal water
- Sewer: Municipal sewer
- Natural gas: Yes
- Hydro: Yes
- Cable: Yes
- Telephone: Yes
Costs and taxesTaxes $3,841 a year, HST No HST, Water heater
- Taxes, 2024: $3,841 a year
- HST: No HST
- Rental items: Water heater
- Under contract: Hot water tank-gas
Included in the saleWasher, dryer, hot tub, fridge, stove, pool equipment, fridge (mud room), metal gazebo
- Included: Washer, dryer, hot tub, fridge, stove, pool equipment, fridge (mud room), metal gazebo
NearbyFenced yard, hospital, park, school, school bus route
- Close to: Fenced yard, hospital, park, school, school bus route
Listing detailsX12209958, Sold, Jun 10, 2025
- MLS® number: X12209958
- Status: Sold
- Listed on: Jun 10, 2025
- Days on market: 13
- Updated: Jun 23, 2025
- Possession: Flexible
- Occupied by: Owner
- Listing brokerage: EXIT REALTY ACCELERATION REAL ESTATE, BROKERAGE
About this home
13 Gale Street, Mississippi Mills (Almonte), ON K0A 1A0
Discover the perfect blend of comfort and tranquility in this charming property nestled on a generous 75' x 115' lot in the heart of Almonte. This beautiful detached 3 plus 1 bedroom home in a family-friendly neighborhood offers spacious living and a fantastic location just minutes from parks, schools, shopping, the hospital, and more. Enjoy a bright and inviting layout, perfect for growing families or those who love to entertain. The beautiful back yard with aboveground pool for the kids and a newer hot tub for those evenings you want to relax and unwind. Embrace the vibrant community rich in heritage and natural beauty. Enjoy leisurely strolls through the historic downtown, explore local boutiques and cafes, or partake in the town's numerous festivals and events. With scenic walking trails, the picturesque Mississippi River and only a short drive to downtown Ottawa, Almonte offers the perfect balance of peaceful living and easy reach of urban amenities. Don't miss this opportunity to own a wonderful home in a thriving community!
Ask about this home
A HOMEH agent will answer your questions about this home.
Around this home
Daily convenience, out of 100, from the distances below
Schools nearby
School rating, out of 10.
Helpful calculators
Your HOMEH agent

"I would see it this week."