

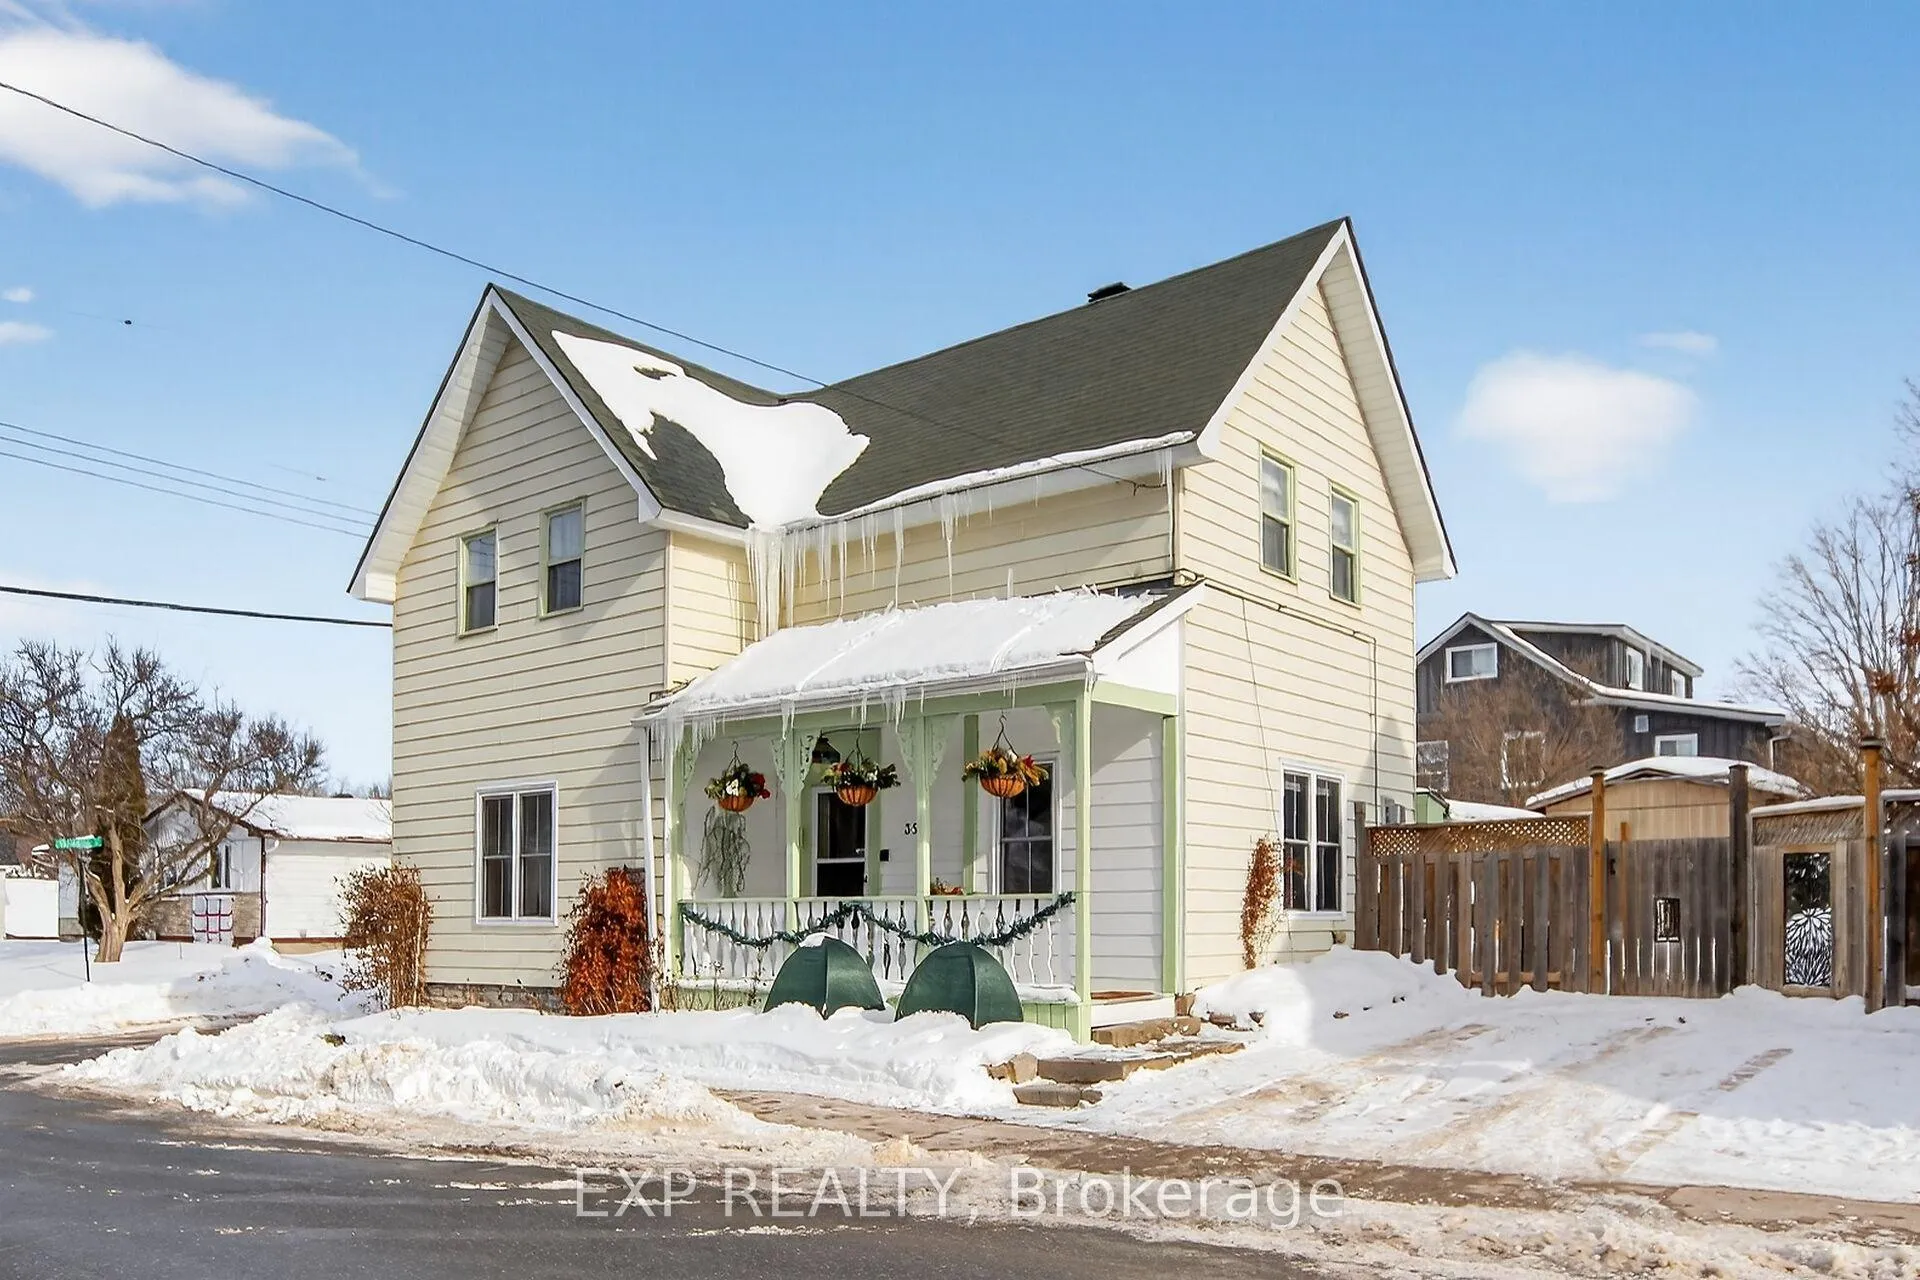
35 Mary Street
35 Mary Street
 See all 45 photos
Property history
Facts and features
- BasementCrawl space
- Age of home100+
- Water, sewerMunicipal
- Lot shapeRectangular
- Fireplace
The homeDetached, 2-storey, 100+
- Type: Detached
- Style: 2-storey
- Age: 100+
- Living space: 1,500–2,000 sq ft
- Basement: Crawl space
- Waterfront: None
InsideFireplace Yes, natural gas, wood, Main level, Water heater owned, water softener
- Fireplace: Yes, natural gas, wood
- Laundry: Main level
- Features: Water heater owned, water softener
- Rooms above ground: 12
- Bedrooms: 3
- Bathrooms: 3
- Kitchens: 1
Outside and lotWood , other, Asphalt shingle, Stone
- Exterior: Wood , other
- Roof: Asphalt shingle
- Foundation: Stone
- Features: Porch, porch enclosed, year round living
- Size: 64.6 × 50.08 ft
- Shape: Rectangular
- Zoning: Residential
Parking1 Garage, Attached, Lane, inside entry
- Spaces: 1 Garage
- Garage: Attached
- Driveway: Lane, inside entry
Heating, water and powerForced air, gas, Municipal water, Municipal sewer
- Heating: Forced air, gas
- Water: Municipal water
- Sewer: Municipal sewer
- Natural gas: Yes
- Hydro: Yes
- Cable: Yes
- Telephone: Yes
Costs and taxesTaxes $3,206 a year, HST included in the price, Rental items None.
- Taxes, 2026: $3,206 a year
- HST: HST included in the price
- Rental items: None.
Included in the saleAppliances included: refrigerator, stove, stackable washer/dryer, water softener. granny suite inclusions: 8 cubic foot fridge & freezer, air fryer/convection oven, induction plate, toaster, coffee maker, kettle., Not included None.
- Included: Appliances included: refrigerator, stove, stackable washer/dryer, water softener. granny suite inclusions: 8 cubic foot fridge & freezer, air fryer/convection oven, induction plate, toaster, coffee maker, kettle.
- Not included: None.
NearbyGolf, hospital, library, park, rec./commun.centre, school
- Close to: Golf, hospital, library, park, rec./commun.centre, school
Listing detailsX12766196, Sold, Feb 6, 2026
- MLS® number: X12766196
- Status: Sold
- Listed on: Feb 6, 2026
- Days on market: 13
- Updated: Feb 19, 2026
- Possession: Flexible
- Occupied by: Owner
- Listing brokerage: eXp Realty
About this home
35 Mary Street, Mississippi Mills (Almonte), ON K0A 1A0
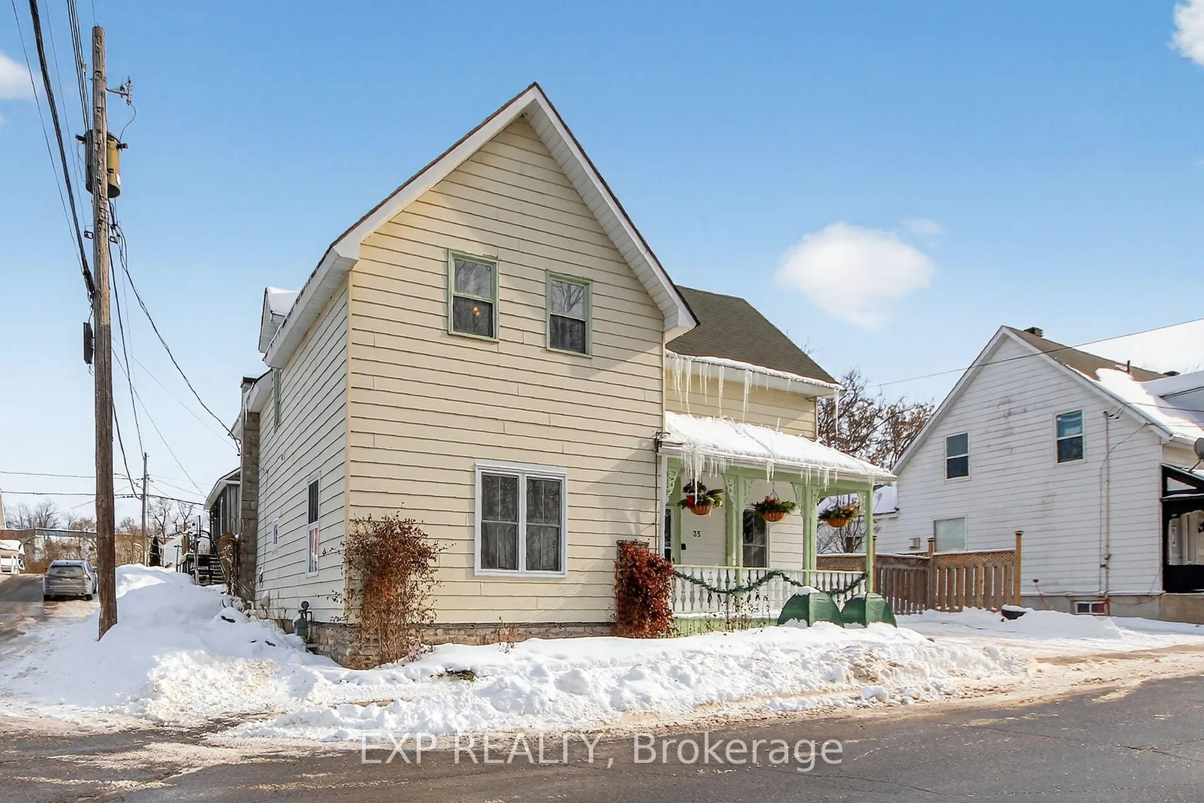
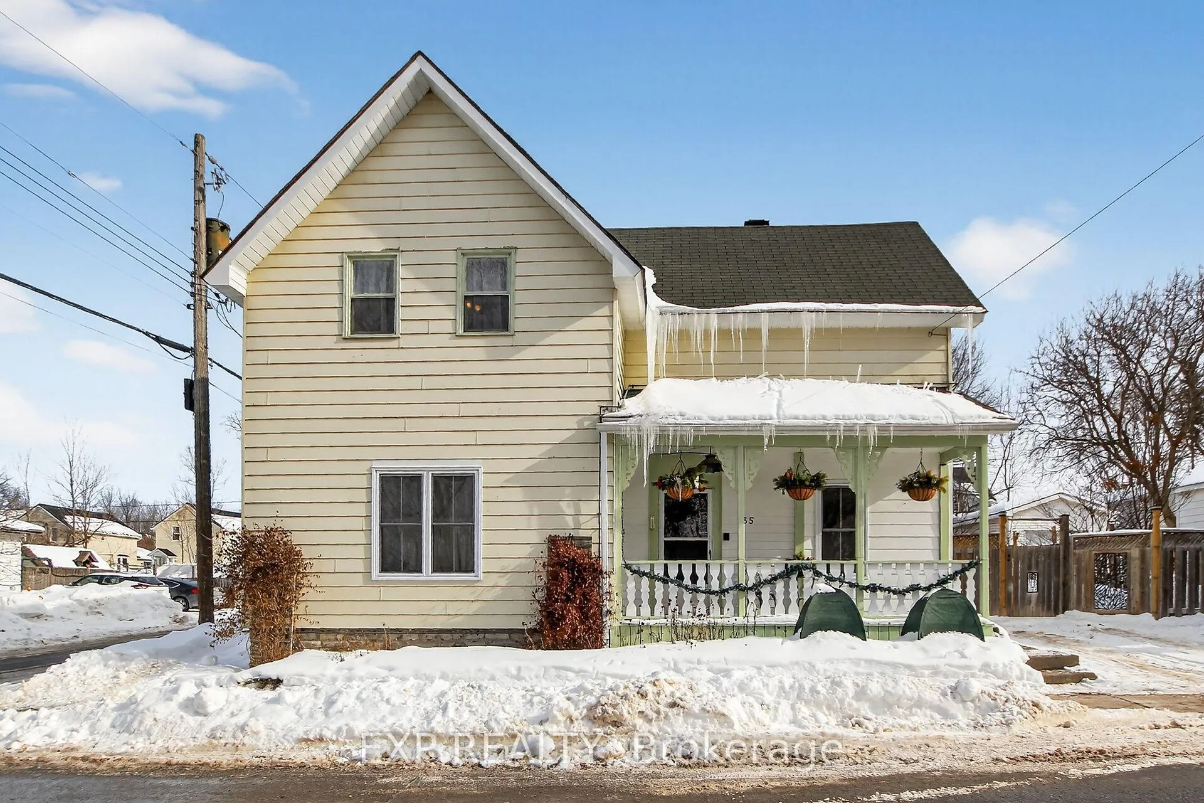
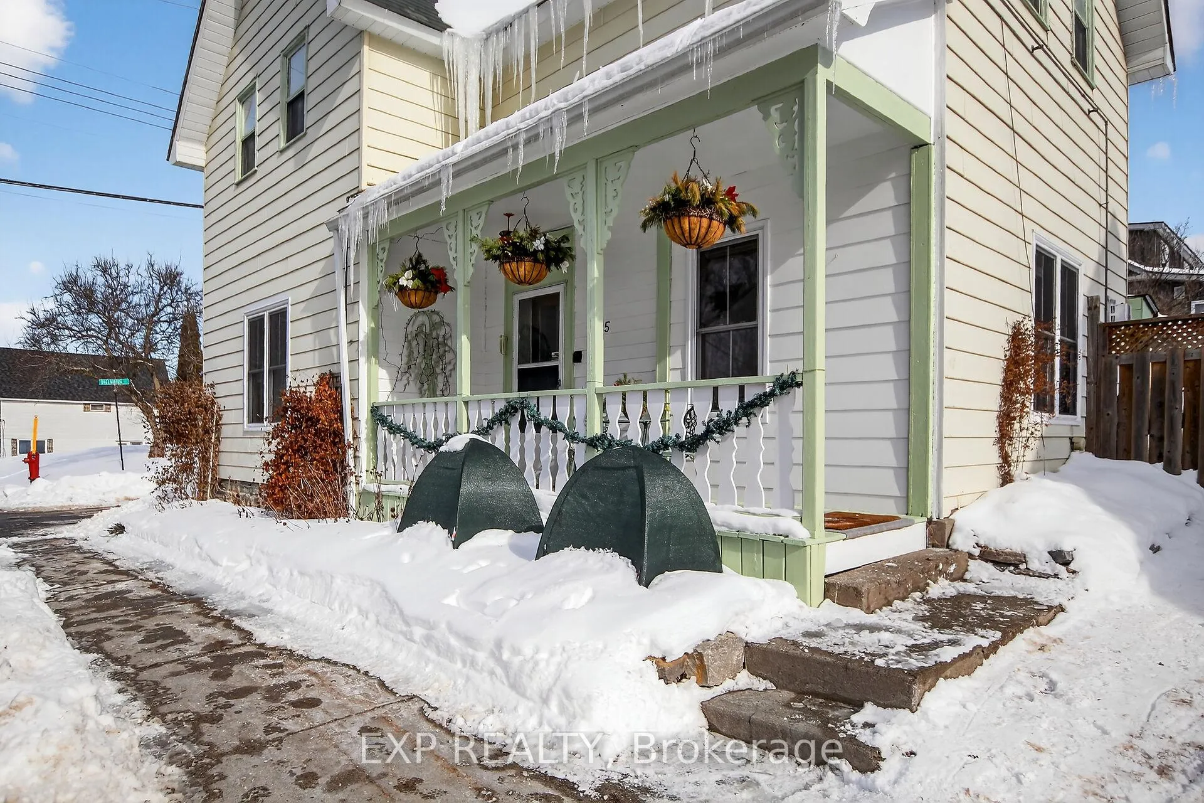
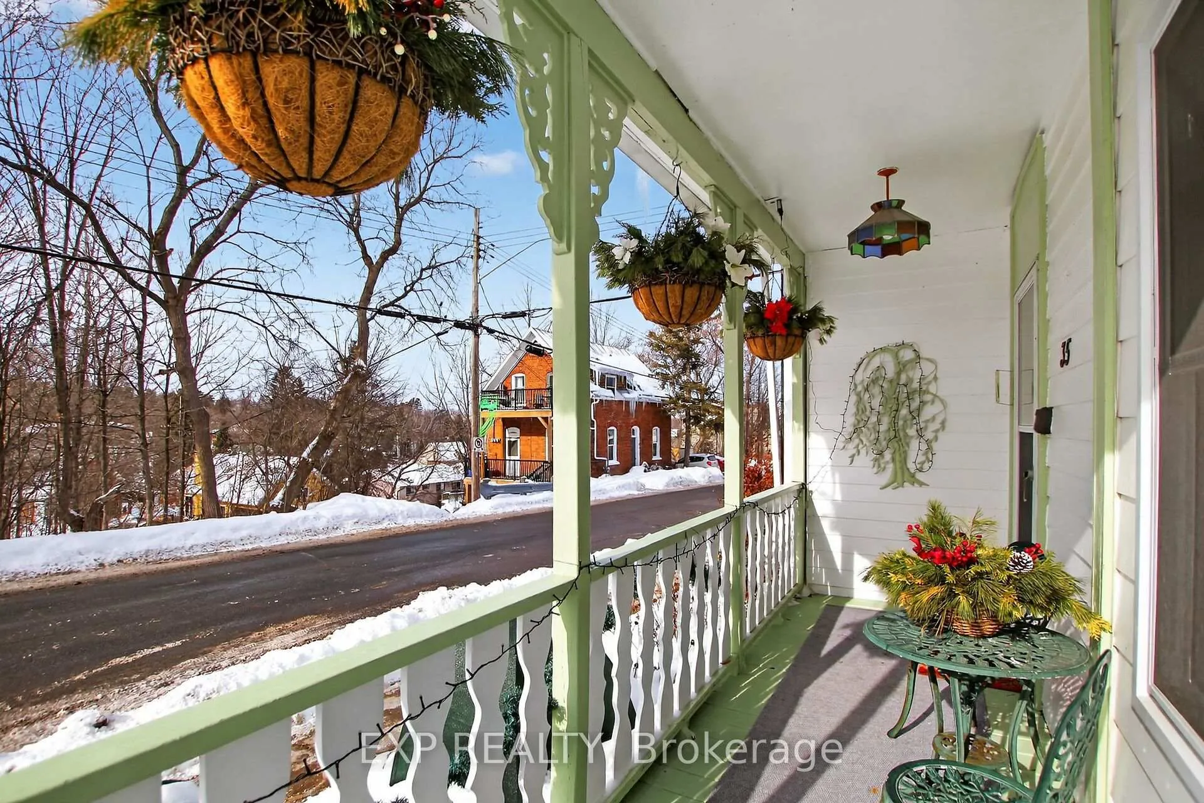
A welcoming front porch sets the tone for the home's cozy charm. Step inside to the inviting living room, where a corner gas fireplace adds a touch of elegance and warmth on cool evenings. The country-style eat-in kitchen is the heart of the home ~ a generous space for family meals, holiday baking, and casual coffee chats. Just off the kitchen, the family room beckons with its wood-burning stove, creating a snug retreat during winter months. From here, a three-season porch opens to the sunny backyard-approximately 43' x 25' ~ perfect for relaxing, gardening, or summer entertaining. Upstairs, the second level feels peaceful and personal. The spacious primary bedroom offers a tranquil escape, while two additional rooms provide flexibility for a growing family, nursery, or home office. One room includes a built-in armoire for smart storage, and an open library nook on the family room landing provides a quiet spot to unwind with a book. A roomy family bathroom completes this charming upper floor. Set on a desirable corner lot with parking on two streets and a rare attached single-car garage, this home combines practical features with nostalgic appeal. With its unbeatable location, flexible layout, and authentic charm, 35 Mary Street is ready to welcome its next chapter-and its next family. Just a 4 minute walk to Mill Street and a 4 minute walk to the Ottawa Valley Recreational Trail, and easy access to the Mississippi River.
Ask about this home
A HOMEH agent will answer your questions about this home.
Around this home
Daily convenience, out of 100, from the distances below
Schools nearby
School rating, out of 10.
Helpful calculators
Your HOMEH agent

"I would see it this week."